

$1,450,000
2,278
SQ FT
$637
SQ/FT
54 Janin Pl
@ Netherby - Other, Pleasant Hill

- 4 Bed
- 2.5 (2/1) Bath
- 2 Park
- 2,278 sqft
- Pleasant Hill
-

-
Sat Aug 15, 1:00 pm - 4:00 pm
All are welcome!
-
Sun Aug 16, 12:00 pm - 3:00 pm
All are Welcome!
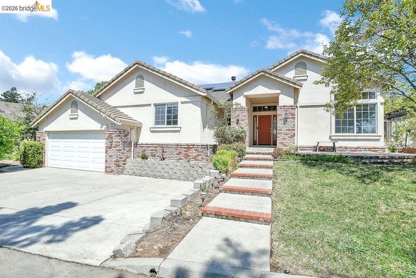
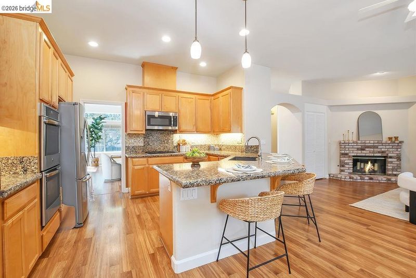
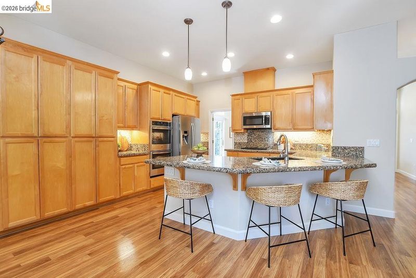
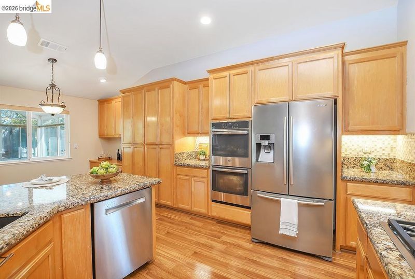
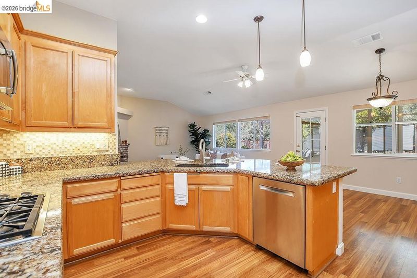
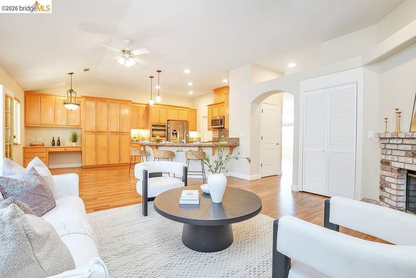
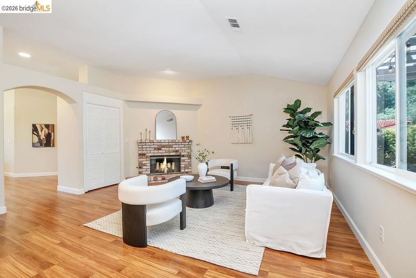
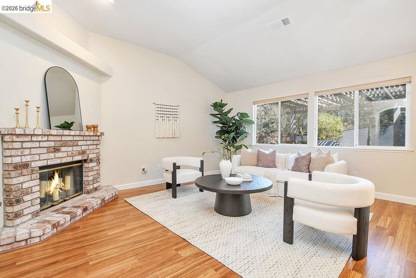
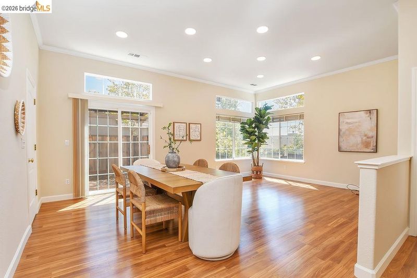
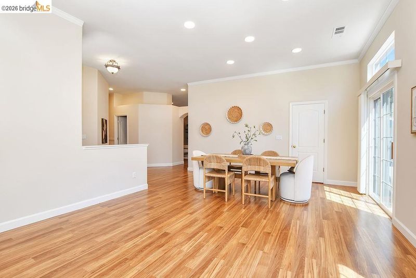
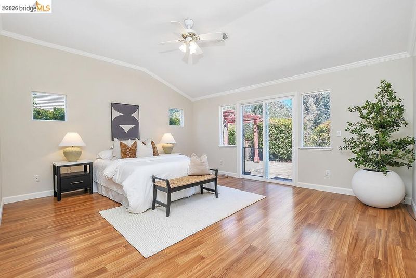
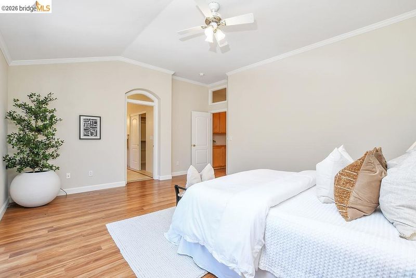
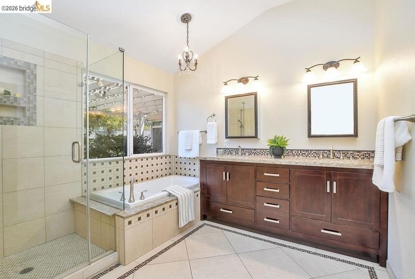
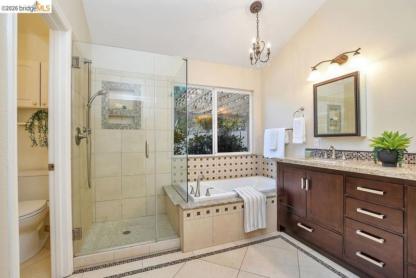
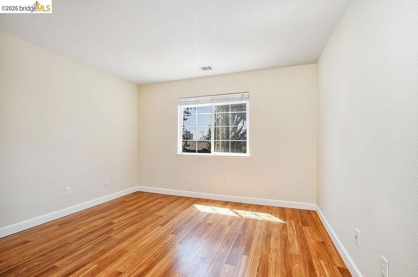
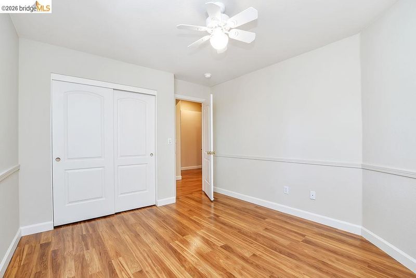
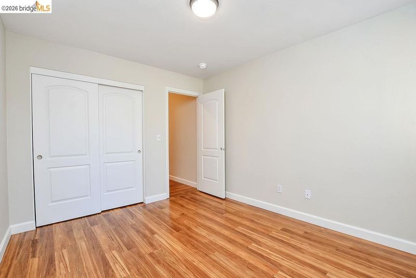
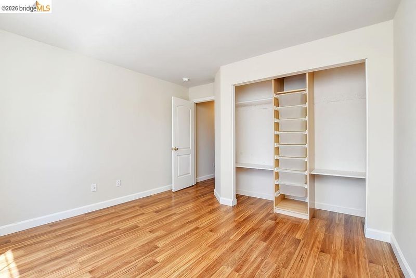
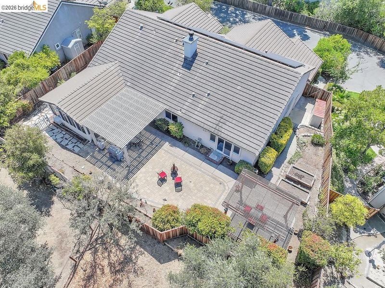
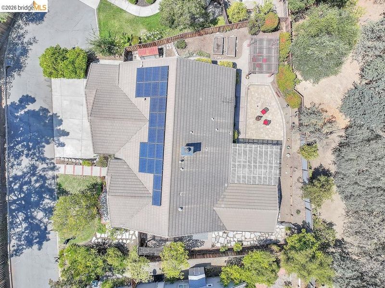
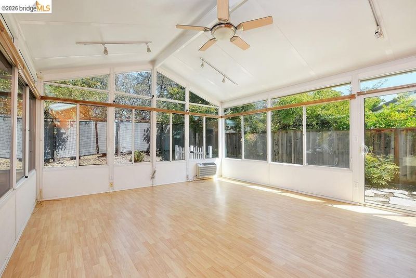
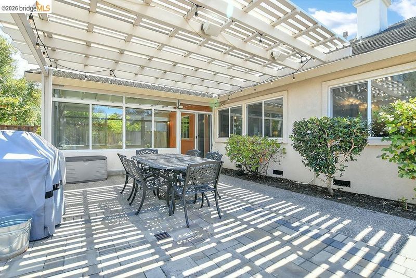
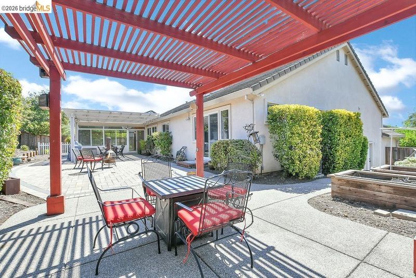
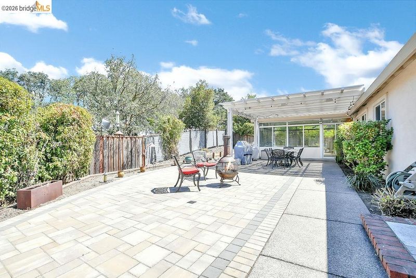
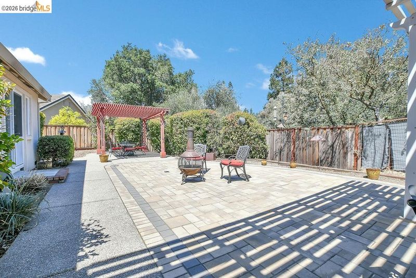
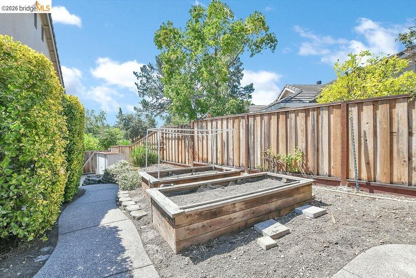
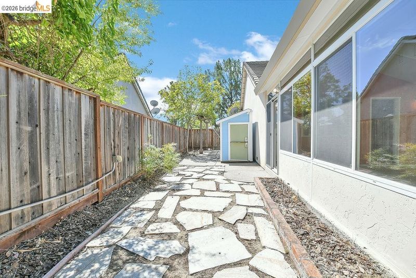
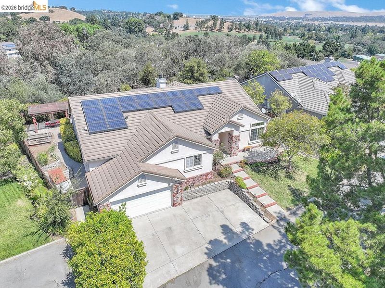
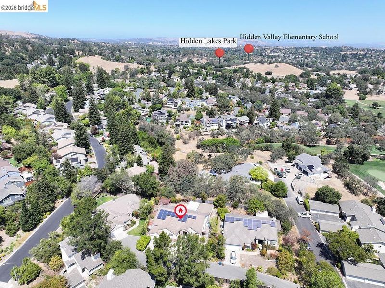
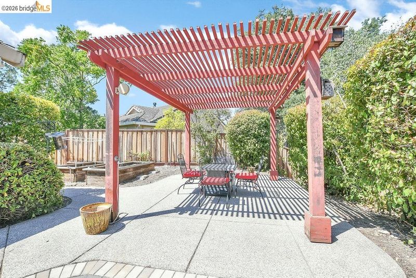
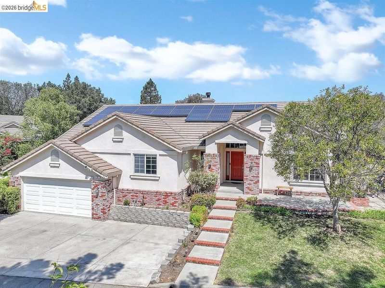
Tucked away on a private court, this single-story 4-bedroom, 2.5-bath home offers 2,278 square feet of living space on a generous .26-acre lot. The thoughtfully designed floor plan features a living and dining room combination, along with an inviting family room where the kitchen overlooks the main living space and a fireplace creates a warm focal point. The kitchen is well equipped with quartz countertops, a built-in gas range, and double ovens. The primary suite features a walk-in closet and direct access to the backyard, providing a seamless connection to the outdoor space. An additional approximately 300-square-foot enclosed sunroom provides versatile extra space and extends the home's indoor-outdoor living. The low-maintenance backyard feels private and secluded, with plenty of room for entertaining while still offering dedicated areas for gardening. Built in 1997 and complete with paid solar, this home combines a desirable single-story layout, spacious lot, private setting, and flexible living spaces in a unique Pleasant Hill location.

- Current Status
- New
- Original Price
- $1,450,000
- List Price
- $1,450,000
- On Market Date
- Aug 13, 2026
- Property Type
- Detached
- D/N/S
- Other
- Zip Code
- 94523
- MLS ID
- 41144940
- APN
- 1546120120
- Year Built
- 1997
- Stories in Building
- 1
- Possession
- Close Of Escrow
- Data Source
- MAXEBRDI
- Origin MLS System
- DELTA
Valhalla Elementary School
Public K-5 Elementary
Students: 569 Distance: 0.5mi
Hidden Valley Elementary School
Public K-5 Elementary
Students: 835 Distance: 0.8mi
Valley View Middle School
Public 6-8 Middle
Students: 815 Distance: 0.9mi
College Park High School
Public 9-12 Secondary
Students: 2036 Distance: 0.9mi
Pacific Bridge Academy
Private 1-12
Students: 8 Distance: 1.0mi
Jesus Our Restorer Christian School
Private K-12
Students: 6 Distance: 1.2mi
- Bed
- 4
- Bath
- 2.5 (2/1)
- Parking
- 2
- Attached, Garage Door Opener
- SQ FT
- 2,278
- SQ FT Source
- Other
- Lot SQ FT
- 11,369.0
- Lot Acres
- 0.26 Acres
- Pool Info
- None
- Kitchen
- Dishwasher, Double Oven, Range, Refrigerator, Self Cleaning Oven, Gas Water Heater, Stone Counters, Disposal, Range/Oven Built-in, Self-Cleaning Oven
- Cooling
- Central Air
- Disclosures
- Other - Call/See Agent
- Entry Level
- Exterior Details
- Back Yard, Front Yard, Sprinklers Automatic
- Flooring
- Laminate
- Foundation
- Fire Place
- Family Room
- Heating
- Forced Air
- Laundry

- 220 Volt Outlet, Dryer, Gas Dryer Hookup, Laundry Room, Washer
- Main Level
- 4 Bedrooms, 2.5 Baths
- Possession
- Close Of Escrow
- Architectural Style
- Contemporary
- Construction Status
- Existing
- Additional Miscellaneous Features
- Back Yard, Front Yard, Sprinklers Automatic
- Location
- Court
- Roof
- Tile
- Water and Sewer
- Public
- Fee
- Unavailable
MLS and other Information regarding properties for sale as shown in Theo have been obtained from various sources such as sellers, public records, agents and other third parties. This information may relate to the condition of the property, permitted or unpermitted uses, zoning, square footage, lot size/acreage or other matters affecting value or desirability. Unless otherwise indicated in writing, neither brokers, agents nor Theo have verified, or will verify, such information. If any such information is important to buyer in determining whether to buy, the price to pay or intended use of the property, buyer is urged to conduct their own investigation with qualified professionals, satisfy themselves with respect to that information, and to rely solely on the results of that investigation.
School data provided by GreatSchools. School service boundaries are intended to be used as reference only. To verify enrollment eligibility for a property, contact the school directly.