 Price Increased

$1,599,950
1,298
SQ FT
$1,233
SQ/FT
34042 Rowland Dr
@ Milton St - Not Listed, Fremont

- 3 Bed
- 2 Bath
- 2 Park
- 1,298 sqft
- Fremont
-

-
Sat May 30, 3:00 pm - 6:00 pm
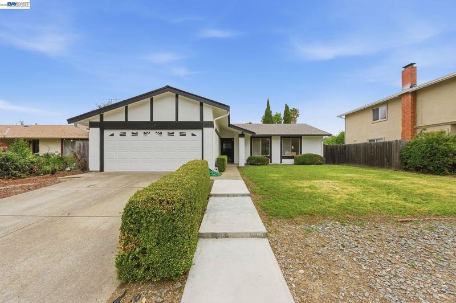
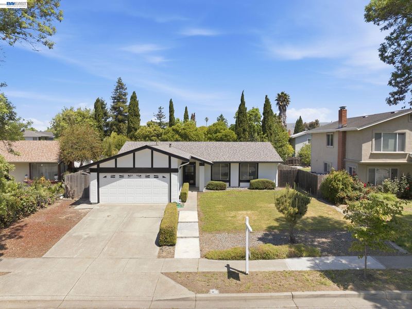
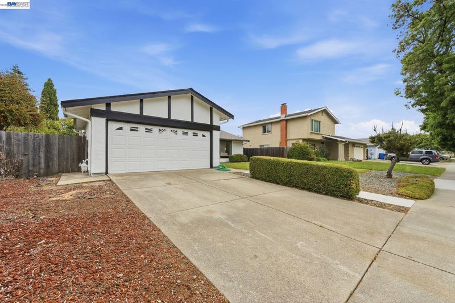
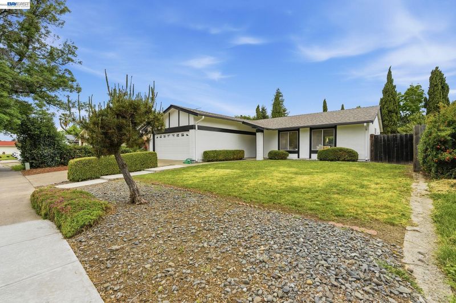
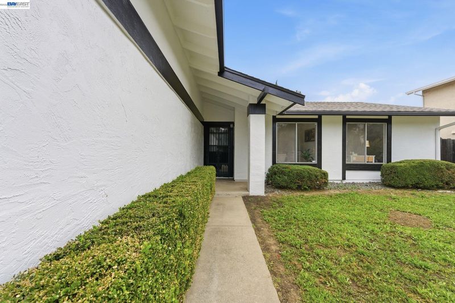
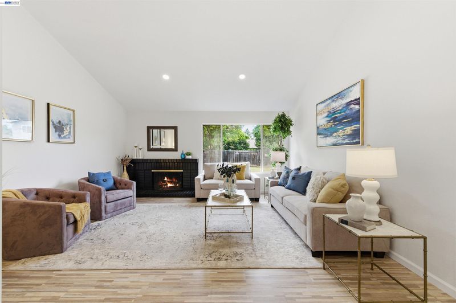
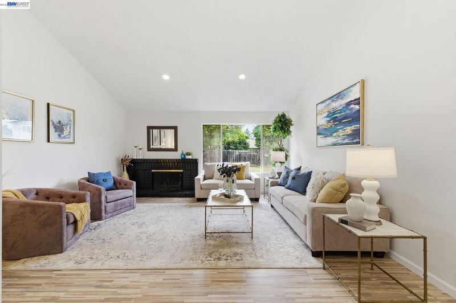
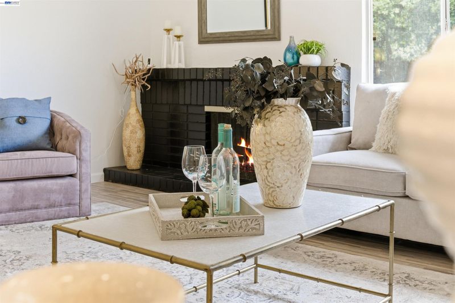
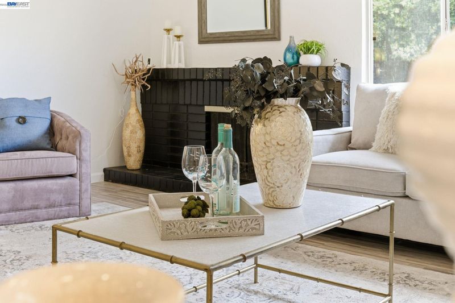
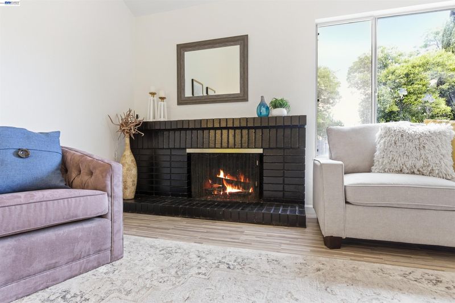
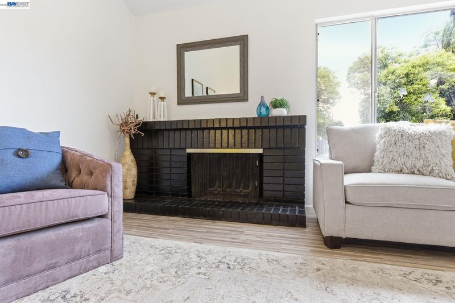
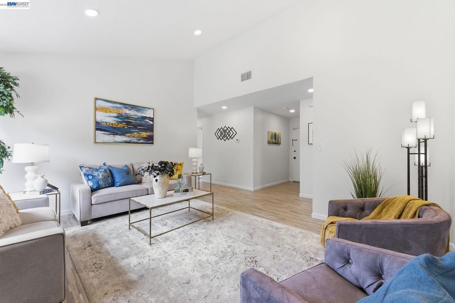
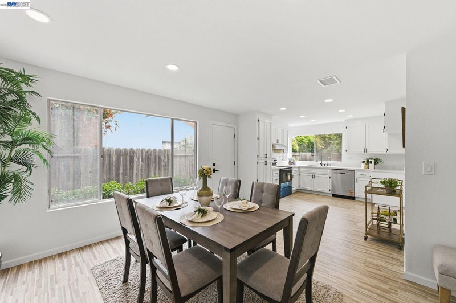
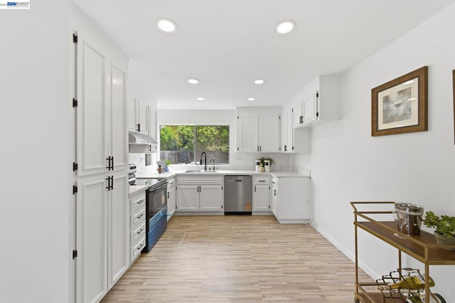
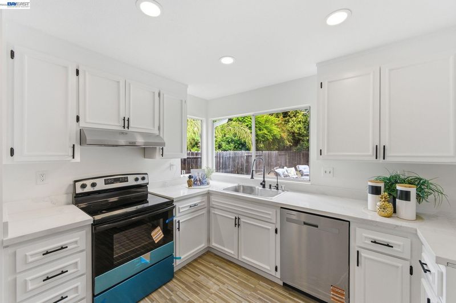
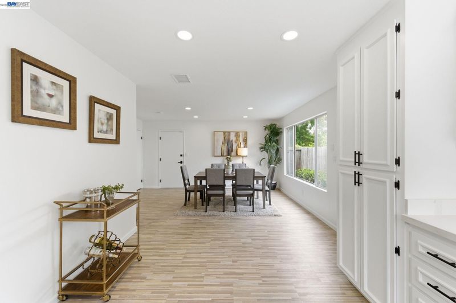
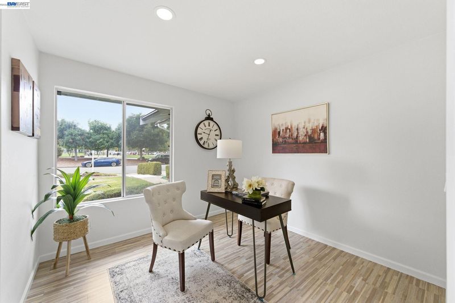
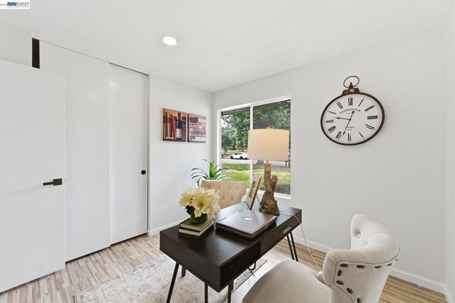
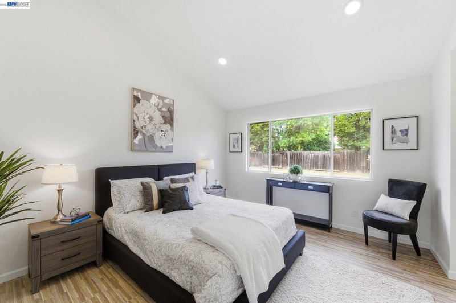
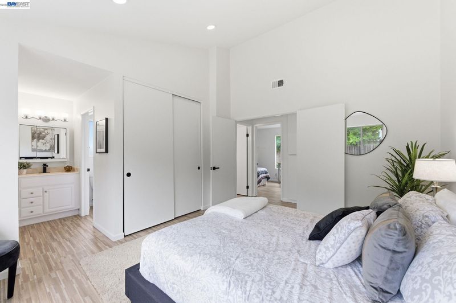
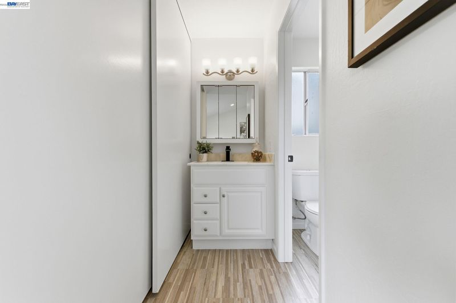
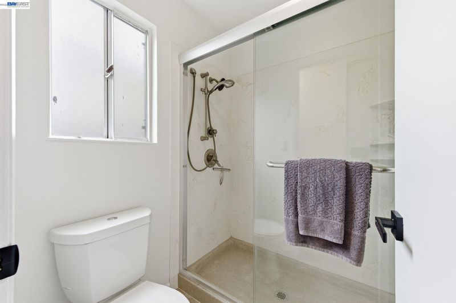
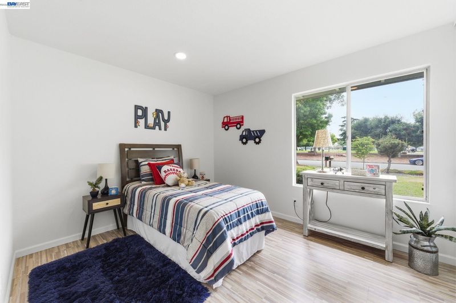
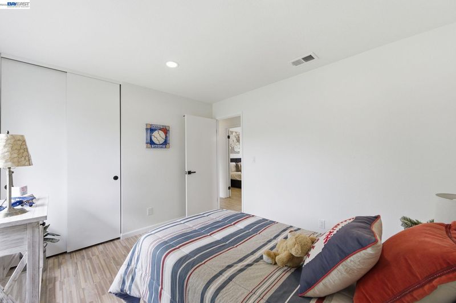
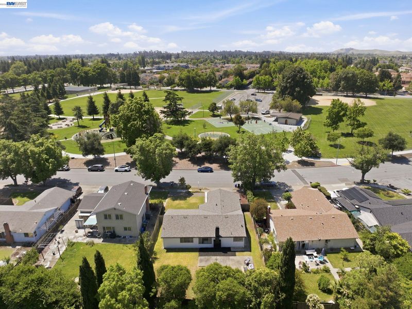
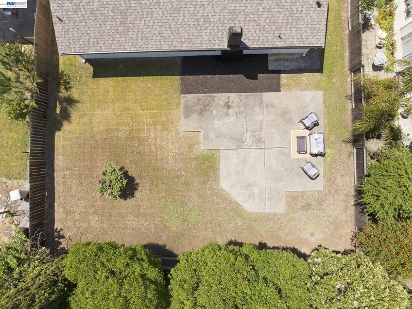
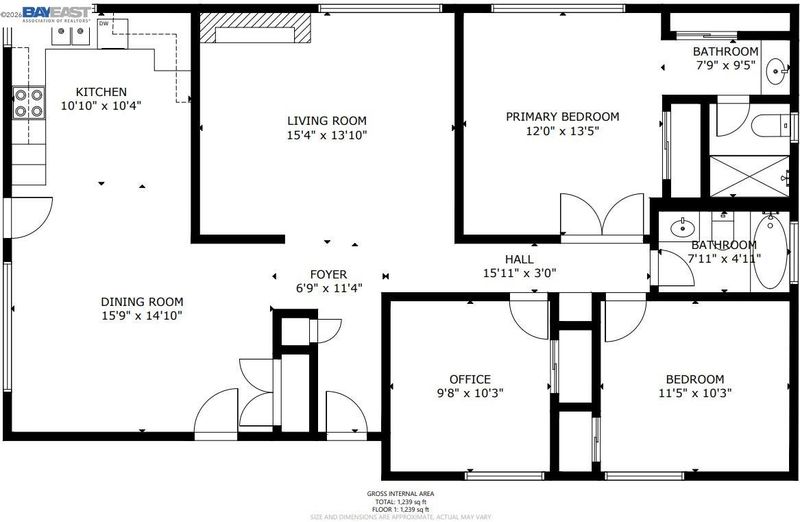
Nestled in Fremont’s desirable Northgate neighborhood, 34042 Rowland Dr offers a perfect blend of comfort, space, and everyday functionality. This inviting home features a classic layout designed for easy living and seamless flow between the living, dining, and kitchen areas—ideal for both relaxation and entertaining. Lovingly updated by its current owners, the home reflects thoughtful improvements and care throughout. Natural light fills the interior, creating a bright and airy atmosphere. The kitchen offers ample cabinetry and workspace, suitable for daily meals or gatherings. Bedrooms are comfortably sized and versatile, while the primary suite provides a peaceful retreat. Additional rooms are well-suited for guests, work-from-home, or growing needs. Step outside to a spacious yard perfect for gardening, entertaining, or relaxing outdoors year-round. Conveniently located near top schools, shopping, dining, and major commute routes including I-880 and CA-24, this home offers both suburban comfor
-
Sat May 30, 12:00 pm - 3:00 pm
Nestled in Fremont’s desirable Northgate neighborhood, 34042 Rowland Dr offers a perfect blend of comfort, space, and everyday functionality. This inviting home features a classic layout designed for easy living and seamless flow between the living, dining, and kitchen areas—ideal for both relaxation and entertaining. Lovingly updated by its current owners, the home reflects thoughtful improvements and care throughout. Natural light fills the interior, creating a bright and airy atmosphere. The kitchen offers ample cabinetry and workspace, suitable for daily meals or gatherings. Bedrooms are comfortably sized and versatile, while the primary suite provides a peaceful retreat. Additional rooms are well-suited for guests, work-from-home, or growing needs. Step outside to a spacious yard perfect for gardening, entertaining, or relaxing outdoors year-round. Conveniently located near top schools, shopping, dining, and major commute routes including I-880 and CA-24, this home offers both suburban comfor
-
Sun May 31, 1:00 pm - 4:00 pm
Nestled in Fremont’s desirable Northgate neighborhood, 34042 Rowland Dr offers a perfect blend of comfort, space, and everyday functionality. This inviting home features a classic layout designed for easy living and seamless flow between the living, dining, and kitchen areas—ideal for both relaxation and entertaining. Lovingly updated by its current owners, the home reflects thoughtful improvements and care throughout. Natural light fills the interior, creating a bright and airy atmosphere. The kitchen offers ample cabinetry and workspace, suitable for daily meals or gatherings. Bedrooms are comfortably sized and versatile, while the primary suite provides a peaceful retreat. Additional rooms are well-suited for guests, work-from-home, or growing needs. Step outside to a spacious yard perfect for gardening, entertaining, or relaxing outdoors year-round. Conveniently located near top schools, shopping, dining, and major commute routes including I-880 and CA-24, this home offers both suburban comfor
Nestled in Fremont’s well-established Northgate neighborhood, 34042 Rowland Dr offers a perfect blend of comfort, space, and modern livability. This inviting property showcases a classic layout that balances everyday flow and functionality. Having served one generation, this home has been lovingly updated to meet contemporary needs and tastes. From the moment you step through the front door, you will be pleased with the efforts the current sellers have made to transform this property from a house into a home. Boasting ample natural light, the home has an airy and uplifting atmosphere throughout. The main living area flows seamlessly into the dining space and kitchen, making it ideal for both relaxed evenings at home and effortless entertaining. The kitchen is well-appointed with ample cabinetry and workspace, ready to accommodate everything from casual meals to special gatherings. Bedrooms are comfortably sized, offering flexibility for guests, home office needs, or growing households. The primary suite provides a peaceful retreat, while additional rooms maintain the same sense of comfort and practicality. Step outside to discover a spacious yard that invites outdoor enjoyment year-round. Whether you envision gardening, hosting barbecues, or simply unwinding in the fresh air, the outdoor space offers endless possibilities. Located within easy reach of local amenities, award-winning schools, shopping, dining and commute access to I-880 and CA-24, 34042 Rowland Dr combines a suburban lifestyle with everyday convenience. This is a home that truly delivers on lifestyle—comfortable, versatile, and ready for its next chapter. The only thing missing … is you!

- Current Status
- Price change
- Original Price
- $1,559,950
- List Price
- $1,599,950
- On Market Date
- May 28, 2026
- Property Type
- Detached
- D/N/S
- Not Listed
- Zip Code
- 94555
- MLS ID
- 41136296
- APN
- 54340141
- Year Built
- 1976
- Stories in Building
- 1
- Possession
- Close Of Escrow
- Data Source
- MAXEBRDI
- Origin MLS System
- BAY EAST
Warwick Elementary School
Public K-6 Elementary
Students: 912 Distance: 0.6mi
Cesar Chavez Middle School
Public 6-8 Middle
Students: 1210 Distance: 0.8mi
Peace Terrace Academy
Private K-8 Elementary, Religious, Core Knowledge
Students: 92 Distance: 0.8mi
Ardenwood Elementary School
Public K-6 Elementary
Students: 963 Distance: 0.8mi
Union City Christian School
Private K-12 Combined Elementary And Secondary, Religious, Coed
Students: 71 Distance: 0.8mi
New Haven Adult
Public n/a Adult Education
Students: NA Distance: 1.0mi
- Bed
- 3
- Bath
- 2
- Parking
- 2
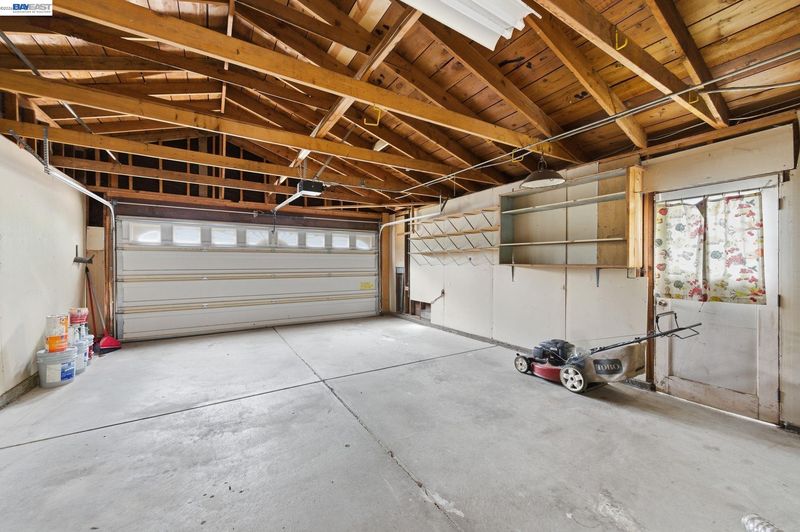
- Attached, Side Yard Access, Enclosed, Garage Faces Front, Private, Garage Door Opener
- SQ FT
- 1,298
- SQ FT Source
- Public Records
- Lot SQ FT
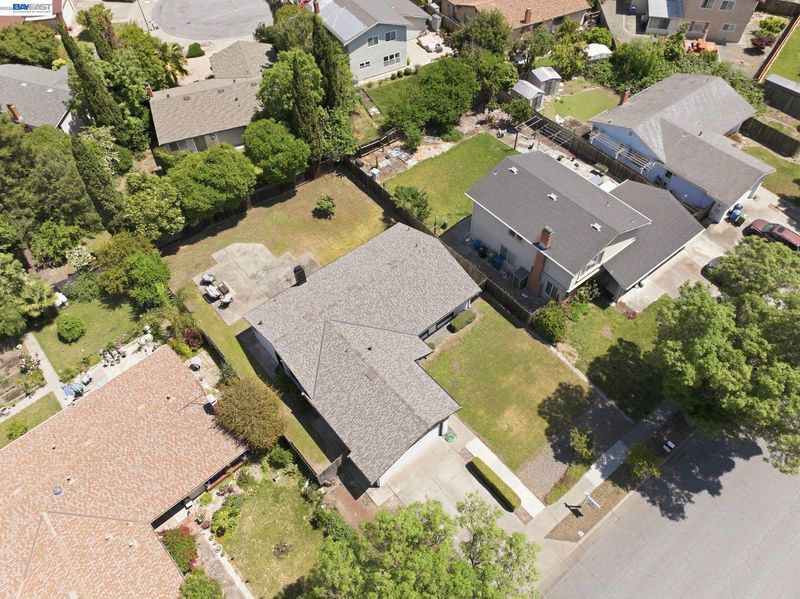
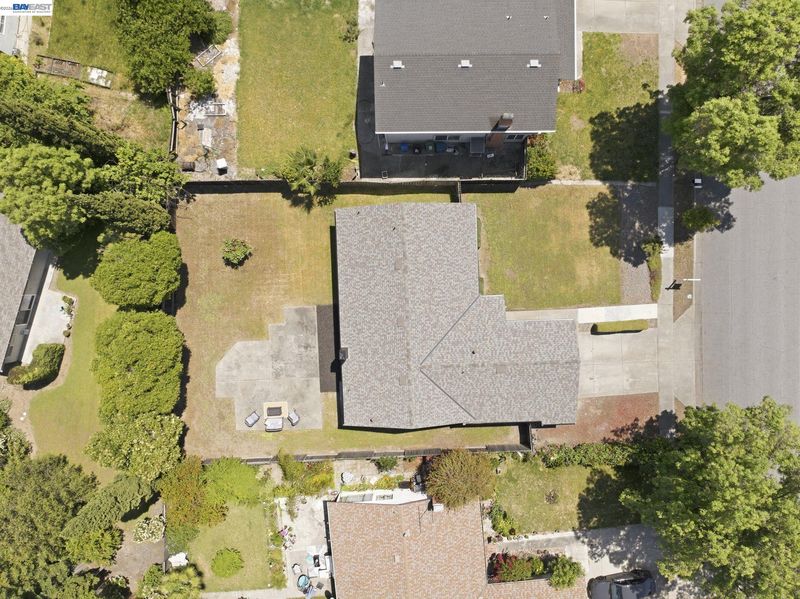
- 7,779.0
- Lot Acres
- 0.18 Acres
- Pool Info
- None
- Kitchen
- Dishwasher, Plumbed For Ice Maker, Free-Standing Range, Water Filter System, Electric Water Heater, 220 Volt Outlet, Counter - Solid Surface, Disposal, Ice Maker Hookup, Pantry, Range/Oven Free Standing, Updated Kitchen
- Cooling
- No Air Conditioning
- Disclosures
- Nat Hazard Disclosure, Disclosure Package Avail
- Entry Level
- Exterior Details
- Back Yard, Front Yard
- Flooring
- Concrete, Vinyl
- Foundation
- Fire Place
- Brick, Living Room
- Heating
- Forced Air, Natural Gas, Central, Fireplace(s)
- Laundry
- 220 Volt Outlet, In Garage, Electric
- Main Level
- 3 Bedrooms, 1.5 Baths
- Views
- Park/Greenbelt
- Possession
- Close Of Escrow
- Architectural Style
- Contemporary
- Non-Master Bathroom Includes
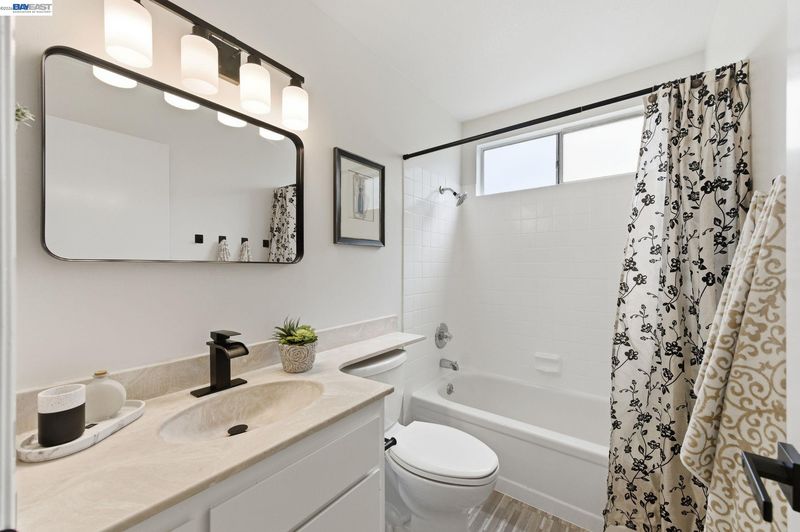
- Shower Over Tub, Solid Surface, Tub, Window
- Construction Status
- Existing
- Additional Miscellaneous Features
- Back Yard, Front Yard
- Location
- 2 Houses / 1 Lot, Level, Back Yard, Front Yard, Landscaped, Paved, Private, Street Light(s)
- Roof
- Shingle
- Water and Sewer
- Public
- Fee
- Unavailable
MLS and other Information regarding properties for sale as shown in Theo have been obtained from various sources such as sellers, public records, agents and other third parties. This information may relate to the condition of the property, permitted or unpermitted uses, zoning, square footage, lot size/acreage or other matters affecting value or desirability. Unless otherwise indicated in writing, neither brokers, agents nor Theo have verified, or will verify, such information. If any such information is important to buyer in determining whether to buy, the price to pay or intended use of the property, buyer is urged to conduct their own investigation with qualified professionals, satisfy themselves with respect to that information, and to rely solely on the results of that investigation.
School data provided by GreatSchools. School service boundaries are intended to be used as reference only. To verify enrollment eligibility for a property, contact the school directly.