

$1,549,888
1,409
SQ FT
$1,100
SQ/FT
225 Preston Ct
@ Moore - Rosewood, Fremont

- 4 Bed
- 2 Bath
- 2 Park
- 1,409 sqft
- Fremont
-

-
Sat Oct 3, 12:00 pm - 4:00 pm
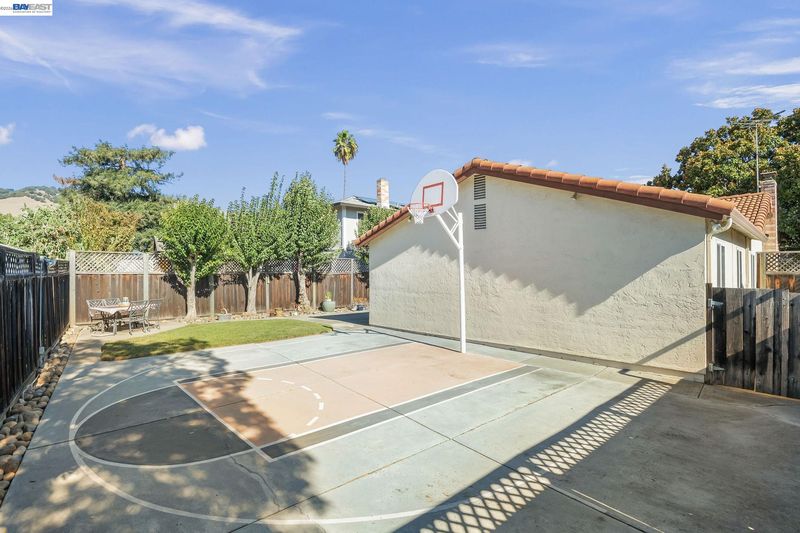
Come by and see this wonderful single story Rosewood home AND check out its own basketball/sport court too!
-
Sun Oct 4, 1:00 pm - 5:00 pm
Come by and see this wonderful single story Rosewood home AND check out its own basketball/sport court too!
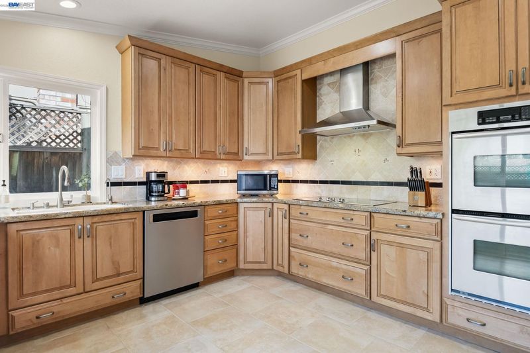
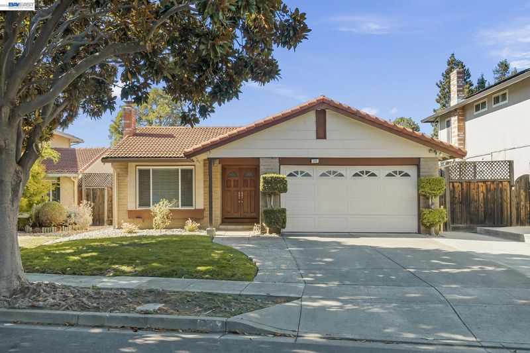
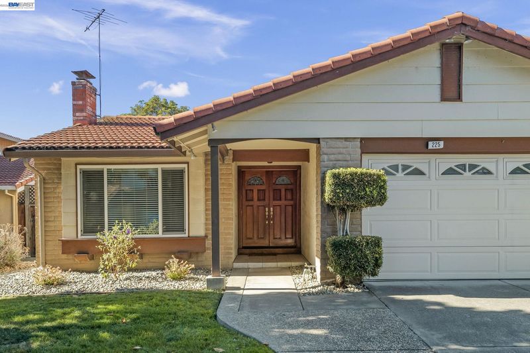
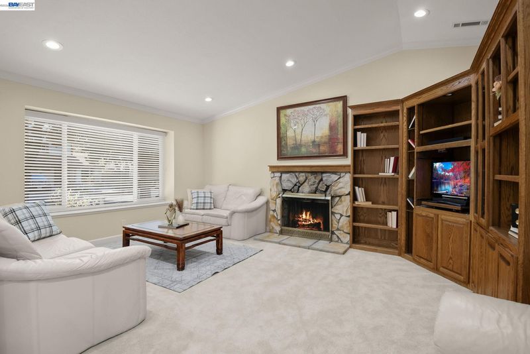
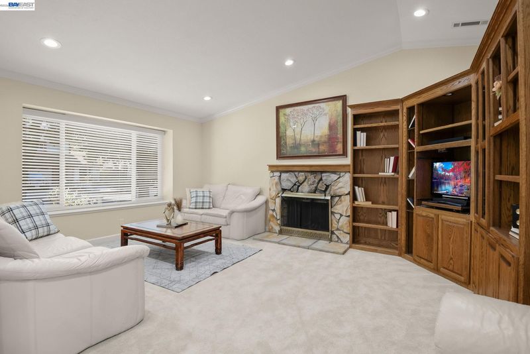
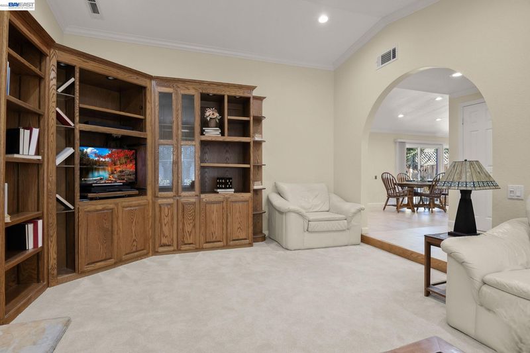
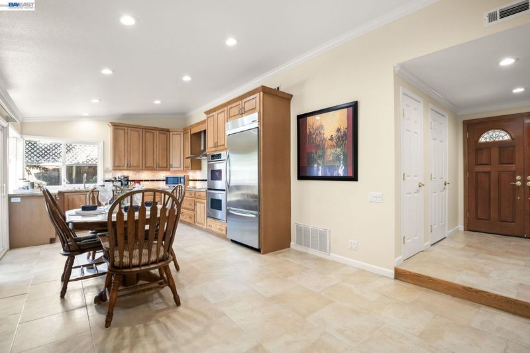
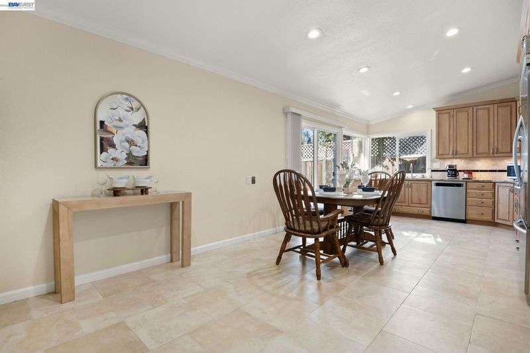
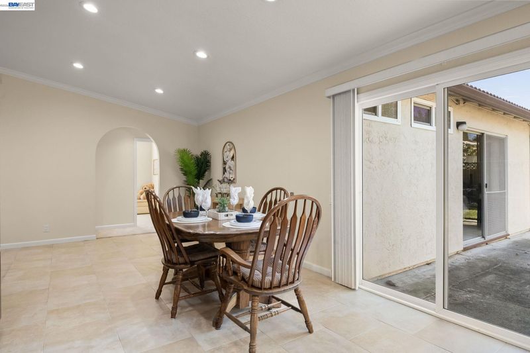
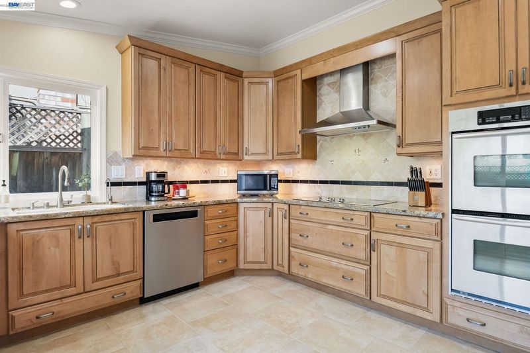
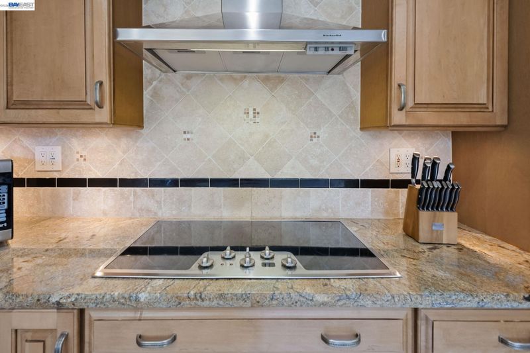
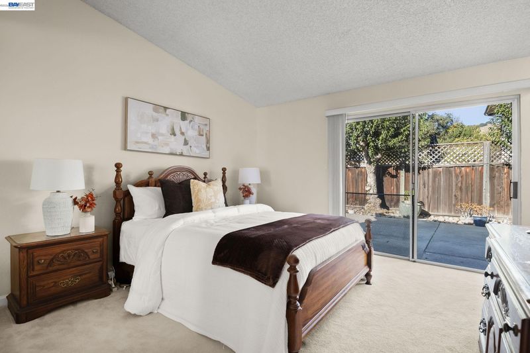
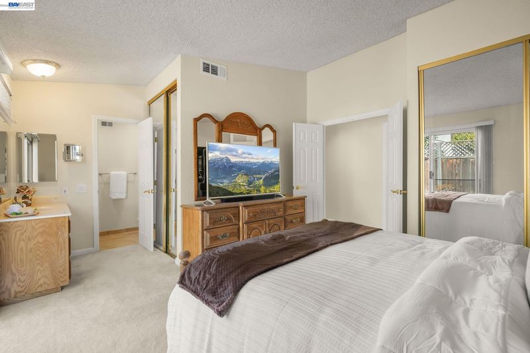
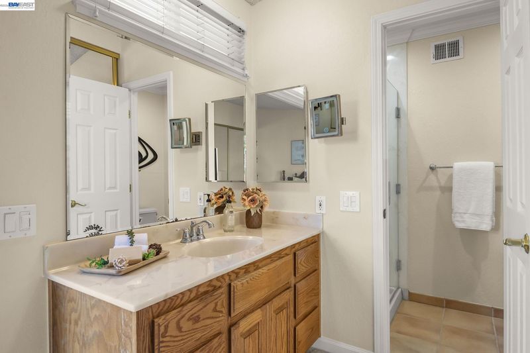
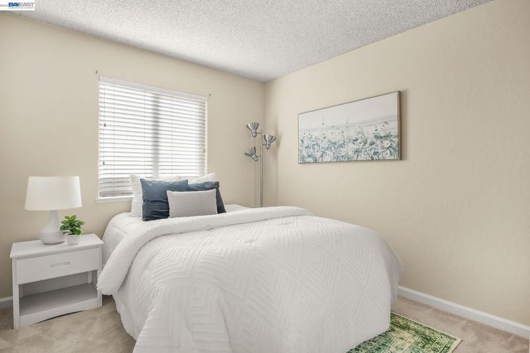
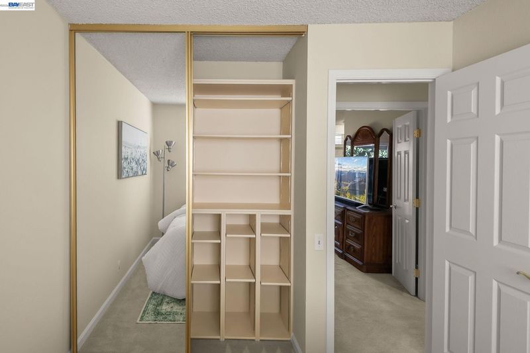
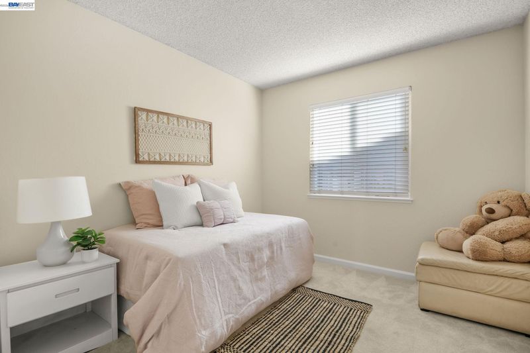
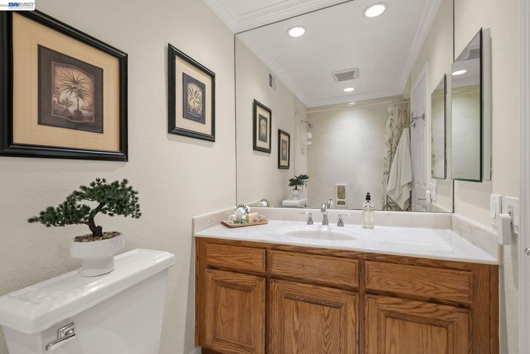
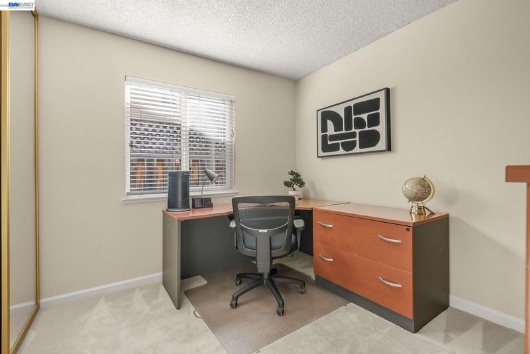
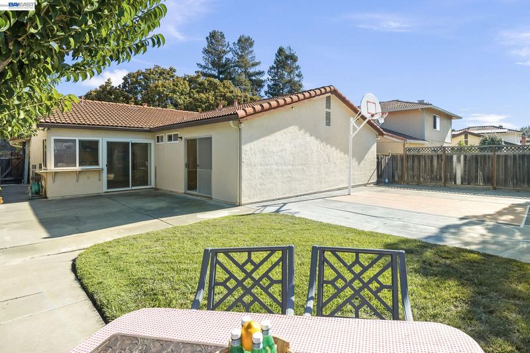
SPECTACULAR! Tucked into the established Rosewood neighborhood, this inviting single-story home offers a wonderful combination of comfortable living spaces, thoughtful updates and a backyard designed for both recreation and relaxation. You’ll be greeted with a welcoming step-down living room featuring a vaulted ceiling, cozy stone fireplace, recessed lighting and an impressive wall of oak cabinetry and shelving—providing fantastic storage and display space while adding warmth and character to the room. The spacious kitchen and dining area offers plenty of room for everyday living and entertaining, with warm maple cabinetry, granite countertops, stainless steel appliances, built-in cooktop with stainless hood, recessed lighting and generous storage. An expansive dining area creates the perfect gathering spot for everything from casual meals to holiday celebrations. The flexible floor plan offers comfortable bedrooms, including a primary suite with direct backyard access, additional bedrooms that works beautifully as a home office, guest room or flex space. Crown molding, recessed lighting and abundant natural light enhance the home's comfortable and welcoming feel. Step outside and discover one of this property's standout features—a private backyard with your very own basketball/sport court! Whether shooting hoops, playing with friends, hosting a weekend BBQ or simply enjoying the California sunshine, there's plenty of room for fun. A separate lawn area and spacious patio provide even more options for outdoor dining, gardening, entertaining or relaxing. Mature landscaping adds greenery and privacy to the setting. An attached two-car garage and generous driveway provide additional convenience. The wonderful Rosewood neighborhood location puts the home close to both downtown Fremont and Niles, with convenient access to shopping, restaurants and everyday amenities. Outdoor recreation is nearby at Lake Elizabeth and Central Park, with playgrounds, expansive open space, walking paths, picnic areas and more. The property also offers convenient access to I-880, I-680, Walnut BART and other Bay Area transportation options. This home and neighborhood are a must see!!

- Current Status
- New
- Original Price
- $1,549,888
- List Price
- $1,549,888
- On Market Date
- Sep 28, 2026
- Property Type
- Detached
- D/N/S
- Rosewood
- Zip Code
- 94536
- MLS ID
- 41149621
- APN
- 50743515
- Year Built
- 1977
- Stories in Building
- 1
- Possession
- Close Of Escrow, See Remarks, Seller Rent Back
- Data Source
- MAXEBRDI
- Origin MLS System
- BAY EAST
California School For The Blind
Public K-12
Students: 66 Distance: 0.3mi
California School For The Deaf-Fremont
Public PK-12
Students: 372 Distance: 0.6mi
Vallejo Mill Elementary School
Public K-6 Elementary
Students: 519 Distance: 0.6mi
Kimber Hills Academy
Private K-8 Elementary, Religious, Coed
Students: 261 Distance: 0.9mi
Parkmont Elementary School
Public K-6 Elementary
Students: 885 Distance: 1.1mi
Niles Elementary School
Public K-6 Elementary
Students: 588 Distance: 1.2mi
- Bed
- 4
- Bath
- 2
- Parking
- 2
- Attached, Int Access From Garage, Garage Door Opener
- SQ FT
- 1,409
- SQ FT Source
- Public Records
- Lot SQ FT
- 5,798.0
- Lot Acres
- 0.13 Acres
- Pool Info
- None
- Kitchen
- Dishwasher, Plumbed For Ice Maker, Oven, Range, Refrigerator, Self Cleaning Oven, Dryer, Washer, Gas Water Heater, Stone Counters, Eat-in Kitchen, Disposal, Ice Maker Hookup, Oven Built-in, Range/Oven Built-in, Self-Cleaning Oven, Updated Kitchen
- Cooling
- Central Air
- Disclosures
- Nat Hazard Disclosure
- Entry Level
- Exterior Details
- Back Yard, Front Yard, Garden/Play, Sprinklers Automatic, Sprinklers Front, Landscape Back, Landscape Front, See Remarks, Yard Space
- Flooring
- Tile, Carpet
- Foundation
- Fire Place
- Living Room, Stone, Wood Burning
- Heating
- Forced Air
- Laundry
- 220 Volt Outlet, Dryer, In Garage, Washer
- Main Level
- 4 Bedrooms, 2 Baths
- Views
- Hills
- Possession
- Close Of Escrow, See Remarks, Seller Rent Back
- Architectural Style
- Ranch
- Non-Master Bathroom Includes
- Shower Over Tub, Solid Surface, Other, See Remarks
- Construction Status
- Existing
- Additional Miscellaneous Features
- Back Yard, Front Yard, Garden/Play, Sprinklers Automatic, Sprinklers Front, Landscape Back, Landscape Front, See Remarks, Yard Space
- Location
- Cul-De-Sac, Back Yard, See Remarks, Sprinklers In Rear
- Roof
- Tile
- Water and Sewer
- Public
- Fee
- Unavailable
MLS and other Information regarding properties for sale as shown in Theo have been obtained from various sources such as sellers, public records, agents and other third parties. This information may relate to the condition of the property, permitted or unpermitted uses, zoning, square footage, lot size/acreage or other matters affecting value or desirability. Unless otherwise indicated in writing, neither brokers, agents nor Theo have verified, or will verify, such information. If any such information is important to buyer in determining whether to buy, the price to pay or intended use of the property, buyer is urged to conduct their own investigation with qualified professionals, satisfy themselves with respect to that information, and to rely solely on the results of that investigation.
School data provided by GreatSchools. School service boundaries are intended to be used as reference only. To verify enrollment eligibility for a property, contact the school directly.