

$3,800,000
6,000
SQ FT
$633
SQ/FT
24106 Deerpath Road
@ Booker Creek Rd - 17 - Saratoga, Saratoga

- 5 Bed
- 5 (3/2) Bath
- 2 Park
- 6,000 sqft
- Saratoga
-

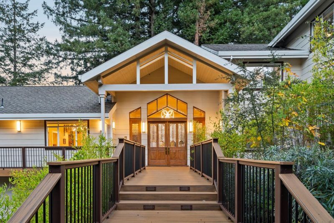
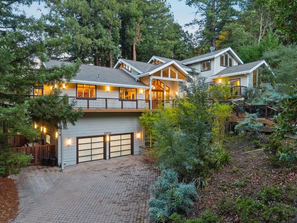
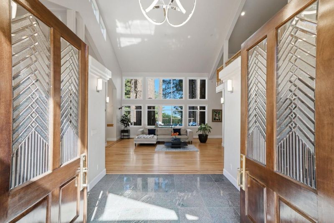
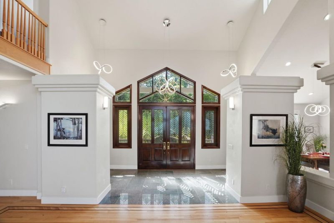
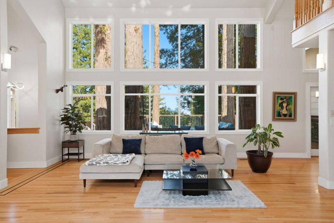
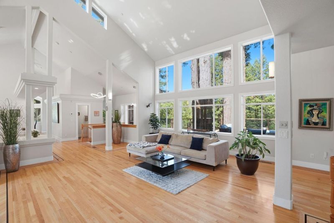
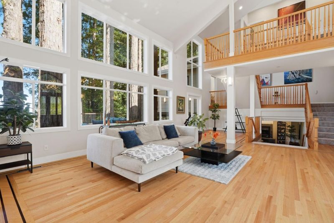
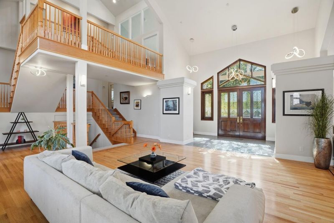
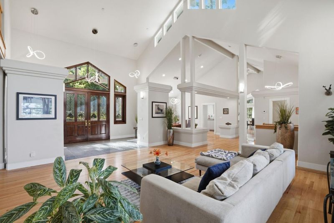
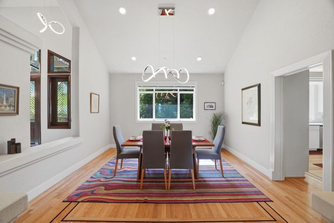
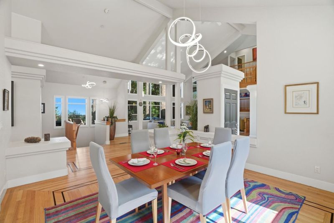
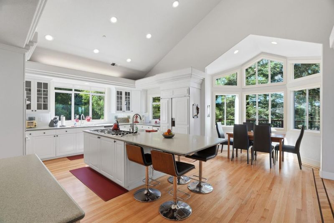
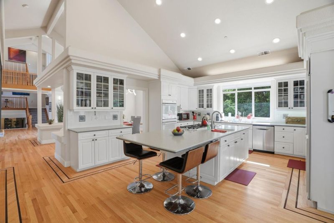
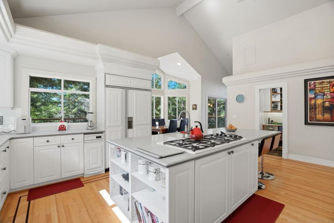
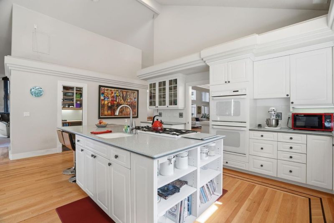
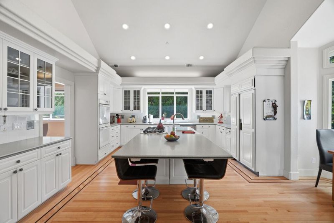
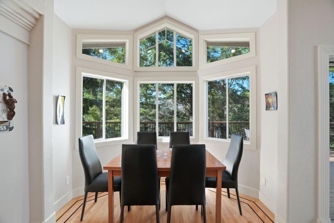
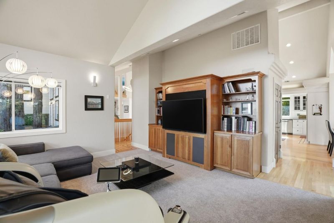
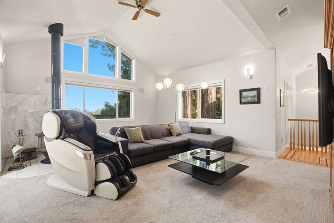
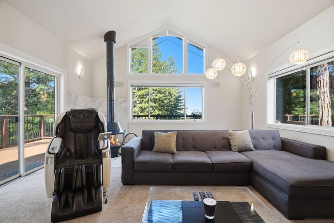
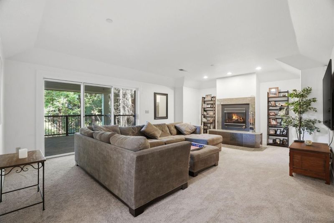
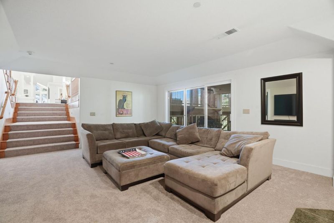
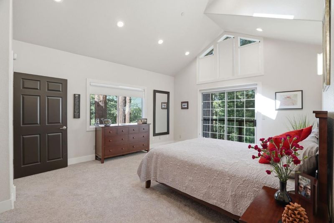
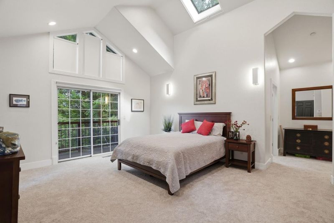
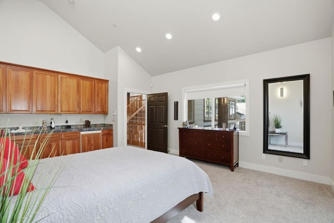
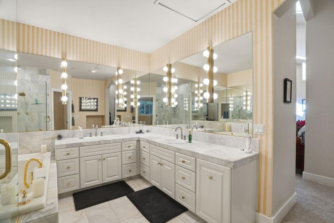
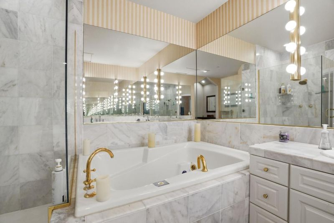
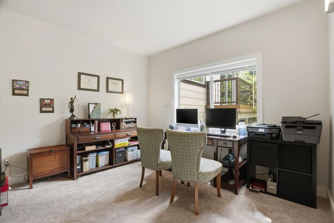
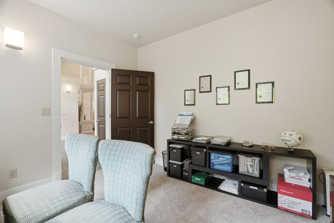
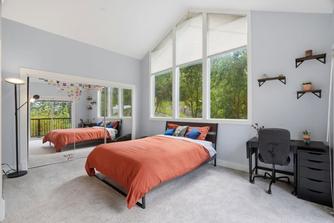
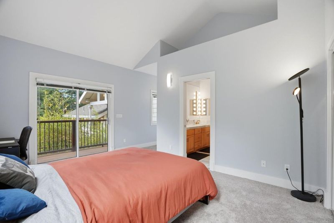
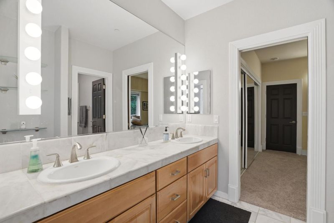
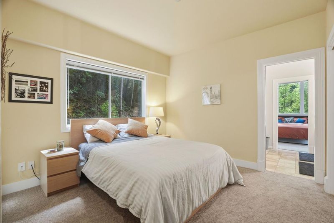
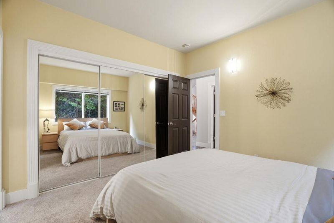
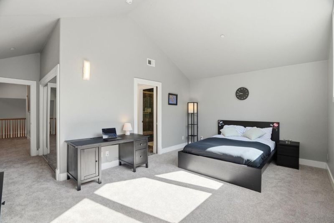
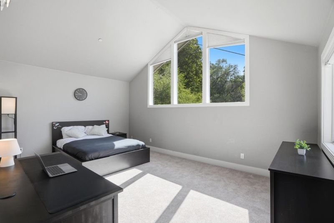
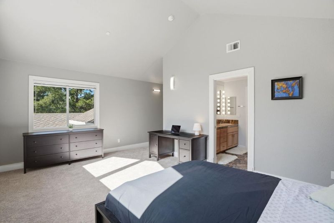
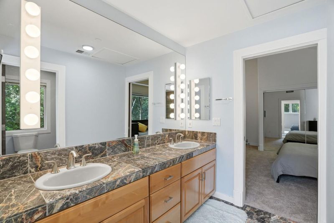
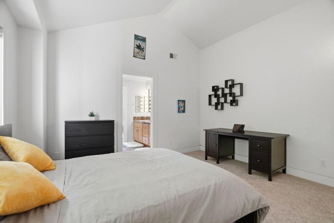
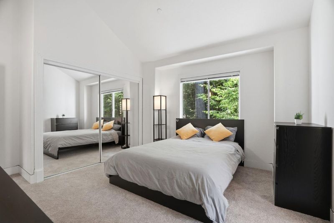
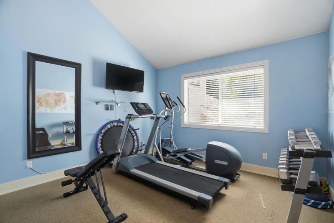
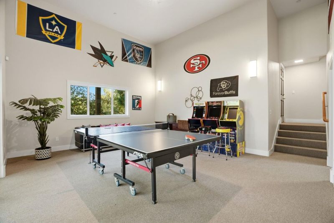
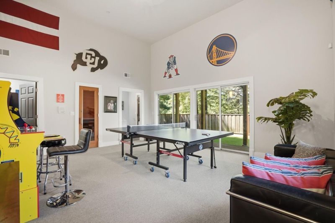
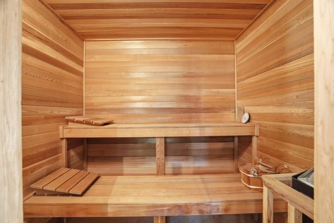
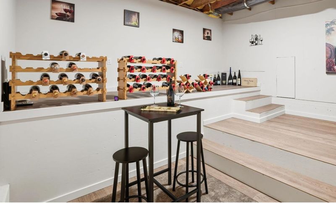
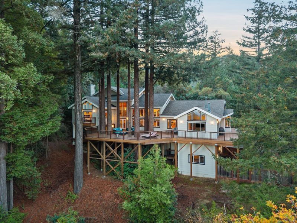
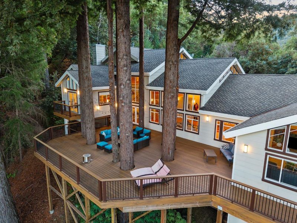
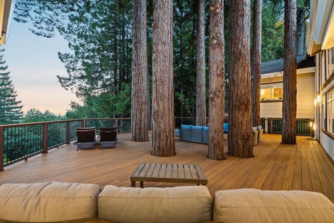
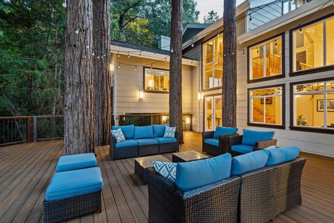
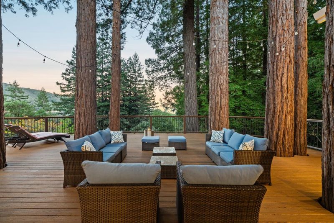
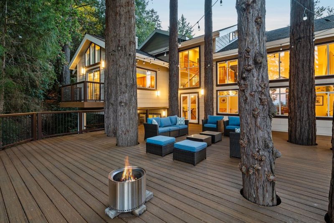
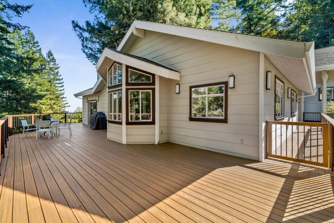
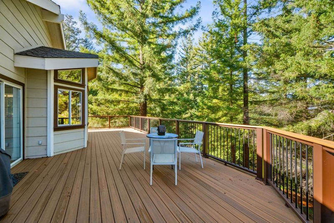
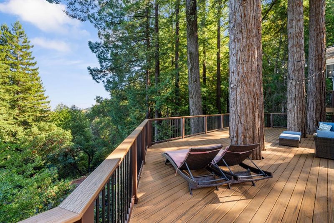
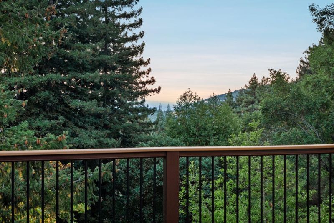
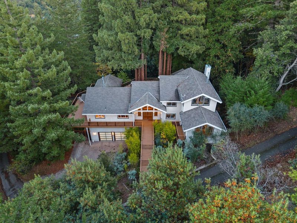
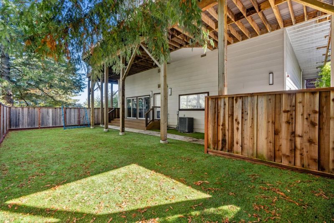
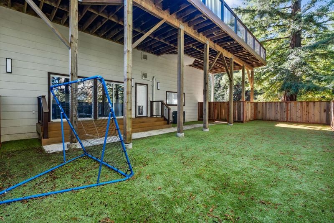
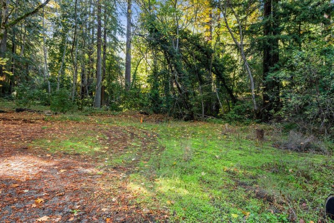
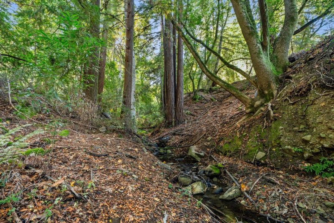
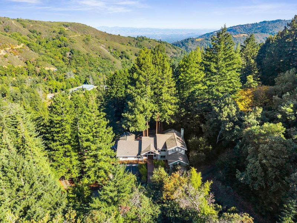
LUXURIOUS CHALET MINUTES FROM SARATOGA VILLAGE | Unfolding around ten majestic redwoods, this custom estate presents unmatched living and entertaining with views of both mountains and city lights. Lofty ceilings, extensive clerestory windows, and 5,000+ sq. ft. of updated, reinforced Trex decking all elevate the dramatic Alpine-inspired design. A collection of open gathering rooms and vast leisure decks seamlessly flow across multiple levels, creating an immersive indoor-outdoor layout, ideal for both casual daily living while also providing a perfect venue entertaining - both grand scale, or more intimately. Exciting spaces include an expansive island kitchen, wine room, office, gym, and game/flex room with sauna. All bedrooms are spacious, ensuite, and bathed in natural light. Providing excellent efficiency and sustainability, amenities include two wells, an upgraded generator, all LED lighting, and water rights to Booker Creek. The property's immense peace and privacy feels worlds away from everything, yet this one-of-a-kind setting is only minutes to historic Saratoga Village, top wineries and event centers, and acclaimed Saratoga schools.

- Days on Market
- 2 days
- Current Status
- Active
- Original Price
- $3,800,000
- List Price
- $3,800,000
- On Market Date
- May 28, 2026
- Property Type
- Single Family Home
- Area
- 17 - Saratoga
- Zip Code
- 95070
- MLS ID
- ML82048837
- APN
- 503-44-015
- Year Built
- 1996
- Stories in Building
- Unavailable
- Possession
- Negotiable
- Data Source
- MLSL
- Origin MLS System
- MLSListings, Inc.
Valley International Academy
Private 10-12 Coed
Students: 24 Distance: 0.3mi
Saratoga Elementary School
Public K-5 Elementary
Students: 330 Distance: 3.1mi
Foothill Elementary School
Public K-5 Elementary
Students: 330 Distance: 3.2mi
Saratoga High School
Public 9-12 Secondary
Students: 1371 Distance: 3.5mi
Argonaut Elementary School
Public K-5 Elementary
Students: 344 Distance: 3.9mi
Sacred Heart School
Private K-8 Elementary, Religious, Coed
Students: 265 Distance: 4.1mi
- Bed
- 5
- Bath
- 5 (3/2)
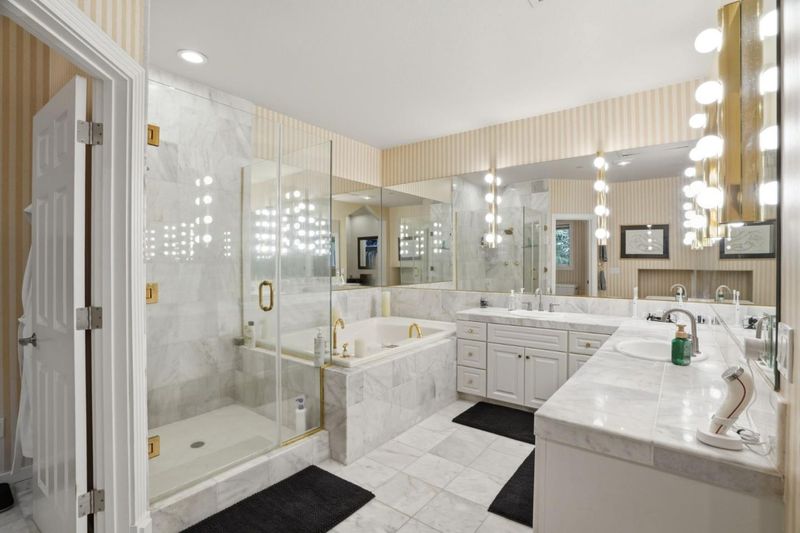
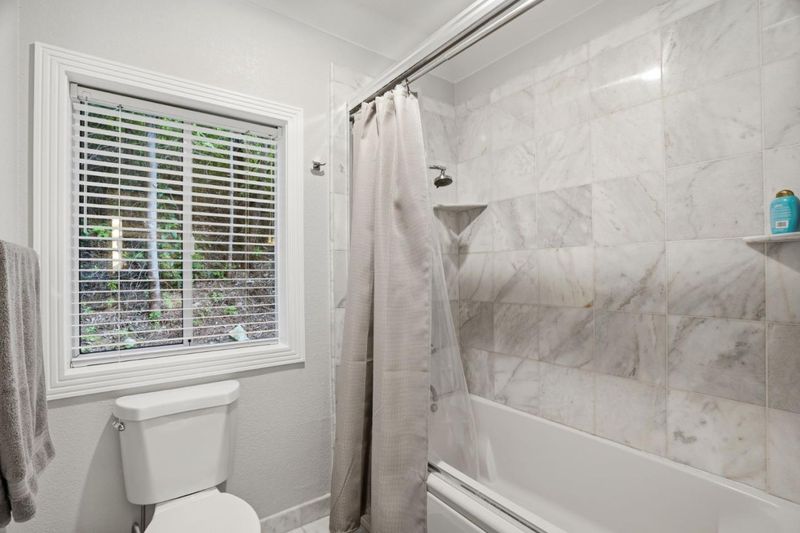
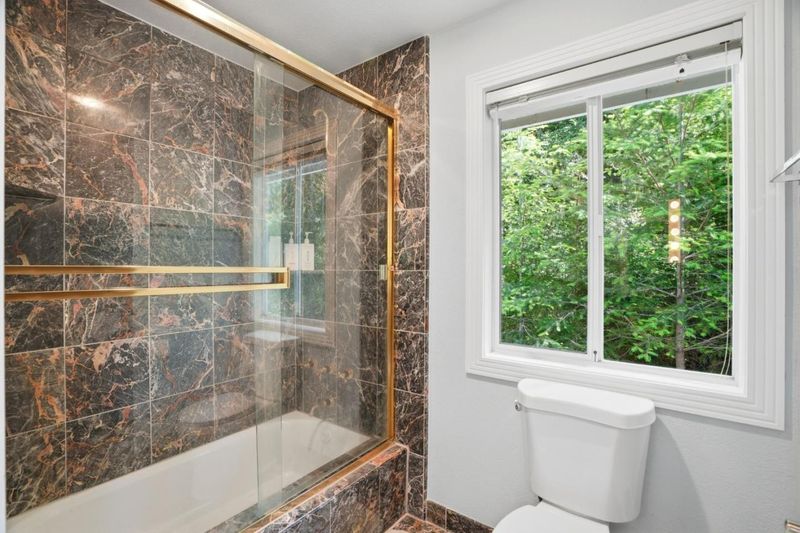
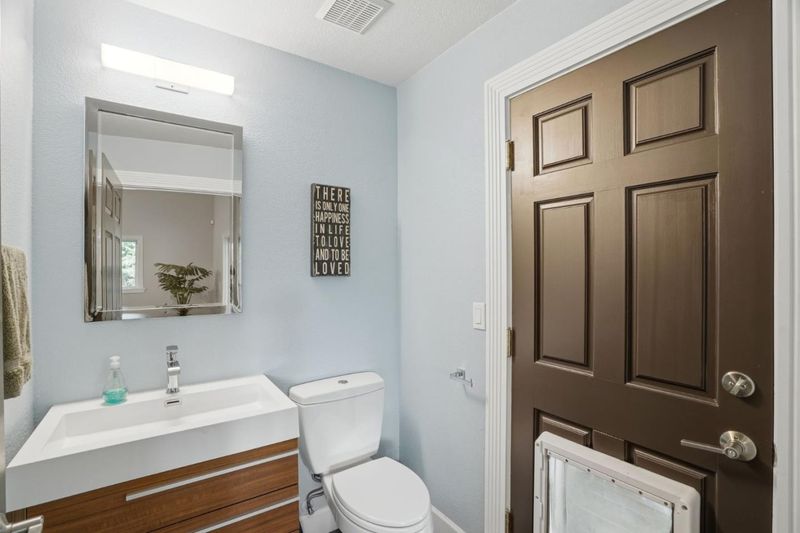
- Bidet, Double Sinks, Marble, Oversized Tub, Primary - Stall Shower(s), Primary - Tub with Jets, Stall Shower, Stone, Updated Bath
- Parking
- 2
- Attached Garage, Gate / Door Opener
- SQ FT
- 6,000
- SQ FT Source
- Unavailable
- Lot SQ FT
- 251,341.0
- Lot Acres
- 5.769995 Acres
- Kitchen
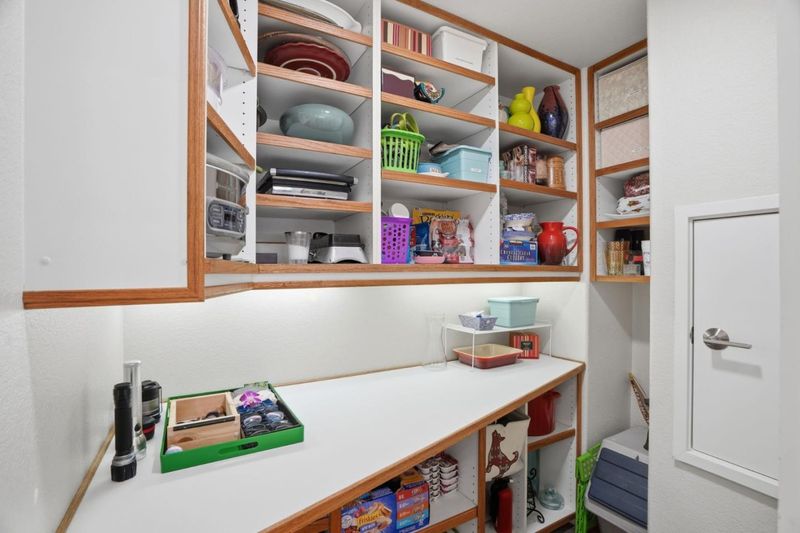
- Cooktop - Gas, Countertop - Other, Countertop - Synthetic, Dishwasher, Exhaust Fan, Garbage Disposal, Island with Sink, Oven - Built-In, Oven - Double, Oven - Electric, Oven - Self Cleaning, Pantry, Refrigerator, Trash Compactor
- Cooling
- Central AC
- Dining Room
- Breakfast Bar, Eat in Kitchen, Formal Dining Room
- Disclosures
- NHDS Report
- Family Room
- Separate Family Room
- Flooring
- Carpet, Granite, Hardwood, Tile
- Foundation
- Concrete Perimeter
- Fire Place
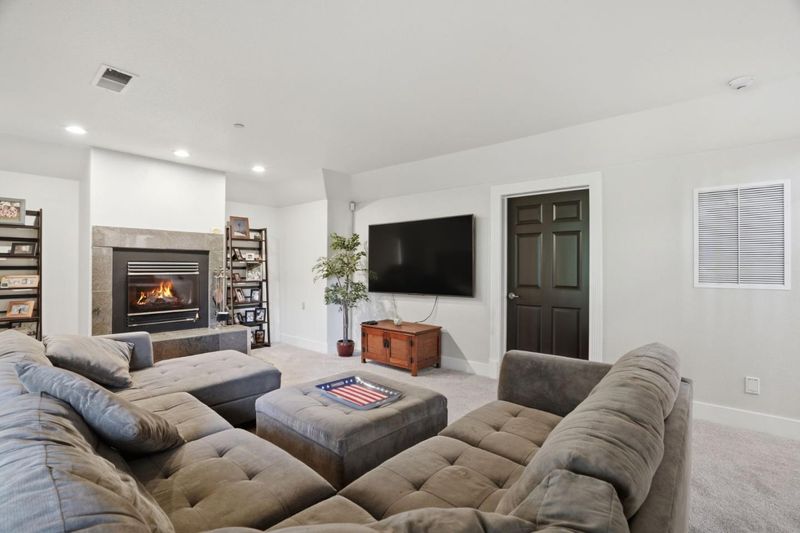
- Family Room, Insert, Living Room, Wood Burning
- Heating
- Central Forced Air - Gas, Heating - 2+ Zones, Propane
- Laundry
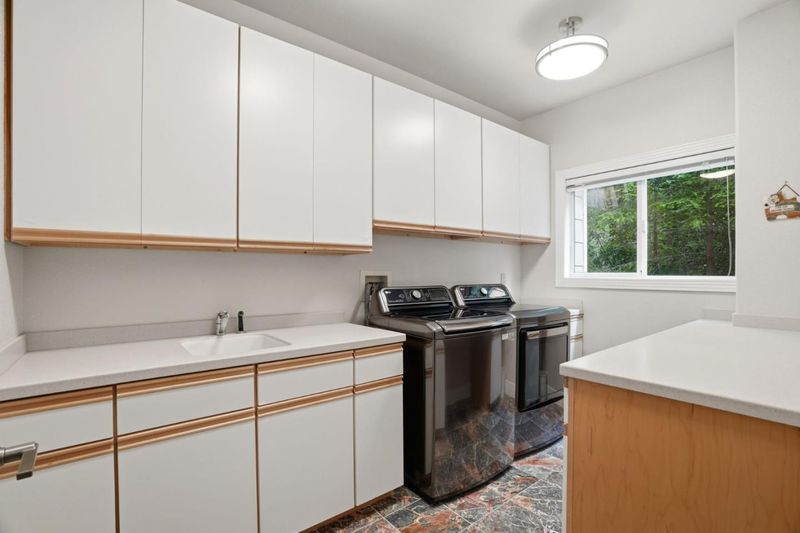
- Dryer, In Utility Room, Inside, Tub / Sink, Washer
- Views
- Forest / Woods, Hills, Mountains, Valley
- Possession
- Negotiable
- Architectural Style
- Chalet
- Fee
- Unavailable
MLS and other Information regarding properties for sale as shown in Theo have been obtained from various sources such as sellers, public records, agents and other third parties. This information may relate to the condition of the property, permitted or unpermitted uses, zoning, square footage, lot size/acreage or other matters affecting value or desirability. Unless otherwise indicated in writing, neither brokers, agents nor Theo have verified, or will verify, such information. If any such information is important to buyer in determining whether to buy, the price to pay or intended use of the property, buyer is urged to conduct their own investigation with qualified professionals, satisfy themselves with respect to that information, and to rely solely on the results of that investigation.
School data provided by GreatSchools. School service boundaries are intended to be used as reference only. To verify enrollment eligibility for a property, contact the school directly.