

$1,598,000
1,586
SQ FT
$1,008
SQ/FT
231 Peppermint Tree Terrace, #3
@ S Wolfe Rd & E Evelyn Ave - 19 - Sunnyvale, Sunnyvale

- 4 Bed
- 4 (3/1) Bath
- 2 Park
- 1,586 sqft
- SUNNYVALE
-

-
Sun May 31, 1:00 pm - 4:00 pm
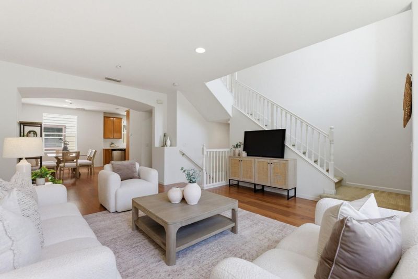
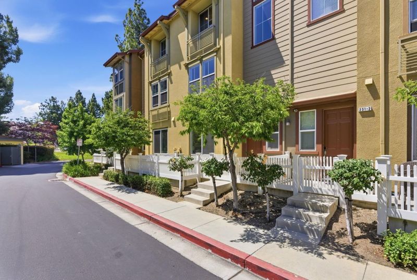
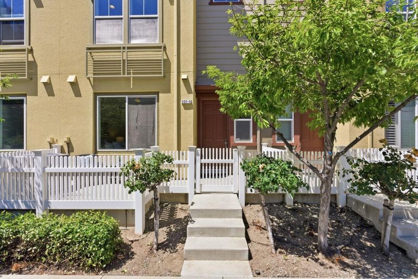
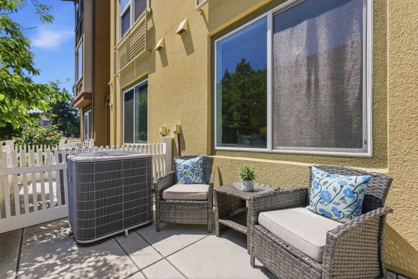
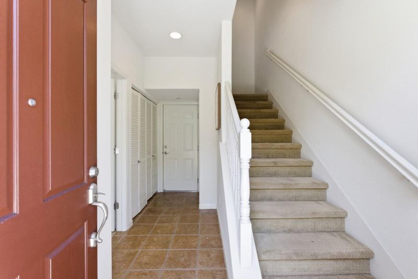
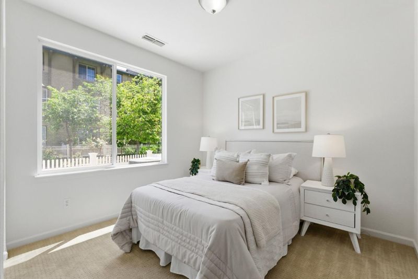
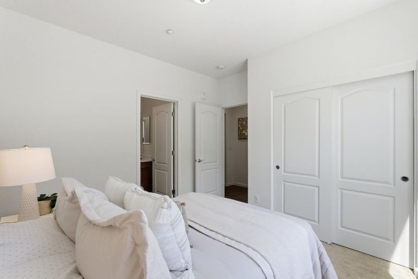
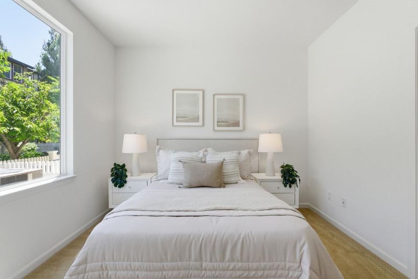
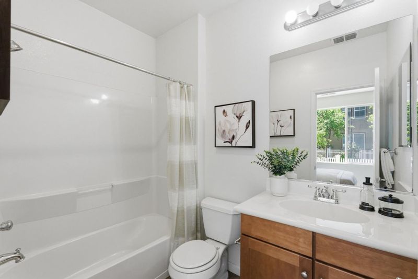
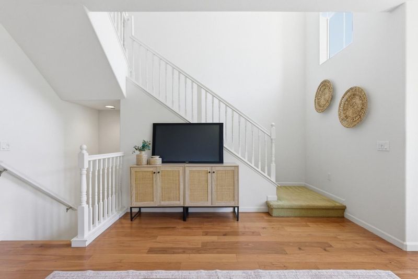
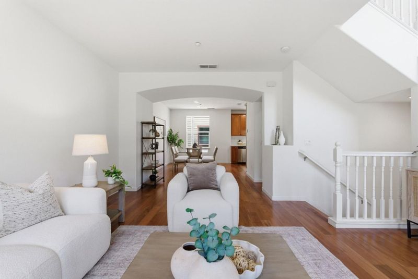
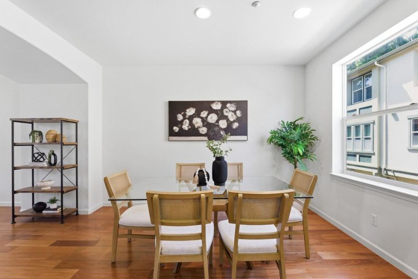
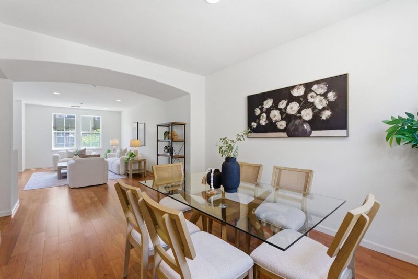
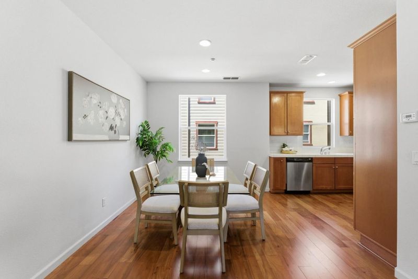
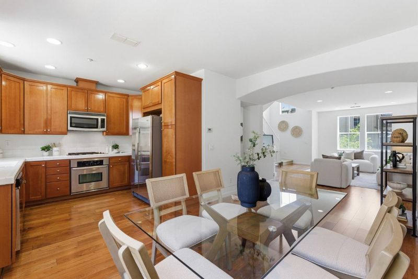
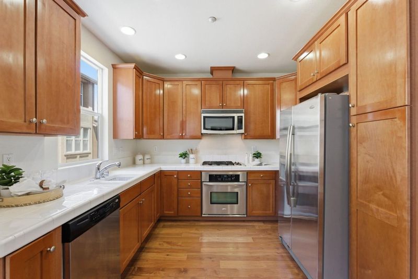
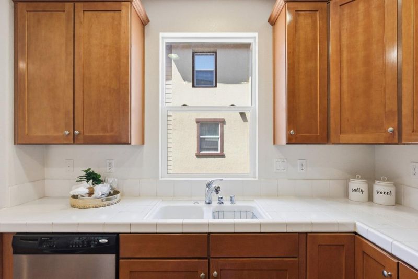
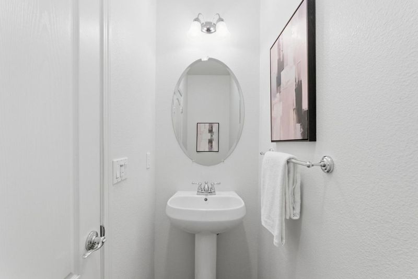
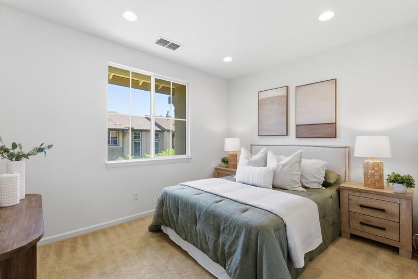
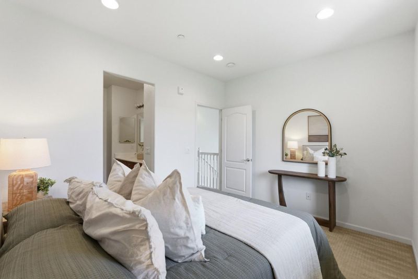
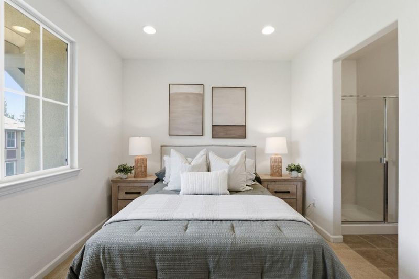
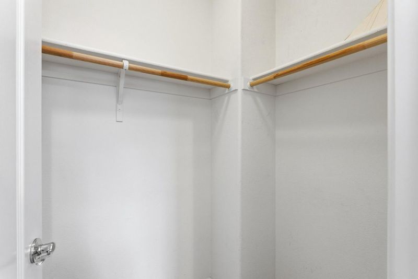
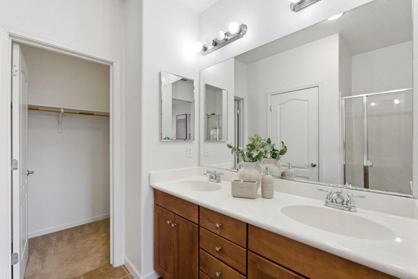
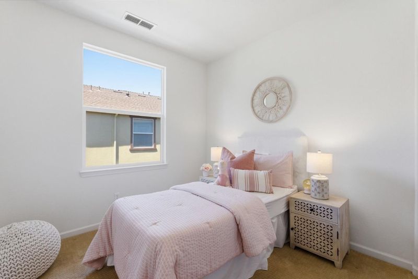
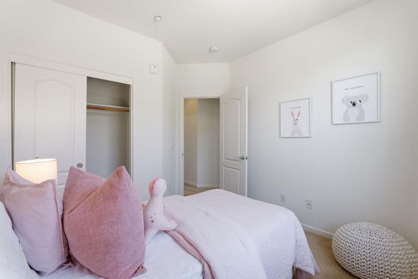
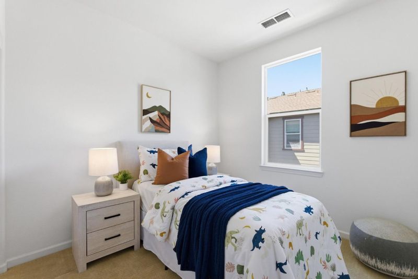
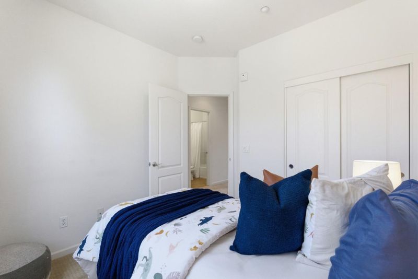
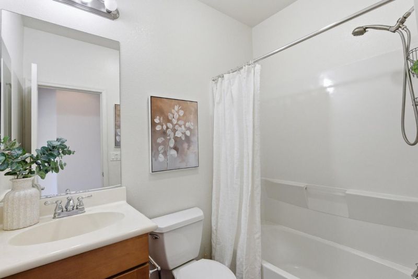
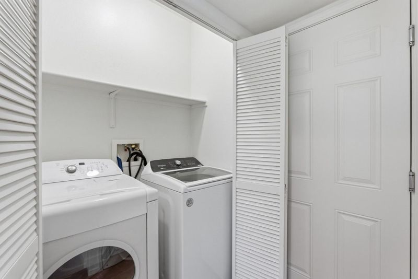
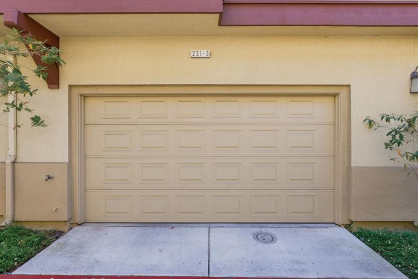
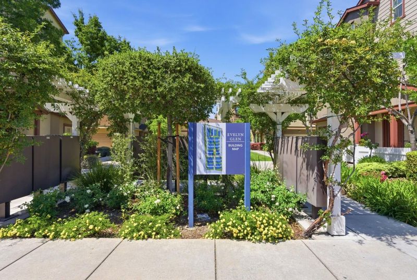
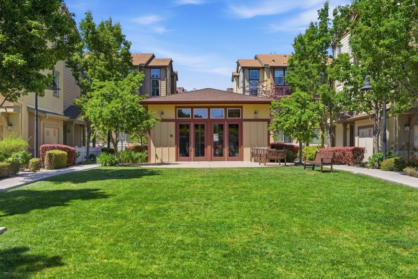
Welcome to Evelyn Glen, a tree-lined community surrounded by towering redwoods in the heart of Sunnyvale. This rare 4-bedroom townhome offers natural light, modern upgrades, & a highly functional layout. A standout feature is the superior building-to-building spacing, providing enhanced privacy, abundant light & a more open feel rarely found in townhome communities. The entry level features a junior suite with full bath, ideal for guests, family, or home office. The main level showcases an open-concept Great Room with hardwood floors, expansive windows, with living, dining, & kitchen spaces. The upgraded kitchen includes stainless steel appliances, generous cabinetry & a convenient powder room. Upstairs, the owners suite features a custom walk-in closet, dual vanities, & a large standing shower. Two additional bedrooms & a full hallway bath complete the upper level. Also includes a private front patio, attached side-by-side 2-car garage, & low-maintenance HOA with clubhouse, playground, and greenbelts. Ideally located near Caltrain, Downtown Sunnyvale, Whole Foods, Target, Costco, major freeways, and top Silicon Valley employers including Apple, Google, Amazon, and Nvidia. Rare opportunity to own a move-in-ready 4-bedroom home in one of Sunnyvales most desirable neighborhoods.

- Days on Market
- 4 days
- Current Status
- Active
- Original Price
- $1,598,000
- List Price
- $1,598,000
- On Market Date
- May 27, 2026
- Property Type
- Townhouse
- Area
- 19 - Sunnyvale
- Zip Code
- 94086
- MLS ID
- ML82048649
- APN
- 213-02-044
- Year Built
- 2008
- Stories in Building
- 3
- Possession
- Unavailable
- Data Source
- MLSL
- Origin MLS System
- MLSListings, Inc.
Ellis Elementary School
Public K-5 Elementary
Students: 787 Distance: 0.6mi
Braly Elementary School
Public K-5 Elementary
Students: 391 Distance: 0.6mi
Ponderosa Elementary School
Public K-5 Elementary
Students: 590 Distance: 0.7mi
Helios School
Private K-8 Coed
Students: 155 Distance: 0.8mi
The King's Academy
Private K-12 Combined Elementary And Secondary, Nonprofit
Students: 952 Distance: 1.0mi
Rainbow Montessori C.D.C.
Private K-6 Montessori, Elementary, Coed
Students: 898 Distance: 1.2mi
- Bed
- 4
- Bath
- 4 (3/1)
- Full on Ground Floor
- Parking
- 2
- Attached Garage, Guest / Visitor Parking
- SQ FT
- 1,586
- SQ FT Source
- Unavailable
- Cooling
- Central AC
- Dining Room
- Dining Area in Living Room
- Disclosures
- Natural Hazard Disclosure
- Family Room
- No Family Room
- Flooring
- Carpet, Hardwood, Tile
- Foundation
- Concrete Slab
- Heating
- Central Forced Air - Gas
- Laundry
- Upper Floor, Washer / Dryer
- * Fee
- $315
- Name
- Evelyn Glen HOA
- *Fee includes
- Common Area Electricity, Common Area Gas, Exterior Painting, Garbage, Insurance, Maintenance - Common Area, and Roof
MLS and other Information regarding properties for sale as shown in Theo have been obtained from various sources such as sellers, public records, agents and other third parties. This information may relate to the condition of the property, permitted or unpermitted uses, zoning, square footage, lot size/acreage or other matters affecting value or desirability. Unless otherwise indicated in writing, neither brokers, agents nor Theo have verified, or will verify, such information. If any such information is important to buyer in determining whether to buy, the price to pay or intended use of the property, buyer is urged to conduct their own investigation with qualified professionals, satisfy themselves with respect to that information, and to rely solely on the results of that investigation.
School data provided by GreatSchools. School service boundaries are intended to be used as reference only. To verify enrollment eligibility for a property, contact the school directly.