

$849,888
880
SQ FT
$966
SQ/FT
1047 Hanover
@ Crocker Ave - Croker Estates, Daly City

- 2 Bed
- 1 Bath
- 1 Park
- 880 sqft
- Daly City
-

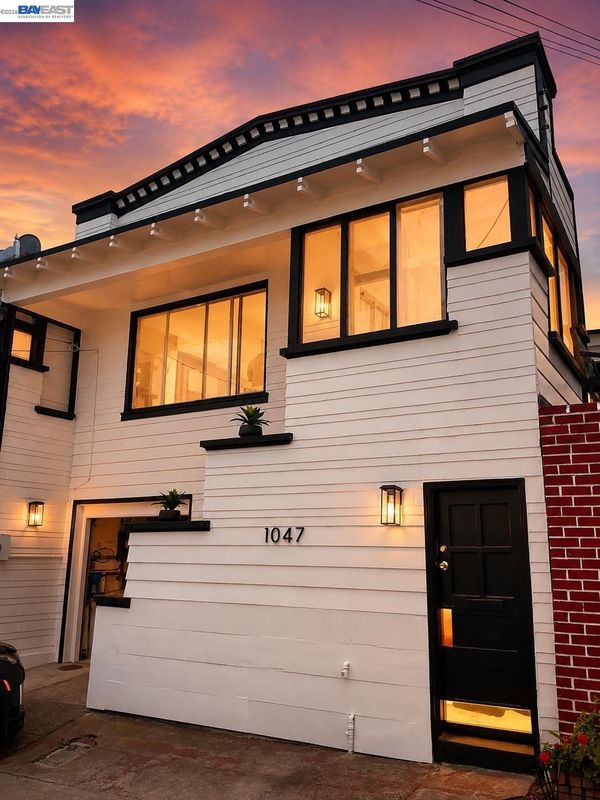
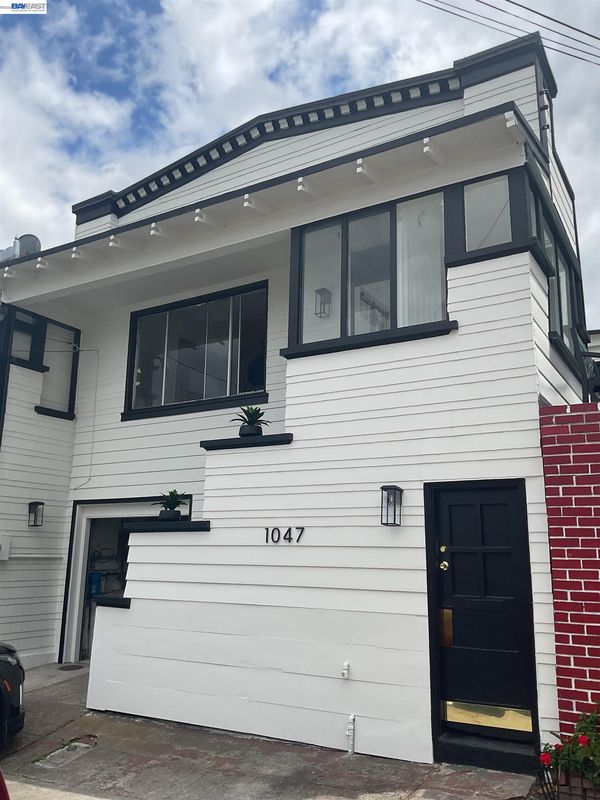
Welcome to 1047 Hanover Street, a charming 1912 character home that blends timeless architectural details with refreshed designer-inspired curb appeal. This detached 2-bedroom, 1-bath residence offers approximately 880 square feet of living space and presents a rare opportunity for buyers seeking a home with character, charm, and future potential. Thoughtfully updated on the exterior, the home makes a striking first impression while preserving the architectural elements that reflect its early-20th-century heritage. Inside, abundant natural light, original details, and a functional floor plan create an inviting canvas for customization and personalization. Situated on a 2,482-square-foot lot, the property offers outdoor space to enjoy, garden, or reimagine to suit your needs. Whether you're a first-time homebuyer, investor, or someone looking to restore and modernize a classic home, this property presents an exceptional opportunity to build equity while making it your own. Ideally located near shopping, dining, parks, and major commuter routes, the home also offers convenient access to both BART and MUNI transportation, providing easy connectivity to San Francisco and the greater Bay Area. A unique opportunity to own a piece of Daly City history with character, potential, and an unbeatable location.

- Current Status
- Active - Coming Soon
- Original Price
- $849,888
- List Price
- $849,888
- On Market Date
- May 29, 2026
- Property Type
- Detached
- D/N/S
- Croker Estates
- Zip Code
- 94014
- MLS ID
- 41136408
- APN
- 004112090
- Year Built
- 1912
- Stories in Building
- 2
- Possession
- Close Of Escrow
- Data Source
- MAXEBRDI
- Origin MLS System
- BAY EAST
Our Lady Of Perpetual Help
Private K-8 Elementary, Religious, Coed
Students: 195 Distance: 0.3mi
Hilldale School
Private K-8 Elementary, Coed
Students: 125 Distance: 0.5mi
Woodrow Wilson Elementary School
Public K-5 Elementary
Students: 376 Distance: 0.5mi
George Washington Elementary School
Public K-5 Elementary
Students: 313 Distance: 0.6mi
San Francisco Christian School
Private K-12 Combined Elementary And Secondary, Religious, Coed
Students: 240 Distance: 0.6mi
Calvary Baptist Academy
Private 1-12 Religious, Nonprofit
Students: NA Distance: 0.6mi
- Bed
- 2
- Bath
- 1
- Parking
- 1
- Attached, Garage Door Opener
- SQ FT
- 880
- SQ FT Source
- Public Records
- Lot SQ FT
- 2,482.0
- Pool Info
- None
- Kitchen
- Gas Range, Dryer, Washer, Gas Water Heater, Laminate Counters, Gas Range/Cooktop
- Cooling
- None
- Disclosures
- Nat Hazard Disclosure, Disclosure Package Avail
- Entry Level
- Exterior Details
- Back Yard
- Flooring
- Hardwood, Tile
- Foundation
- Fire Place
- Living Room
- Heating
- Forced Air, Natural Gas, Fireplace(s)
- Laundry
- In Garage
- Main Level
- None
- Possession
- Close Of Escrow
- Architectural Style
- Traditional
- Construction Status
- Existing
- Additional Miscellaneous Features
- Back Yard
- Location
- Rectangular Lot
- Roof
- Rolled/Hot Mop, Flat
- Water and Sewer
- Public
- Fee
- Unavailable
MLS and other Information regarding properties for sale as shown in Theo have been obtained from various sources such as sellers, public records, agents and other third parties. This information may relate to the condition of the property, permitted or unpermitted uses, zoning, square footage, lot size/acreage or other matters affecting value or desirability. Unless otherwise indicated in writing, neither brokers, agents nor Theo have verified, or will verify, such information. If any such information is important to buyer in determining whether to buy, the price to pay or intended use of the property, buyer is urged to conduct their own investigation with qualified professionals, satisfy themselves with respect to that information, and to rely solely on the results of that investigation.
School data provided by GreatSchools. School service boundaries are intended to be used as reference only. To verify enrollment eligibility for a property, contact the school directly.