

$1,918,000
1,010
SQ FT
$1,899
SQ/FT
202 Hiller Street
@ Dale View - 364 - Homeview / Sterling Downs, Belmont

- 3 Bed
- 1 Bath
- 2 Park
- 1,010 sqft
- BELMONT
-

-
Fri Oct 2, 4:00 pm - 7:00 pm
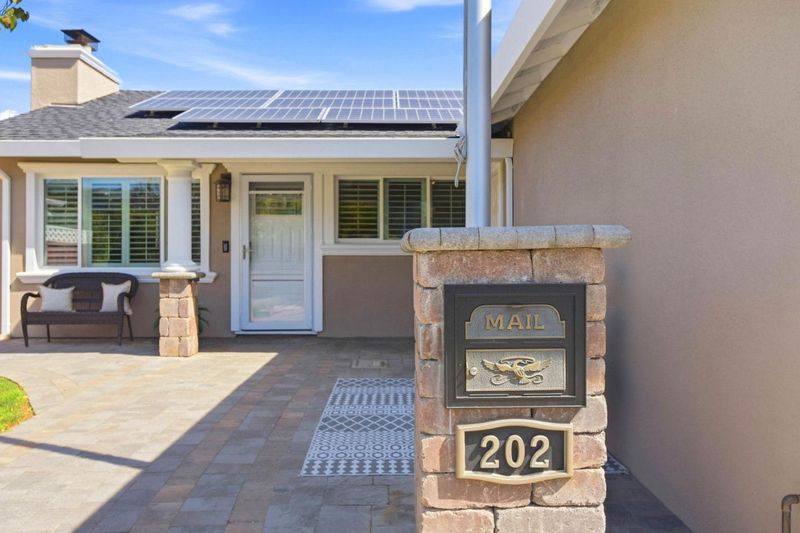
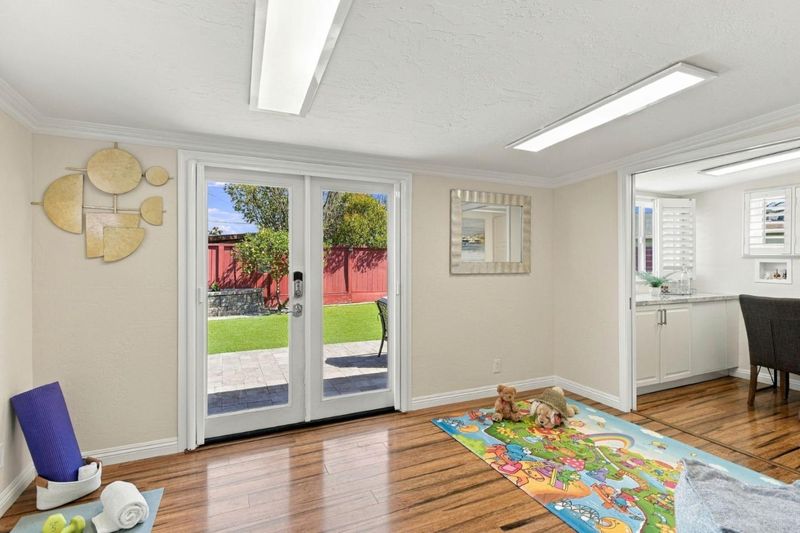
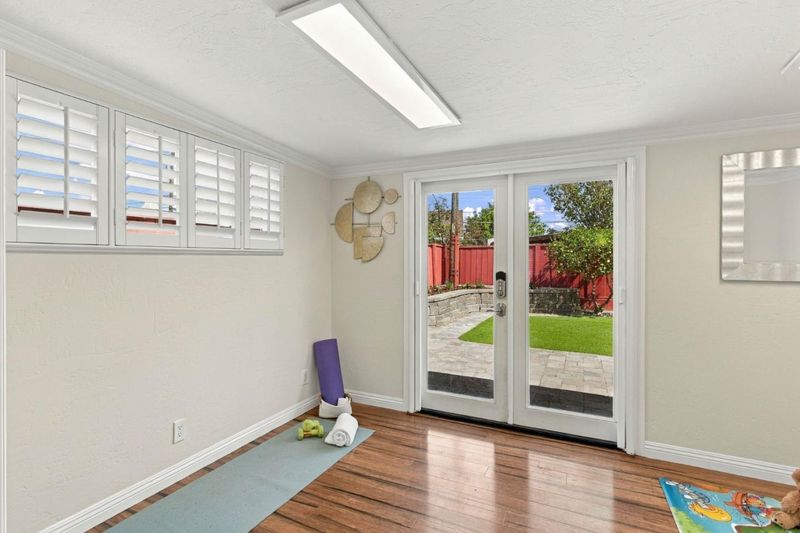
Twilight Tour - Welcome to this charming Belmont home, offered for the first time in more than 25 years. The home features three bedrooms, one full bathroom, and a versatile bonus room ideal for a home office, workout area, or other flexible use. Come check it out
-
Sat Oct 3, 2:00 pm - 4:00 pm
Welcome to this charming Belmont home, offered for the first time in more than 25 years. The home features three bedrooms, one full bathroom, and a versatile bonus room ideal for a home office, workout area, or other flexible use. Come check it out
-
Sun Oct 4, 2:00 pm - 4:00 pm
Welcome to this charming Belmont home, offered for the first time in more than 25 years. The home features three bedrooms, one full bathroom, and a versatile bonus room ideal for a home office, workout area, or other flexible use. Come check it out
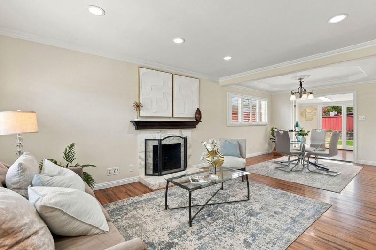
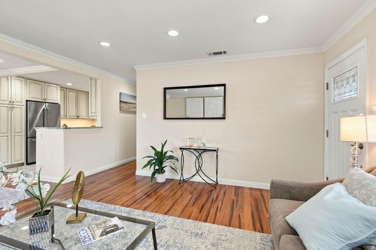
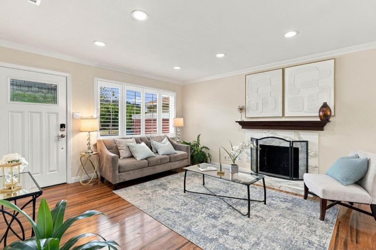
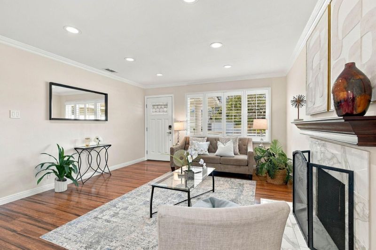
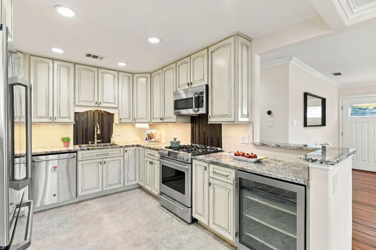
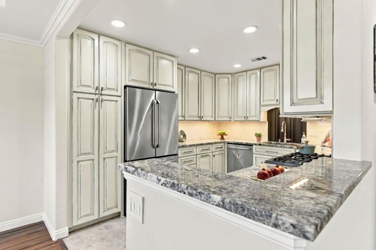
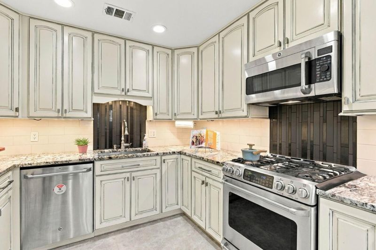
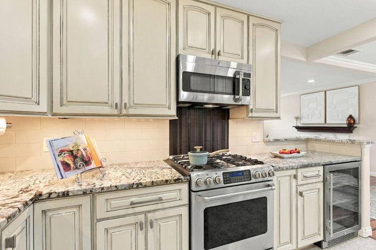
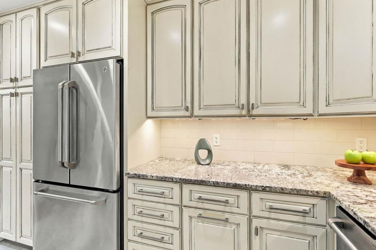
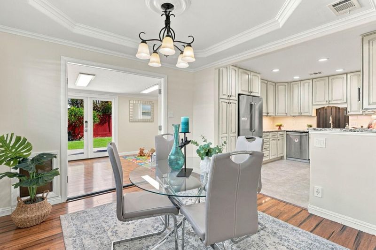
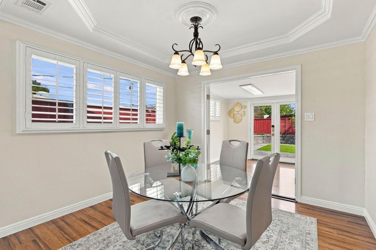
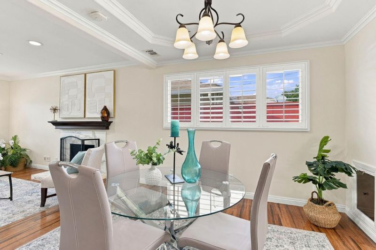
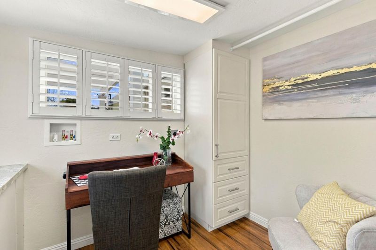
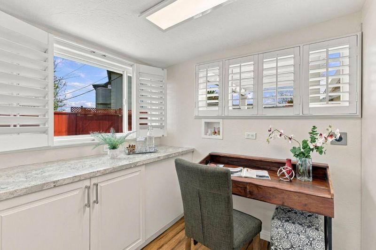
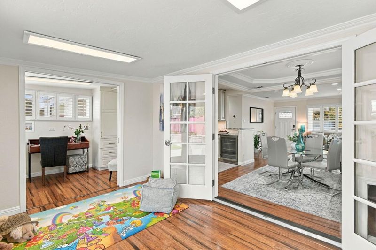
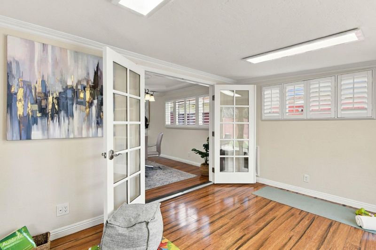
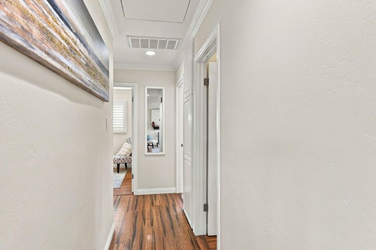
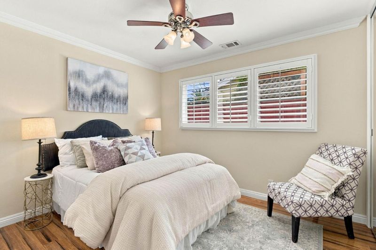
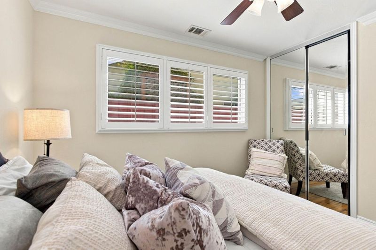
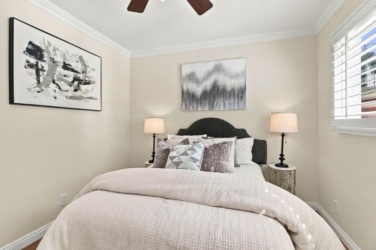
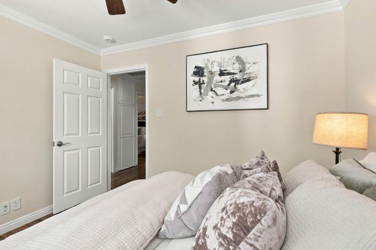
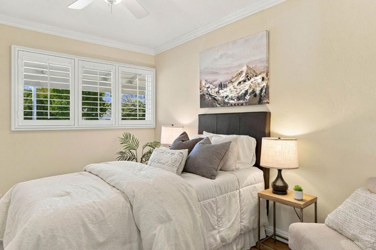
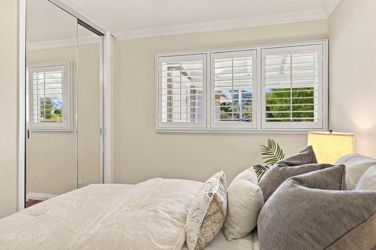
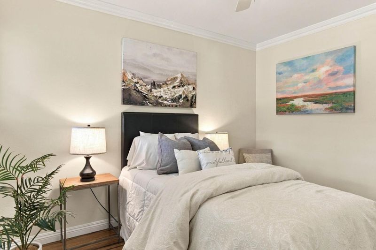
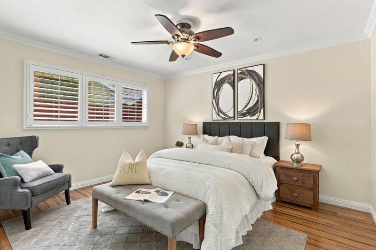
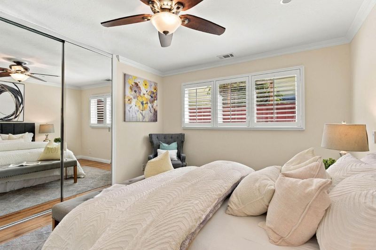
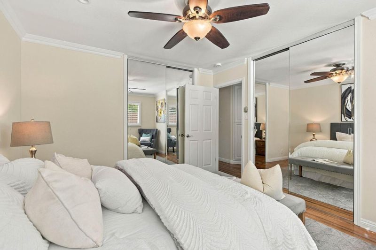
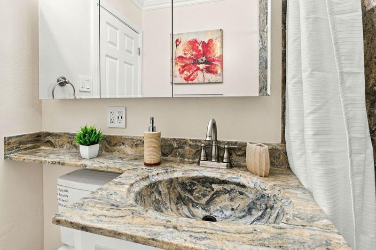
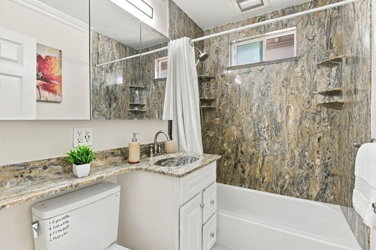
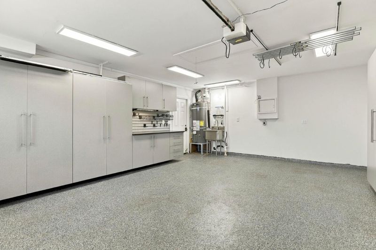
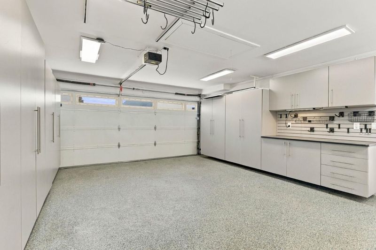
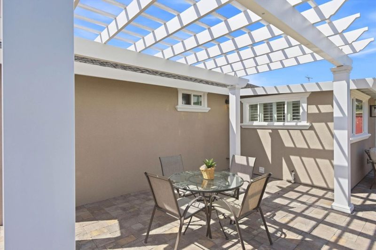
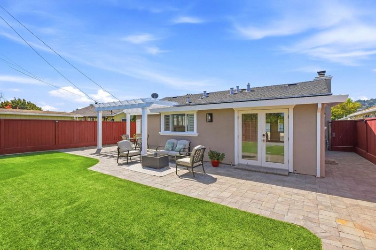
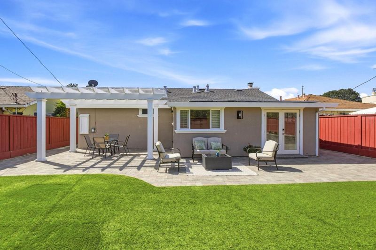
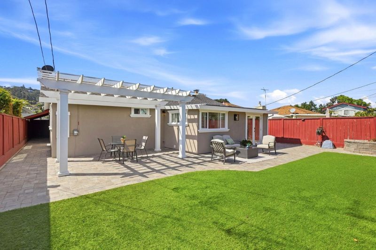
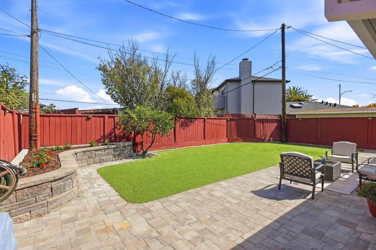
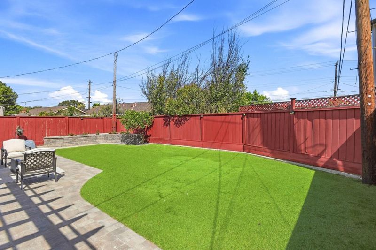
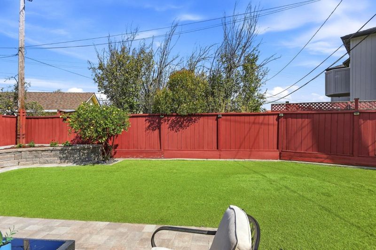
Welcome to this charming Belmont home, offered for the first time in more than 25 years. With 1,010 square feet of thoughtfully designed living space, the home features three bedrooms, one full bathroom, and a versatile bonus room ideal for a home office, workout area, or other flexible use. The inviting kitchen is equipped with granite countertops, stainless steel appliances, a gas cooktop, a built-in oven range, dishwasher, microwave, refrigerator, wine refrigerator, and under-cabinet lighting. Stone and tile finishes add character to the bathroom, which includes a shower-over-tub. Bamboo and PVC tile flooring flow throughout the home, while a wood-burning fireplace creates a cozy focal point in the living room, which also includes a designated dining area. Crown molding and plantation shutters add polished designer touches. Central forced-air heating and a whole-house attic fan help keep the home comfortable year-round. Owned solar panels and double-pane windows enhance energy efficiency. The 5,286-sf property also offers a two-car garage with 220/230V electric plug and laundry hookups. Located in the Belmont-Redwood Shores Elementary School District, the home is conveniently close to Highway 101, Caltrain, shopping, dining, recreation and is ready for you to move in and enjoy

- Days on Market
- 1 day
- Current Status
- Active
- Original Price
- $1,918,000
- List Price
- $1,918,000
- On Market Date
- Sep 28, 2026
- Property Type
- Single Family Home
- Area
- 364 - Homeview / Sterling Downs
- Zip Code
- 94002
- MLS ID
- ML82062576
- APN
- 040-244-150
- Year Built
- 1953
- Stories in Building
- 1
- Possession
- COE
- Data Source
- MLSL
- Origin MLS System
- MLSListings, Inc.
Central Elementary School
Public K-5 Elementary
Students: 440 Distance: 0.4mi
Nesbit Elementary School
Public K-8 Elementary
Students: 670 Distance: 0.6mi
George Hall Elementary School
Public K-5 Elementary, Yr Round
Students: 432 Distance: 0.7mi
Notre Dame Elementary School
Private K-8 Elementary, Religious, Coed
Students: 236 Distance: 0.9mi
Notre Dame High School
Private 9-12 Secondary, Religious, All Female
Students: 448 Distance: 1.0mi
Hanlin Academy
Private K-8 Elementary, Middle, Coed
Students: 60 Distance: 1.0mi
- Bed
- 3
- Bath
- 1
- Dual Flush Toilet, Shower over Tub - 1, Stone, Tile
- Parking
- 2
- Attached Garage, On Street, Workshop in Garage
- SQ FT
- 1,010
- SQ FT Source
- Unavailable
- Lot SQ FT
- 5,286.0
- Lot Acres
- 0.12135 Acres
- Kitchen
- 220 Volt Outlet, Cooktop - Gas, Countertop - Granite, Dishwasher, Exhaust Fan, Garbage Disposal, Hood Over Range, Ice Maker, Microwave, Oven Range - Built-In, Gas, Refrigerator, Wine Refrigerator
- Cooling
- Whole House / Attic Fan
- Dining Room
- Dining Area, Dining Area in Living Room
- Disclosures
- NHDS Report
- Family Room
- Other
- Flooring
- Laminate, Tile
- Foundation
- Concrete Slab
- Fire Place
- Living Room, Wood Burning
- Heating
- Central Forced Air - Gas, Fireplace, Solar and Gas
- Laundry
- Electricity Hookup (110V), Gas Hookup, In Garage, Other
- Views
- Neighborhood
- Possession
- COE
- Architectural Style
- Contemporary, Ranch
- Fee
- Unavailable
MLS and other Information regarding properties for sale as shown in Theo have been obtained from various sources such as sellers, public records, agents and other third parties. This information may relate to the condition of the property, permitted or unpermitted uses, zoning, square footage, lot size/acreage or other matters affecting value or desirability. Unless otherwise indicated in writing, neither brokers, agents nor Theo have verified, or will verify, such information. If any such information is important to buyer in determining whether to buy, the price to pay or intended use of the property, buyer is urged to conduct their own investigation with qualified professionals, satisfy themselves with respect to that information, and to rely solely on the results of that investigation.
School data provided by GreatSchools. School service boundaries are intended to be used as reference only. To verify enrollment eligibility for a property, contact the school directly.