

$769,000
1,109
SQ FT
$693
SQ/FT
3060 Dakota St
@ Maple / Laurel - Laural, Oakland

- 2 Bed
- 2 Bath
- 1 Park
- 1,109 sqft
- Oakland
-

-
Sun Aug 16, 2:00 pm - 4:30 pm
Come and see!
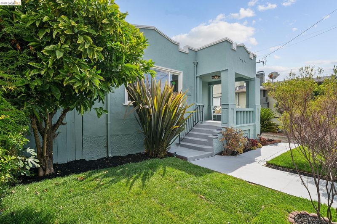
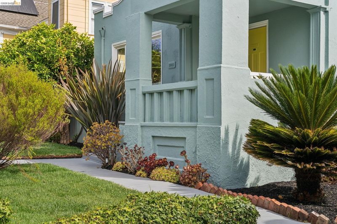
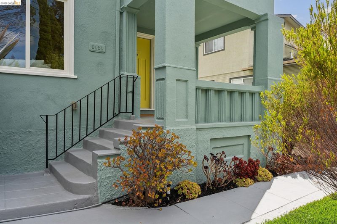
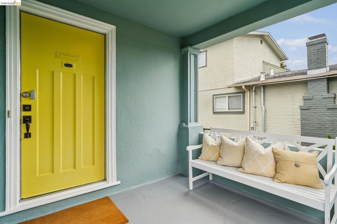
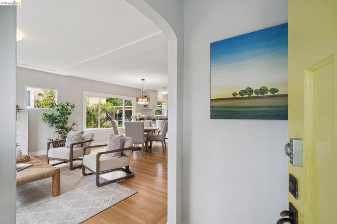
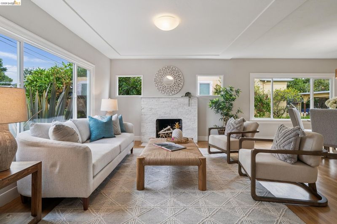
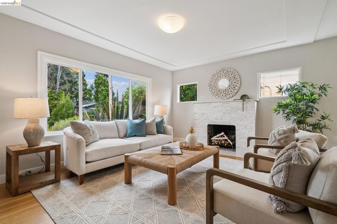
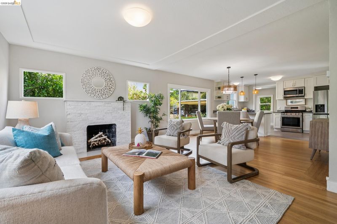
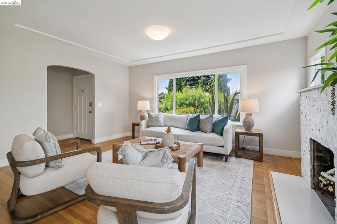
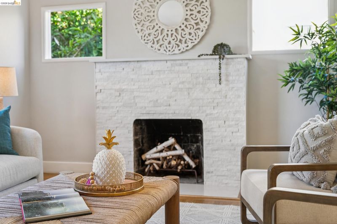
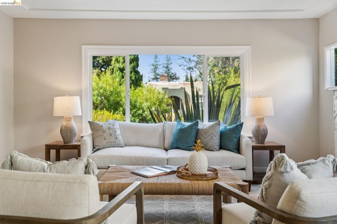
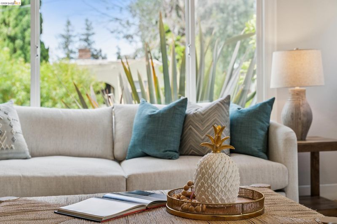
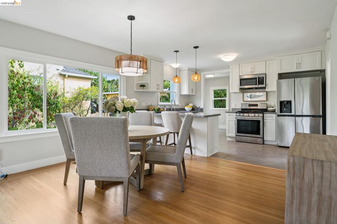
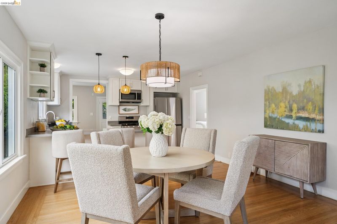
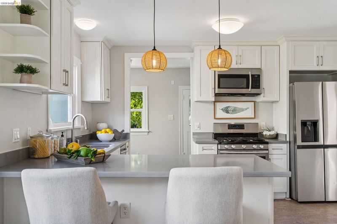
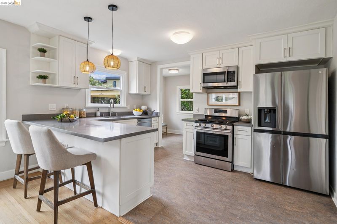
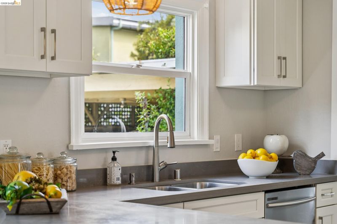
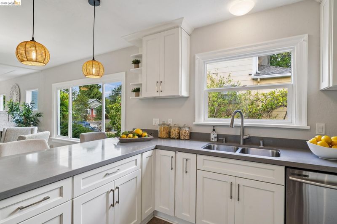
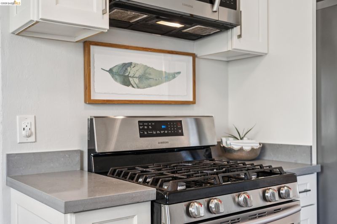
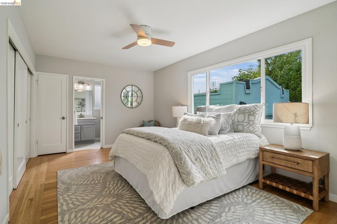
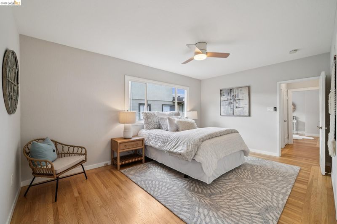
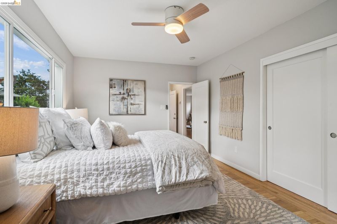
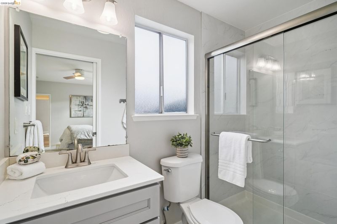
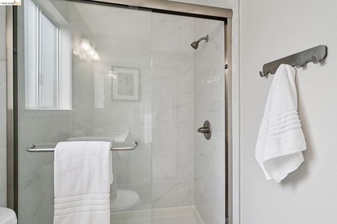
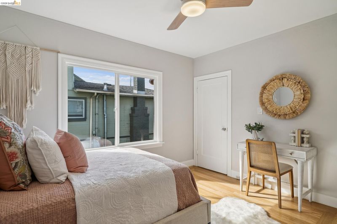
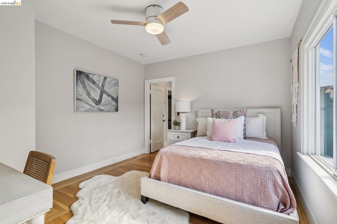
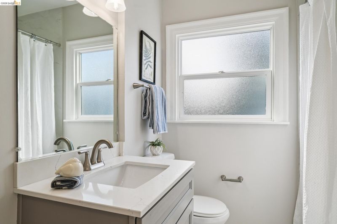
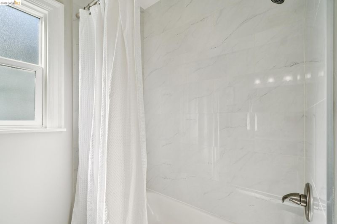
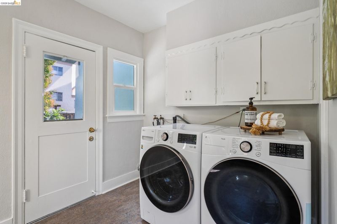
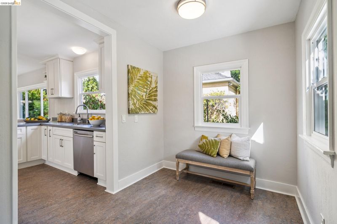
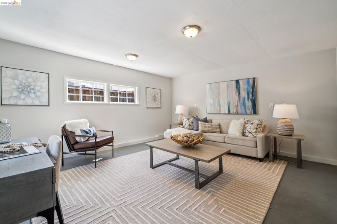
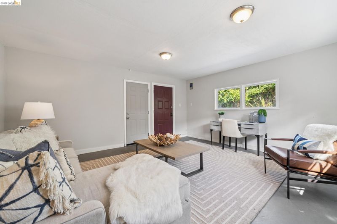
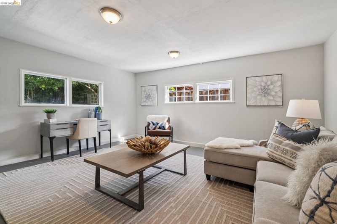
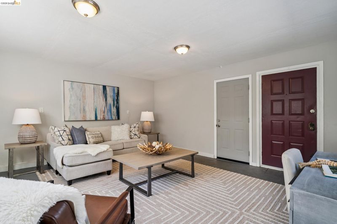
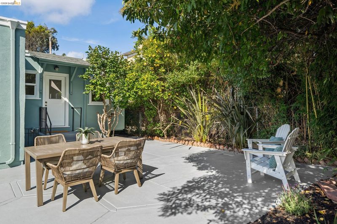
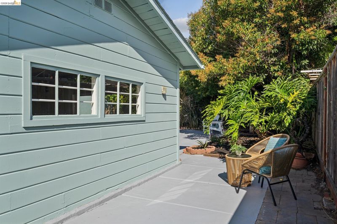
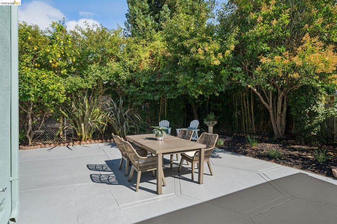
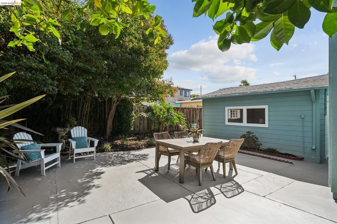
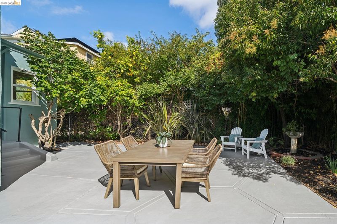
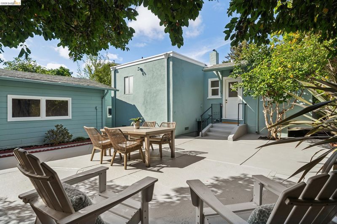
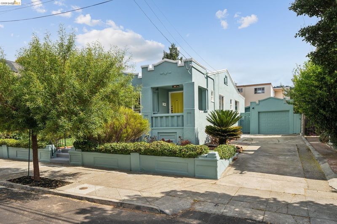
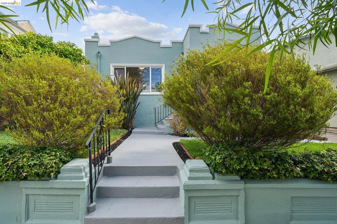
It wasn’t an easy decision for the sellers to leave the home where they spent eight wonderful years and made lifelong friends on this community-minded street. But as their family grew, they realized it was time to move on from a home they have loved dearly. Welcome to this inviting Spanish Mediterranean in the heart of the Laurel, where abundant windows fill the home with natural light and highlight the gorgeous hardwood floors. The open floor plan creates a warm, effortless flow for both everyday living and entertaining. The recently remodeled bathrooms and gourmet-inspired kitchen add modern comfort and style, while the spacious primary suite offers plenty of closet space. Outside, a freshly landscaped front garden and charming back patio provide the perfect setting for afternoon tea, al fresco dinners, or simply unwinding at the end of the day. A large, detached structure offers wonderful flexibility as a home office, creative studio, or the perfect “mammal cave.” 1 car garage & ample off-street parking. Ideally located just moments from all the things that make the Laurel so special, with easy access to freeways and public transportation. PSL & Sidewalk compliant. This house is a winner! Don't miss it! Open Sunday 8/16 2-4:30.

- Current Status
- New
- Original Price
- $769,000
- List Price
- $769,000
- On Market Date
- Aug 14, 2026
- Property Type
- Detached
- D/N/S
- Laural
- Zip Code
- 94602
- MLS ID
- 41145062
- APN
- 289377
- Year Built
- 1924
- Stories in Building
- 1
- Possession
- Close Of Escrow
- Data Source
- MAXEBRDI
- Origin MLS System
- Bridge AOR
Muhammad Institute Of Islam
Private K-10
Students: 7 Distance: 0.1mi
Muhammad Institute
Private 2-8
Students: NA Distance: 0.1mi
American Christian Academy
Private 1-12 Religious, Nonprofit
Students: NA Distance: 0.3mi
Fred Finch-Oakland Hills Academy
Private 6-12 Special Education, Secondary, Coed
Students: 11 Distance: 0.3mi
Fred Finch-Oakland Hills Academy
Private 7-12 Special Education, Secondary, Coed
Students: 13 Distance: 0.3mi
Bret Harte Middle School
Public 6-9 Middle, Coed
Students: 556 Distance: 0.4mi
- Bed
- 2
- Bath
- 2
- Parking
- 1
- Detached, Off Street, Garage Door Opener
- SQ FT
- 1,109
- SQ FT Source
- Public Records
- Lot SQ FT
- 5,000.0
- Lot Acres
- 0.12 Acres
- Pool Info
- None
- Kitchen
- Dishwasher, Plumbed For Ice Maker, Microwave, Free-Standing Range, Refrigerator, Self Cleaning Oven, Dryer, Washer, Gas Water Heater, Counter - Solid Surface, Ice Maker Hookup, Range/Oven Free Standing, Self-Cleaning Oven, Updated Kitchen
- Cooling
- Ceiling Fan(s)
- Disclosures
- Nat Hazard Disclosure
- Entry Level
- Exterior Details
- Garden, Back Yard, Front Yard, Garden/Play, Sprinklers Front
- Flooring
- Hardwood, Linoleum, Tile
- Foundation
- Fire Place
- Living Room, Wood Burning
- Heating
- Forced Air
- Laundry
- 220 Volt Outlet, Dryer, Laundry Room, Washer
- Main Level
- 2 Bedrooms, 2 Baths, Primary Bedrm Suite - 1, Main Entry
- Possession
- Close Of Escrow
- Architectural Style
- Mediterranean, Spanish
- Non-Master Bathroom Includes
- Shower Over Tub, Updated Baths, Window
- Construction Status
- Existing
- Additional Miscellaneous Features
- Garden, Back Yard, Front Yard, Garden/Play, Sprinklers Front
- Location
- Level, Secluded, Back Yard, Front Yard
- Roof
- Composition Shingles, Other
- Water and Sewer
- Public
- Fee
- Unavailable
MLS and other Information regarding properties for sale as shown in Theo have been obtained from various sources such as sellers, public records, agents and other third parties. This information may relate to the condition of the property, permitted or unpermitted uses, zoning, square footage, lot size/acreage or other matters affecting value or desirability. Unless otherwise indicated in writing, neither brokers, agents nor Theo have verified, or will verify, such information. If any such information is important to buyer in determining whether to buy, the price to pay or intended use of the property, buyer is urged to conduct their own investigation with qualified professionals, satisfy themselves with respect to that information, and to rely solely on the results of that investigation.
School data provided by GreatSchools. School service boundaries are intended to be used as reference only. To verify enrollment eligibility for a property, contact the school directly.