 Price Reduced

$4,795,000
3,360
SQ FT
$1,427
SQ/FT
1021 Alegre Avenue
@ Miramonte - 214 - South of El Monte, Los Altos

- 3 Bed
- 3 Bath
- 2 Park
- 3,360 sqft
- LOS ALTOS
-

-
Sun Oct 11, 2:00 pm - 4:00 pm
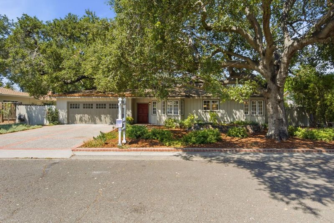
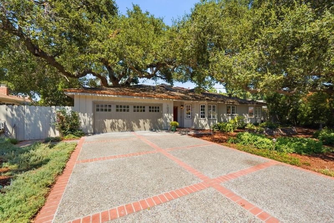
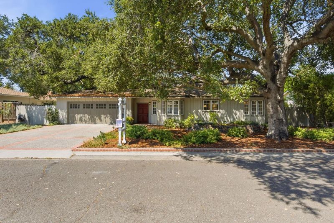
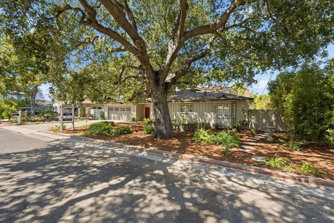
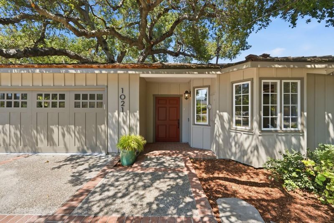
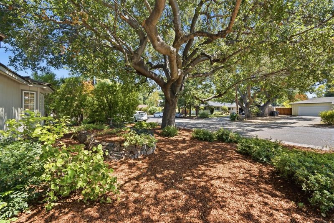
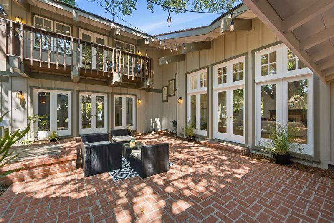
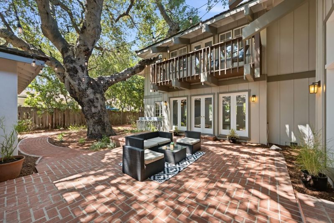
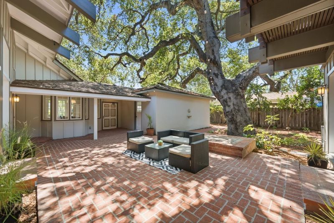
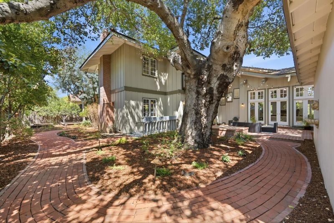
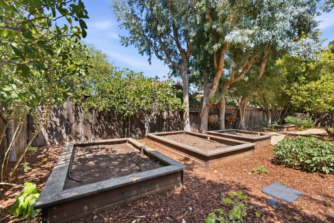
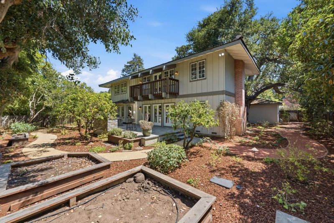
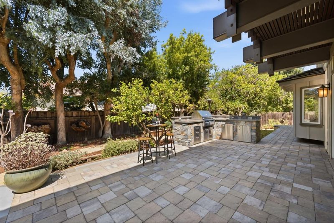
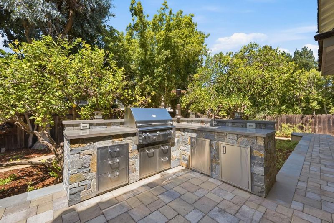
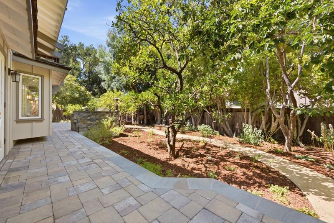
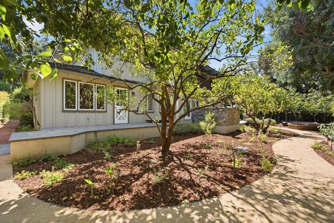
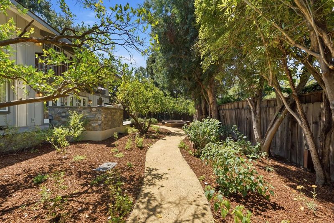
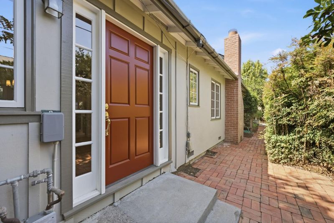
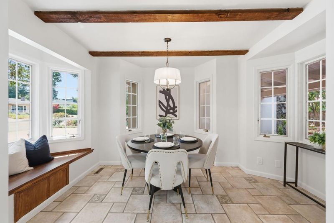
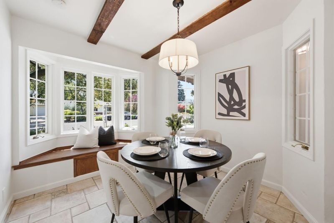
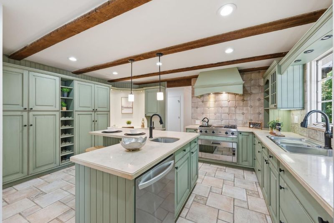
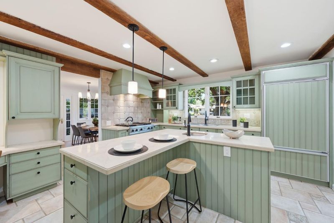
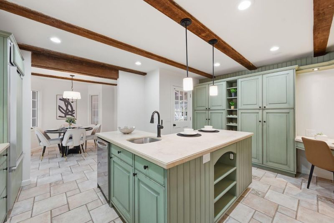
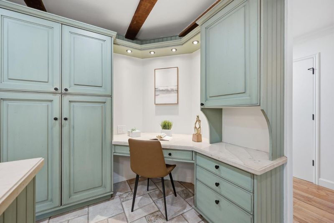
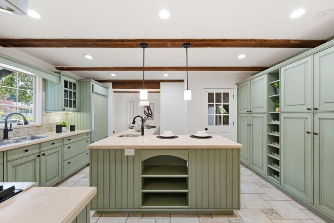
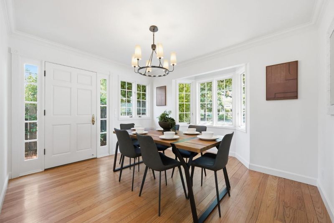
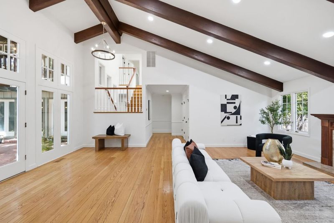
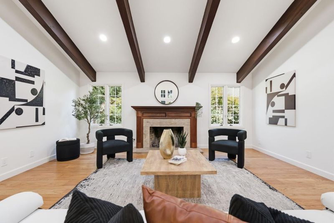
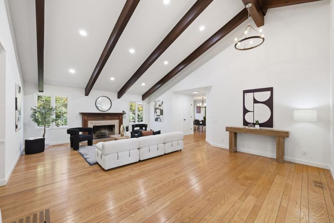
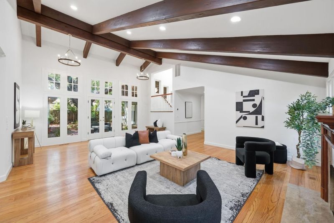
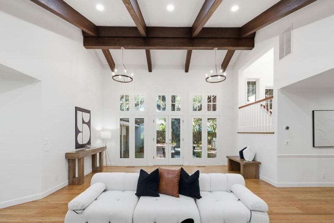
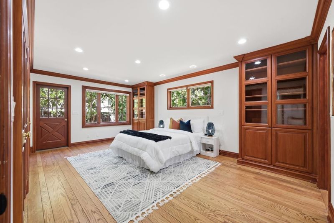
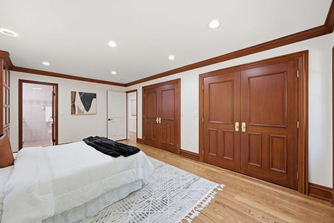
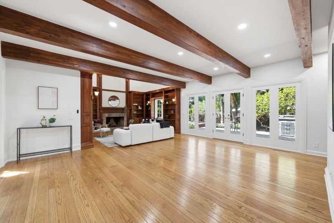
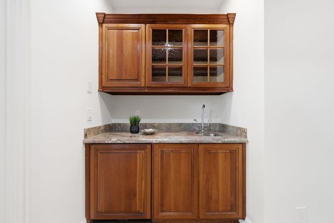
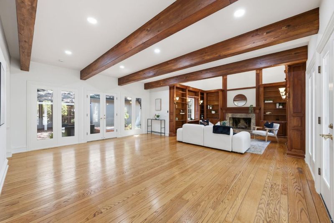
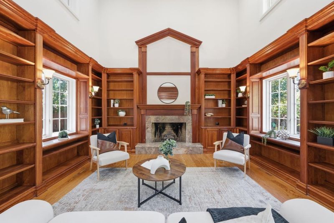
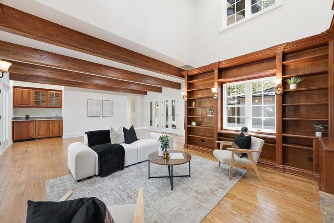
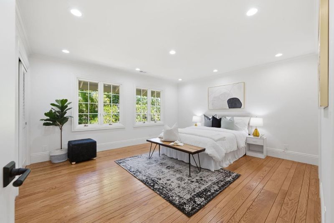
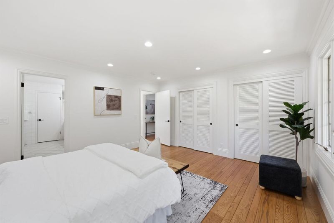
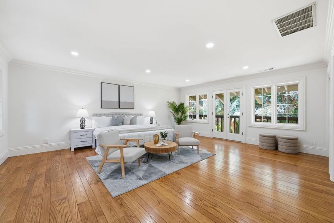
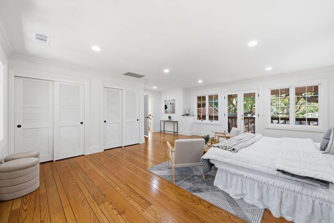
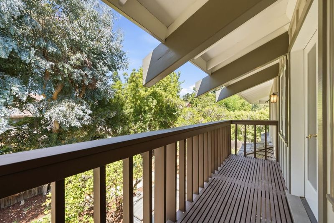
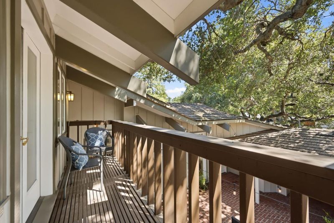
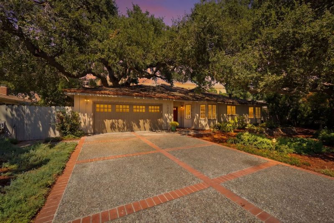
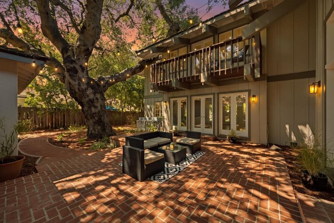
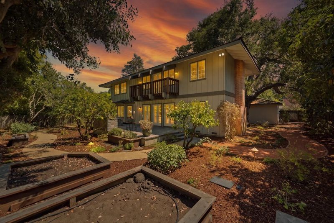
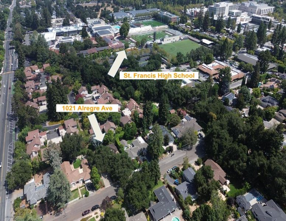
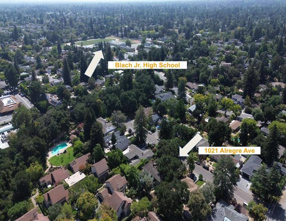
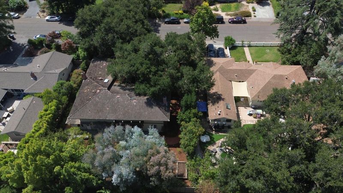
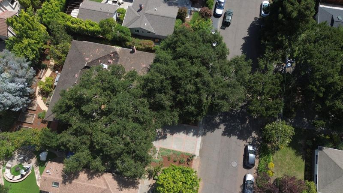
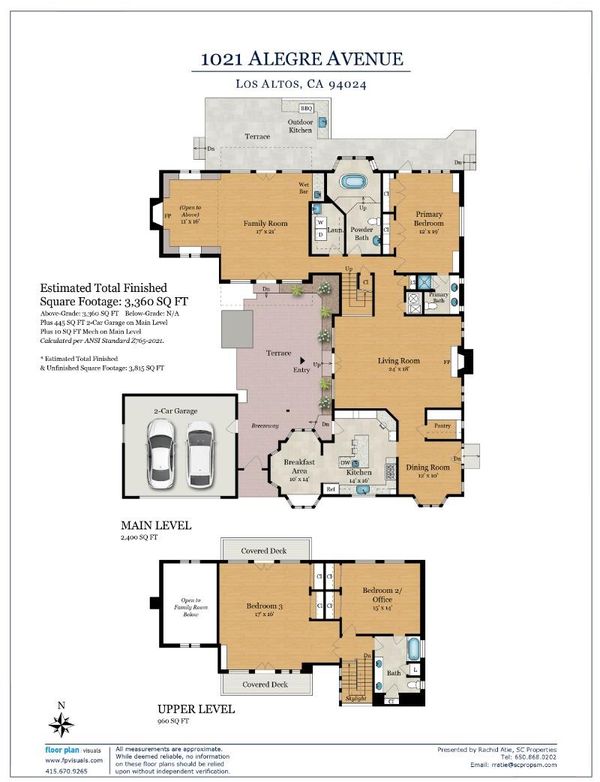
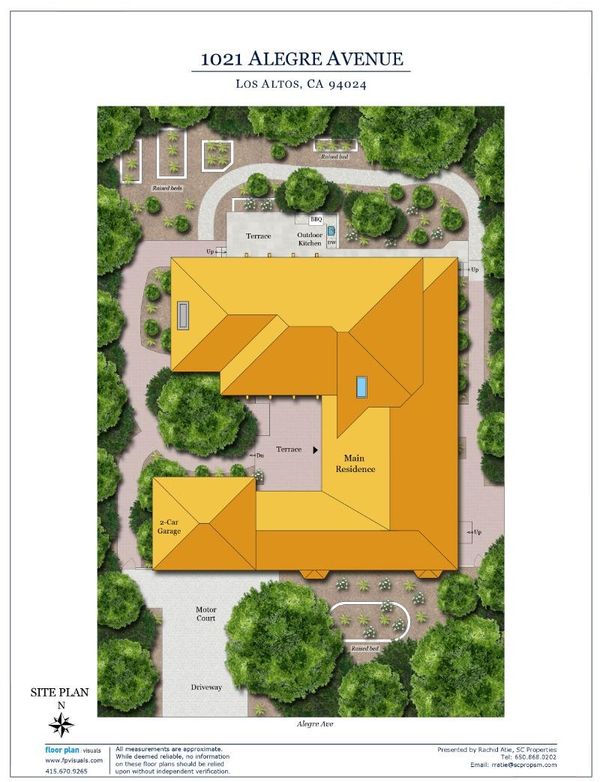
Price improvement! Welcome to 1021 Alegre in Los Altos. Situated on a quiet cul-de-sac, this distinguished 3,360-square-foot residence offers a thoughtfully designed floor plan ideally suited for both everyday living and gracious entertaining. Custom craftsmanship is evident throughout the home, featuring white oak hardwood flooring, handcrafted cherry cabinetry in the library and downstairs bedroom, Pella windows and doors throughout, two stately fireplaces, and private upstairs balconies overlooking the central courtyard and beautifully landscaped grounds. The well-appointed kitchen showcases custom cabinetry, limestone countertops, and premium appliances, providing an exceptional setting for culinary pursuits. Outdoors, the serene central courtyard anchored by a majestic oak tree offers a tranquil retreat for warm afternoons and elegant evening gatherings, while the built-in barbecue area creates an ideal space for entertaining family and friends. Ideally located near Los Altos' highly regarded schools, the property is just one block from St. Francis High School and within walking distance of local parks, as well as both Blossom Valley and Rancho Shopping Centers, offering a rare combination of privacy, convenience, and an exceptional lifestyle.

- Days on Market
- 57 days
- Current Status
- Active
- Original Price
- $4,995,000
- List Price
- $4,795,000
- On Market Date
- Aug 13, 2026
- Property Type
- Single Family Home
- Area
- 214 - South of El Monte
- Zip Code
- 94024
- MLS ID
- ML82057531
- APN
- 193-28-019
- Year Built
- 1954
- Stories in Building
- 1
- Possession
- Unavailable
- Data Source
- MLSL
- Origin MLS System
- MLSListings, Inc.
St. Francis High School
Private 9-12 Secondary, Religious, Coed
Students: 1755 Distance: 0.2mi
Georgina P. Blach Junior High School
Public 7-8 Combined Elementary And Secondary
Students: 499 Distance: 0.2mi
Miramonte Christian School
Private PK-8 Elementary, Religious, Nonprofit
Students: 125 Distance: 0.4mi
Loyola Elementary School
Public K-6 Elementary
Students: 404 Distance: 0.5mi
Springer Elementary School
Public K-6 Elementary
Students: 468 Distance: 0.5mi
Frank L. Huff Elementary School
Public K-5 Elementary
Students: 610 Distance: 0.9mi
- Bed
- 3
- Bath
- 3
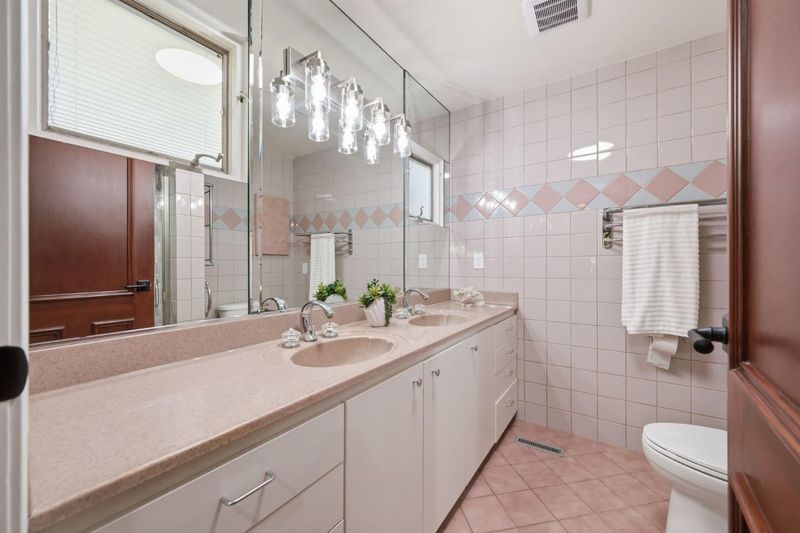
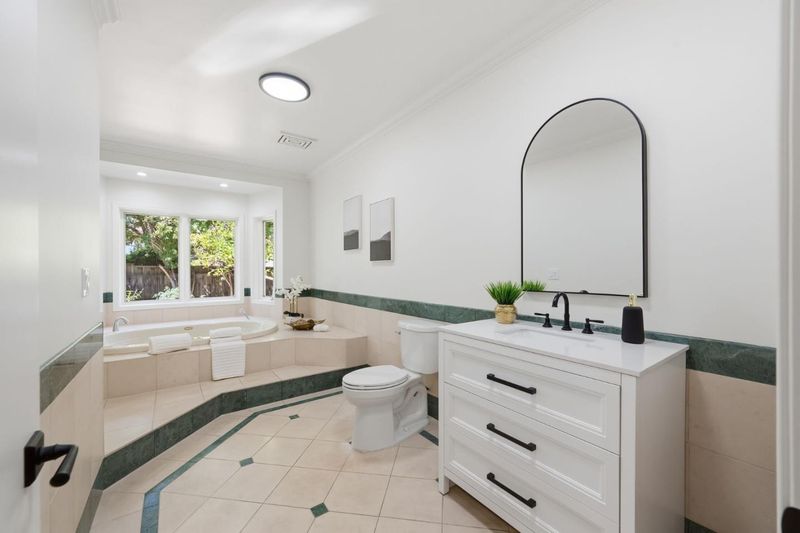
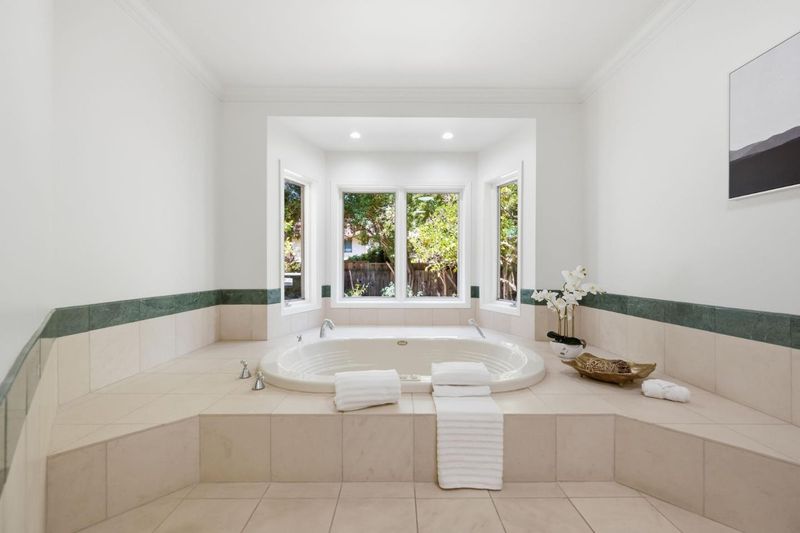
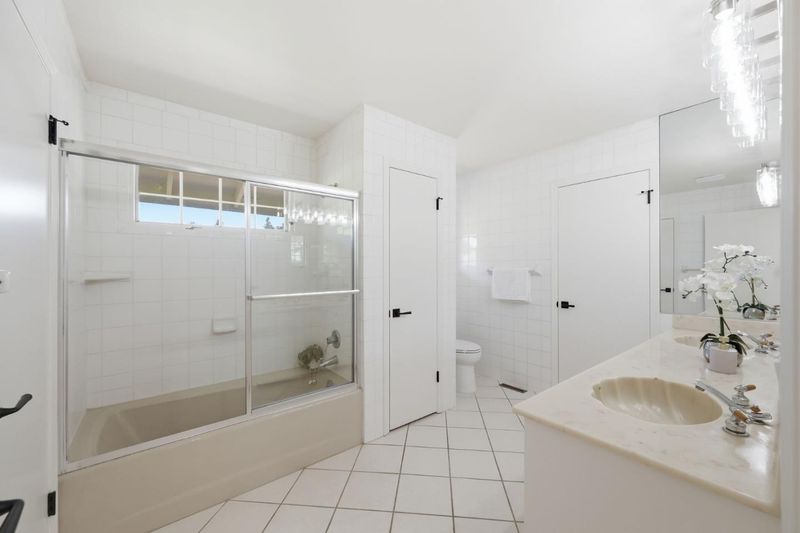
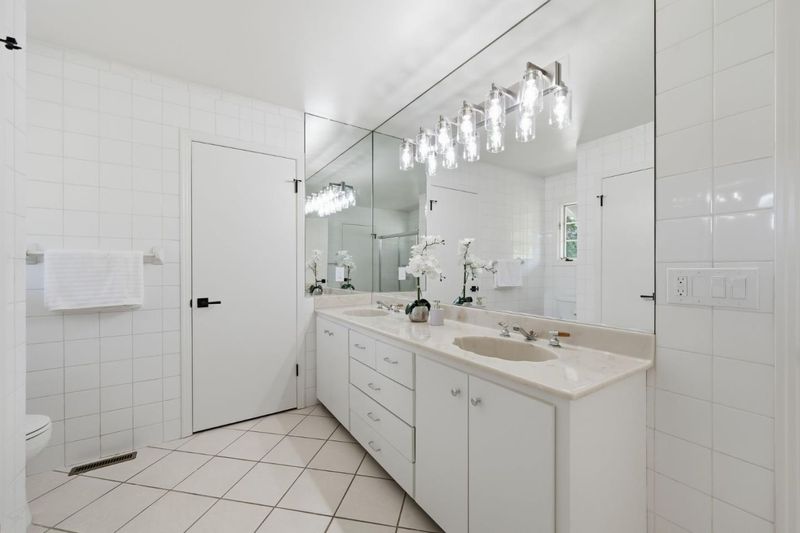
- Double Sinks, Oversized Tub, Stall Shower, Tub, Tub with Jets
- Parking
- 2
- Detached Garage
- SQ FT
- 3,360
- SQ FT Source
- Unavailable
- Lot SQ FT
- 10,912.0
- Lot Acres
- 0.250505 Acres
- Kitchen
- Cooktop - Gas, Countertop - Stone, Dishwasher, Garbage Disposal, Hood Over Range, Island with Sink, Oven - Gas, Pantry, Refrigerator
- Cooling
- None
- Dining Room
- Breakfast Nook, Formal Dining Room
- Disclosures
- Flood Zone - See Report, NHDS Report
- Family Room
- Separate Family Room
- Flooring
- Hardwood, Tile
- Foundation
- Concrete Perimeter
- Fire Place
- Gas Log
- Heating
- Central Forced Air - Gas
- Laundry
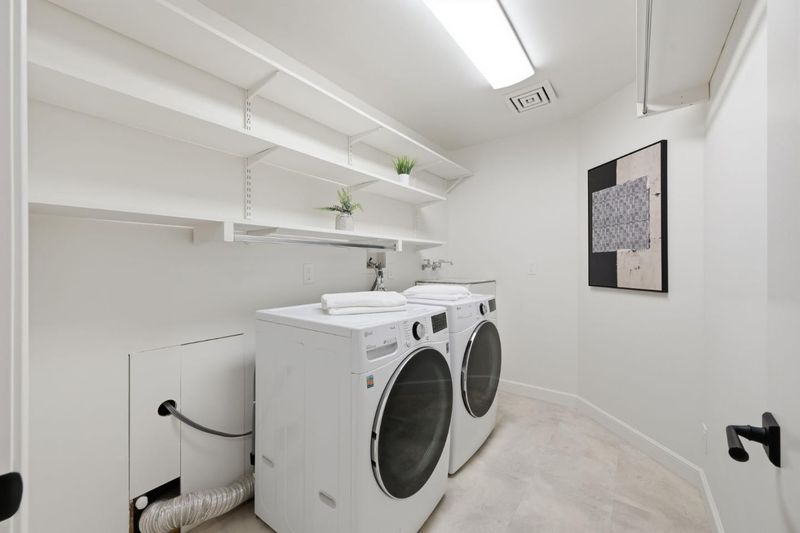
- Tub / Sink, Washer / Dryer
- Views
- Neighborhood
- Fee
- Unavailable
MLS and other Information regarding properties for sale as shown in Theo have been obtained from various sources such as sellers, public records, agents and other third parties. This information may relate to the condition of the property, permitted or unpermitted uses, zoning, square footage, lot size/acreage or other matters affecting value or desirability. Unless otherwise indicated in writing, neither brokers, agents nor Theo have verified, or will verify, such information. If any such information is important to buyer in determining whether to buy, the price to pay or intended use of the property, buyer is urged to conduct their own investigation with qualified professionals, satisfy themselves with respect to that information, and to rely solely on the results of that investigation.
School data provided by GreatSchools. School service boundaries are intended to be used as reference only. To verify enrollment eligibility for a property, contact the school directly.