

$899,000
1,236
SQ FT
$727
SQ/FT
1508 Pacific Ave
@ Benton St - Central, Alameda

- 2 Bed
- 1 Bath
- 1 Park
- 1,236 sqft
- Alameda
-

-
Sun May 31, 2:00 pm - 4:00 pm
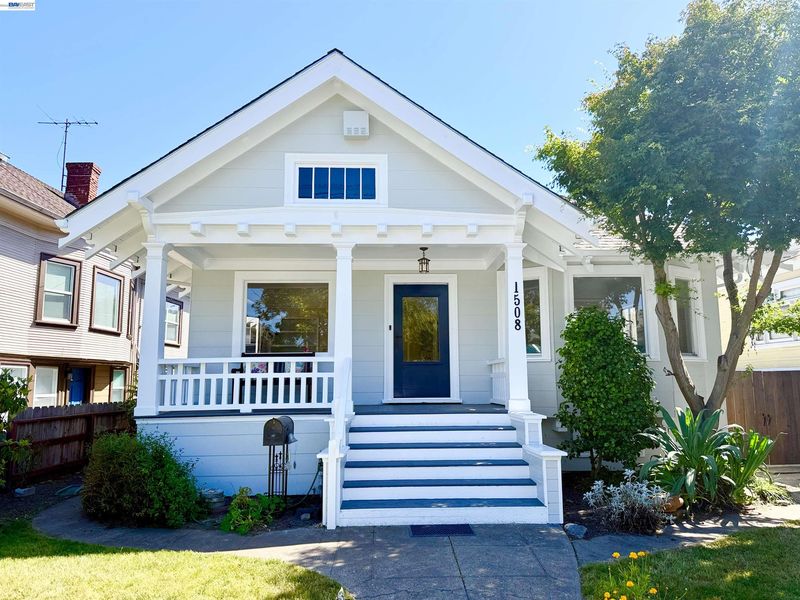
Gorgeous Craftsman in central Alameda.
-
Sat Jun 6, 2:00 pm - 4:00 pm
Gorgeous Craftsman in central Alameda.
-
Sun Jun 7, 2:00 pm - 4:00 pm
Gorgeous Craftsman in central Alameda.
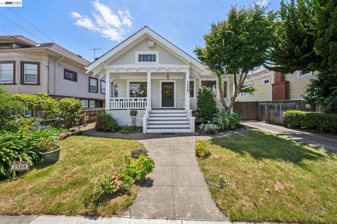
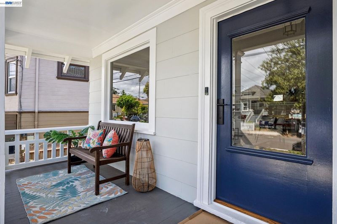
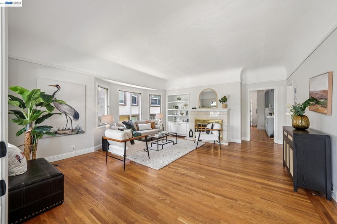
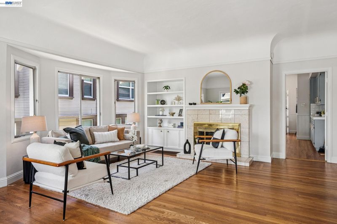
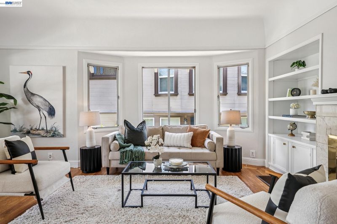
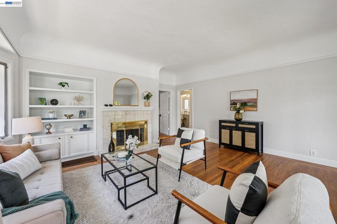
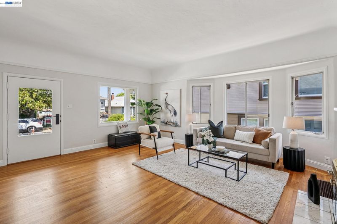
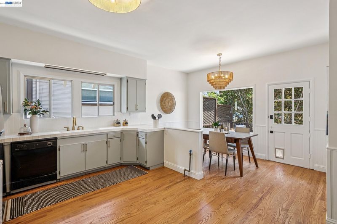
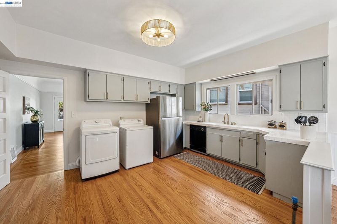
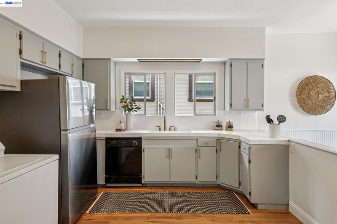
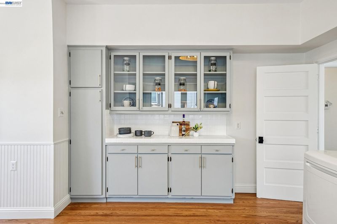
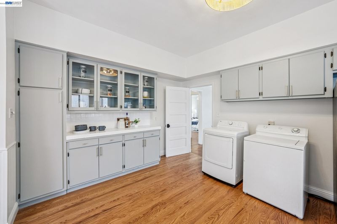
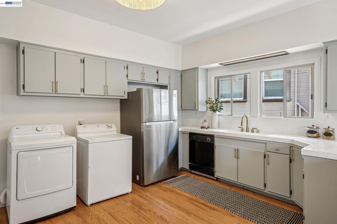
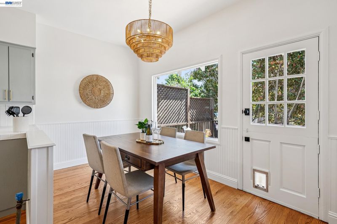
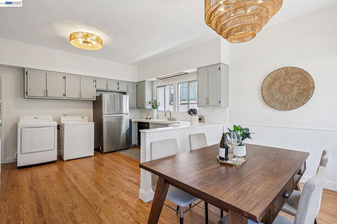
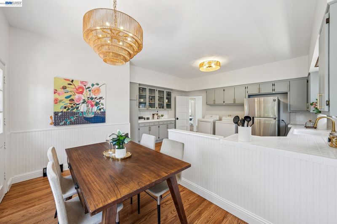
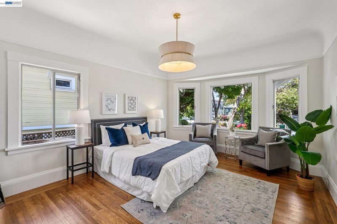
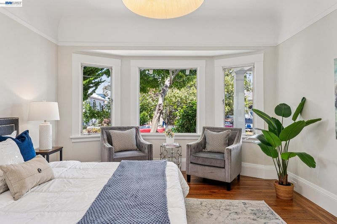
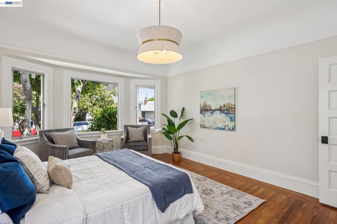
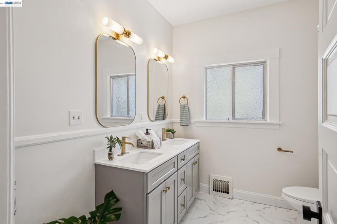
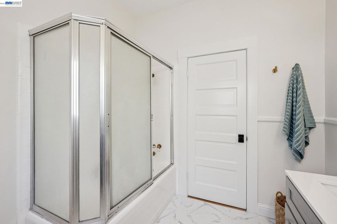
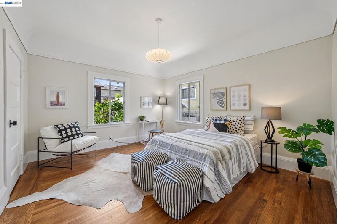
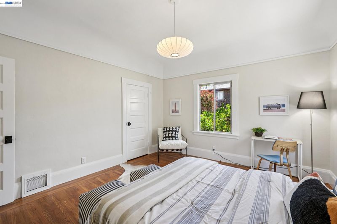
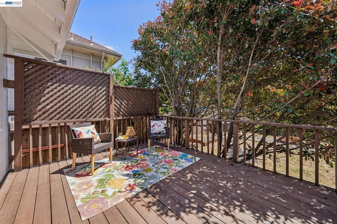
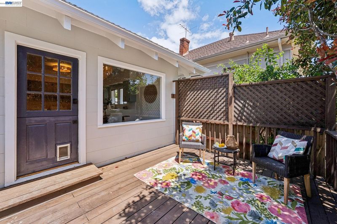
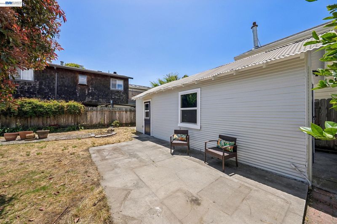
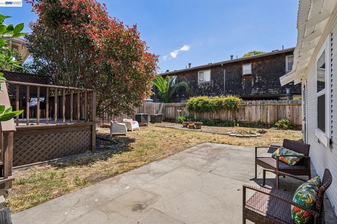
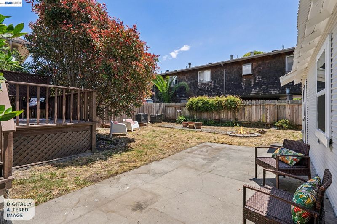
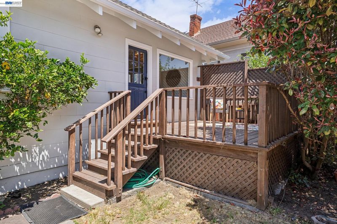
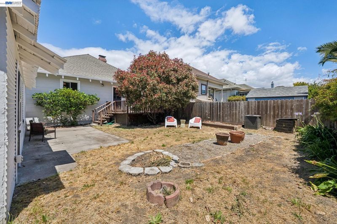
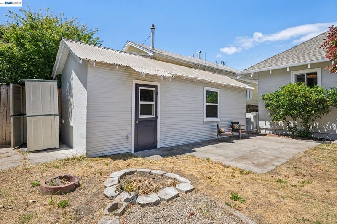
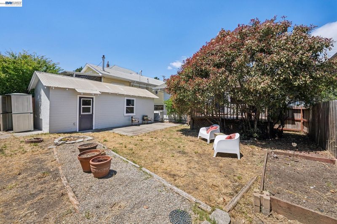
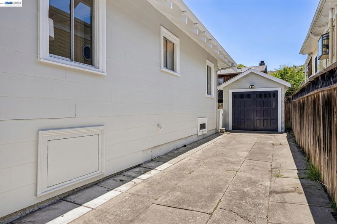
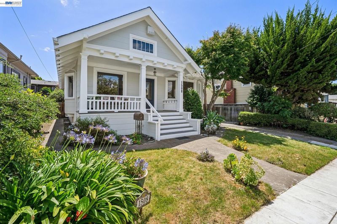
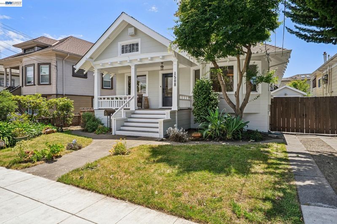
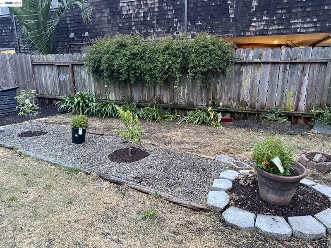
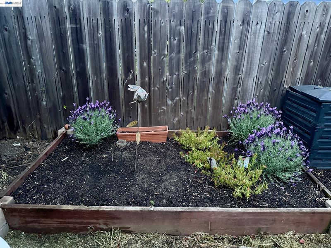
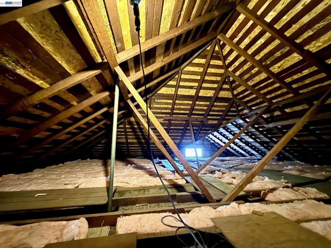
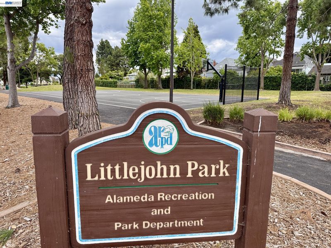
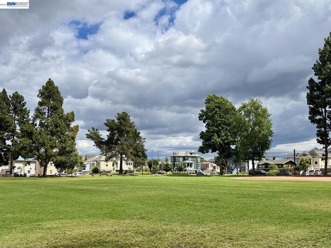
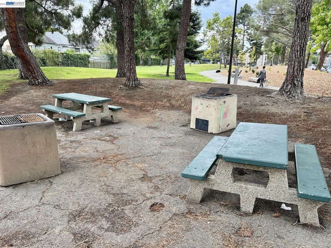
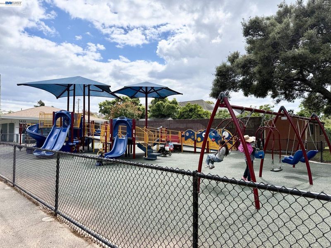
Built in 1912, this charming Craftsman blends timeless character with everyday comfort in the heart of Central Alameda. Offering 1,236± square feet of living space on a generous 4,660± square foot lot, the home welcomes you with a charming front porch, gleaming wood floors, and a beautiful beveled glass entry door. Inside, classic details abound, including coved ceilings and a cozy wood-burning fireplace that anchors the inviting living spaces. The spacious kitchen offers abundant room to cook and gather, complete with a convenient washer and dryer area and a new Kenmore gas range oven. A trap door leads to the partial basement, home to the gas forced-air furnace, water heater, and sump pump. The refreshed hallway bathroom and two bedrooms on the main level provide comfortable accommodations with flexibility for guests, office space, or family living. Step outside to a large wood deck overlooking the expansive backyard, featuring planter boxes ready for gardening enthusiasts and a detached garage offering excellent extra storage or imagine finishing it to create a spacious home office. The long driveway provides parking for multiple vehicles with ease. Ideally located just steps from Littlejohn Park and moments from neighborhood favorites including Forbidden Island Tiki Lounge and Mosley’s Cafe, this Central Alameda gem offers the perfect blend of historic charm, outdoor space, and convenient island living. Open house Fri 5/29 from 2p-4p. Sat and Sun May 30, 31, June 6, 7, all 2p-4p. Open June 2 from 11a-1p.

- Current Status
- New
- Original Price
- $899,000
- List Price
- $899,000
- On Market Date
- May 28, 2026
- Property Type
- Detached
- D/N/S
- Central
- Zip Code
- 94501
- MLS ID
- 41136229
- APN
- 7234929
- Year Built
- 1912
- Stories in Building
- 1
- Possession
- Close Of Escrow
- Data Source
- MAXEBRDI
- Origin MLS System
- BAY EAST
Franklin Elementary School
Public K-5 Elementary
Students: 335 Distance: 0.5mi
Franklin Elementary School
Public K-5 Elementary
Students: 316 Distance: 0.5mi
Children's Learning Center
Private 1-12 Special Education, Combined Elementary And Secondary, Coed
Students: 81 Distance: 0.6mi
Henry Haight Elementary School
Public K-5 Elementary
Students: 383 Distance: 0.7mi
Henry Haight Elementary School
Public K-5 Elementary
Students: 544 Distance: 0.7mi
Maya Lin School
Public K-5
Students: 427 Distance: 0.7mi
- Bed
- 2
- Bath
- 1
- Parking
- 1
- Detached, Off Street
- SQ FT
- 1,236
- SQ FT Source
- Public Records
- Lot SQ FT
- 4,700.0
- Lot Acres
- 0.11 Acres
- Pool Info
- None
- Kitchen
- Dishwasher, Gas Range, Dryer, Washer, Tile Counters, Gas Range/Cooktop
- Cooling
- None
- Disclosures
- Nat Hazard Disclosure
- Entry Level
- Exterior Details
- Back Yard
- Flooring
- Tile, Wood
- Foundation
- Fire Place
- Living Room
- Heating
- Forced Air
- Laundry
- Dryer, Washer, In Kitchen
- Main Level
- 2 Bedrooms, 1 Bath, Main Entry
- Possession
- Close Of Escrow
- Architectural Style
- Craftsman
- Non-Master Bathroom Includes
- Shower Over Tub, Tile, Updated Baths, Double Vanity, Window
- Construction Status
- Existing
- Additional Miscellaneous Features
- Back Yard
- Location
- Back Yard, Front Yard
- Roof
- Composition Shingles
- Water and Sewer
- Public
- Fee
- Unavailable
MLS and other Information regarding properties for sale as shown in Theo have been obtained from various sources such as sellers, public records, agents and other third parties. This information may relate to the condition of the property, permitted or unpermitted uses, zoning, square footage, lot size/acreage or other matters affecting value or desirability. Unless otherwise indicated in writing, neither brokers, agents nor Theo have verified, or will verify, such information. If any such information is important to buyer in determining whether to buy, the price to pay or intended use of the property, buyer is urged to conduct their own investigation with qualified professionals, satisfy themselves with respect to that information, and to rely solely on the results of that investigation.
School data provided by GreatSchools. School service boundaries are intended to be used as reference only. To verify enrollment eligibility for a property, contact the school directly.