

$519,000
1,680
SQ FT
$309
SQ/FT
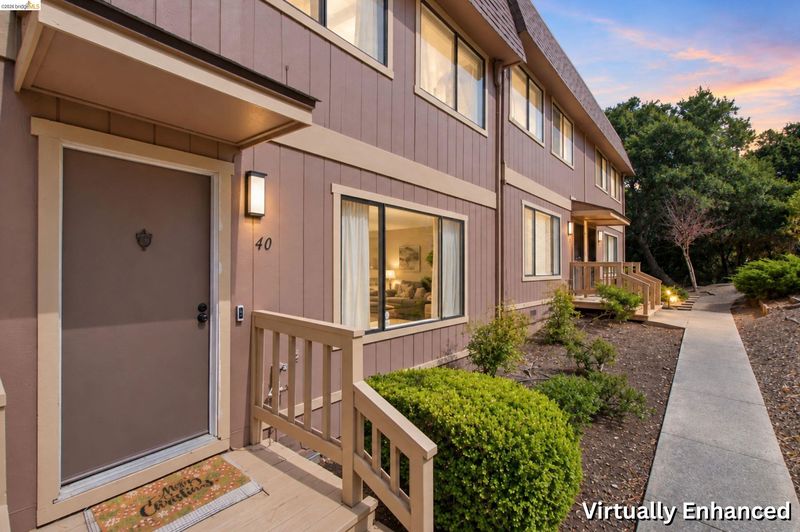
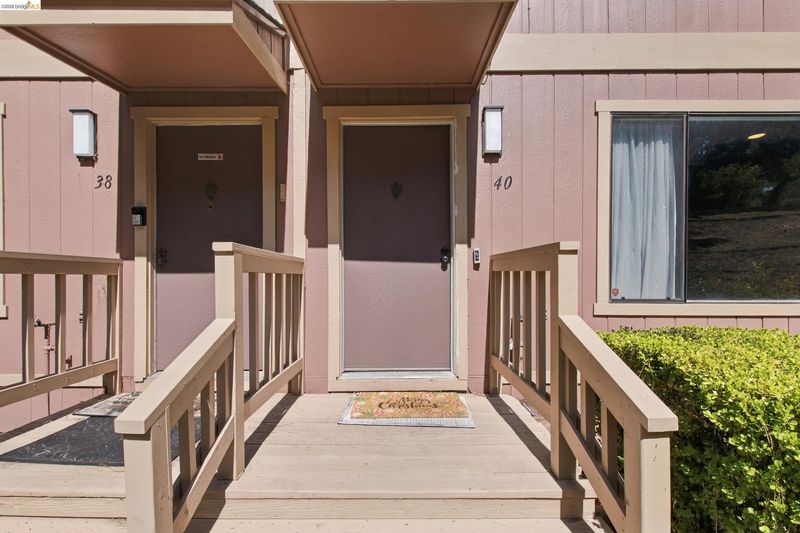
40 Parkview Ter
@ Hillcrest Road - Parkview Terrace, San Pablo

- 3 Bed
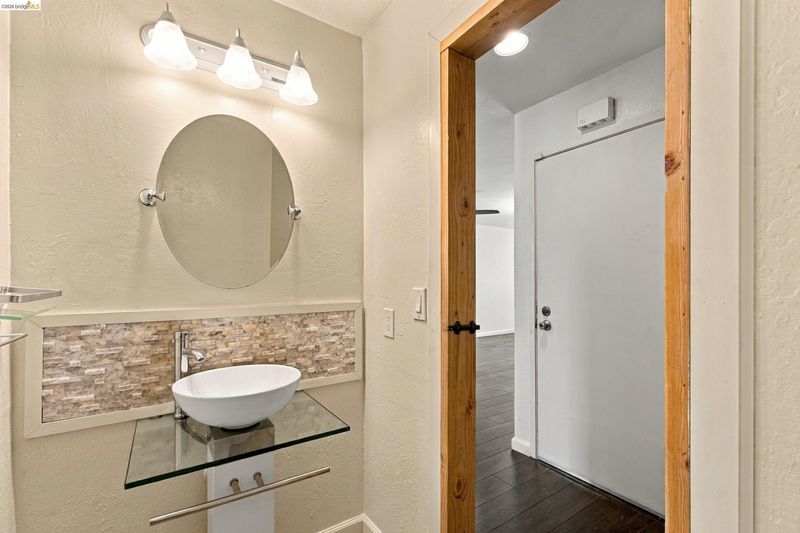
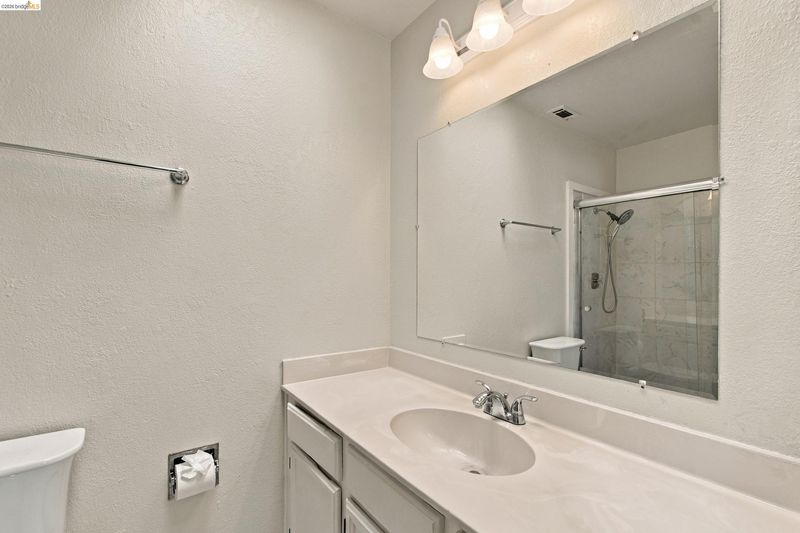
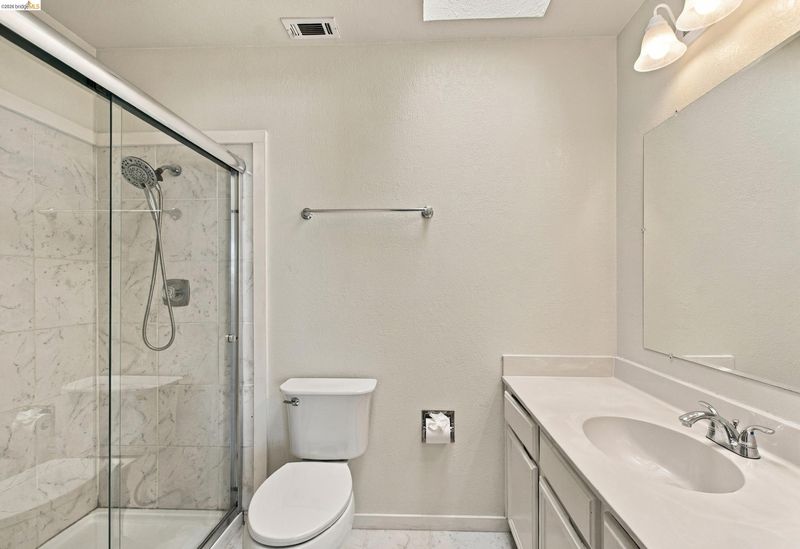
- 2.5 (2/1) Bath
- 2 Park
- 1,680 sqft
- San Pablo
-

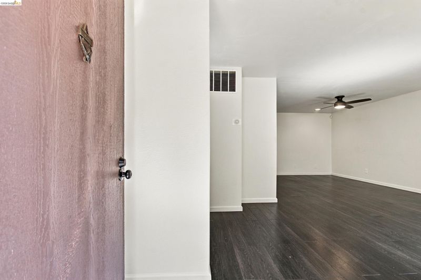
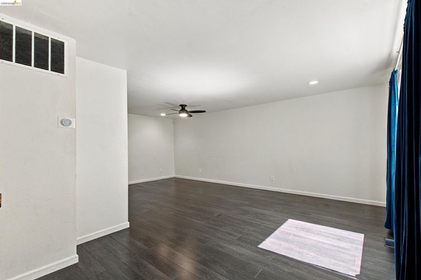
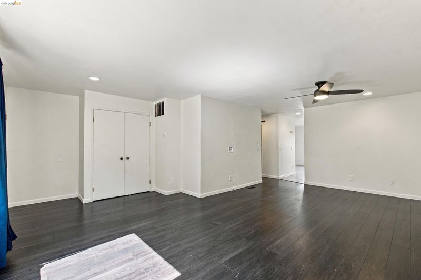
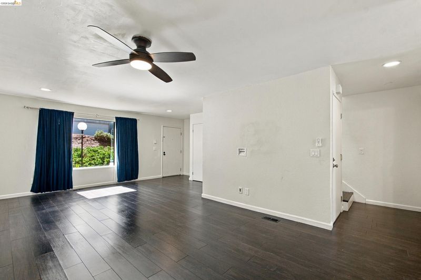
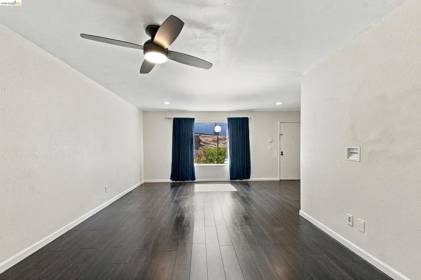
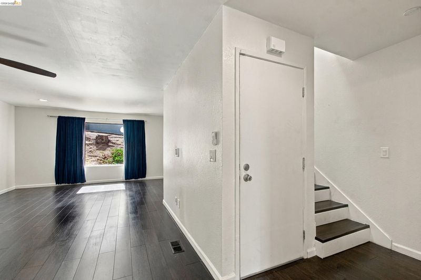
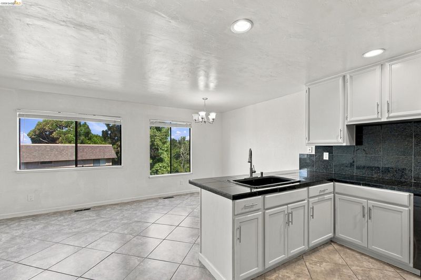
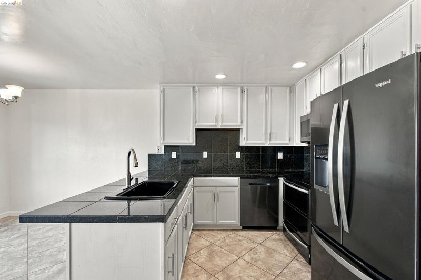
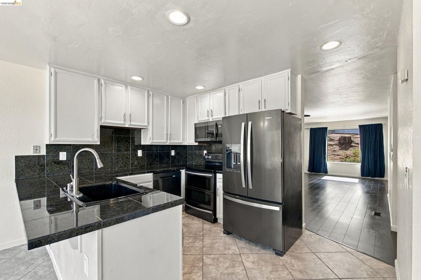
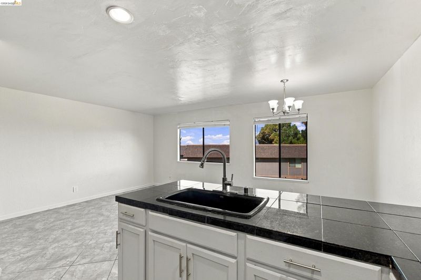
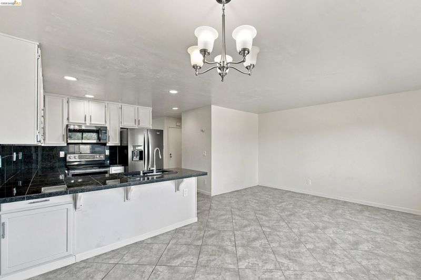
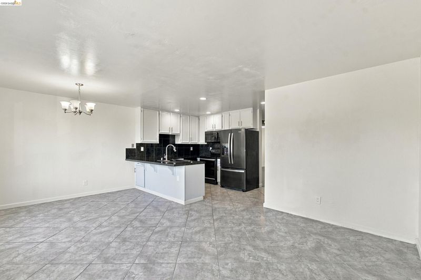
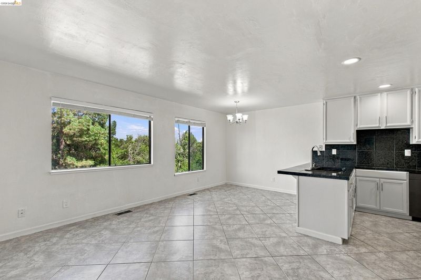
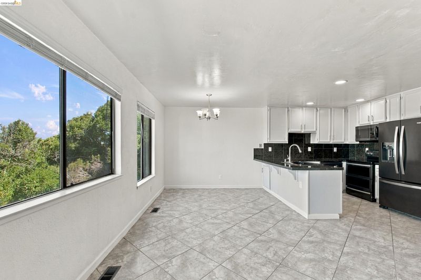
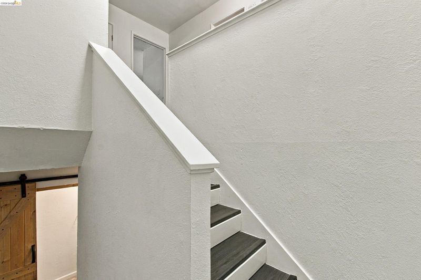
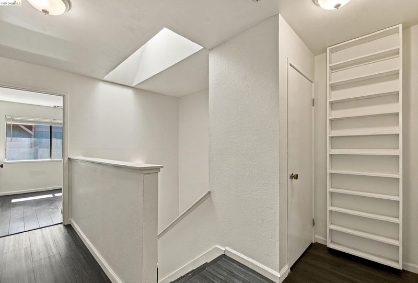
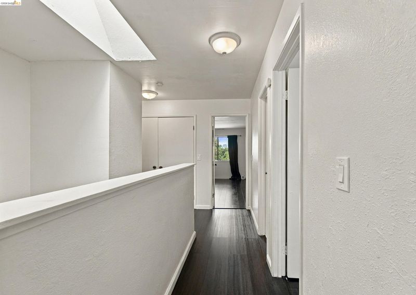
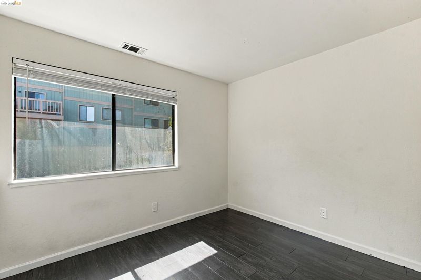
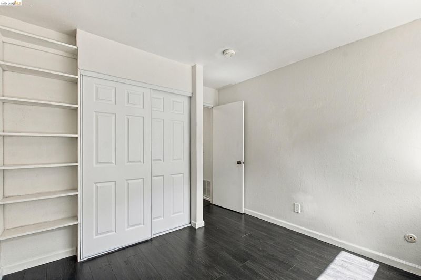
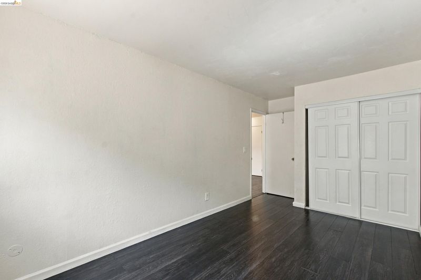
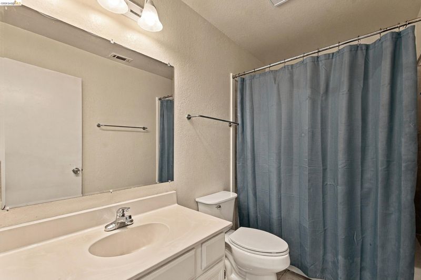
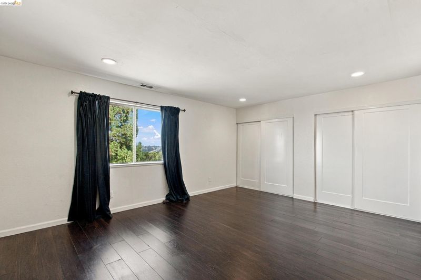
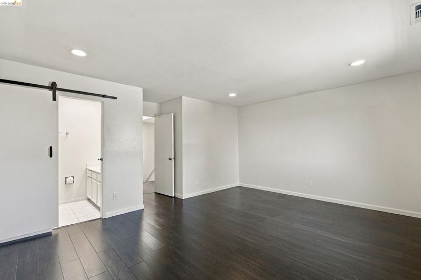
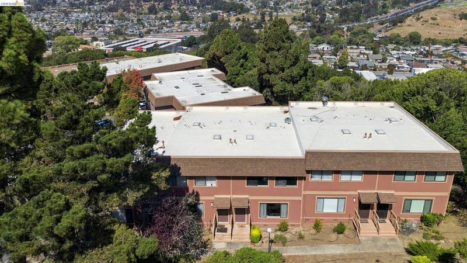
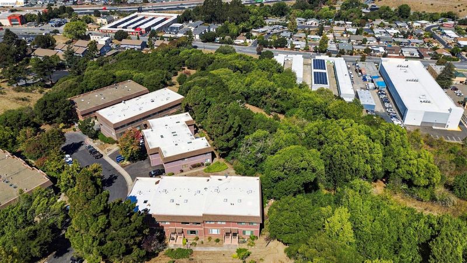
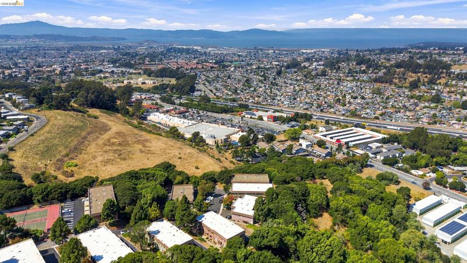
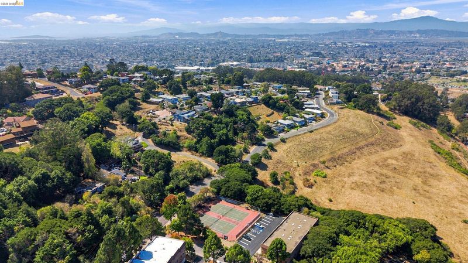
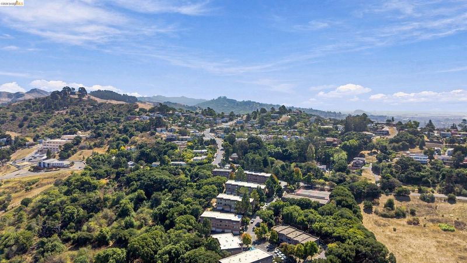
Live where convenience meets comfort. This 3-bedroom, 2.5-bath San Pablo townhome puts you close to the connections and conveniences that make everyday life easier. With easy access to I-80, commuting throughout the East Bay is convenient, whether you're heading to work, school, shopping, or exploring nearby communities. Inside, the functional layout offers the flexibility to fit your lifestyle, with three bedrooms, 2.5 baths, and comfortable living spaces ready for your personal touch. Think home office, guest space, hobby room, or simply room to grow, the possibilities are yours. Beyond your front door, enjoy proximity to schools, parks, shopping, dining, and everyday essentials, giving you more time to focus on what matters and less time on the road. A convenient location, versatile living space, and the opportunity to make it your own! Come discover what’s possible in San Pablo. Come see 40 Parkview Terrace and make it your next home. DIRECTIONS: From I-80, take San Pablo Dam Road, continue toward Morrow, turn onto Hillcrest Road, then turn onto Parkview Terrace. Follow Parkview Terrace to 40 Parkview Terrace.

- Current Status
- New
- Original Price
- $519,000
- List Price
- $519,000
- On Market Date
- Sep 25, 2026
- Property Type
- Townhouse
- D/N/S
- Parkview Terrace
- Zip Code
- 94806
- MLS ID
- 41149376
- APN
- 4202100261
- Year Built
- 1982
- Stories in Building
- 3
- Possession
- Close Of Escrow
- Data Source
- MAXEBRDI
- Origin MLS System
- Bridge AOR
Mosaic Christian
Private 1-12 Religious, Coed
Students: NA Distance: 0.2mi
Vista High (Alternative) School
Public K-12 Alternative
Students: 253 Distance: 0.6mi
Riverside Elementary School
Public K-6 Elementary
Students: 390 Distance: 0.7mi
Wildcat Community Freeschool
Private K-8 Coed
Students: NA Distance: 0.7mi
Highland Elementary School
Public K-6 Elementary
Students: 456 Distance: 0.8mi
West Contra Costa Adult Education
Public n/a Adult Education
Students: NA Distance: 0.9mi
- Bed
- 3
- Bath
- 2.5 (2/1)
- Parking
- 2
- Attached, Garage, Parking Lot, Garage Door Opener
- SQ FT
- 1,680
- SQ FT Source
- Public Records
- Lot SQ FT
- 940.0
- Lot Acres
- 0.02 Acres
- Pool Info
- None
- Kitchen
- Dishwasher, Electric Range, Microwave, Refrigerator, Dryer, Washer, Gas Water Heater, 220 Volt Outlet, Electric Range/Cooktop, Disposal
- Cooling
- None
- Disclosures
- Nat Hazard Disclosure
- Entry Level
- 1
- Exterior Details
- No Yard, Other
- Flooring
- Vinyl
- Foundation
- Fire Place
- None
- Heating
- Forced Air, Natural Gas
- Laundry
- Dryer, Washer
- Upper Level
- 3 Bedrooms, 2 Baths
- Main Level
- 0.5 Bath, Main Entry
- Views
- Bay, Hills
- Possession
- Close Of Escrow
- Architectural Style
- Contemporary
- Construction Status
- Existing
- Additional Miscellaneous Features
- No Yard, Other
- Location
- Zero Lot Line
- Roof
- Tar/Gravel
- Water and Sewer
- Public
- Fee
- $573
MLS and other Information regarding properties for sale as shown in Theo have been obtained from various sources such as sellers, public records, agents and other third parties. This information may relate to the condition of the property, permitted or unpermitted uses, zoning, square footage, lot size/acreage or other matters affecting value or desirability. Unless otherwise indicated in writing, neither brokers, agents nor Theo have verified, or will verify, such information. If any such information is important to buyer in determining whether to buy, the price to pay or intended use of the property, buyer is urged to conduct their own investigation with qualified professionals, satisfy themselves with respect to that information, and to rely solely on the results of that investigation.
School data provided by GreatSchools. School service boundaries are intended to be used as reference only. To verify enrollment eligibility for a property, contact the school directly.