


$1,395,000
2,150
SQ FT
$649
SQ/FT
618 Mountain Blvd
@ Pinrwood - Montclair, Oakland

- 3 Bed
- 2.5 (2/1) Bath
- 2 Park
- 2,150 sqft
- Oakland
-

-
Sun May 31, 2:00 pm - 4:30 pm
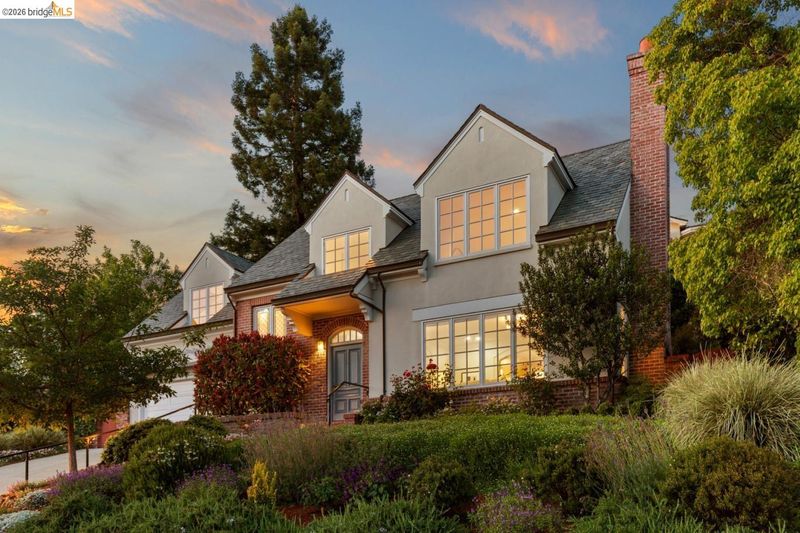
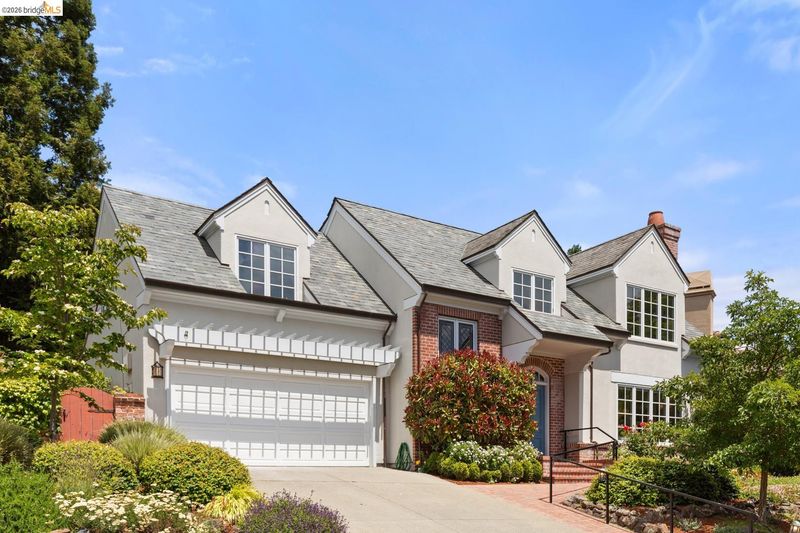
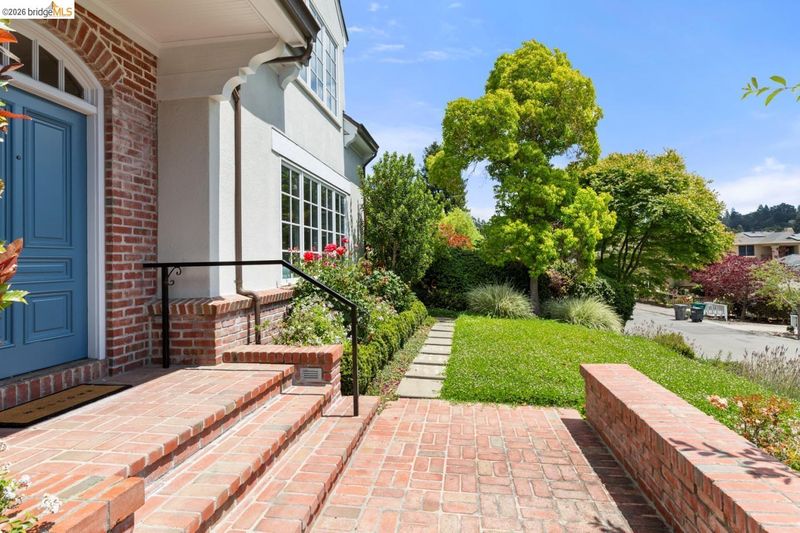
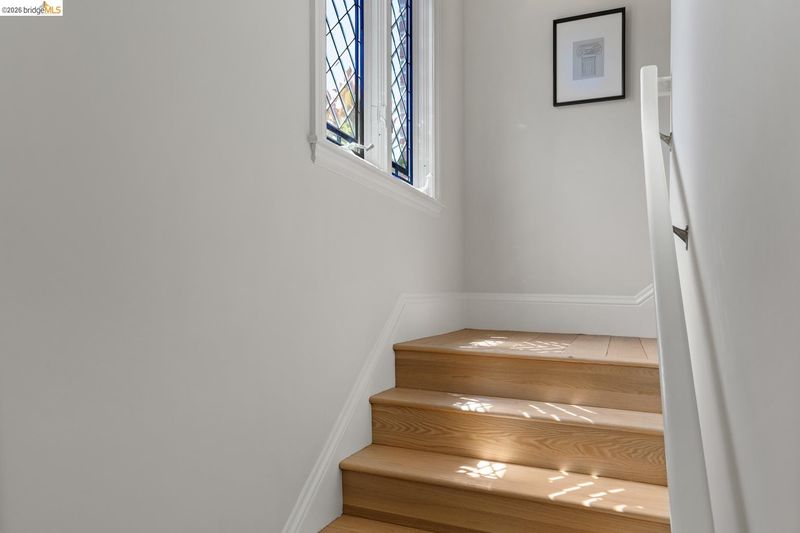
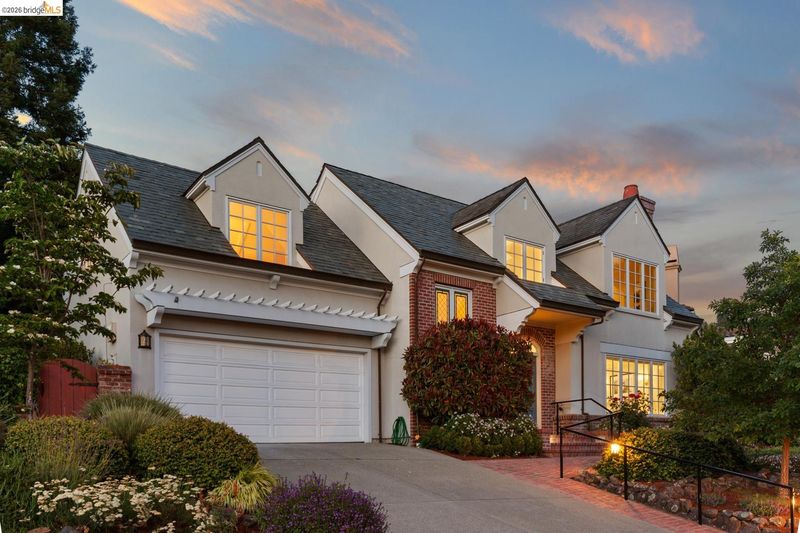
Sited on a quiet street in the Glen Highlands area of Lower Montclair, this recently and extensively updated, 3BR/2,5BA home feels almost new, with gleaming hardwood floors, fresh contemporary finishes, and sun-filled interiors throughout. Beautiful gardens and 2-car garage with interior access. Move right in.
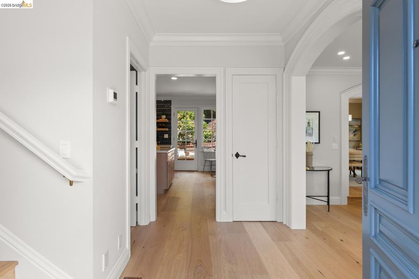
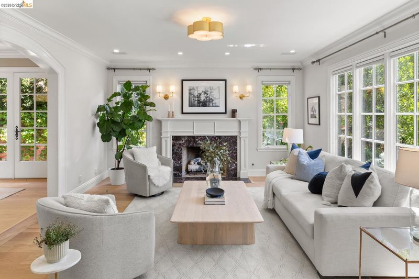
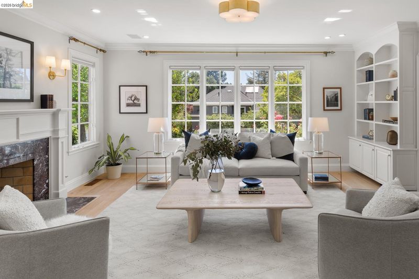
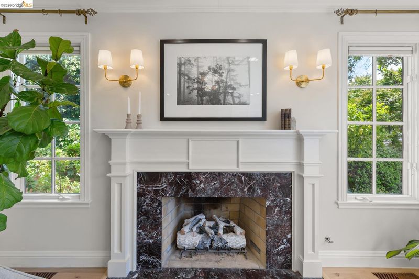
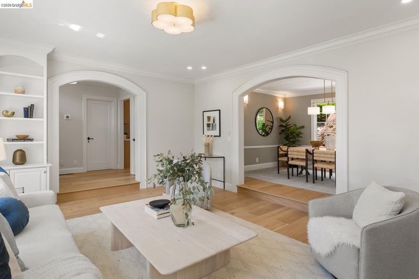
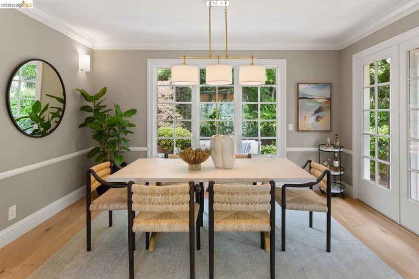
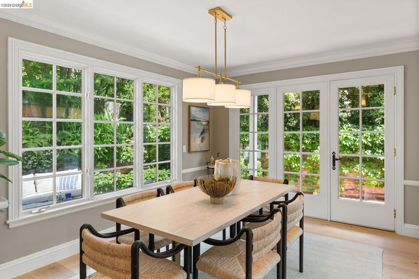
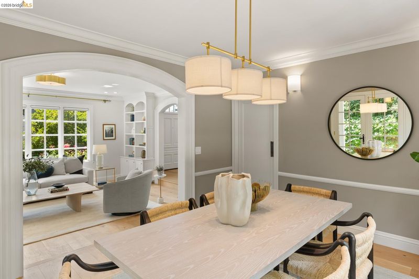
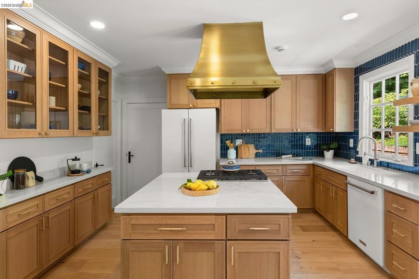
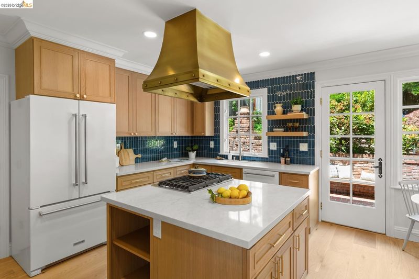
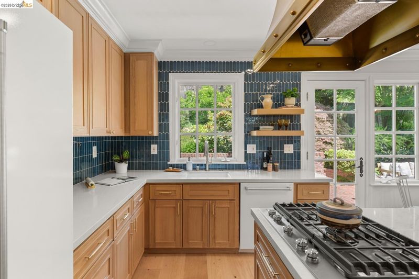
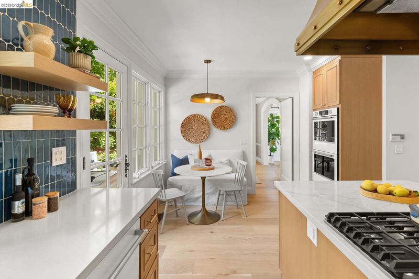
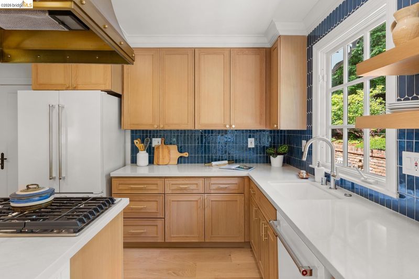
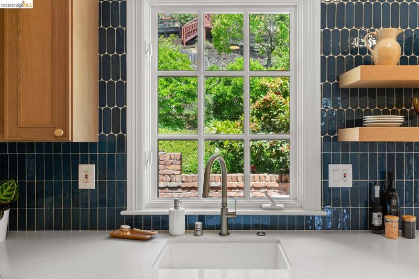
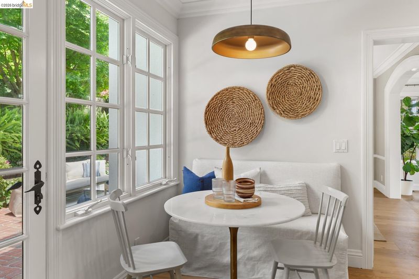
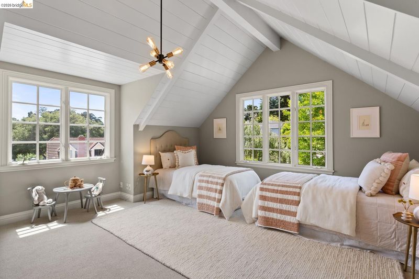
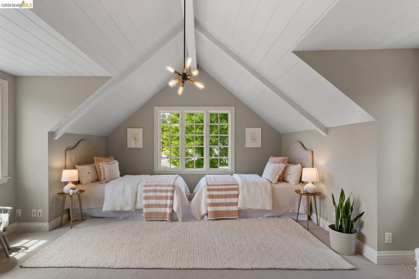
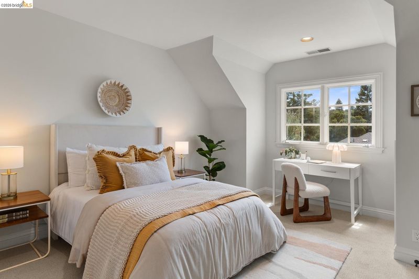
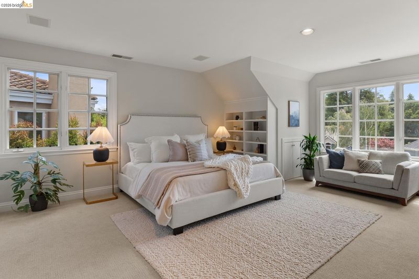
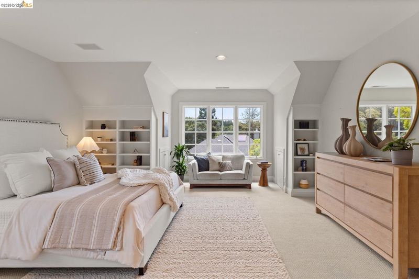
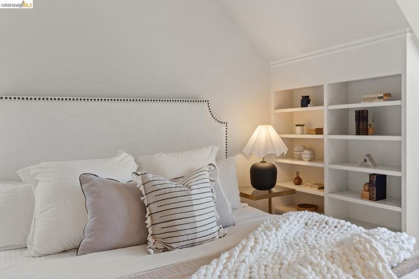
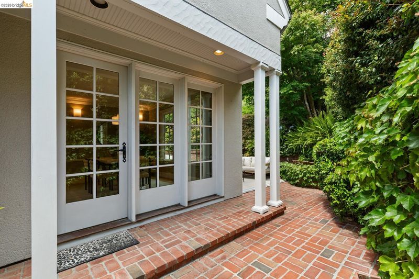
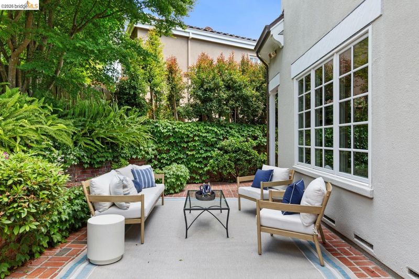
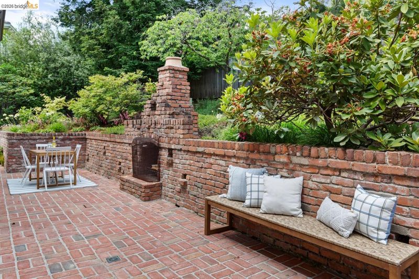
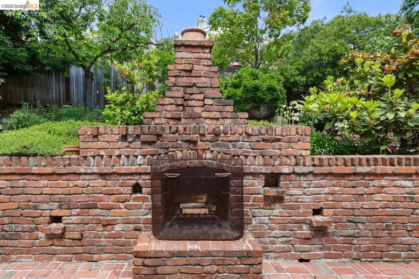
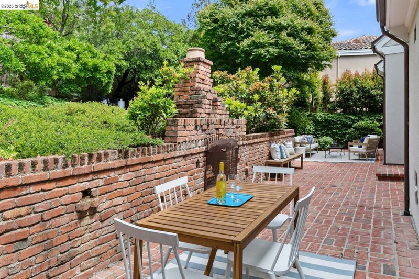
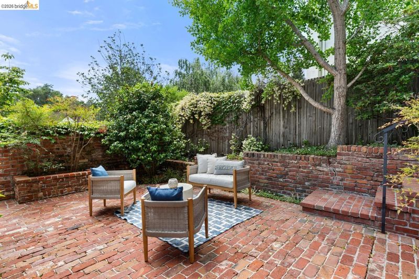
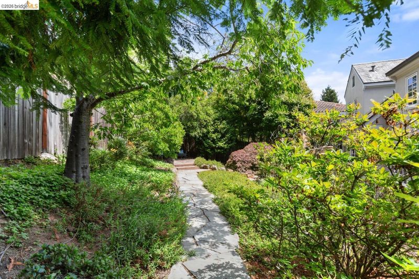
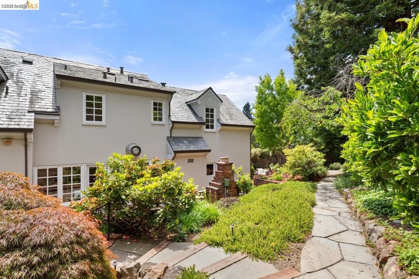
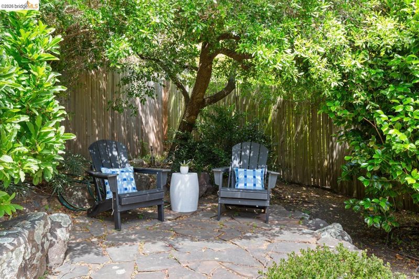
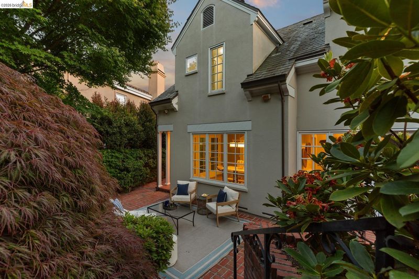
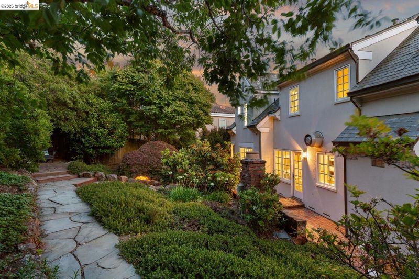
Sited on a quiet street in the Glen Highlands area of Lower Montclair, this recently and extensively updated, the home feels almost new, with gleaming hardwood floors, fresh contemporary finishes, and sun-filled interiors throughout. A gracious entry opens to a dramatic sunken living room with soaring ceilings, an iconic fireplace, and abundant natural light. The elegant dining area flows seamlessly through French doors to lush, multi-level gardens designed for indoor-outdoor living. The stunning newly renovated kitchen features custom cabinetry, designer tilework, and state-of-the-art appliances. Upstairs are three spacious bedrooms, including a vaulted-ceiling retreat and a generous primary suite with dual closets. Multiple garden terraces, lawn areas, mature trees, and quiet sitting spaces create a rare private oasis. Attached two-car garage. A truly special home offering modern comfort, timeless style, and an idyllic setting just moments from shops, cafés, nature trails, and an easy commute - an exceptional blend of serenity, sophistication, and turnkey living - a magical sanctuary unlike anything else on the market.

- Current Status
- New
- Original Price
- $1,395,000
- List Price
- $1,395,000
- On Market Date
- May 27, 2026
- Property Type
- Detached
- D/N/S
- Montclair
- Zip Code
- 94611
- MLS ID
- 41136140
- APN
- 48H756339
- Year Built
- 1993
- Stories in Building
- 2
- Possession
- Close Of Escrow
- Data Source
- MAXEBRDI
- Origin MLS System
- Bridge AOR
Doulos Academy
Private 1-12
Students: 6 Distance: 0.5mi
Aurora School
Private K-5 Alternative, Elementary, Coed
Students: 100 Distance: 0.5mi
Holy Names High School
Private 9-12 Secondary, Religious, All Female
Students: 138 Distance: 0.5mi
Hillcrest Elementary School
Public K-8 Elementary
Students: 388 Distance: 0.6mi
St. Theresa School
Private K-8 Elementary, Religious, Coed
Students: 225 Distance: 0.7mi
Kaiser Elementary School
Public K-5 Elementary
Students: 268 Distance: 0.8mi
- Bed
- 3
- Bath
- 2.5 (2/1)
- Parking
- 2
- Attached, Garage, Off Street, Parking Spaces, Guest, Enclosed, Parking Lot
- SQ FT
- 2,150
- SQ FT Source
- Measured
- Lot SQ FT
- 6,264.0
- Lot Acres
- 0.14 Acres
- Pool Info
- None
- Kitchen
- Dishwasher, Gas Range, Oven, Refrigerator, Gas Water Heater, Breakfast Nook, Counter - Solid Surface, Eat-in Kitchen, Disposal, Gas Range/Cooktop, Kitchen Island, Oven Built-in, Pantry, Updated Kitchen
- Cooling
- None
- Disclosures
- None
- Entry Level
- Exterior Details
- Back Yard, Garden/Play, Side Yard, Garden, Landscape Back, Landscape Front
- Flooring
- Hardwood, Carpet, Wood
- Foundation
- Fire Place
- Living Room
- Heating
- Forced Air
- Laundry
- Hookups Only, None
- Upper Level
- 2 Bedrooms, 1 Bath, Primary Bedrm Suite - 1
- Main Level
- 0.5 Bath, Main Entry
- Views
- Other
- Possession
- Close Of Escrow
- Basement
- Crawl Space
- Architectural Style
- Traditional
- Non-Master Bathroom Includes
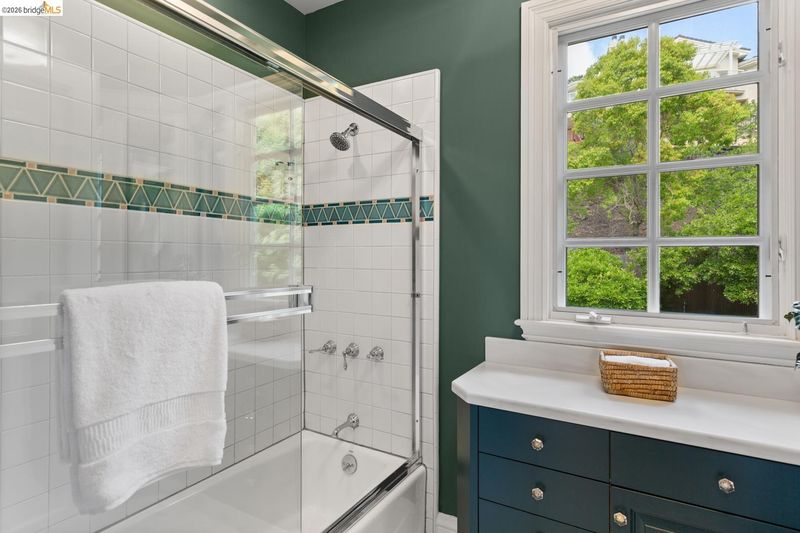
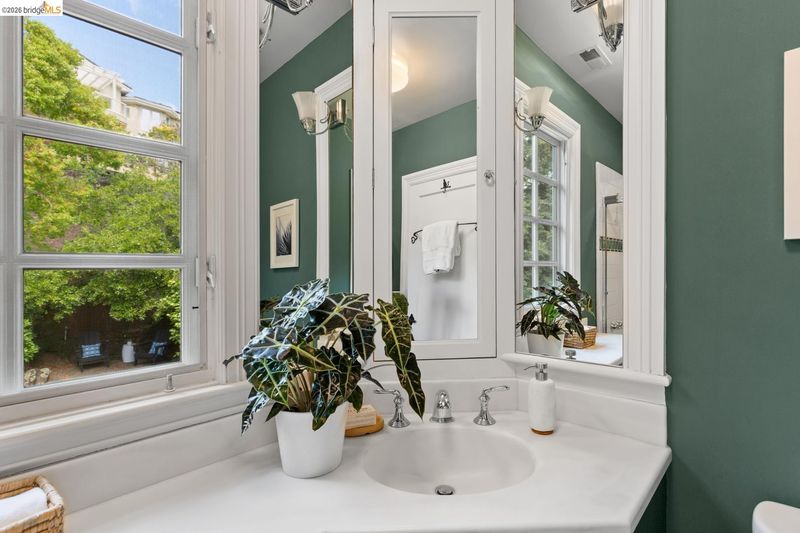
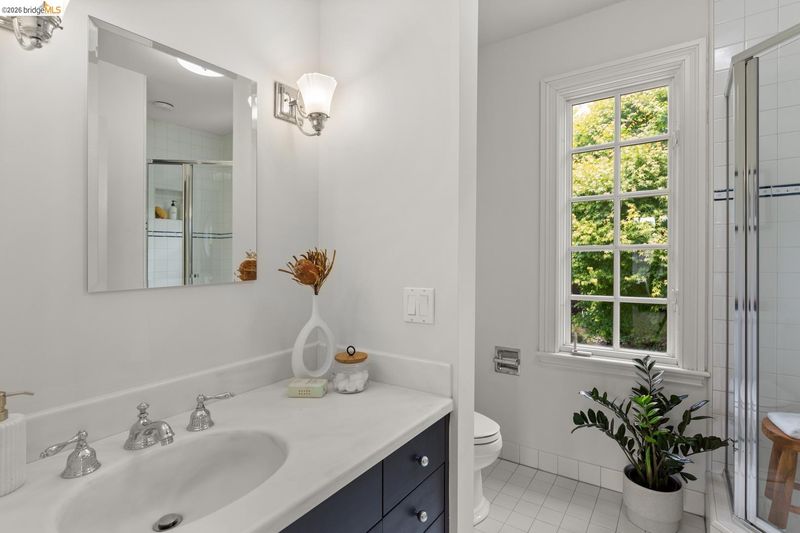
- Shower Over Tub, Tile, Updated Baths, Window
- Construction Status
- Existing
- Additional Miscellaneous Features
- Back Yard, Garden/Play, Side Yard, Garden, Landscape Back, Landscape Front
- Location
- Rectangular Lot
- Roof
- Composition Shingles
- Water and Sewer
- Public
- Fee
- Unavailable
MLS and other Information regarding properties for sale as shown in Theo have been obtained from various sources such as sellers, public records, agents and other third parties. This information may relate to the condition of the property, permitted or unpermitted uses, zoning, square footage, lot size/acreage or other matters affecting value or desirability. Unless otherwise indicated in writing, neither brokers, agents nor Theo have verified, or will verify, such information. If any such information is important to buyer in determining whether to buy, the price to pay or intended use of the property, buyer is urged to conduct their own investigation with qualified professionals, satisfy themselves with respect to that information, and to rely solely on the results of that investigation.
School data provided by GreatSchools. School service boundaries are intended to be used as reference only. To verify enrollment eligibility for a property, contact the school directly.