

$585,000
1,530
SQ FT
$382
SQ/FT
2830 Mandela PKWY
@ 28th St. - West Oakland, Oakland

- 3 Bed
- 2 Bath
- 1 Park
- 1,530 sqft
- Oakland
-

-
Sun Oct 4, 2:00 pm - 4:00 pm
Great townhouse with a smart, flexible layout!
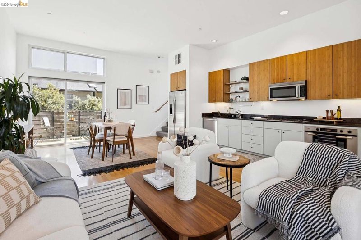
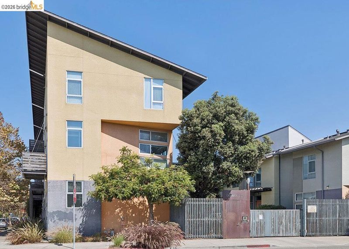
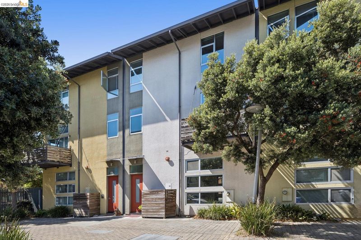
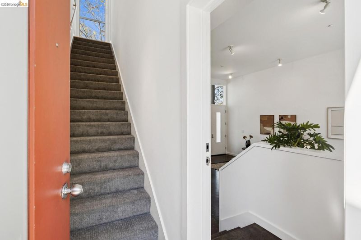
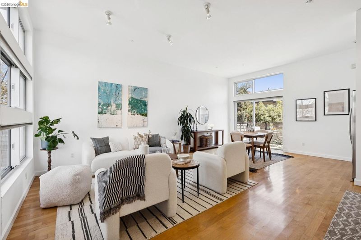
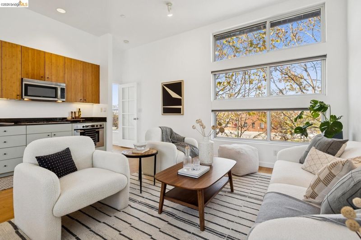
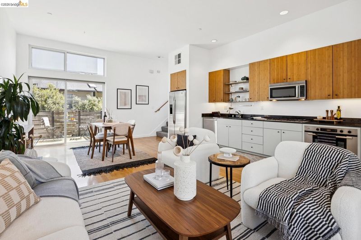
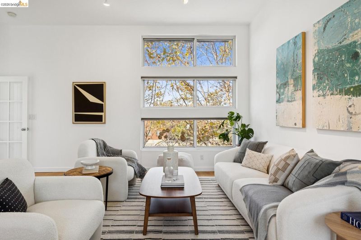
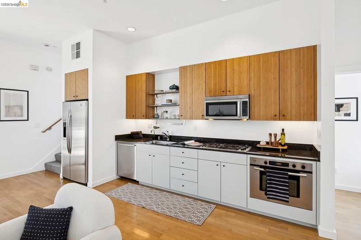
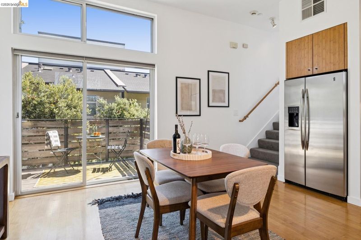
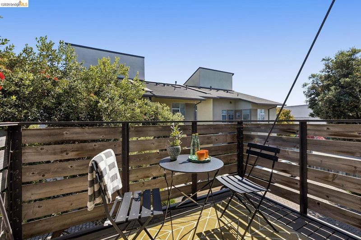
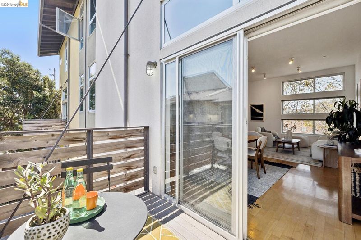
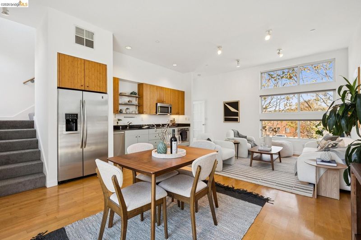
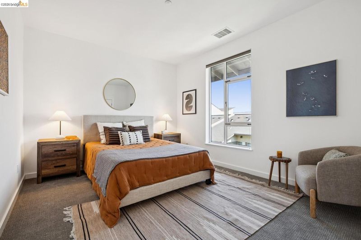
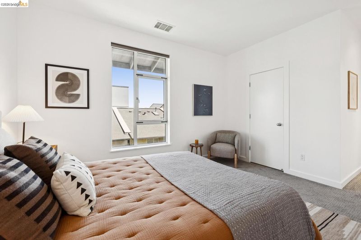
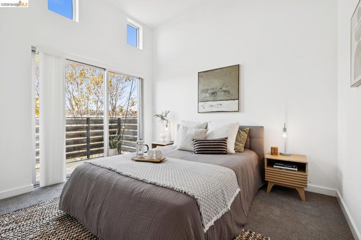
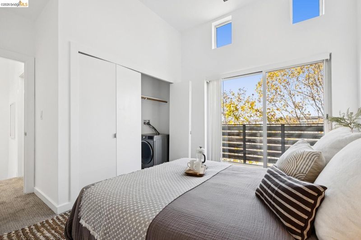
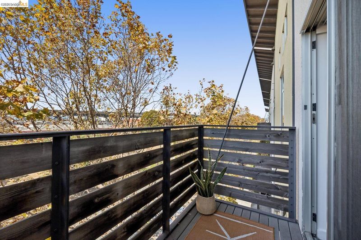
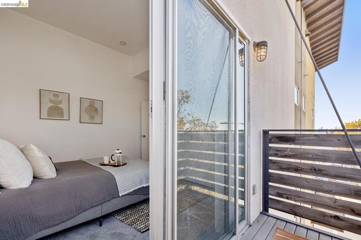
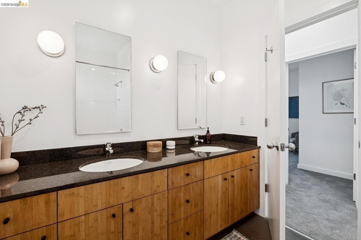
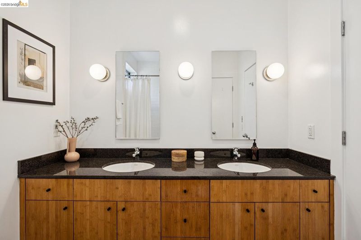
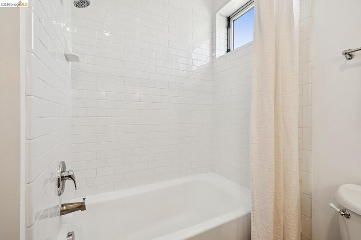
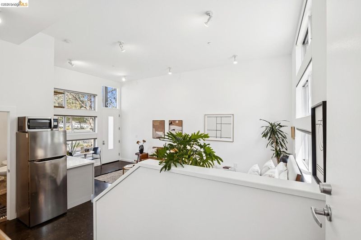
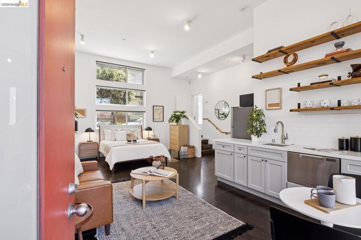
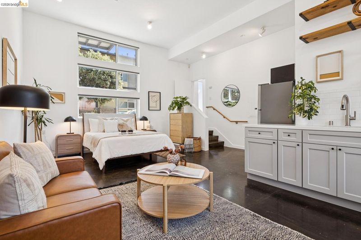
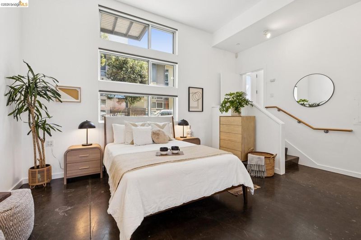
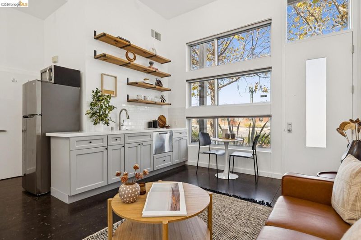
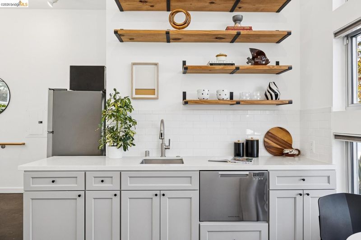
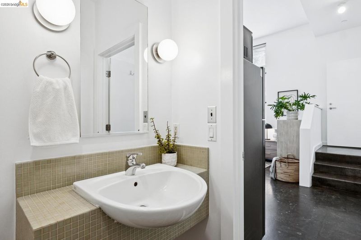
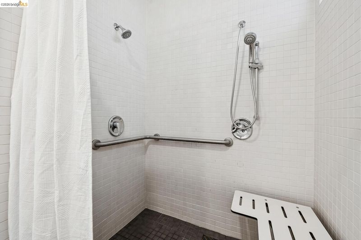
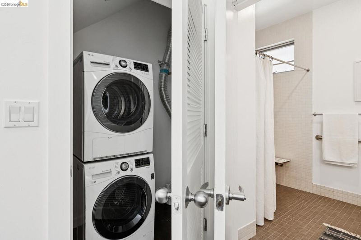
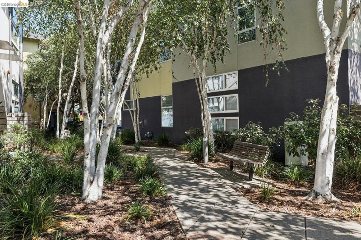
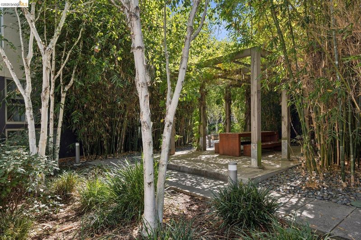
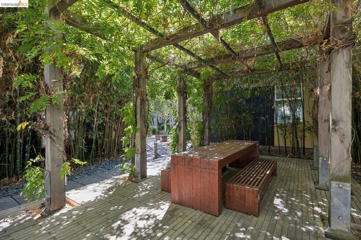
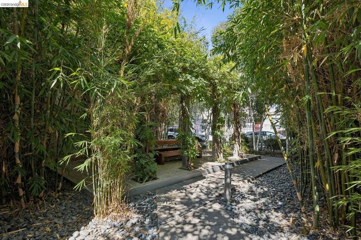
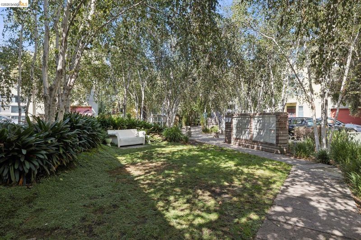
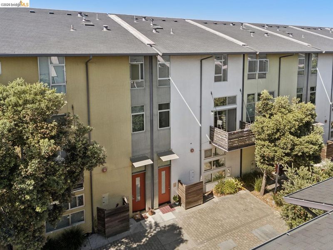
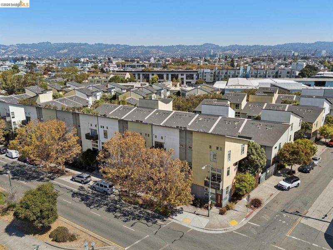
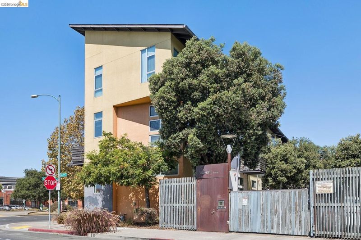
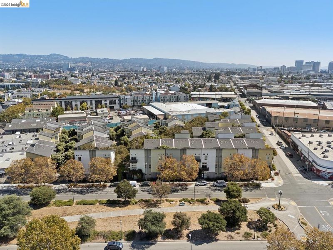
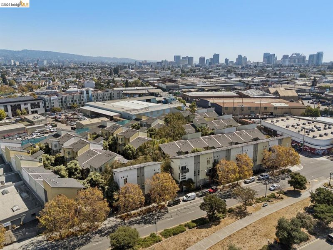
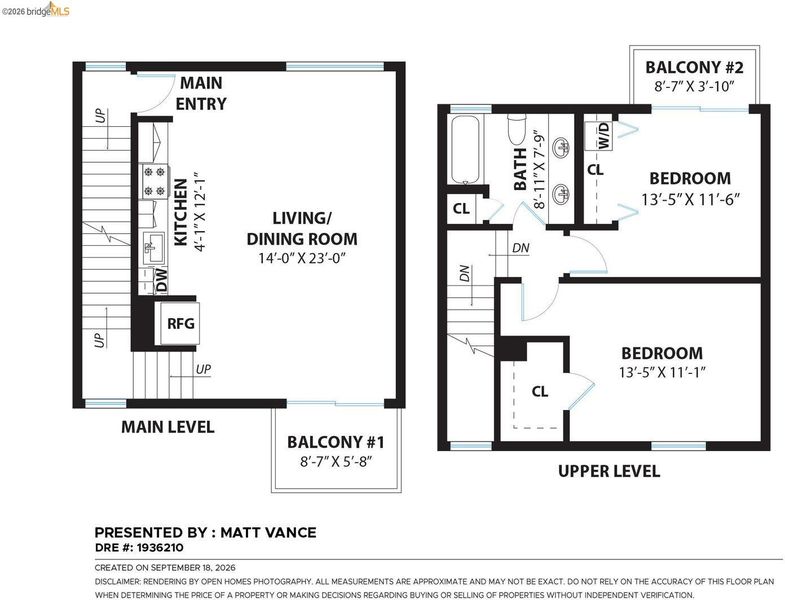
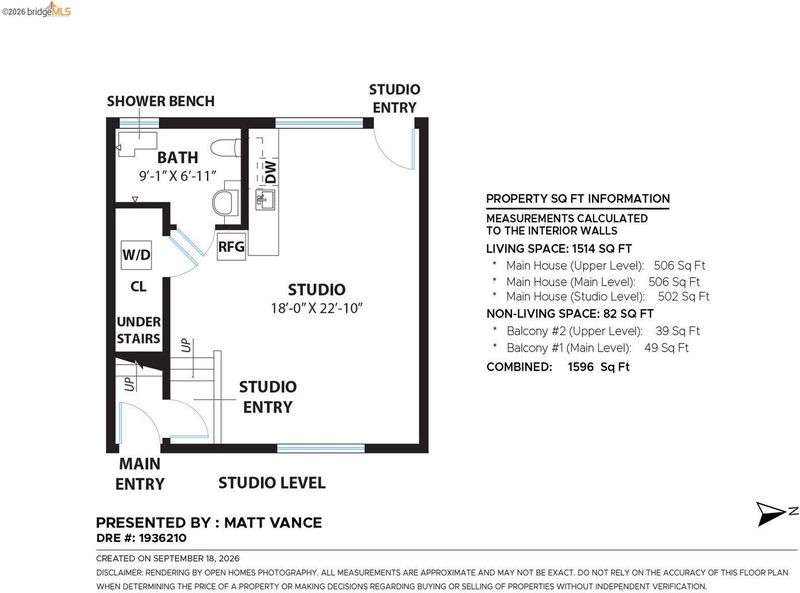
Flexible 3BD/2BA townhouse at David Baker-designed West End Commons with a 3-level floor plan that lives differently from most attached homes. The bright main level features open living and dining, a Bosch-equipped kitchen and balcony. Upstairs are 2 bedrooms, a full bath and a second balcony. The separate-entry lower level includes a full bath, kitchenette and laundry, creating meaningful separation for guests, work, creative space or simply more room to spread out. Fresh paint, new carpet and updated lighting. One-car parking directly in front. West End Commons is known for its distinctive architecture, landscaped lanes, pathways and shared outdoor spaces. Convenient to Emeryville and West Oakland amenities.

- Current Status
- New
- Original Price
- $585,000
- List Price
- $585,000
- On Market Date
- Sep 24, 2026
- Property Type
- Townhouse
- D/N/S
- West Oakland
- Zip Code
- 94608
- MLS ID
- 41149206
- APN
- 762192
- Year Built
- 2005
- Stories in Building
- 3
- Possession
- Close Of Escrow
- Data Source
- MAXEBRDI
- Origin MLS System
- Bridge AOR
Vincent Academy
Charter K-5 Coed
Students: 242 Distance: 0.4mi
Edward Shands Adult
Public n/a Special Education
Students: 1 Distance: 0.6mi
Oakland Adult And Career Education
Public n/a Adult Education
Students: NA Distance: 0.6mi
Ralph J. Bunche High School
Public 9-12 Continuation
Students: 124 Distance: 0.6mi
Mcclymonds High School
Public 9-12 Secondary
Students: 383 Distance: 0.6mi
Hoover Elementary School
Public K-5 Elementary
Students: 269 Distance: 0.8mi
- Bed
- 3
- Bath
- 2
- Parking
- 1
- Off Street, Space Per Unit - 1
- SQ FT
- 1,530
- SQ FT Source
- Public Records
- Lot SQ FT
- 768.0
- Lot Acres
- 0.02 Acres
- Pool Info
- None
- Kitchen
- Dishwasher, Gas Range, Microwave, Oven, Refrigerator, Self Cleaning Oven, Dryer, Washer, Counter - Solid Surface, Disposal, Gas Range/Cooktop, Oven Built-in, Self-Cleaning Oven, Updated Kitchen
- Cooling
- None
- Disclosures
- None
- Entry Level
- 1
- Exterior Details
- No Yard
- Flooring
- Concrete, Carpet, Engineered Wood
- Foundation
- Fire Place
- None
- Heating
- Forced Air
- Laundry
- Dryer, Laundry Closet, Washer, Upper Level
- Main Level
- 1 Bedroom, 1 Bath, Laundry Facility, Main Entry
- Possession
- Close Of Escrow
- Architectural Style
- Contemporary
- Construction Status
- Existing
- Additional Miscellaneous Features
- No Yard
- Location
- Other
- Pets
- Yes, Number Limit
- Roof
- Unknown
- Water and Sewer
- Public
- Fee
- $367
MLS and other Information regarding properties for sale as shown in Theo have been obtained from various sources such as sellers, public records, agents and other third parties. This information may relate to the condition of the property, permitted or unpermitted uses, zoning, square footage, lot size/acreage or other matters affecting value or desirability. Unless otherwise indicated in writing, neither brokers, agents nor Theo have verified, or will verify, such information. If any such information is important to buyer in determining whether to buy, the price to pay or intended use of the property, buyer is urged to conduct their own investigation with qualified professionals, satisfy themselves with respect to that information, and to rely solely on the results of that investigation.
School data provided by GreatSchools. School service boundaries are intended to be used as reference only. To verify enrollment eligibility for a property, contact the school directly.