

$3,395,000
4,769
SQ FT
$712
SQ/FT
187 Stone Valley Way
@ Stone Valley - Stone Valley, Alamo

- 5 Bed
- 4.5 (4/1) Bath
- 3 Park
- 4,769 sqft
- Alamo
-

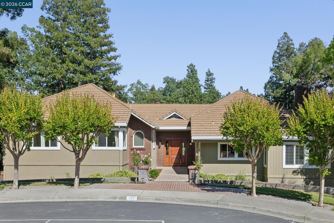
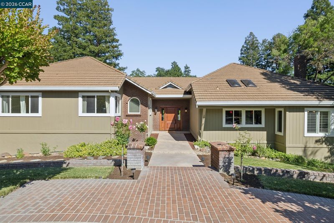
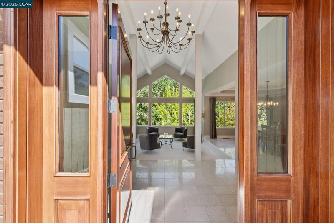
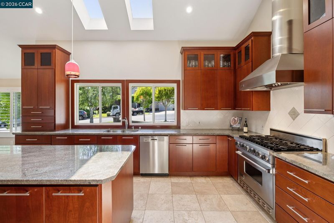
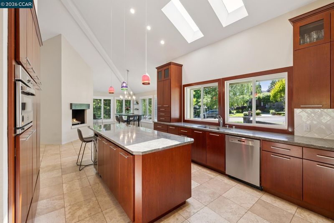
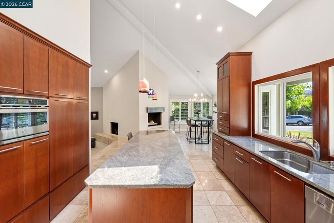
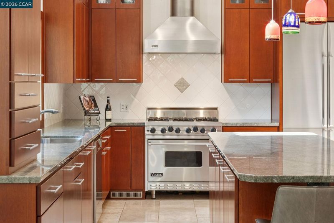
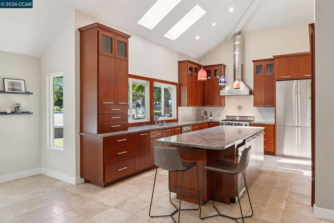
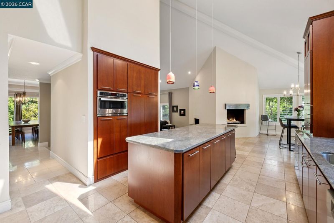
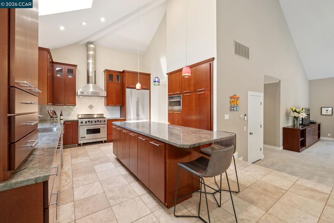
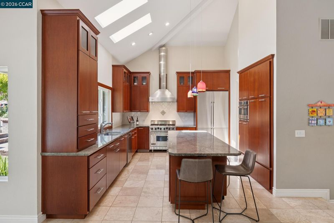
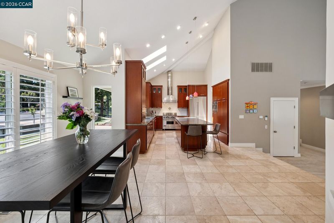
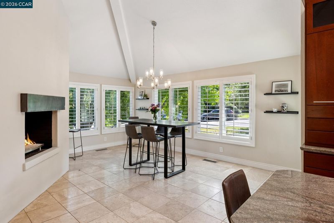
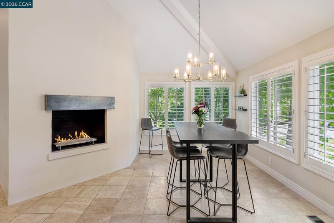
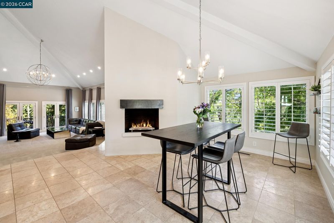
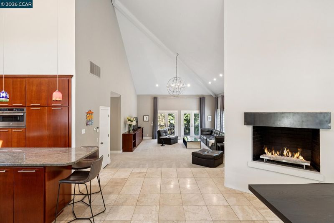
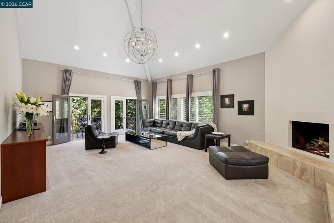
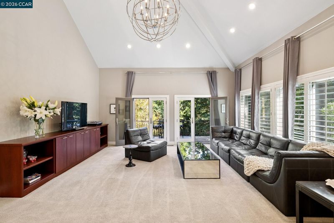
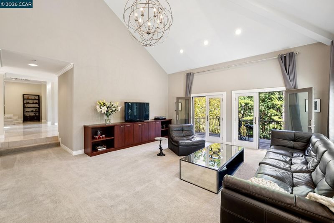
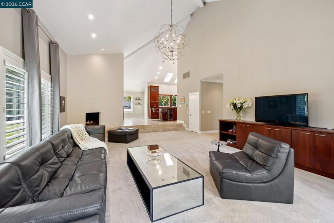
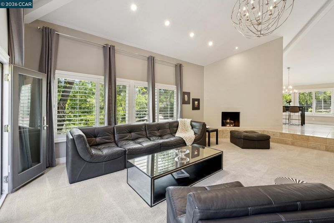
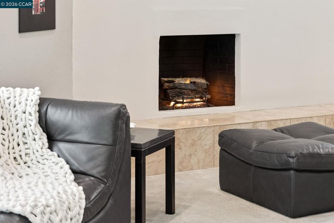
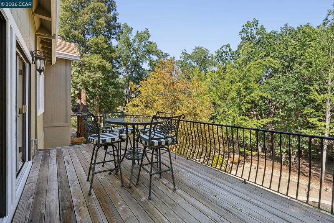
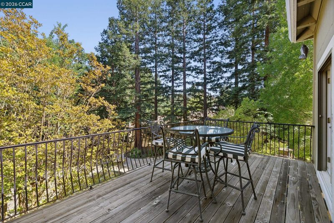
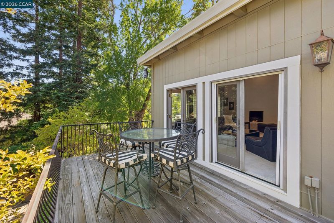
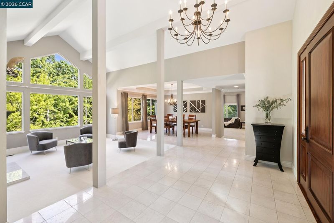
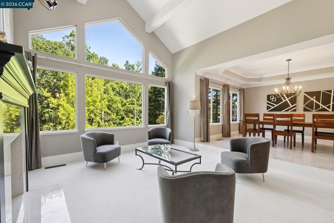
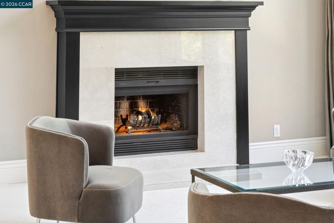
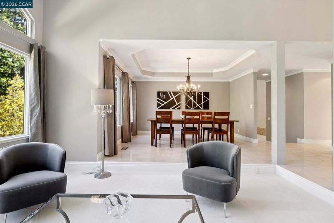
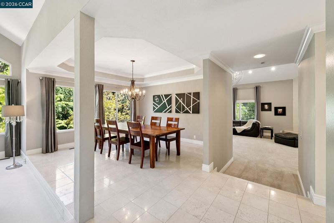
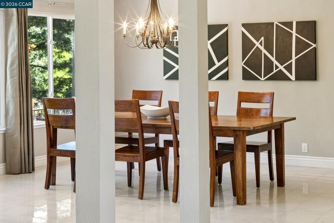
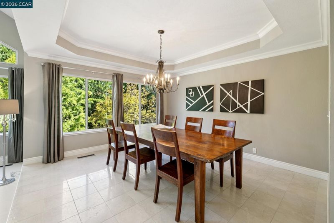
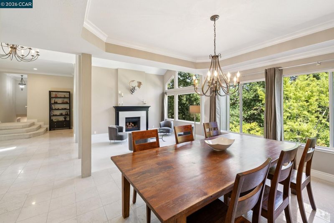
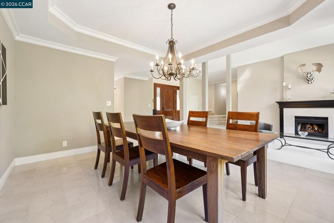
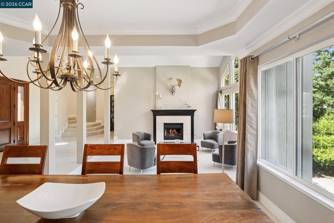
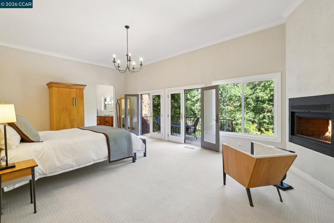
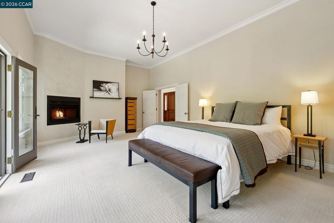
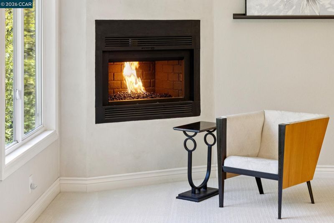
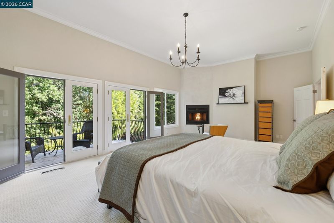
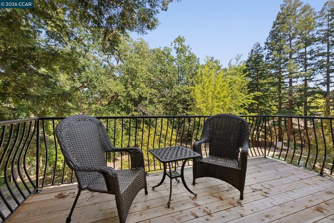
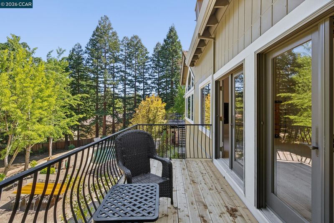
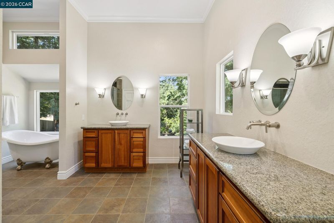
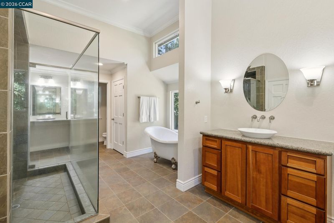
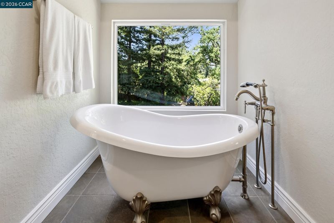
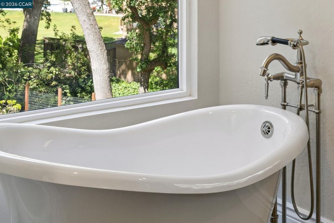
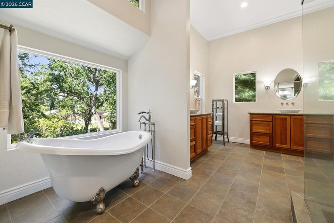
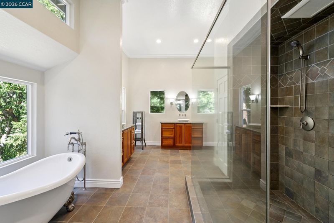
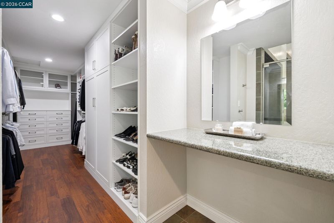
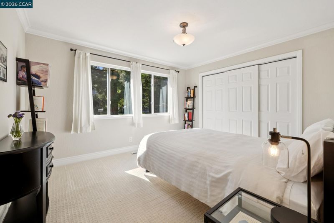
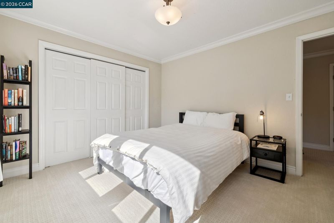
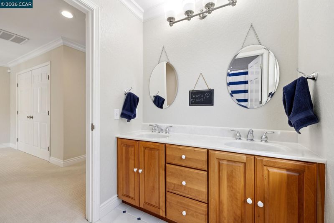
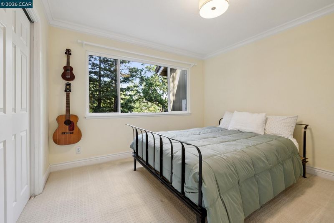
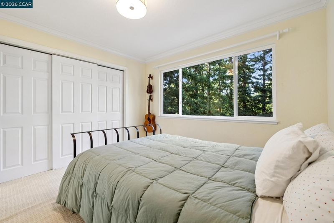
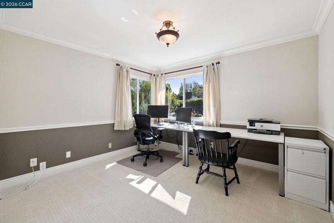
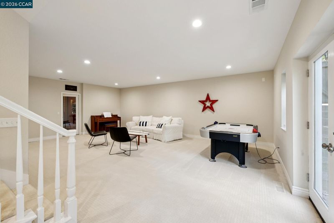
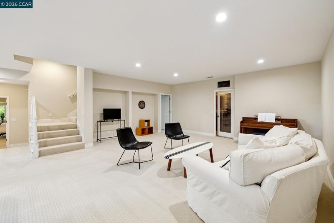
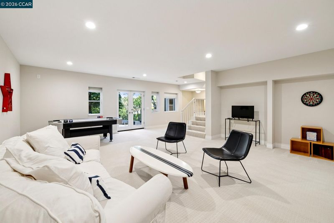
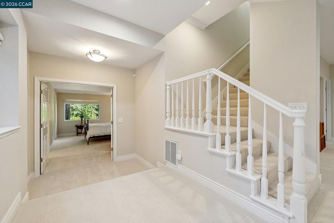
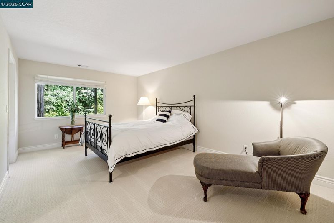
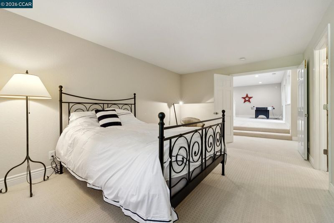
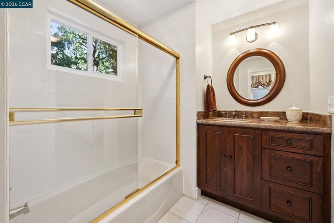
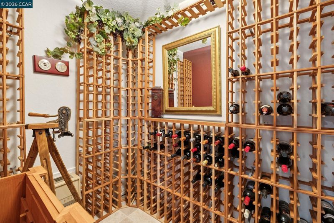
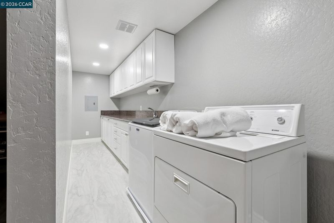
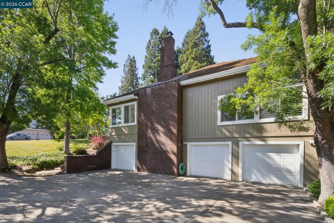
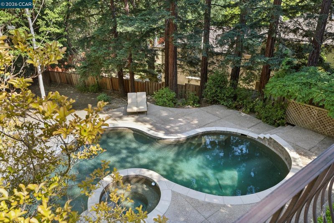
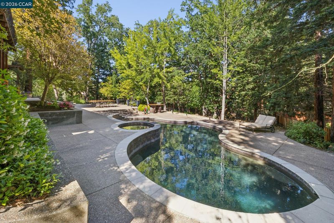
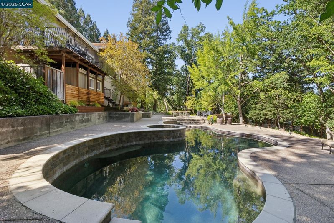
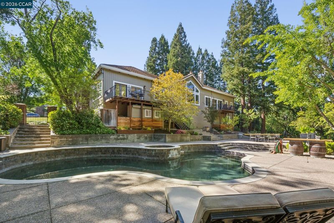
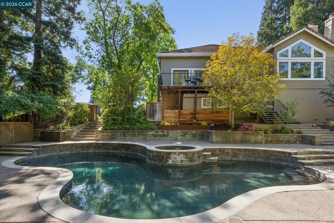
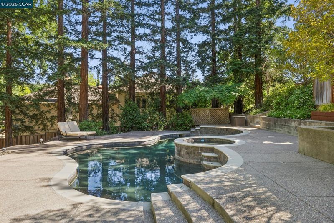
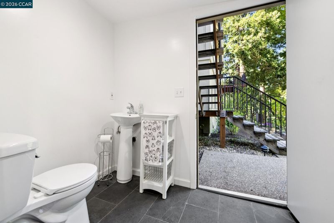
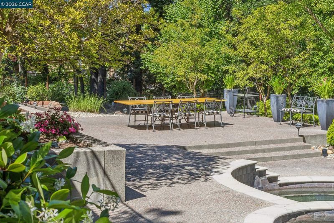
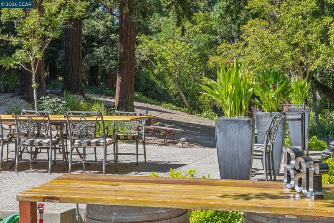
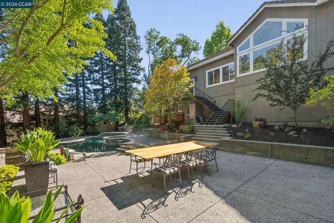
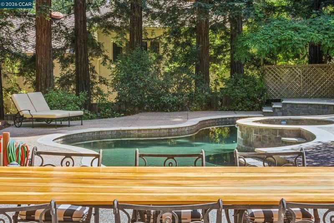
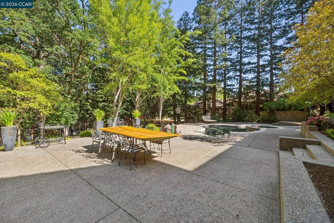
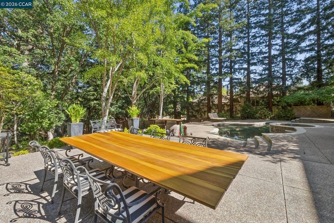
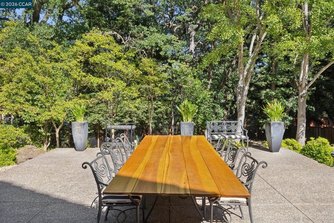
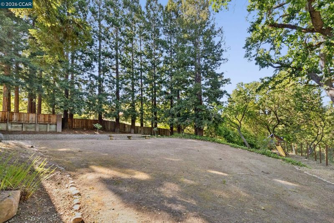
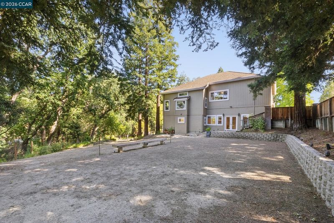
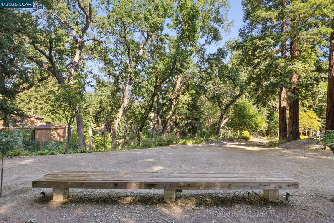
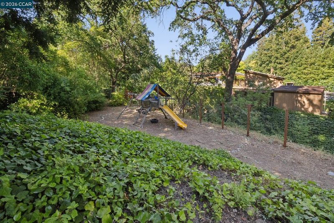
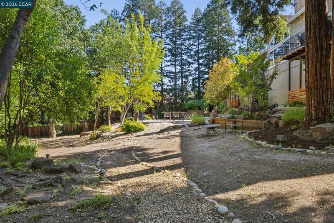
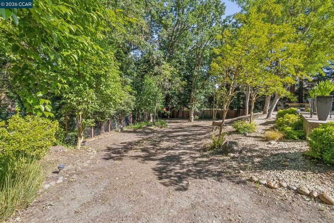
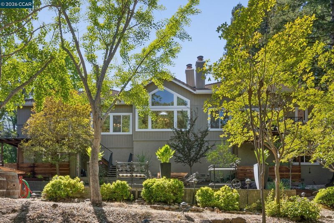
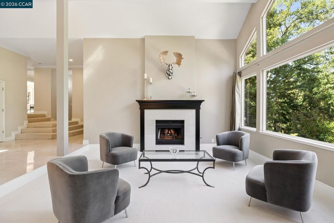
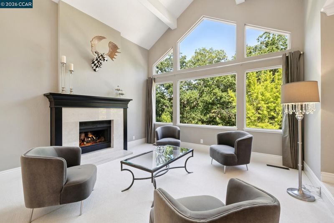
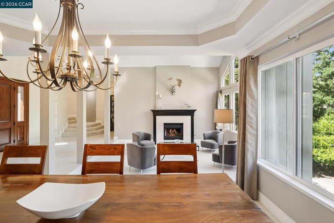
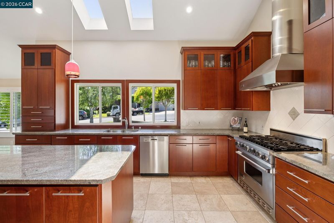
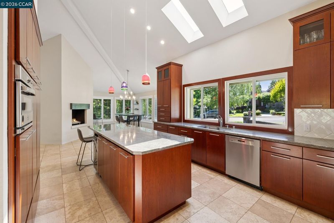
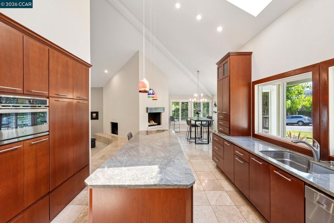
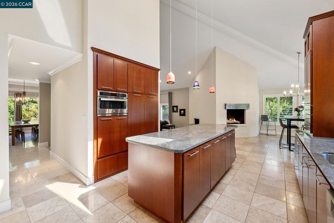
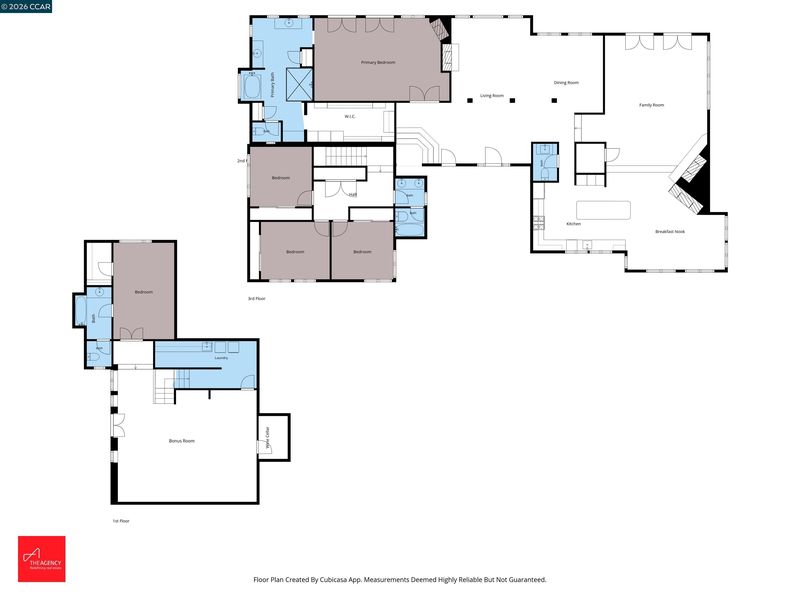
This sophisticated residence sits on an acre of land that provides a forested, peaceful atmosphere. Vaulted ceilings and picturesque views welcome you to a spacious, grand home. A sleek, modern kitchen is beautifully finished with granite countertops, premium stainless-steel Viking and Dacor appliances, and refined designer finishes that blend style with functionality. Both the family room and primary bedroom host two sets of Anderson French doors that overlook the pool and serene grounds. The primary bedroom opens to a luxurious, spa-like bathroom with dual vanities, a soaking tub, a large shower and walk-in closet. Four fireplaces warm the first level of the home, with three secondary bedrooms thoughtfully situated in their own wing. Downstairs, you will find a sprawling bonus room with a separate entrance, an additional bedroom with a full bath, a laundry room, and a temperature-controlled wine room. The outdoor space, which includes a well for landscaping, features expansive patios, an outdoor bathroom and a play are provides ample room to create your dream outdoor environment. PLEASE COME TO BROKER TOUR 5/28, 10-1, NO OPEN HOUSES PLANNED.

- Current Status
- New
- Original Price
- $3,395,000
- List Price
- $3,395,000
- On Market Date
- May 27, 2026
- Property Type
- Detached
- D/N/S
- Stone Valley
- Zip Code
- 94507
- MLS ID
- 41136082
- APN
- 1923400095
- Year Built
- 1982
- Stories in Building
- 2
- Possession
- Negotiable
- Data Source
- MAXEBRDI
- Origin MLS System
- CONTRA COSTA
Central County Special Education Programs School
Public K-12 Special Education
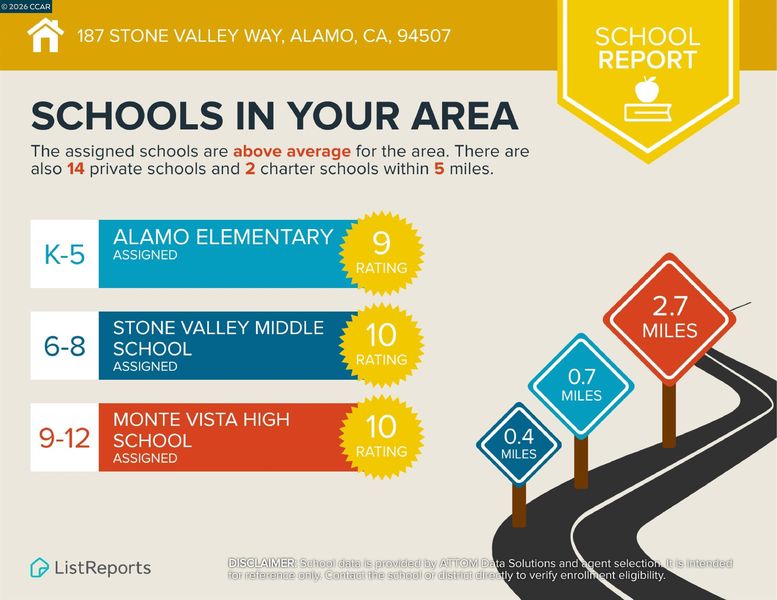
Students: 25 Distance: 0.4mi
Stone Valley Middle School
Public 6-8 Middle
Students: 591 Distance: 0.4mi
Alamo Elementary School
Public K-5 Elementary
Students: 359 Distance: 0.7mi
Rancho Romero Elementary School
Public K-5 Elementary
Students: 478 Distance: 1.3mi
Singing Stones School
Private PK-4
Students: 63 Distance: 1.8mi
Murwood Elementary School
Public K-5 Elementary
Students: 366 Distance: 2.1mi
- Bed
- 5
- Bath
- 4.5 (4/1)
- Parking
- 3
- Attached, Int Access From Garage, Off Street, RV/Boat Parking, Enclosed, Garage Door Opener
- SQ FT
- 4,769
- SQ FT Source
- Public Records
- Lot SQ FT
- 41,356.0
- Lot Acres
- 0.95 Acres
- Pool Info
- Gunite, In Ground, Outdoor Pool
- Kitchen
- Dishwasher, Gas Range, Microwave, Free-Standing Range, Refrigerator, Gas Water Heater, 220 Volt Outlet, Breakfast Bar, Breakfast Nook, Stone Counters, Disposal, Gas Range/Cooktop, Kitchen Island, Range/Oven Free Standing, Skylight(s), Updated Kitchen
- Cooling
- Central Air
- Disclosures
- Disclosure Package Avail
- Entry Level
- Exterior Details
- Garden, Back Yard, Front Yard, Garden/Play, Sprinklers Automatic, Sprinklers Front, Terraced Down, Landscape Back, Landscape Front, Yard Space
- Flooring
- Tile, Carpet
- Foundation
- Fire Place
- Brick, Family Room, Living Room, Master Bedroom
- Heating
- Zoned, Natural Gas
- Laundry
- Hookups Only, Laundry Room
- Main Level
- 4 Bedrooms, 2.5 Baths, Primary Bedrm Suite - 1, Main Entry
- Views
- Park/Greenbelt, Panoramic
- Possession
- Negotiable
- Architectural Style
- Contemporary, Custom
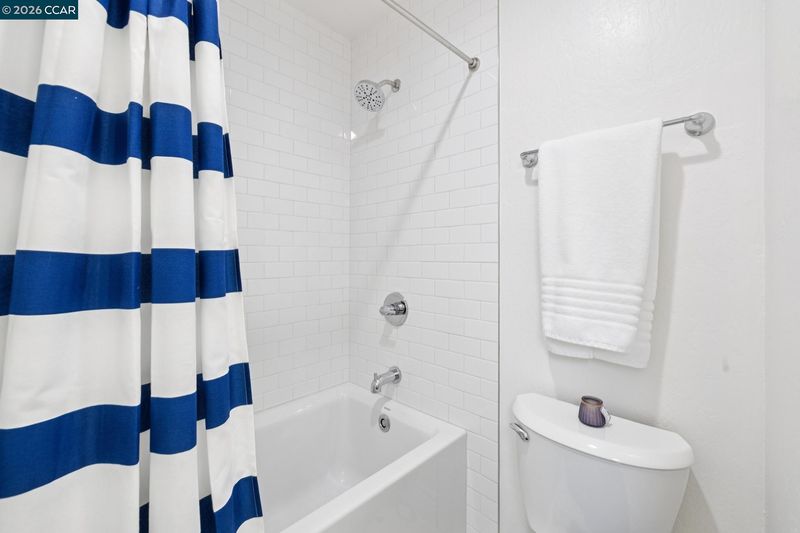
- Non-Master Bathroom Includes
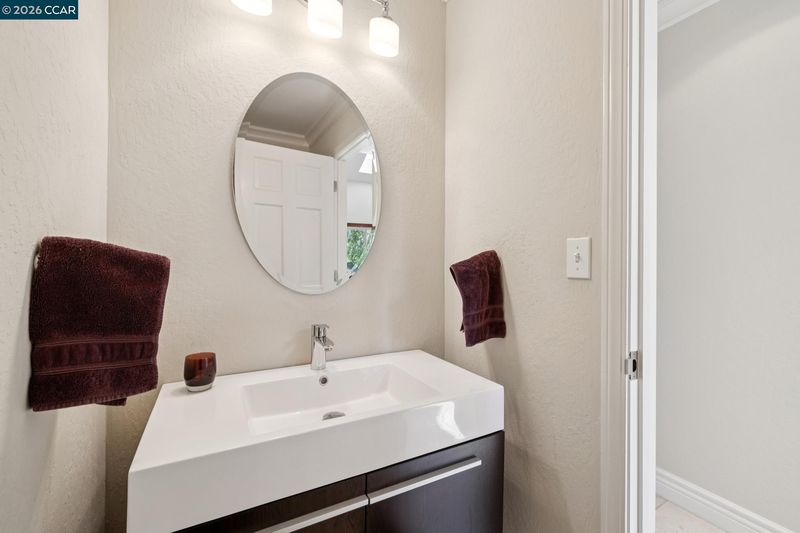
- Shower Over Tub, Updated Baths
- Construction Status
- Existing
- Additional Miscellaneous Features
- Garden, Back Yard, Front Yard, Garden/Play, Sprinklers Automatic, Sprinklers Front, Terraced Down, Landscape Back, Landscape Front, Yard Space
- Location
- Court, Cul-De-Sac, Sloped Down, Level, Premium Lot, Secluded, Back Yard, Front Yard, Pool Site, Private, See Remarks, Sprinklers In Rear
- Roof
- Composition Shingles
- Water and Sewer
- Public, Well
- Fee
- Unavailable
MLS and other Information regarding properties for sale as shown in Theo have been obtained from various sources such as sellers, public records, agents and other third parties. This information may relate to the condition of the property, permitted or unpermitted uses, zoning, square footage, lot size/acreage or other matters affecting value or desirability. Unless otherwise indicated in writing, neither brokers, agents nor Theo have verified, or will verify, such information. If any such information is important to buyer in determining whether to buy, the price to pay or intended use of the property, buyer is urged to conduct their own investigation with qualified professionals, satisfy themselves with respect to that information, and to rely solely on the results of that investigation.
School data provided by GreatSchools. School service boundaries are intended to be used as reference only. To verify enrollment eligibility for a property, contact the school directly.