

$799,999
2,217
SQ FT
$361
SQ/FT
561 East Marcello Avenue
@ Mustang Way - Mountain House

- 5 Bed
- 3 Bath
- 2 Park
- 2,217 sqft
- MOUNTAIN HOUSE
-

-
Sat Aug 15, 1:00 pm - 4:00 pm
-
Sun Aug 16, 2:00 pm - 5:00 pm
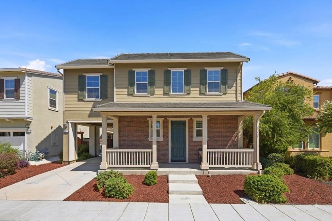
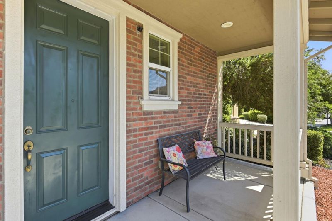
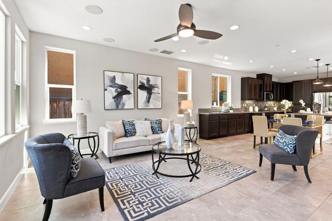
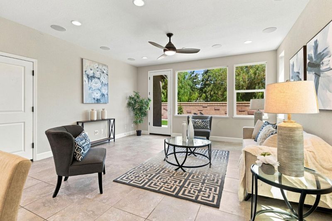
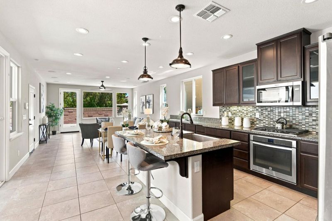
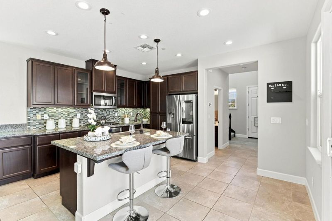
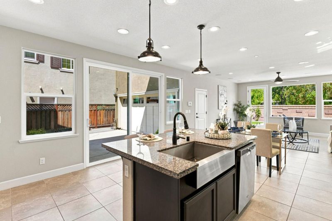
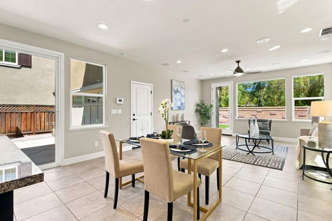
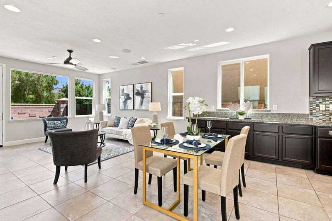
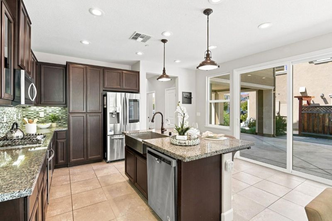
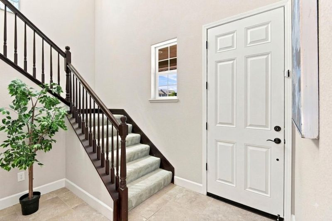
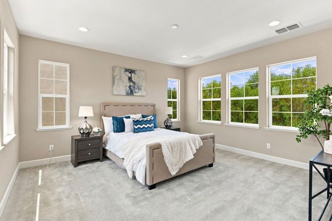
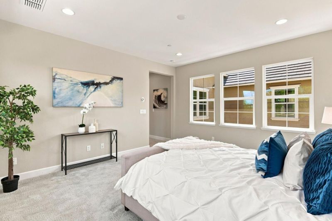
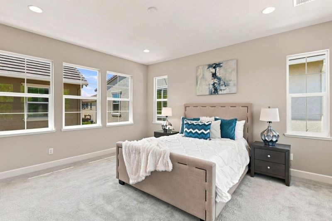
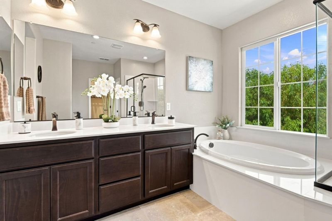
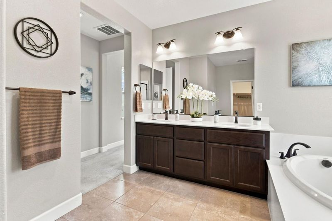
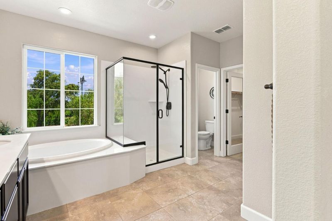
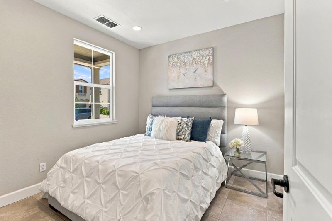
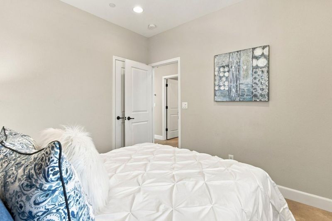
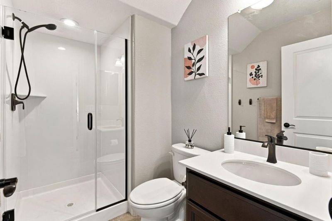
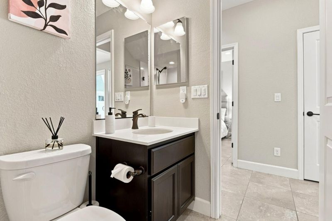
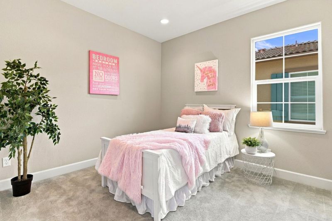
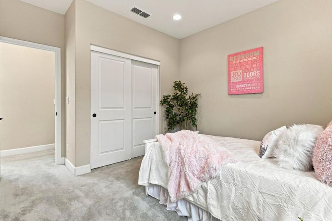
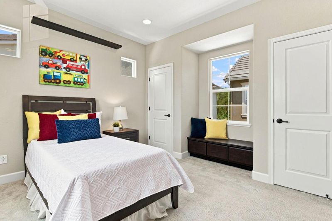
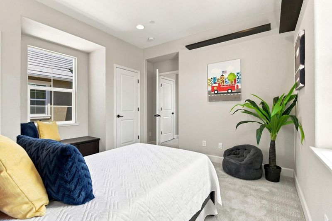
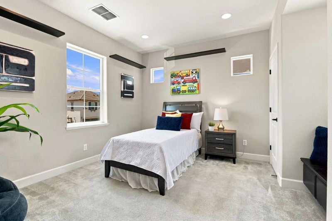
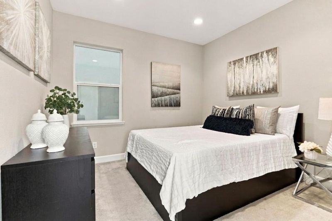
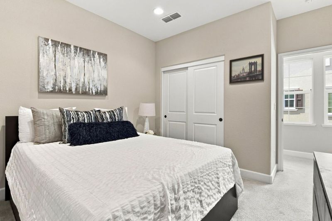
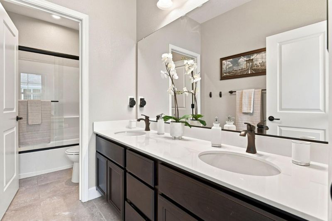
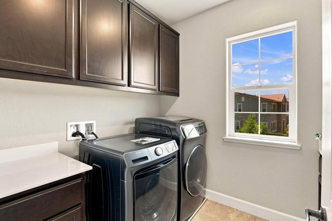
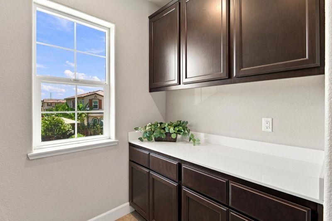
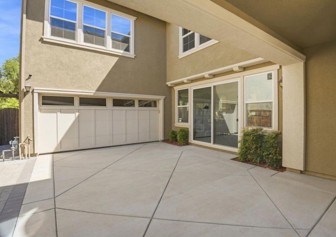
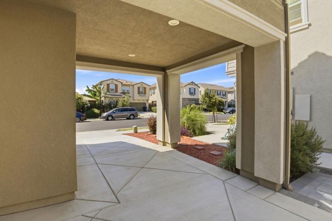
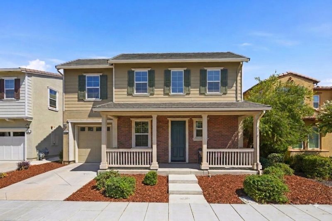
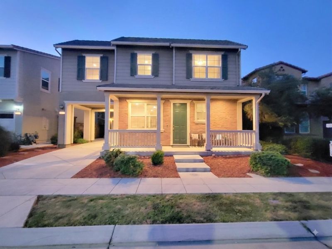
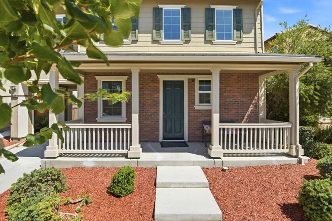
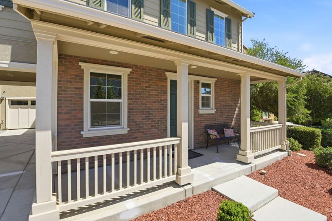
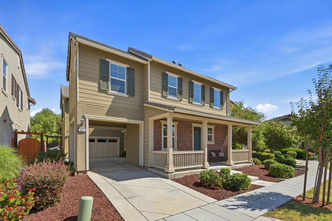
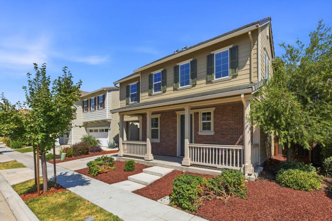
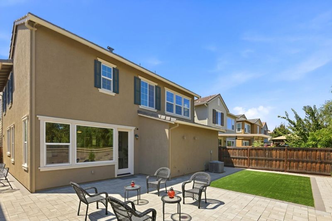
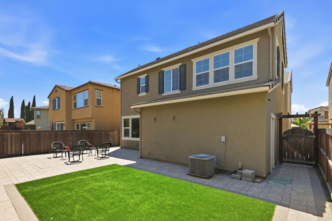
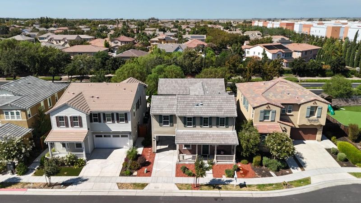
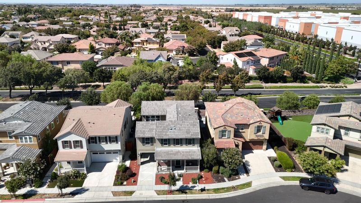
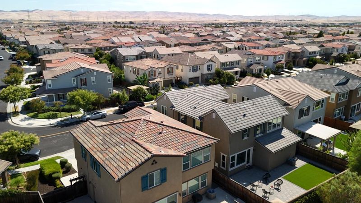
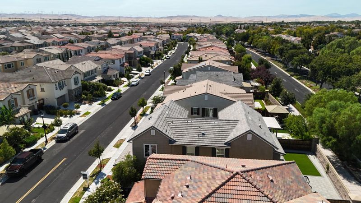
Welcome to the most desirable neighborhood in Mountain House with top-rated schools! Built in 2017, this contemporary home features dual-zone AC, tankless water system, double-pane windows throughout, and 2-car attached garage. Main level boasts tile flooring throughout, offering flexibility with full bedroom and bath ideal for extended guests or home office. Open-concept layout features recessed lighting with dimmers and in-ceiling surround sound system. Chef-inspired kitchen impresses with custom cabinetry, granite countertops with backsplash, stainless steel appliances, and center island flowing into primary living room. Upstairs features private Primary Suite, three additional bedrooms, carpet throughout, and dedicated laundry room with custom cabinetry. Enjoy fresh front landscaping, a 4,331 sqft backyard ideal for friends and family gatherings, and a sliding door with direct access to tandem parking, the driveway, and garage. Minutes to Julius Cordes Elementary, Mountain House High School, Cordes Village Park, Central Community Park, Safeway, and Starbucks. Enjoy master-planned living near Bethany Reservoir, Livermore Valley Wine Country, SF Premium Outlets, Tracy ACE train, and easy access to I-580. Don't miss out on this gorgeous home and make your dream a reality!

- Days on Market
- 3 days
- Current Status
- Active
- Original Price
- $799,999
- List Price
- $799,999
- On Market Date
- Aug 12, 2026
- Property Type
- Single Family Home
- Area
- Zip Code
- 95391
- MLS ID
- ML82057439
- APN
- 262-180-220
- Year Built
- 2017
- Stories in Building
- Unavailable
- Possession
- Unavailable
- Data Source
- MLSL
- Origin MLS System
- MLSListings, Inc.
Wicklund Elementary School
Public K-8 Elementary
Students: 753 Distance: 0.5mi
Hansen Elementary
Public K-8
Students: 651 Distance: 0.8mi
Bethany Elementary School
Public K-8 Elementary
Students: 857 Distance: 0.9mi
Altamont Elementary School
Public K-8
Students: 700 Distance: 1.4mi
Mountain House High School
Public 9-12 Coed
Students: 1348 Distance: 1.5mi
Lammersville Elementary School
Public K-8 Elementary
Students: 196 Distance: 1.5mi
- Bed
- 5
- Bath
- 3
- Parking
- 2
- Attached Garage, Tandem Parking
- SQ FT
- 2,217
- SQ FT Source
- Unavailable
- Lot SQ FT
- 4,331.0
- Lot Acres
- 0.099426 Acres
- Cooling
- Ceiling Fan, Central AC
- Dining Room
- Dining Area in Living Room
- Disclosures
- Natural Hazard Disclosure
- Family Room
- No Family Room
- Flooring
- Tile
- Foundation
- Concrete Slab
- Heating
- Central Forced Air
- Fee
- Unavailable
MLS and other Information regarding properties for sale as shown in Theo have been obtained from various sources such as sellers, public records, agents and other third parties. This information may relate to the condition of the property, permitted or unpermitted uses, zoning, square footage, lot size/acreage or other matters affecting value or desirability. Unless otherwise indicated in writing, neither brokers, agents nor Theo have verified, or will verify, such information. If any such information is important to buyer in determining whether to buy, the price to pay or intended use of the property, buyer is urged to conduct their own investigation with qualified professionals, satisfy themselves with respect to that information, and to rely solely on the results of that investigation.
School data provided by GreatSchools. School service boundaries are intended to be used as reference only. To verify enrollment eligibility for a property, contact the school directly.