

$1,600,000
3,069
SQ FT
$521
SQ/FT
160 Gobalet Lane
@ S State Street - Ukiah

- 4 Bed
- 3 Bath
- 20 Park
- 3,069 sqft
- Ukiah
-

-
Sat May 30, 11:00 am - 2:00 pm
Open House will be hosted at the primary residence located behind the original front home. Listing agent per request will personally guide clients throughout the entire property, including all improvements, structures, and living spaces.
-
Sun May 31, 11:00 am - 2:00 pm
Open House will be hosted at the primary residence located behind the original front home. Listing agent per request will personally guide clients throughout the entire property, including all improvements, structures, and living spaces.
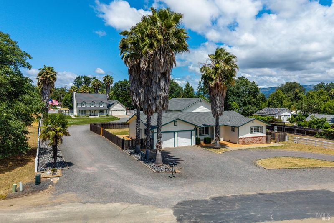
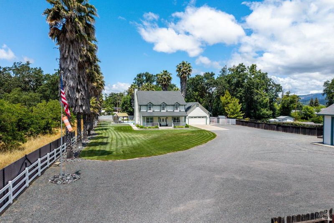
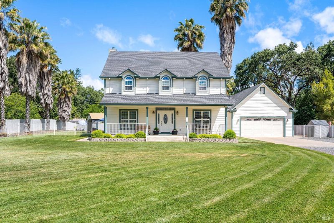
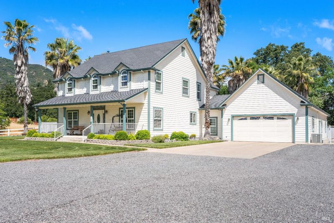
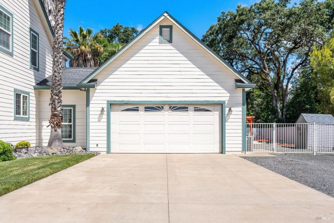
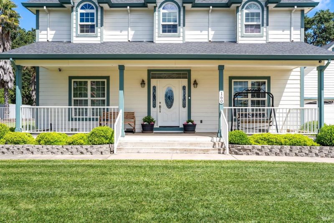
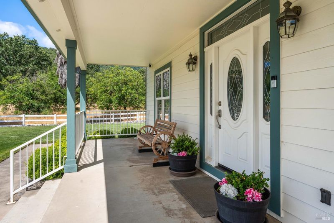
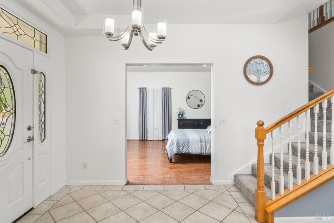
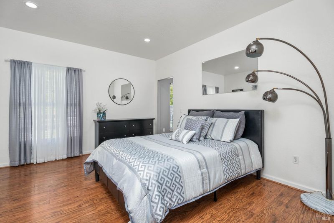
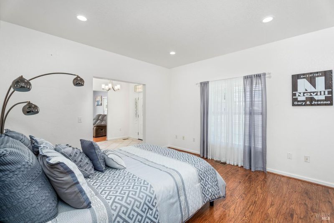
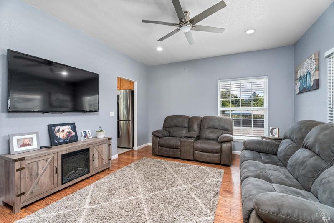
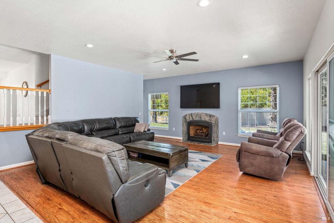
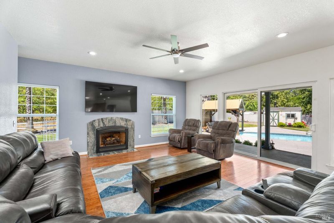
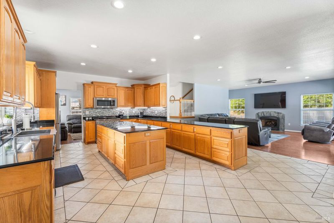
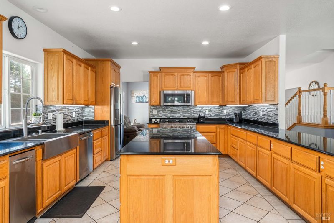
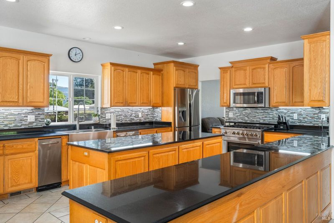
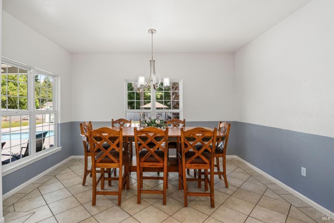
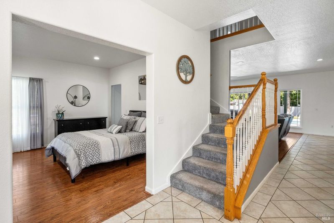
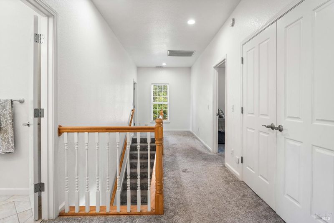
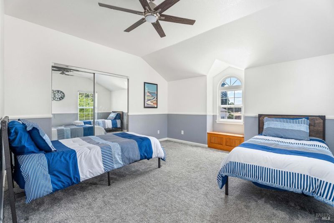
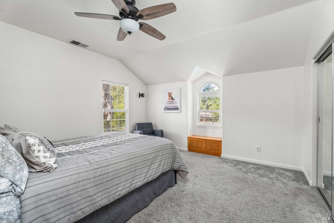
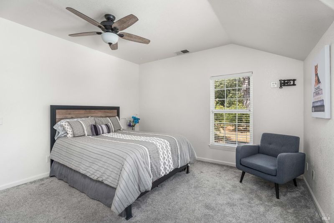
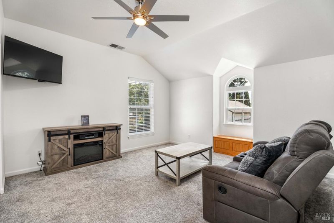
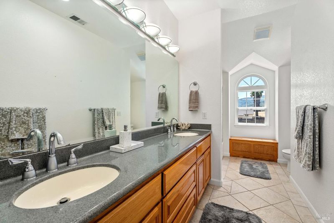
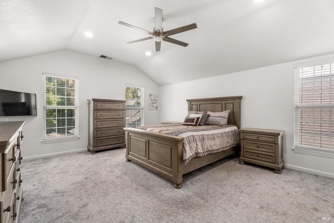
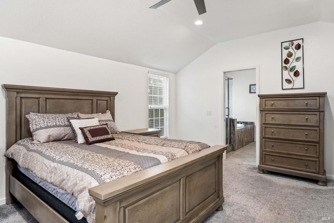
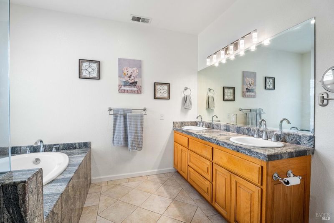
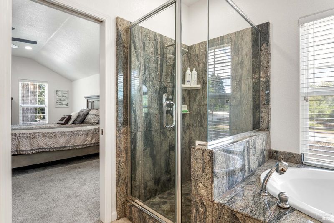
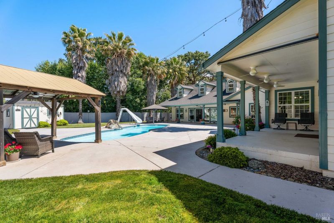
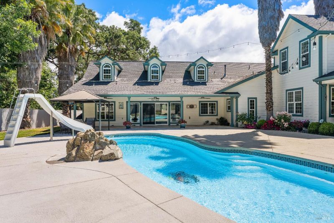
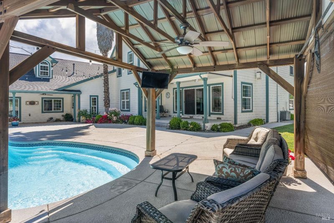
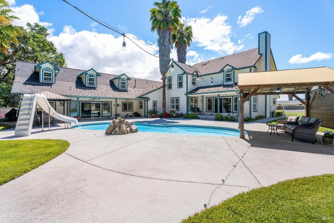
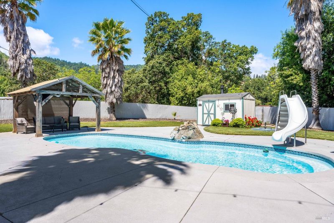
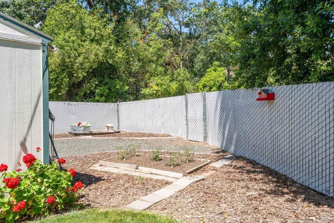
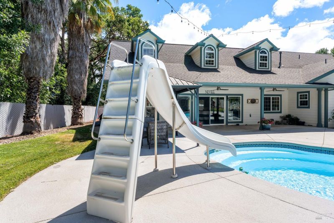
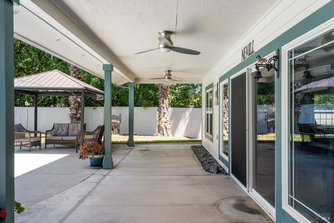
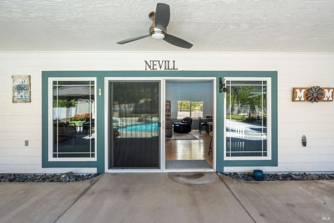
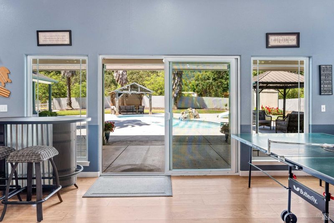
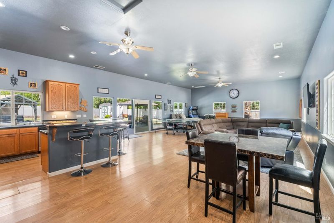
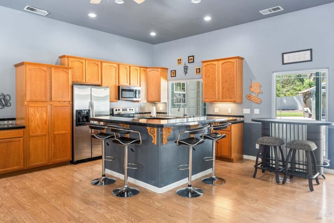
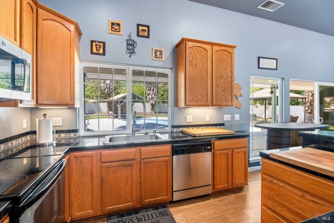
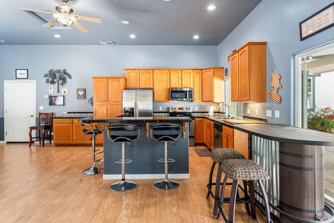
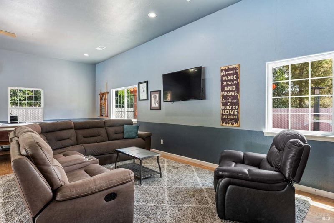
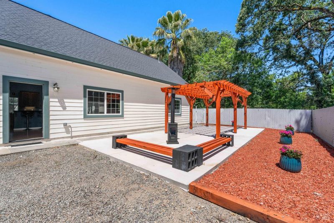
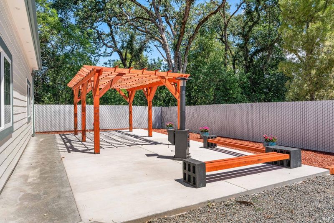
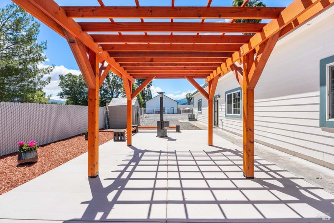
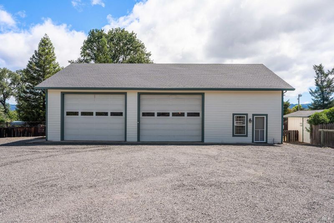
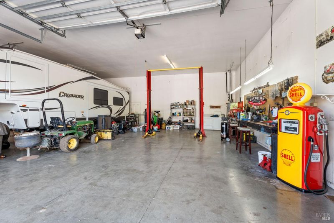
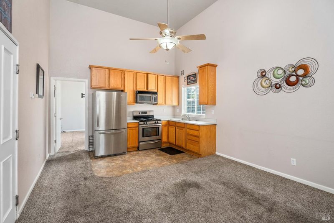
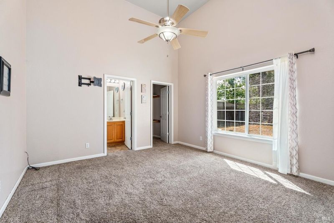
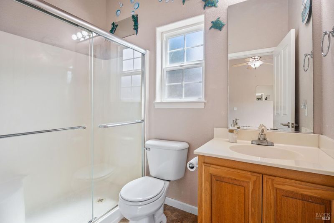
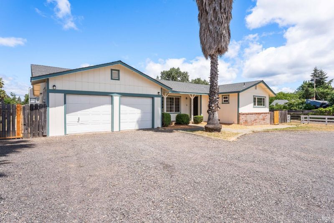
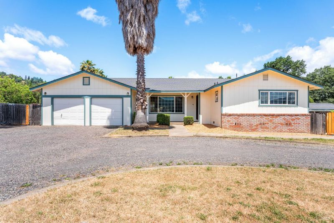
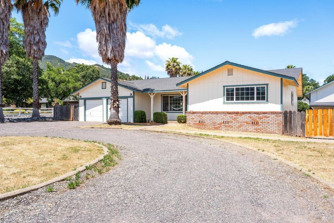
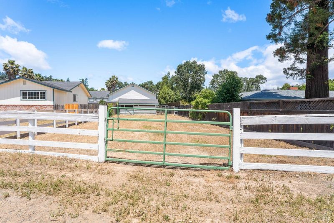
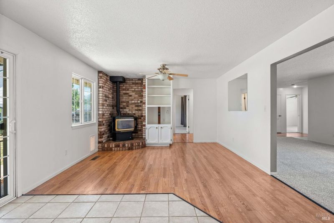
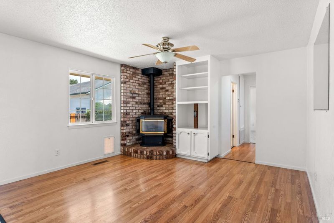
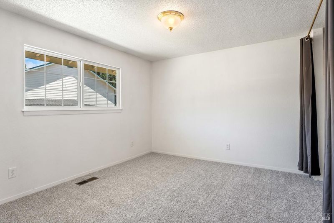
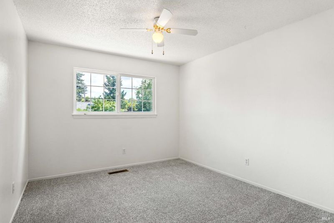
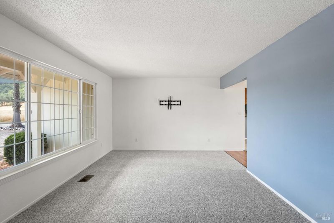
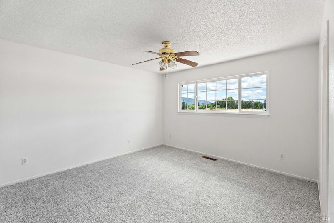
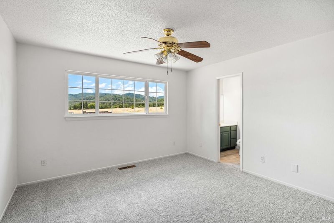
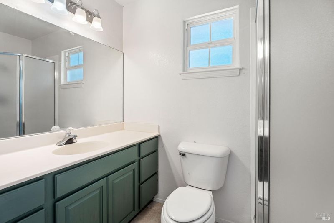
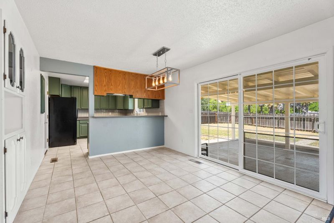
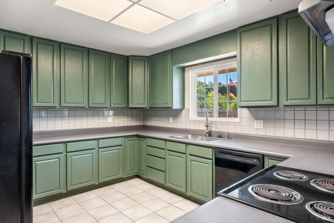
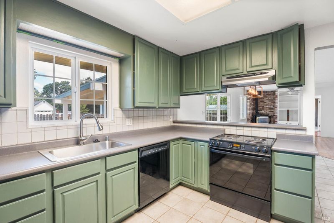
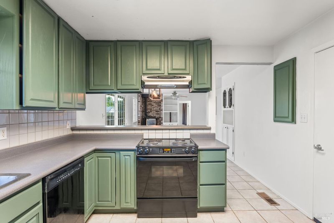
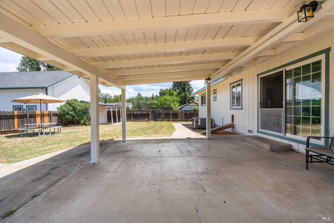
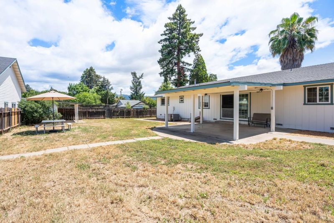
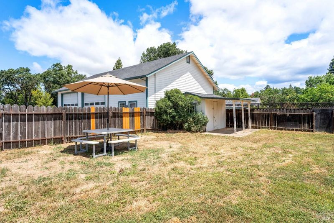
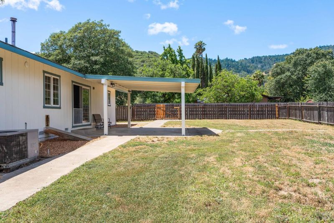
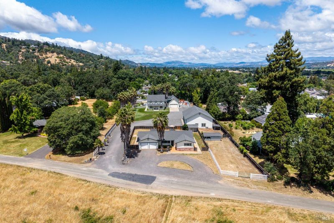
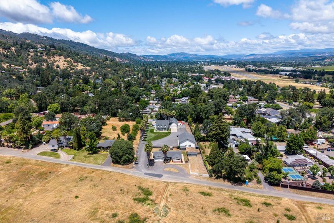
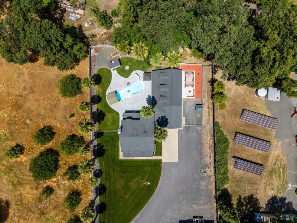
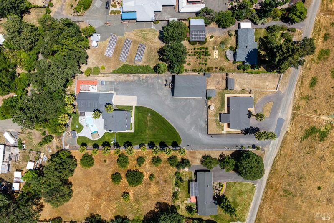
Welcome to 160 Gobalet Lane, a rare multi structure estate property situated on approximately 1.76 usable acres in the heart of Ukiah. Tucked near off of S State Street, this unique property offers an exceptional blend of residential living, recreation, workshop space, multigenerational flexibility, and future potential. The main residence, built in 2003, offers approximately 3,069 sqft of living space along with an additional 1,050 sqft recreation and game room designed for entertaining and large gatherings. Inside, you'll find soaring ceilings, custom architectural lines, multiple living areas, and a flexible floor plan featuring 4 bedrooms and 3 bathrooms. Separate HVAC systems service the upstairs, downstairs, and recreation room areas. Upstairs carpet was replaced approximately 3 years ago and the home includes a whole house vacuum system. The property is being offered fully furnished. The recreation and game room creates an incredible entertainment environment with separate HVAC, additional floored storage space above, direct access to the pool area, and strong indoor outdoor flow ideal for gatherings and events. Outside, the natural gas heated pool, large gazebo area with power and pellet heater, and surrounding grounds create a unique setting rarely found within city limits. Positioned at the front of the property is a secondary residence offering approximately 1,642 sqft with 3 bedrooms, 2 bathrooms, attached 2 car garage, and separate utilities including water, gas, and electric service. The home offers excellent flexibility for extended family, guests, rental income, or caretaker use. The impressive shop structure offers approximately 1,840 sqft with automatic garage doors, vehicle lift, attached apartment area, and extensive workspace capacity for hobbyists, contractors, collectors, or business use. The apartment includes a full bathroom and sleeping area, providing additional flexibility and functionality. Originally part of a walnut orchard, the grounds extend toward the middle of the creek and provide a peaceful usable setting with mature landscape character. Property is connected to city sewer through an engineered system with expanded infrastructure already in place. A rare opportunity for buyers seeking a private compound style property with multiple structures, extensive utility, entertaining potential, workshop space, and multigenerational living possibilities all within close proximity to town.

- Days on Market
- 2 days
- Current Status
- Active
- Original Price
- $1,600,000
- List Price
- $1,600,000
- On Market Date
- May 28, 2026
- Property Type
- 2 Houses on Lot
- Area
- Ukiah
- Zip Code
- 95482
- MLS ID
- 326041232
- APN
- 184-120-20-00
- Year Built
- 2001
- Stories in Building
- Unavailable
- Possession
- Close Of Escrow
- Data Source
- BAREIS
- Origin MLS System
Ukiah Junior Academy
Private K-10 Combined Elementary And Secondary, Religious, Coed
Students: 127 Distance: 0.4mi
Grace Hudson Elementary School
Public K-5 Elementary
Students: 435 Distance: 0.8mi
Nokomis Elementary School
Public K-5 Elementary
Students: 418 Distance: 1.6mi
St. Mary Of The Angels
Private K-8 Elementary, Religious, Coed
Students: 201 Distance: 1.9mi
Yokayo Elementary School
Public K-6 Elementary
Students: 507 Distance: 2.2mi
Mendocino County Rop School
Public 9-12
Students: NA Distance: 2.3mi
- Bed
- 4
- Bath
- 3
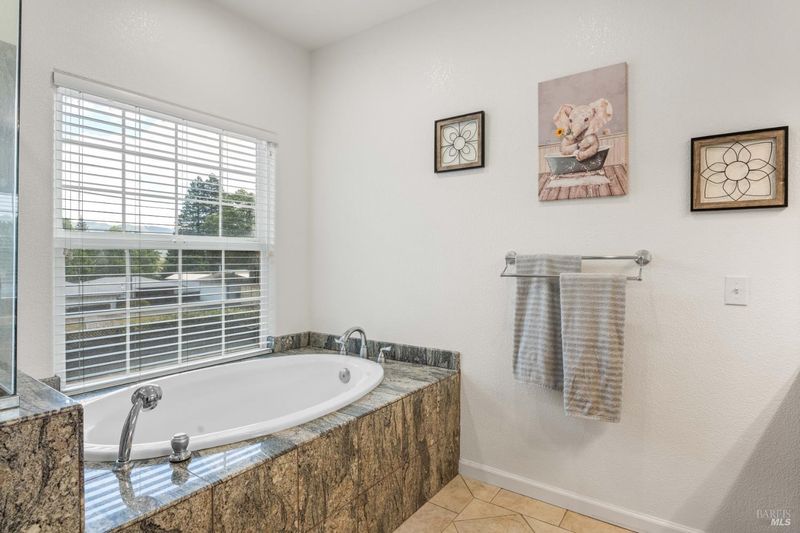
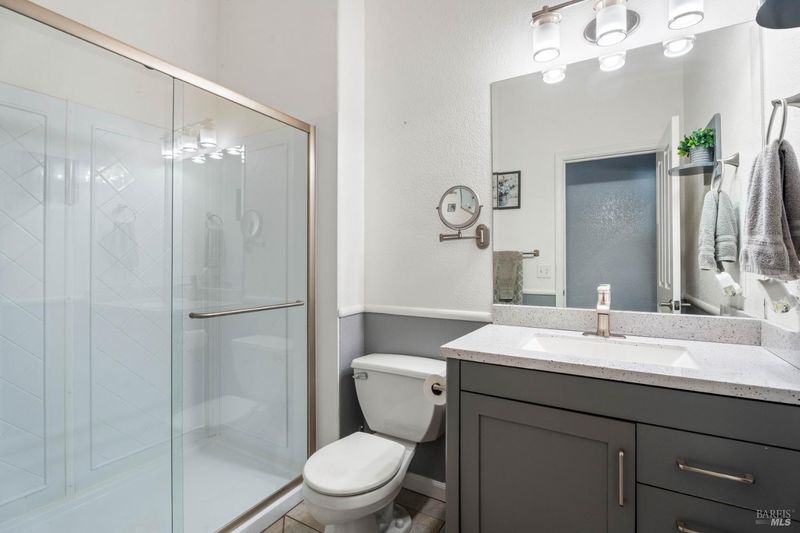
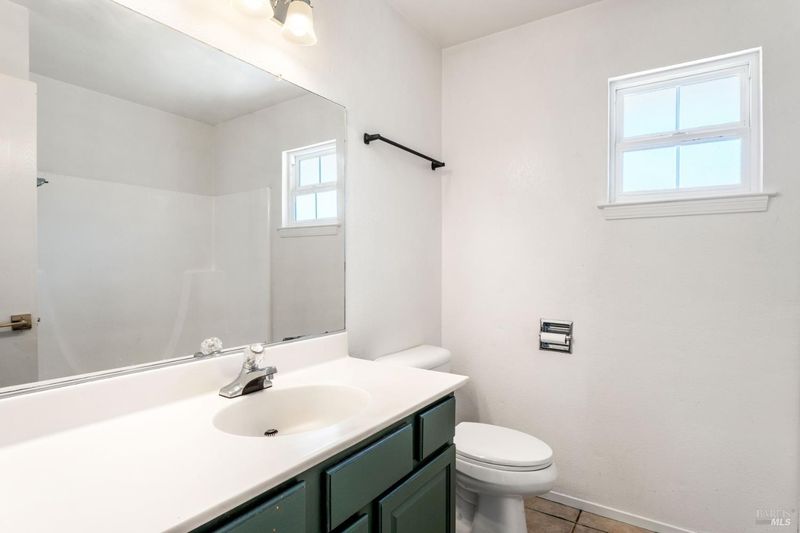
- Double Sinks, Granite, Low-Flow Shower(s), Low-Flow Toilet(s), Shower Stall(s), Soaking Tub, Window
- Parking
- 20
- Detached, Garage Facing Front, Mechanical Lift, RV Access, RV Garage Attached, RV Garage Detached, RV Possible, Workshop in Garage
- SQ FT
- 3,069
- SQ FT Source
- Assessor Agent-Fill
- Lot SQ FT
- 76,666.0
- Lot Acres
- 1.76 Acres
- Pool Info
- Gas Heat, Pool House
- Cooling
- Central, MultiZone
- Dining Room
- Dining/Living Combo
- Exterior Details
- Fire Pit
- Family Room
- Great Room
- Living Room
- Great Room
- Flooring
- Carpet, Laminate, Tile
- Foundation
- Concrete, Raised
- Fire Place
- Living Room, Stone
- Heating
- Fireplace Insert, Heat Pump, MultiUnits, Natural Gas
- Laundry
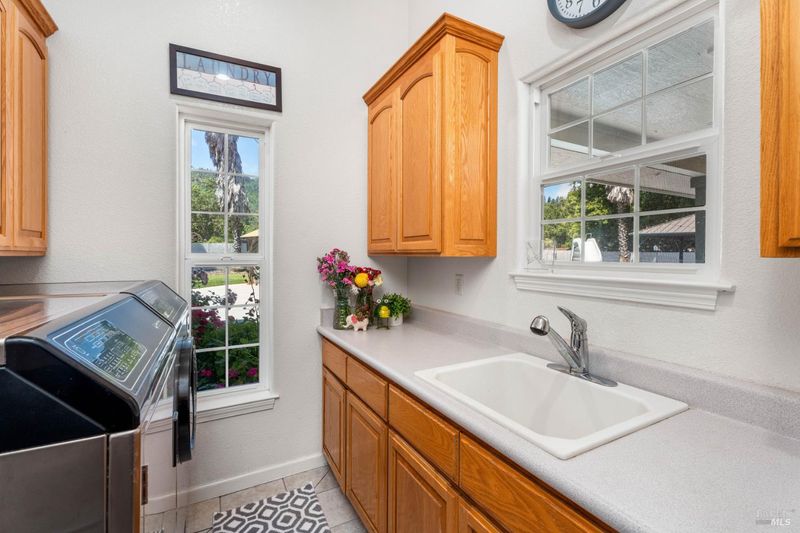
- Cabinets, Dryer Included, Gas Hook-Up, Ground Floor, Sink
- Upper Level
- Full Bath(s), Primary Bedroom
- Main Level
- Dining Room, Family Room, Full Bath(s), Garage, Kitchen
- Views
- Hills, Pasture
- Possession
- Close Of Escrow
- Basement
- None
- Architectural Style
- Farmhouse, Victorian
- Fee
- $0
MLS and other Information regarding properties for sale as shown in Theo have been obtained from various sources such as sellers, public records, agents and other third parties. This information may relate to the condition of the property, permitted or unpermitted uses, zoning, square footage, lot size/acreage or other matters affecting value or desirability. Unless otherwise indicated in writing, neither brokers, agents nor Theo have verified, or will verify, such information. If any such information is important to buyer in determining whether to buy, the price to pay or intended use of the property, buyer is urged to conduct their own investigation with qualified professionals, satisfy themselves with respect to that information, and to rely solely on the results of that investigation.
School data provided by GreatSchools. School service boundaries are intended to be used as reference only. To verify enrollment eligibility for a property, contact the school directly.