

$1,990,000
1,103
SQ FT
$1,804
SQ/FT
857 Tamarack Lane
@ Poinciana Dr - 19 - Sunnyvale, Sunnyvale

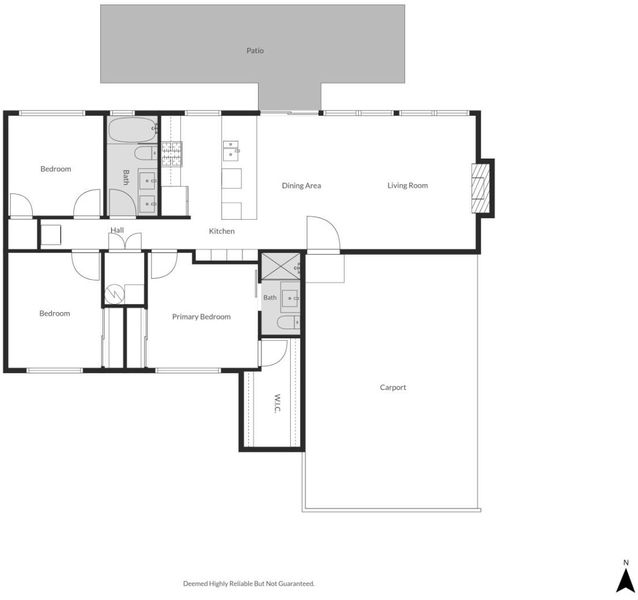
- 3 Bed
- 2 Bath
- 4 Park
- 1,103 sqft
- Sunnyvale
-

-
Sat Aug 15, 1:00 pm - 4:00 pm
-
Sun Aug 16, 1:00 pm - 4:00 pm
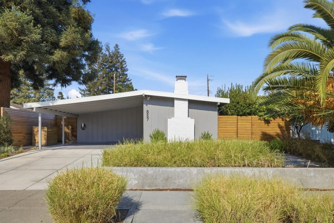
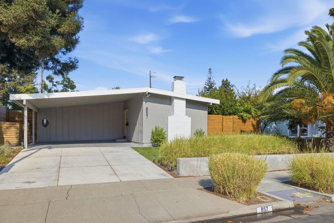
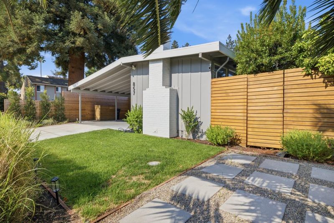
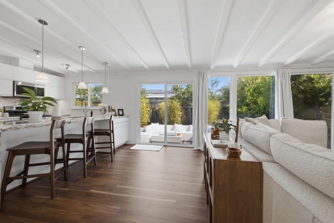
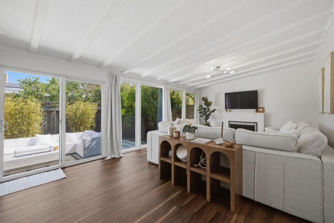
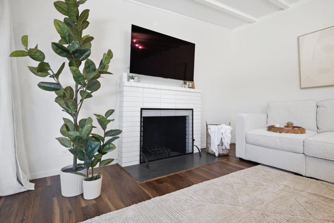
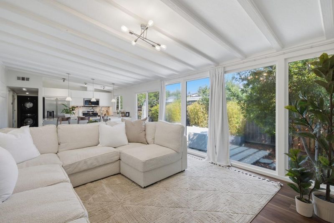
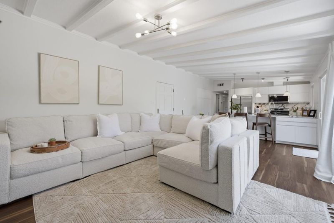
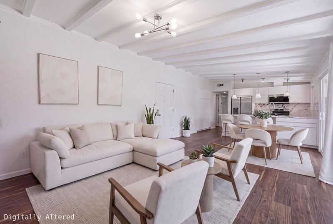
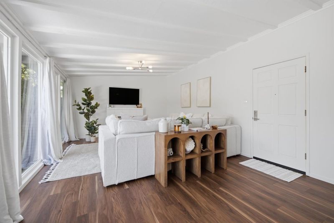
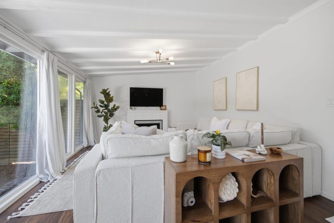
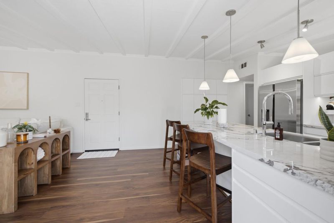
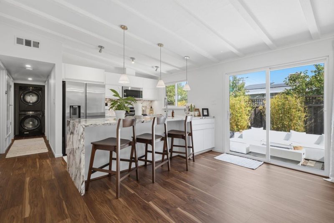
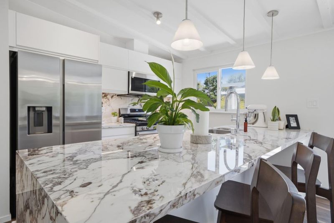
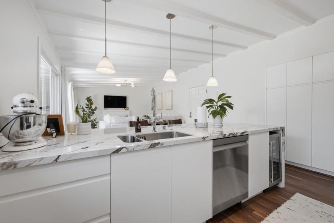
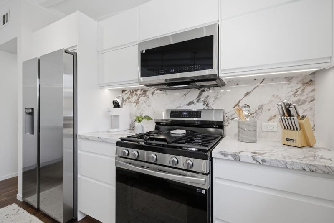
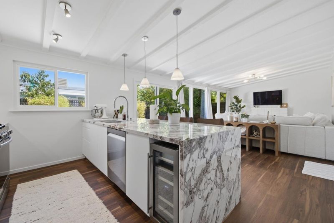
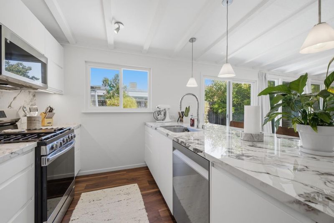
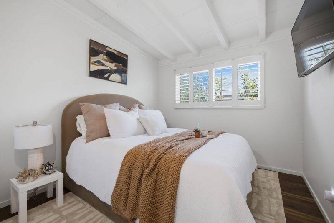
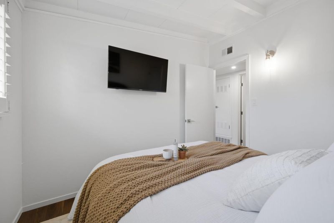
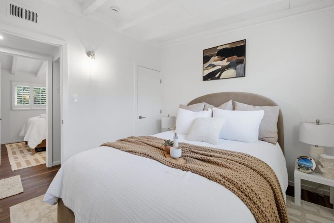
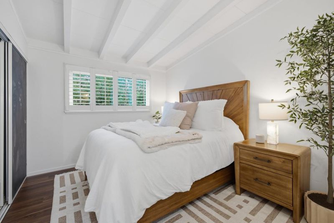
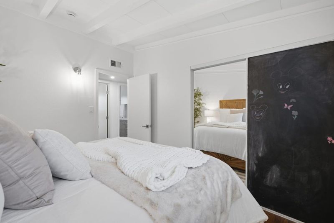
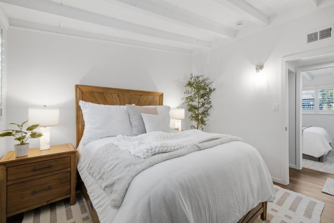
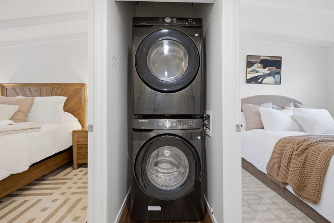
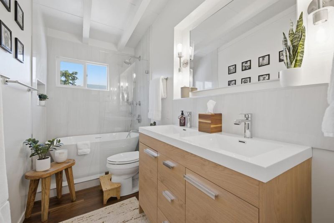
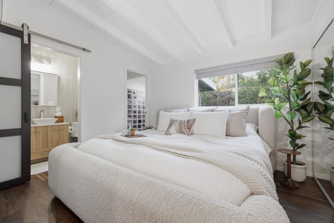
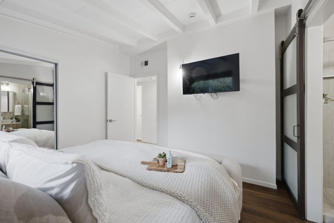
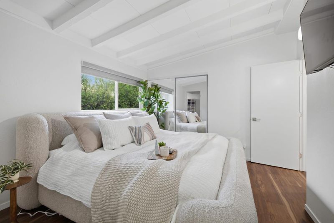
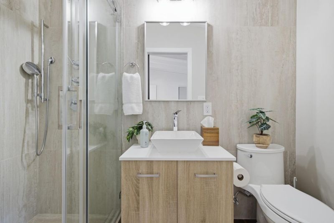
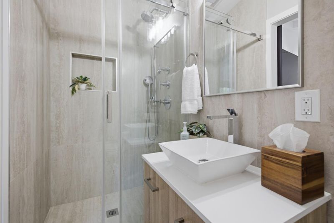
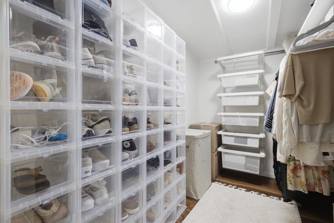
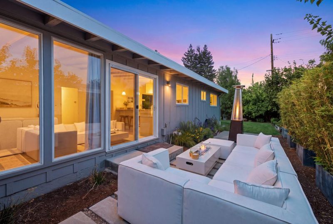
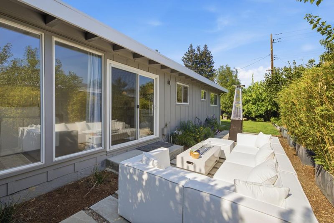
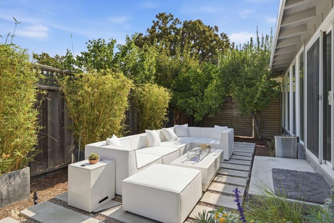
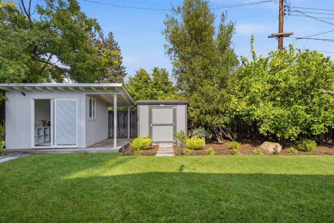
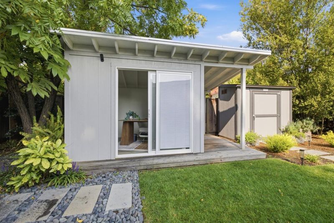
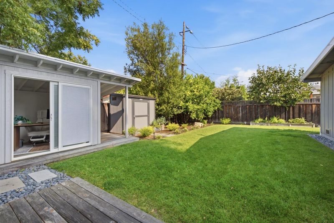
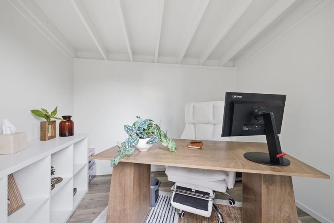
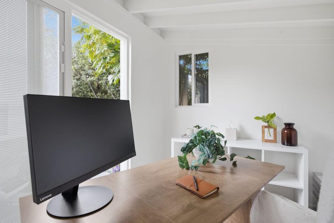
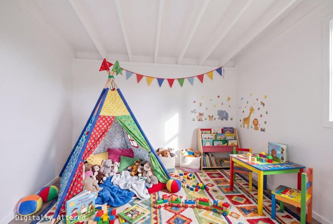
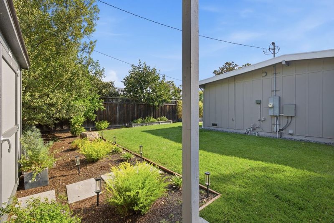
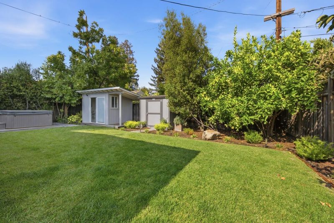
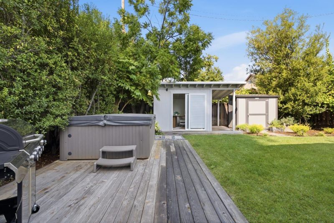
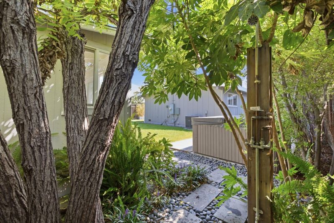
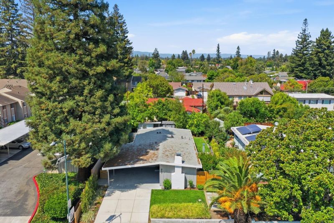
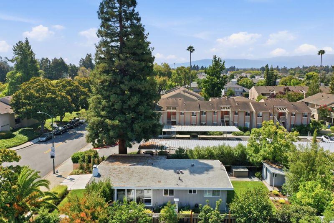
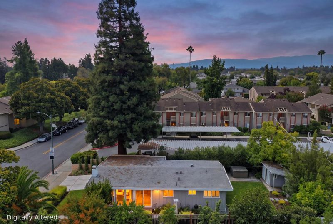
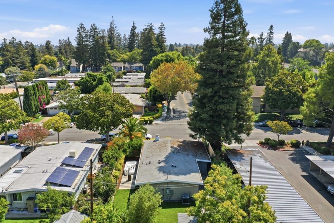
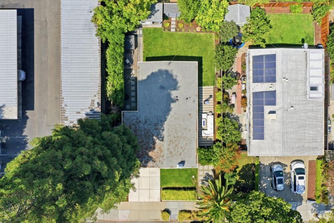
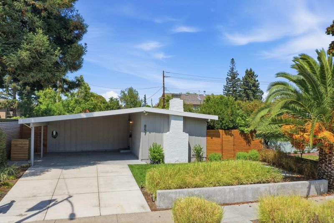
Beautifully reimagined midcentury modern home in a desirable Sunnyvale neighborhood. Thoughtfully updated throughout, this 3-bedroom, 2-bath residence blends timeless design with modern comfort. The light-filled interiors feature new flooring, a refreshed kitchen with updated cabinetry, and renovated bathrooms. The open-concept layout creates an inviting space for everyday living and entertaining, with a private primary suite and flexible secondary bedrooms ideal for guests, a home office, or creative space. The backyard is a true retreat with mature fruit trees, hot tub, outdoor shower, and a versatile detached structure perfect for a yoga studio, office, art space, or playroom. A storage shed adds convenience, while the landscaped yard offers a peaceful escape. Located near Ponderosa Park, Ponderosa Elementary, Lawrence Caltrain Station, shopping, dining, Costco, and Lawrence Expressway, this home offers the perfect blend of comfort, convenience, and California living.

- Days on Market
- 3 days
- Current Status
- Active
- Original Price
- $1,990,000
- List Price
- $1,990,000
- On Market Date
- Aug 12, 2026
- Property Type
- Single Family Home
- Area
- 19 - Sunnyvale
- Zip Code
- 94086
- MLS ID
- ML82056818
- APN
- 213-29-061
- Year Built
- 1955
- Stories in Building
- 1
- Possession
- Unavailable
- Data Source
- MLSL
- Origin MLS System
- MLSListings, Inc.
St. Lawrence Academy
Private 9-12 Secondary, Religious, Nonprofit
Students: 228 Distance: 0.3mi
St. Lawrence Elementary and Middle School
Private PK-8 Elementary, Religious, Coed
Students: 330 Distance: 0.3mi
New Valley Continuation High School
Public 9-12 Continuation
Students: 127 Distance: 0.4mi
Ponderosa Elementary School
Public K-5 Elementary
Students: 590 Distance: 0.5mi
Marian A. Peterson Middle School
Public 6-8 Middle
Students: 908 Distance: 0.8mi
Monticello Academy
Private K
Students: 12 Distance: 0.8mi
- Bed
- 3
- Bath
- 2
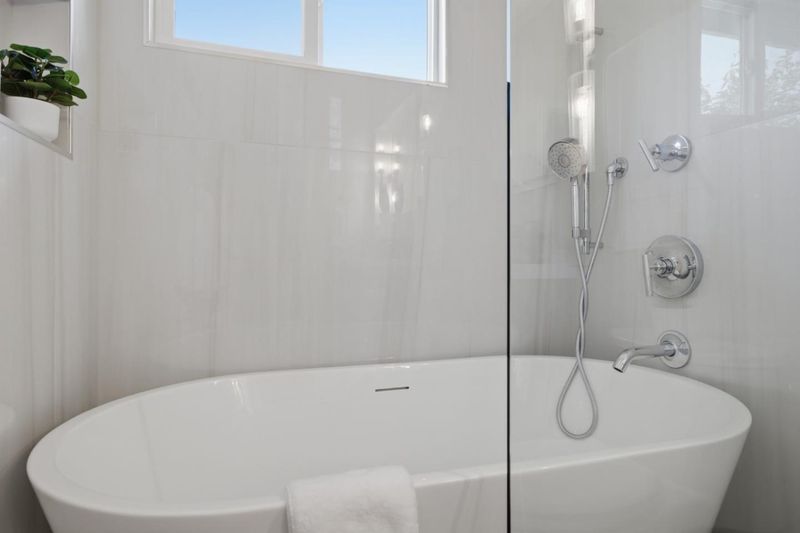
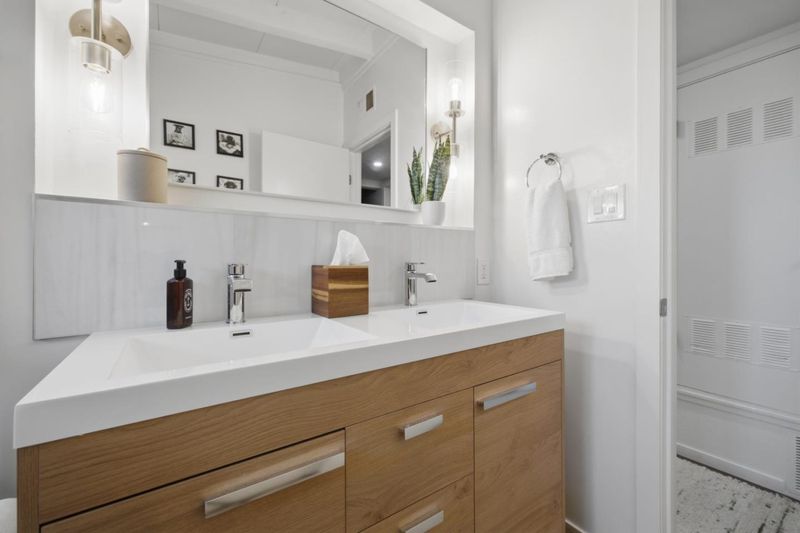
- Shower over Tub - 1, Double Sinks, Stall Shower, Other, Shower and Tub, Tile, Tub, Updated Bath, Full on Ground Floor, Primary - Stall Shower(s)
- Parking
- 4
- Carport, No Garage, Covered Parking, On Street, Lighted Parking Area, Off-Street Parking, Uncovered Parking
- SQ FT
- 1,103
- SQ FT Source
- Unavailable
- Lot SQ FT
- 5,454.0
- Lot Acres
- 0.125207 Acres
- Kitchen
- 220 Volt Outlet, Ice Maker, Countertop - Stone, Dishwasher, Island with Sink, Hood Over Range, Island, Microwave, Pantry, Exhaust Fan, Oven Range - Gas, Wine Refrigerator, Refrigerator, Oven - Gas
- Cooling
- Central AC
- Dining Room
- Dining Area in Living Room, No Formal Dining Room, Dining Bar, Eat in Kitchen
- Disclosures
- Natural Hazard Disclosure
- Family Room
- Kitchen / Family Room Combo
- Flooring
- Tile, Hardwood
- Foundation
- Concrete Perimeter
- Fire Place
- Living Room
- Heating
- Gas, Central Forced Air, Central Forced Air - Gas, Fireplace
- Laundry
- Gas Hookup, Electricity Hookup (220V), Washer / Dryer, Inside
- Views
- Neighborhood
- Architectural Style
- Contemporary, Modern / High Tech
- Fee
- Unavailable
MLS and other Information regarding properties for sale as shown in Theo have been obtained from various sources such as sellers, public records, agents and other third parties. This information may relate to the condition of the property, permitted or unpermitted uses, zoning, square footage, lot size/acreage or other matters affecting value or desirability. Unless otherwise indicated in writing, neither brokers, agents nor Theo have verified, or will verify, such information. If any such information is important to buyer in determining whether to buy, the price to pay or intended use of the property, buyer is urged to conduct their own investigation with qualified professionals, satisfy themselves with respect to that information, and to rely solely on the results of that investigation.
School data provided by GreatSchools. School service boundaries are intended to be used as reference only. To verify enrollment eligibility for a property, contact the school directly.