











$829,000
1,148
SQ FT
$722
SQ/FT
2748 Cryer St
@ Industrial Blvd - Hayward, Fremont

- 3 Bed
- 2 Bath
- 2 Park
- 1,148 sqft
- Fremont
-

-
Sat Aug 15, 1:00 pm - 4:00 pm
Everyone welcome
-
Sun Aug 16, 1:00 pm - 4:00 pm
Everyone welcome
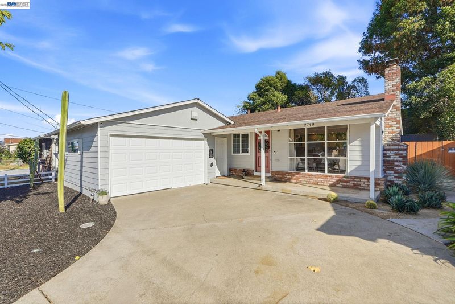
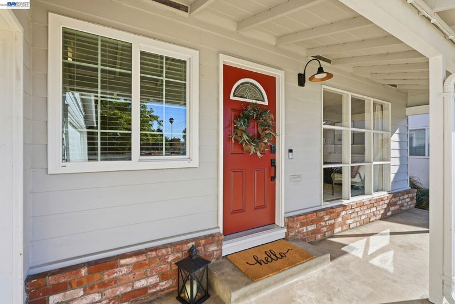
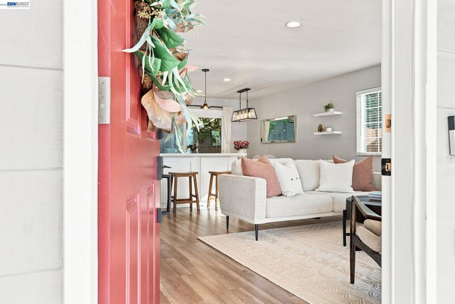
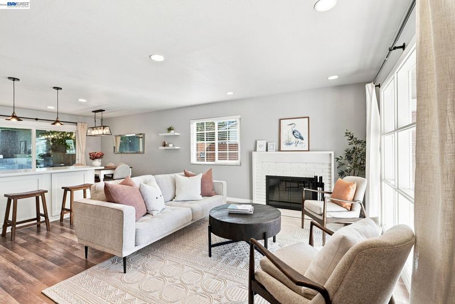
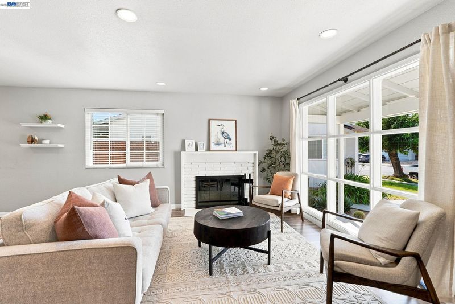
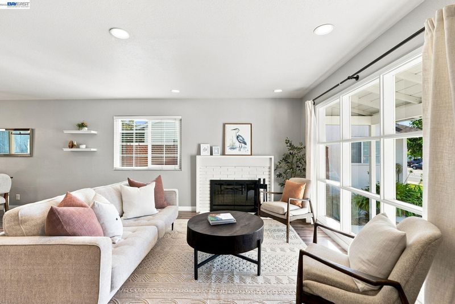
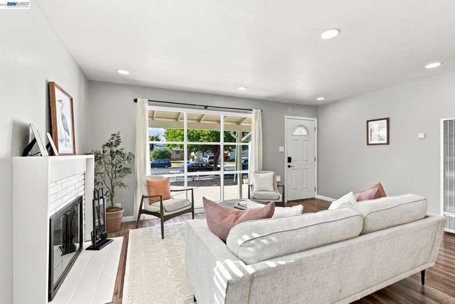
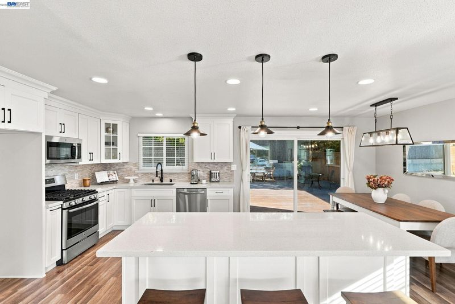
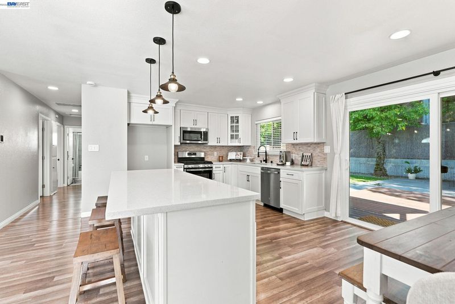
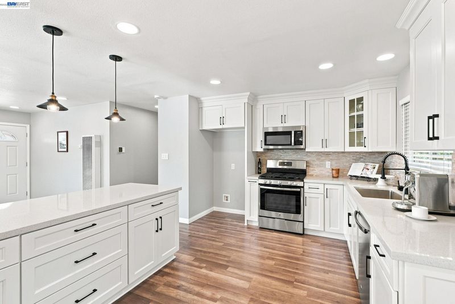
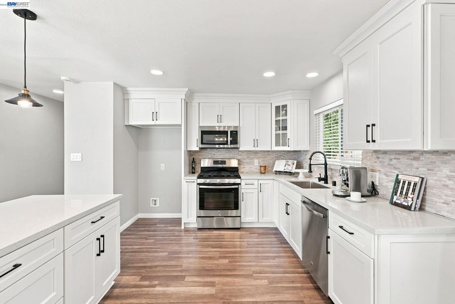
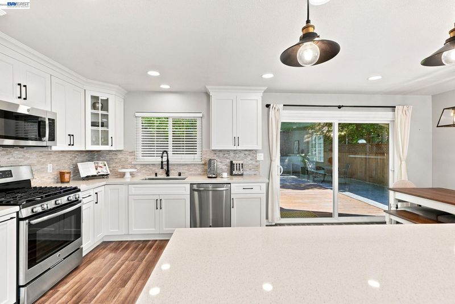
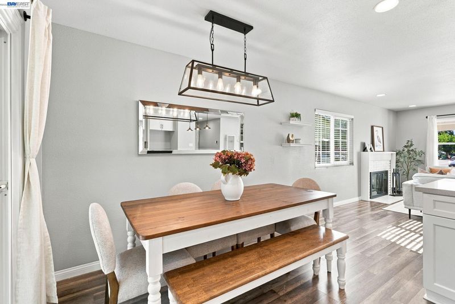
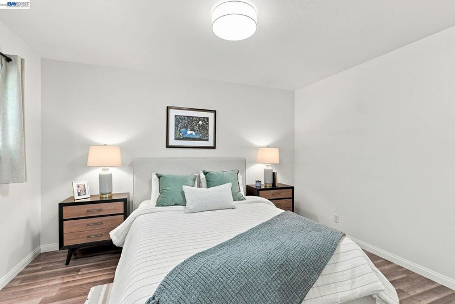
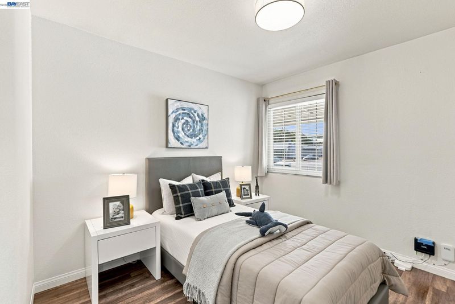
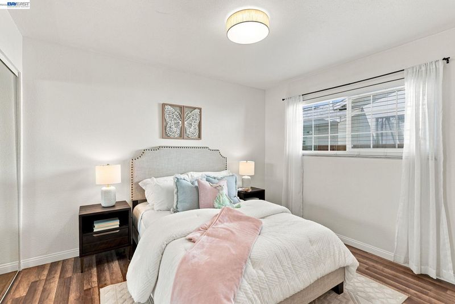
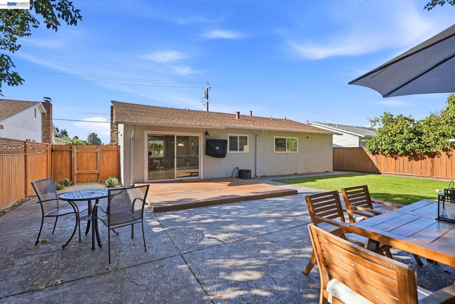
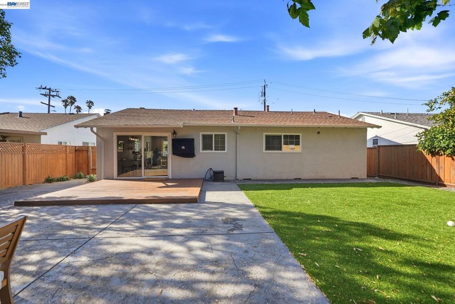
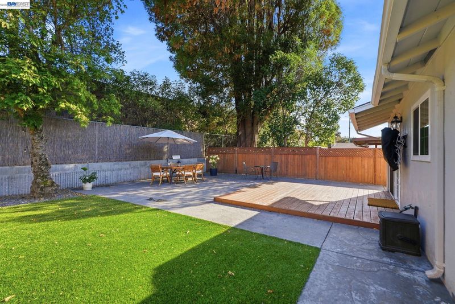
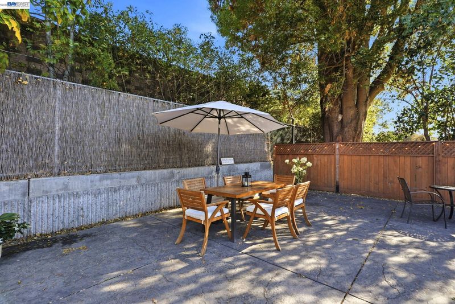
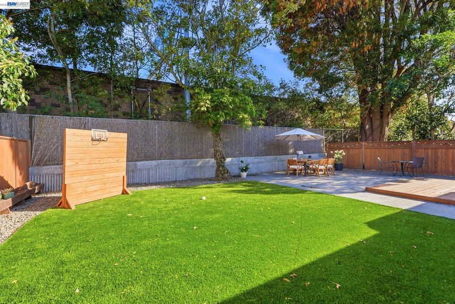
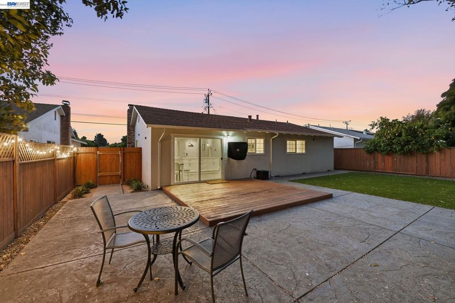
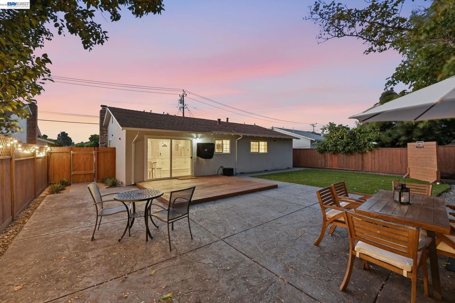
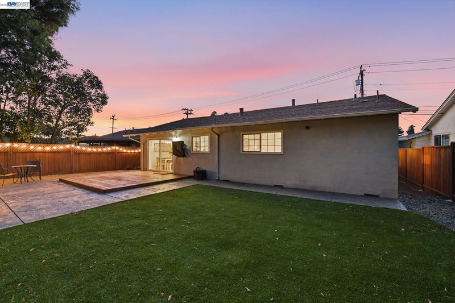
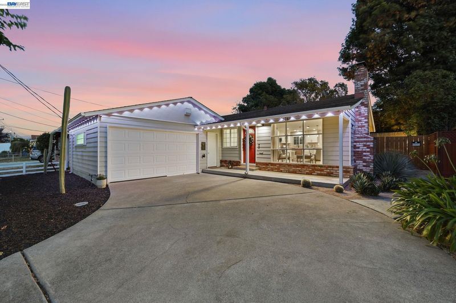
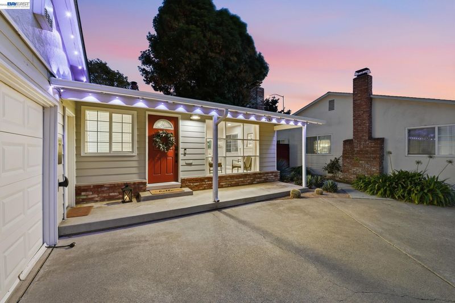
Welcome to Cryer, where fresh design and everyday comfort come together in the heart of Glen Eden. This thoughtfully renovated 3-bedroom, 2-bath home offers a bright and inviting living experience. At the heart of the home the kitchen brings together style and function with quartz countertops, a mosaic tile backsplash, white cabinetry, stainless steel appliances, and an oversized island designed for everything from morning coffee to casual dinners and gathering with friends. The inviting living room is anchored by a classic fireplace and a large window that floods the space with natural light. Outside, fresh landscaping adds to the home’s welcoming curb appeal, while the low-maintenance backyard is designed for easy enjoyment, featuring artificial turf, a paved patio area, and a spacious deck plenty of space to unwind, entertain, garden, or enjoy sunny afternoons at home. A 2-car garage, ample driveway parking, and convenient access to Highway 92 make everything about daily living feel easy. And then there's the location- Enjoy close proximity to Garin Regional Park and Hayward Regional Shoreline, along with Hayward's growing downtown scene, dining, and transit options including BART and major freeways making Silicon Valley, San Francisco, and the Peninsula all within easy reach.

- Current Status
- New
- Original Price
- $829,000
- List Price
- $829,000
- On Market Date
- Aug 15, 2026
- Property Type
- Detached
- D/N/S
- Hayward
- Zip Code
- 94545
- MLS ID
- 41145123
- APN
- Year Built
- 1958
- Stories in Building
- 1
- Possession
- Close Of Escrow
- Data Source
- MAXEBRDI
- Origin MLS System
- BAY EAST
Peaceful Learning School
Private K-12
Students: NA Distance: 0.3mi
Eden Gardens Elementary School
Public K-6 Elementary
Students: 552 Distance: 0.4mi
California Crosspoint Academy
Private 6-12 Religious, Coed
Students: 323 Distance: 0.4mi
Impact Academy of Arts and Technology
Charter 6-12 High, Coed
Students: 842 Distance: 0.4mi
Anthony W. Ochoa Middle School
Public 7-8 Middle
Students: 588 Distance: 0.4mi
Lea's Christian
Private K-4 Elementary, Religious, Coed
Students: 99 Distance: 0.5mi
- Bed
- 3
- Bath
- 2
- Parking
- 2
- Attached, Other
- SQ FT
- 1,148
- SQ FT Source
- Public Records
- Lot SQ FT
- 5,500.0
- Lot Acres
- 0.1262 Acres
- Pool Info
- None
- Kitchen
- Dishwasher, Gas Range, Stone Counters, Eat-in Kitchen, Gas Range/Cooktop, Kitchen Island
- Cooling
- Whole House Fan
- Disclosures
- Disclosure Package Avail
- Entry Level
- Exterior Details
- Back Yard, Front Yard
- Flooring
- Laminate
- Foundation
- Fire Place
- Brick
- Heating
- Wall Furnace
- Laundry
- Hookups Only, In Garage
- Main Level
- 3 Bedrooms, 2 Baths
- Possession
- Close Of Escrow
- Architectural Style
- Contemporary
- Construction Status
- Existing
- Additional Miscellaneous Features
- Back Yard, Front Yard
- Location
- Back Yard
- Roof
- Other
- Water and Sewer
- Public
- Fee
- Unavailable
MLS and other Information regarding properties for sale as shown in Theo have been obtained from various sources such as sellers, public records, agents and other third parties. This information may relate to the condition of the property, permitted or unpermitted uses, zoning, square footage, lot size/acreage or other matters affecting value or desirability. Unless otherwise indicated in writing, neither brokers, agents nor Theo have verified, or will verify, such information. If any such information is important to buyer in determining whether to buy, the price to pay or intended use of the property, buyer is urged to conduct their own investigation with qualified professionals, satisfy themselves with respect to that information, and to rely solely on the results of that investigation.
School data provided by GreatSchools. School service boundaries are intended to be used as reference only. To verify enrollment eligibility for a property, contact the school directly.