

$1,399,999
1,080
SQ FT
$1,296
SQ/FT
5430 Clovercrest Drive
@ Blossom Hill - 14 - Cambrian, San Jose

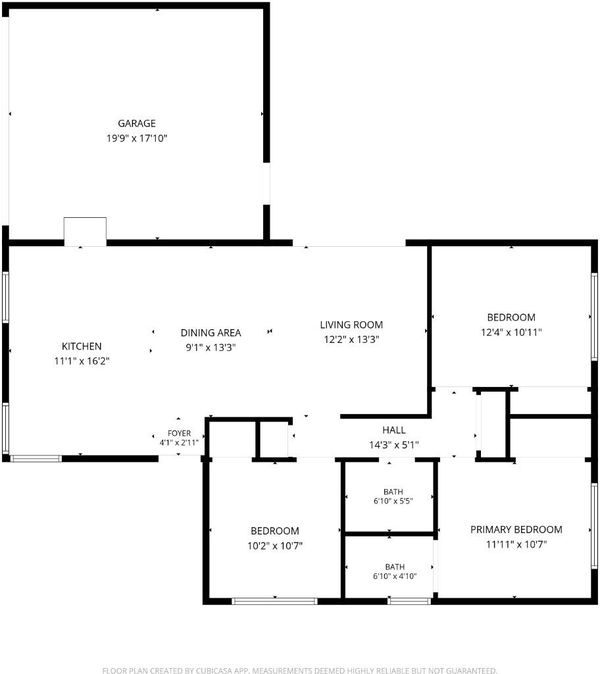
- 3 Bed
- 2 Bath
- 2 Park
- 1,080 sqft
- San Jose
-

-
Sat May 30, 1:00 pm - 4:00 pm
-
Sun May 31, 1:00 pm - 4:00 pm
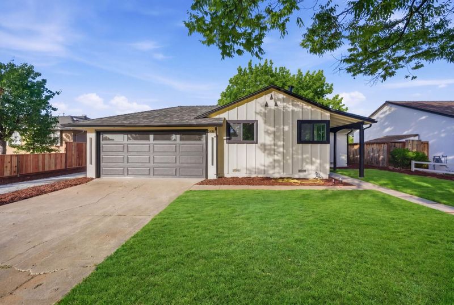
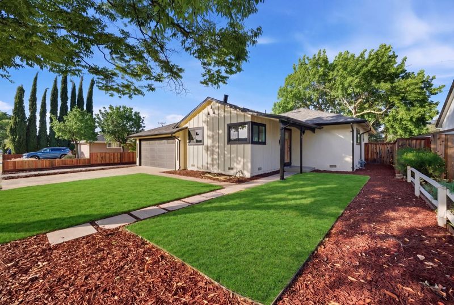
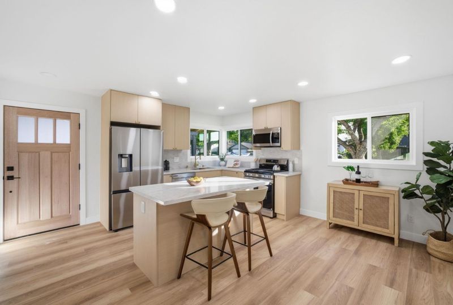
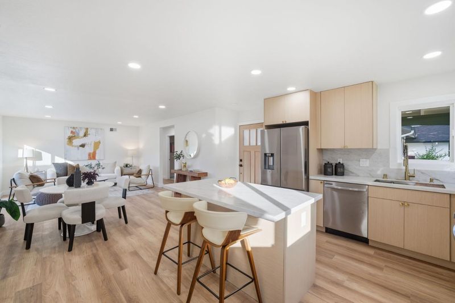
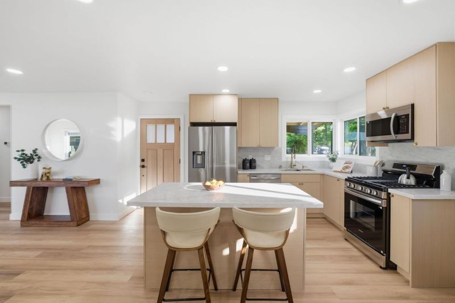
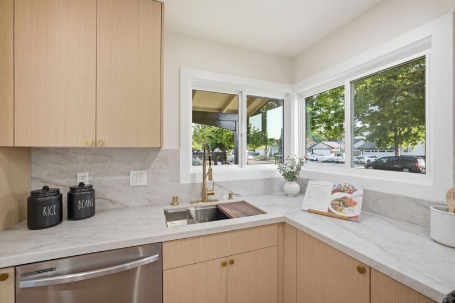
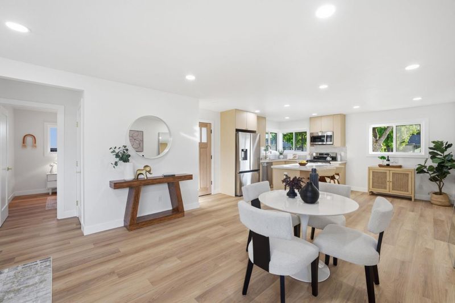
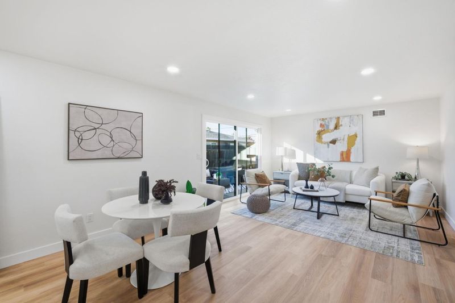
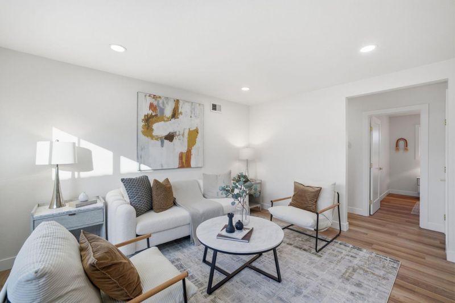
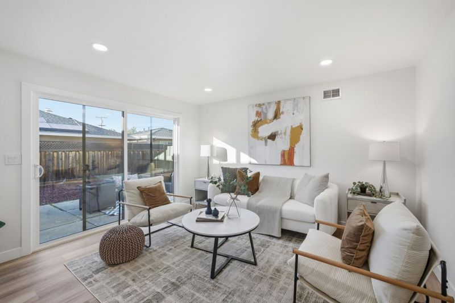
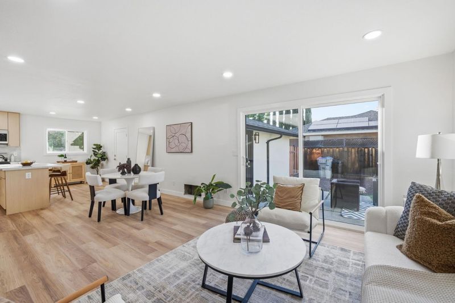
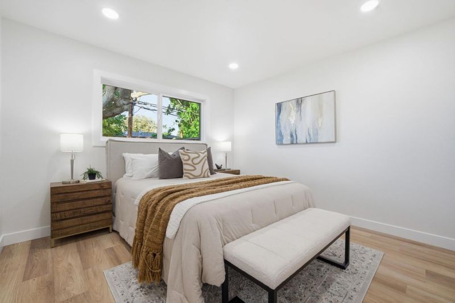
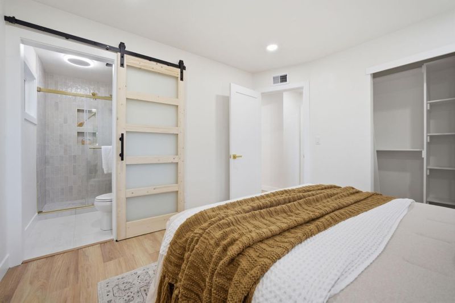
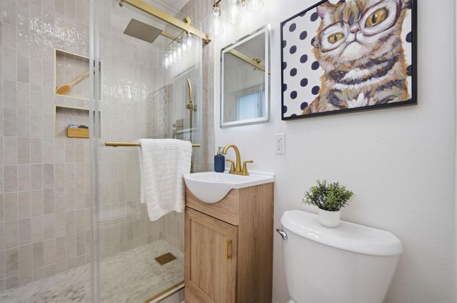
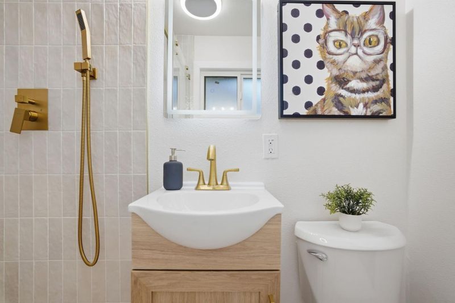
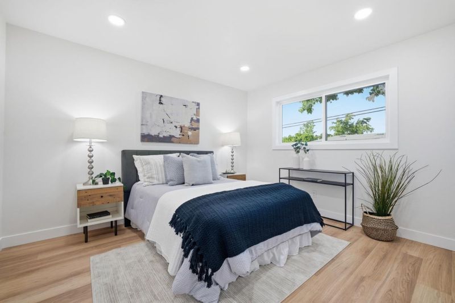
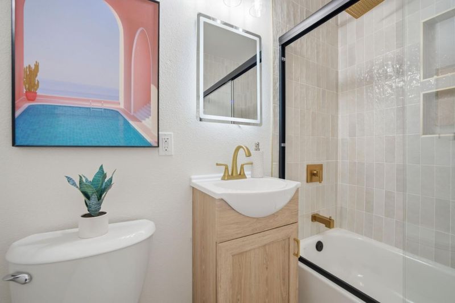
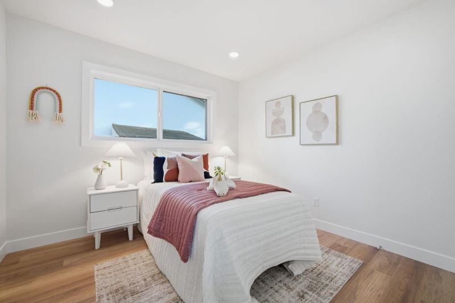
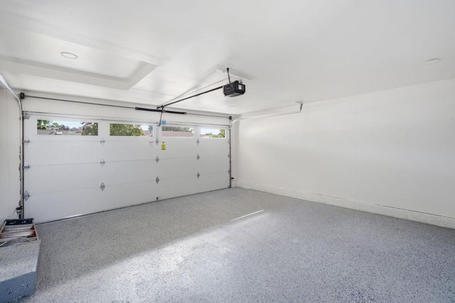
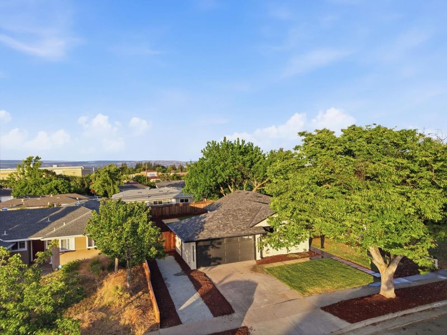
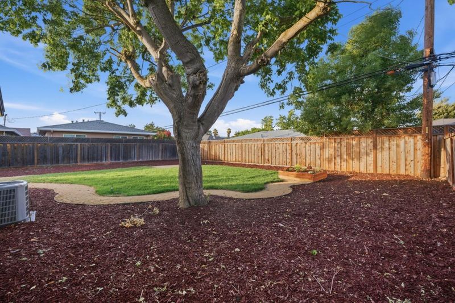
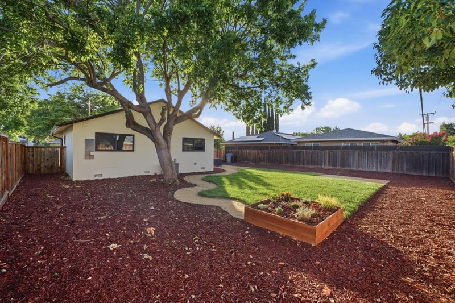
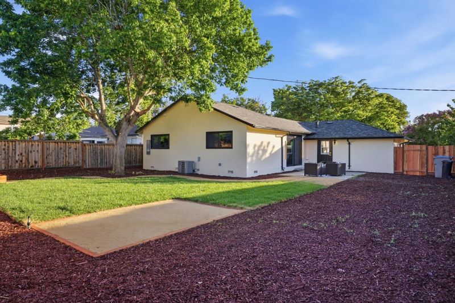
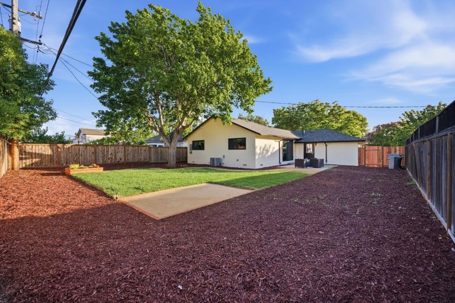
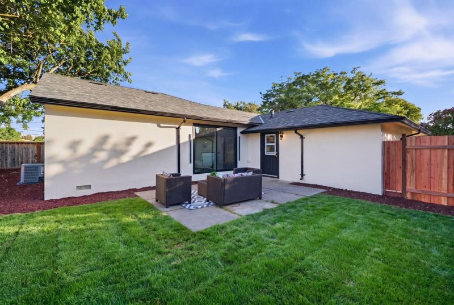
Clovercrest is an extensively remodeled home and is move-in ready. Nearly every component has been upgraded, creating a home that feels almost brand new. Vastu principles incorporated to help create balance, harmony, and positive energy for the new owners. From the copper plumbing and new roof to the dual-pane windows, garage door, and fresh interior & exterior paint, the upgrades buyers dont immediately see will save thousands in future maintenance and repairs. The beautifully renovated interior features new flooring, a stunning modern kitchen with new appliances, remodeled bathrooms, and thoughtfully updated living spaces throughout. Newly landscaped grounds enhance curb appeal, and the home is located within the highly regarded San Jose Unified School District with highly rated schools. This is a rare opportunity to own a home where all the hard work has already been done. Enjoy convenient access to Trader Joes, Costco Wholesale, the Almaden Plaza, and Westfield Oakridge for shopping, dining, and everyday conveniences. With easy access to major commute routes and Silicon Valleys leading tech campuses, this location offers the perfect balance of comfort, convenience, and connectivity. This is a rare opportunity to own a home where all the hard work has already been done.

- Days on Market
- 3 days
- Current Status
- Active
- Original Price
- $1,399,999
- List Price
- $1,399,999
- On Market Date
- May 27, 2026
- Property Type
- Single Family Home
- Area
- 14 - Cambrian
- Zip Code
- 95118
- MLS ID
- ML82048740
- APN
- 569-04-024
- Year Built
- 1961
- Stories in Building
- 1
- Possession
- Unavailable
- Data Source
- MLSL
- Origin MLS System
- MLSListings, Inc.
Almaden Elementary School
Public K-5 Elementary
Students: 303 Distance: 0.2mi
The Learning Company & Academy
Private K Preschool Early Childhood Center, Elementary, Coed
Students: 5 Distance: 0.2mi
Pioneer High School
Public 9-12 Secondary
Students: 1600 Distance: 0.4mi
Pine Hill School Second Start Learning D
Private 1-12 Special Education, Special Education Program, Combined Elementary And Secondary, Nonprofit
Students: 70 Distance: 0.5mi
The Studio School
Private K-2 Coed
Students: 15 Distance: 0.6mi
Broadway High School
Public 9-12 Continuation
Students: 201 Distance: 0.7mi
- Bed
- 3
- Bath
- 2
- Parking
- 2
- Attached Garage
- SQ FT
- 1,080
- SQ FT Source
- Unavailable
- Lot SQ FT
- 7,056.0
- Lot Acres
- 0.161983 Acres
- Cooling
- Central AC
- Dining Room
- Eat in Kitchen
- Disclosures
- NHDS Report
- Family Room
- Kitchen / Family Room Combo
- Flooring
- Vinyl / Linoleum
- Foundation
- Concrete Perimeter, Crawl Space
- Heating
- Central Forced Air
- Architectural Style
- Ranch
- Fee
- Unavailable
MLS and other Information regarding properties for sale as shown in Theo have been obtained from various sources such as sellers, public records, agents and other third parties. This information may relate to the condition of the property, permitted or unpermitted uses, zoning, square footage, lot size/acreage or other matters affecting value or desirability. Unless otherwise indicated in writing, neither brokers, agents nor Theo have verified, or will verify, such information. If any such information is important to buyer in determining whether to buy, the price to pay or intended use of the property, buyer is urged to conduct their own investigation with qualified professionals, satisfy themselves with respect to that information, and to rely solely on the results of that investigation.
School data provided by GreatSchools. School service boundaries are intended to be used as reference only. To verify enrollment eligibility for a property, contact the school directly.