

$750,000
834
SQ FT
$899
SQ/FT
710 E Thomson Avenue
@ Central Ave - Sonoma

- 2 Bed
- 2 Bath
- 6 Park
- 834 sqft
- Sonoma
-

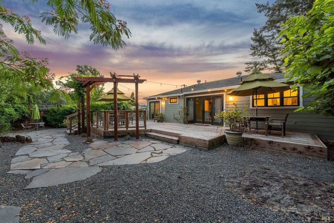
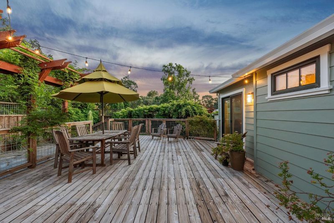
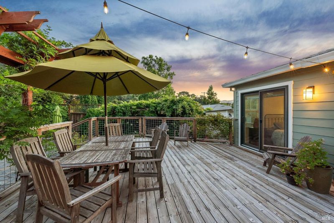
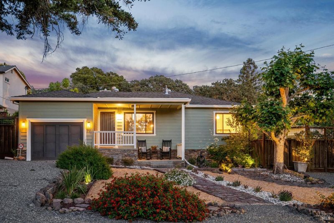
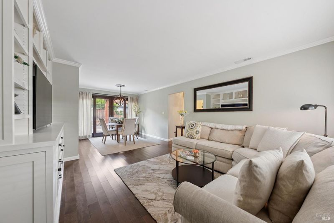
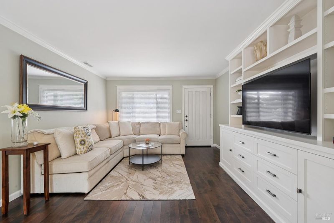
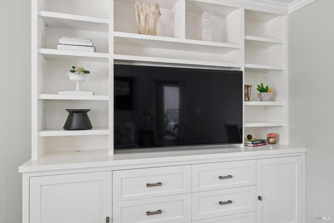
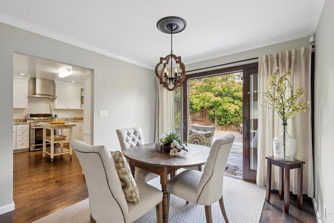
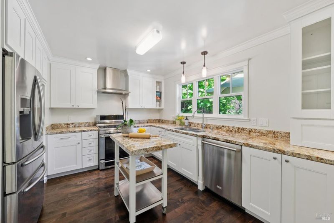
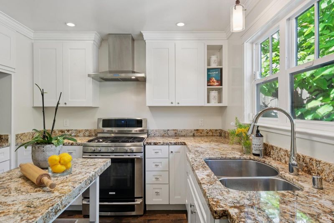
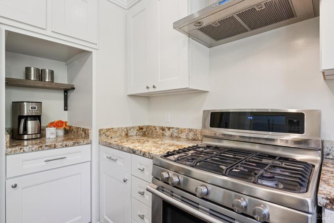
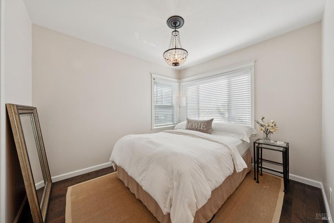
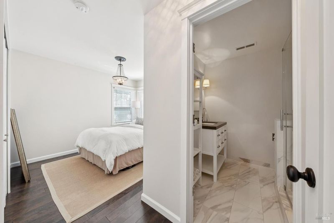
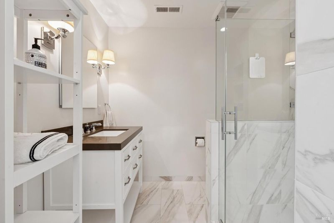
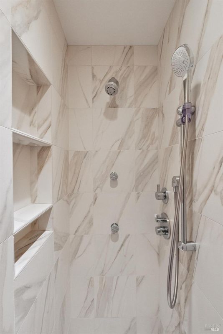
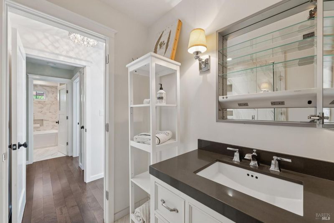
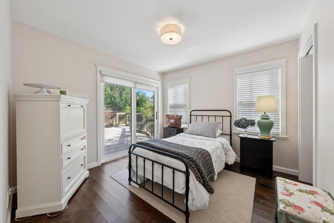
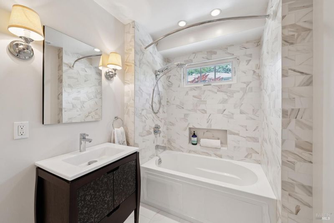
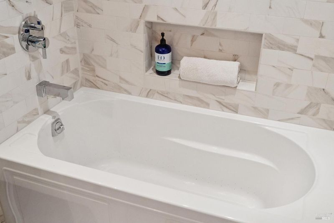
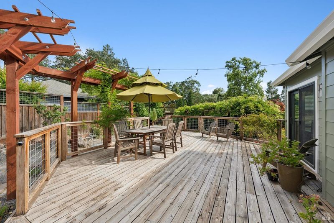
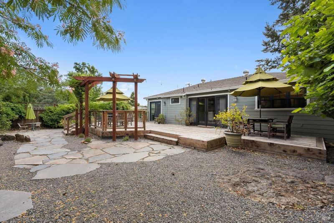
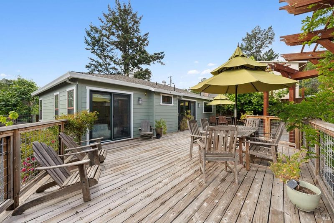
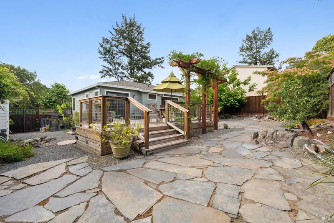
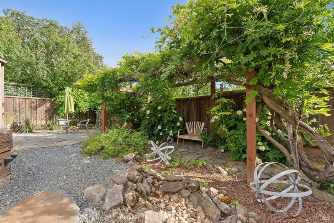
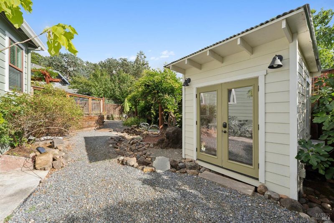
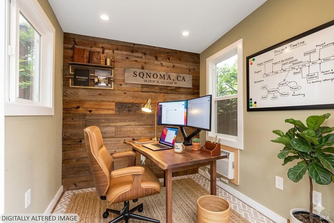
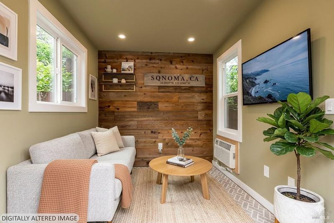
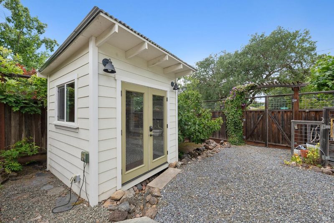
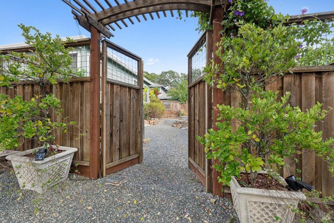
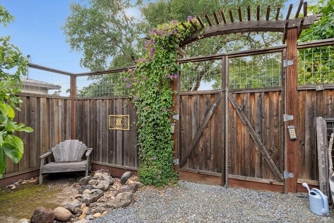
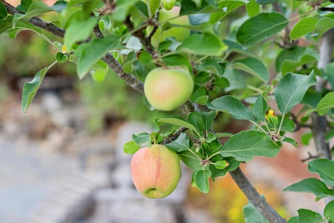
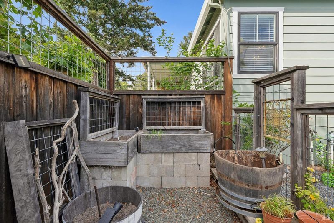
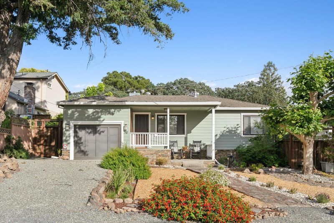
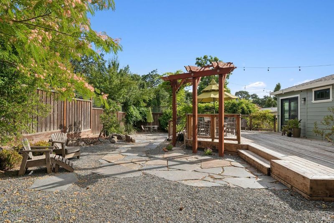
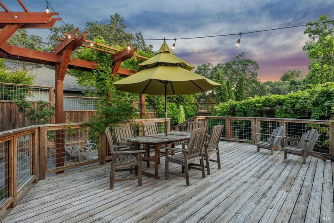
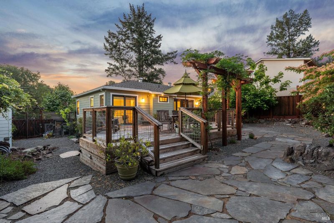
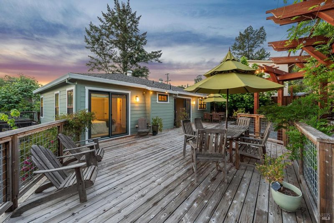
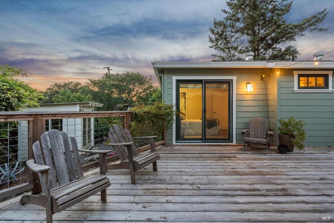
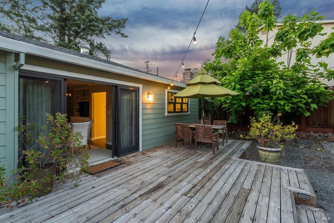
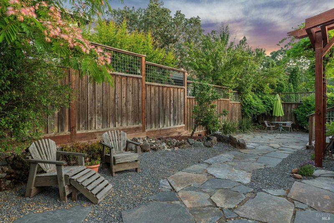
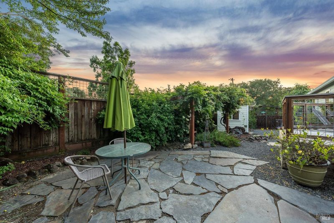
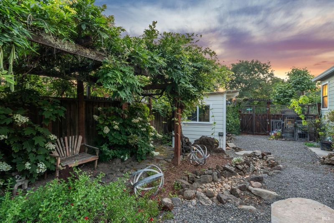
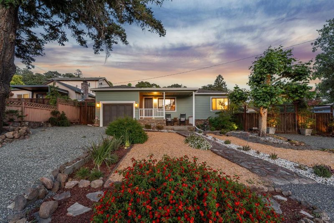
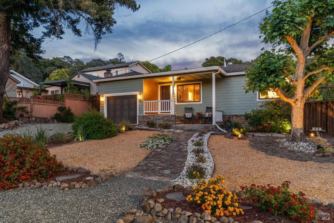
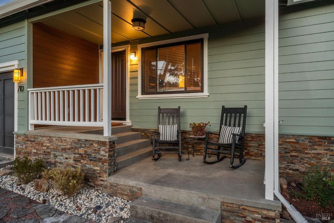
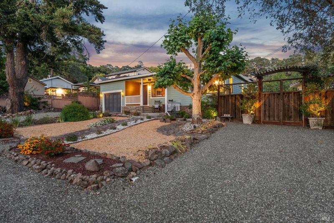
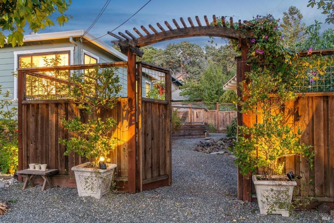
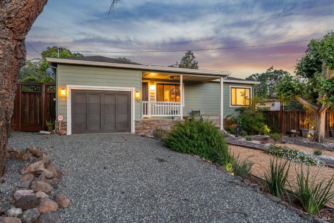
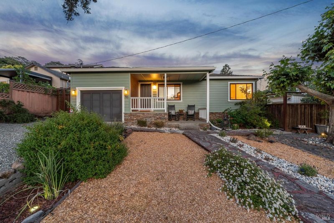
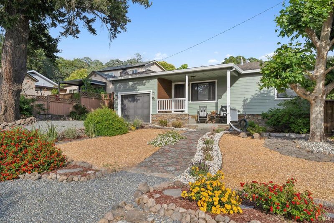
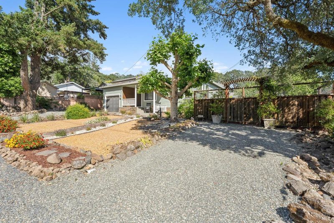
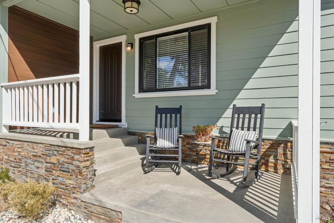
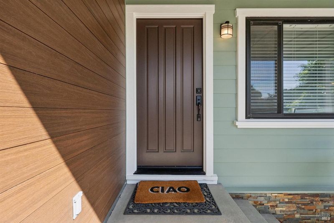
Welcome to your luxe Sonoma cottage. Taken down to the studs and fully renovated with permits in 2012, this turnkey Sonoma home blends timeless design with modern infrastructure. Every major system has been upgraded, including electrical, plumbing, insulation, drainage, and a tankless water heater, all with durability and efficiency in mind. Fire-hardening features such as James Hardie siding, defensible landscaping, and a high rating from SoCo Adapts support long-term peace of mind and insurability. Interiors showcase premium Lauzon hardwood floors, dual-pane Jeld-Wen windows, a solid wood Marvin slider, and custom built-ins and moulding handcrafted by Plaza Cabinetry. The redesigned kitchen has a charming coffee nook, stone counters, and a window overlooking the garden. Spa-inspired bathrooms feature Hansgrohe multi-head sprayers, a jetted Kohler tub, Restoration Hardware fixtures, Calacatta-style ceramic tile, and Robern medicine cabinets with integrated power outlets. Outdoor living is centered around a spacious redwood deck and a beautifully landscaped lot with mature plantings and fruit trees. A detached, climate-controlled studio with Cat5 wiring offers flexibility for office or creative use. Additional highlights include a garage, dual driveways, and wide gated side access. Located approx 2.5 miles from the historic Plaza in Sonoma's vibrant Springs neighborhood, this is a rare, move-in-ready offering designed for immediate enjoyment.

- Days on Market
- 2 days
- Current Status
- Active
- Original Price
- $750,000
- List Price
- $750,000
- On Market Date
- May 28, 2026
- Property Type
- Single Family Residence
- Area
- Sonoma
- Zip Code
- 95476
- MLS ID
- 326045951
- APN
- 056-475-009-000
- Year Built
- 1951
- Stories in Building
- Unavailable
- Possession
- Close Of Escrow
- Data Source
- BAREIS
- Origin MLS System
Flowery Elementary School
Public K-5 Elementary
Students: 339 Distance: 0.6mi
New Song School
Private 1-12 Combined Elementary And Secondary, Religious, Coed
Students: 22 Distance: 0.6mi
El Verano Elementary School
Public K-5 Elementary
Students: 372 Distance: 0.7mi
Sonoma Charter School
Charter K-8 Elementary
Students: 205 Distance: 1.0mi
Woodland Star Charter School
Charter K-8 Elementary, Coed
Students: 251 Distance: 1.3mi
Altimira Middle School
Public 6-8 Middle
Students: 468 Distance: 1.3mi
- Bed
- 2
- Bath
- 2
- Multiple Shower Heads, Tile
- Parking
- 6
- Attached, Interior Access, Uncovered Parking Spaces 2+
- SQ FT
- 834
- SQ FT Source
- Assessor Auto-Fill
- Lot SQ FT
- 7,126.0
- Lot Acres
- 0.1636 Acres
- Kitchen
- Island, Stone Counter
- Cooling
- Central
- Dining Room
- Dining/Living Combo
- Flooring
- Wood
- Foundation
- Concrete Perimeter
- Heating
- Central
- Laundry
- Dryer Included, In Garage, Washer Included
- Main Level
- Bedroom(s), Dining Room, Full Bath(s), Garage, Kitchen, Living Room, Primary Bedroom
- Possession
- Close Of Escrow
- Basement
- None
- Architectural Style
- Cottage
- Fee
- $0
MLS and other Information regarding properties for sale as shown in Theo have been obtained from various sources such as sellers, public records, agents and other third parties. This information may relate to the condition of the property, permitted or unpermitted uses, zoning, square footage, lot size/acreage or other matters affecting value or desirability. Unless otherwise indicated in writing, neither brokers, agents nor Theo have verified, or will verify, such information. If any such information is important to buyer in determining whether to buy, the price to pay or intended use of the property, buyer is urged to conduct their own investigation with qualified professionals, satisfy themselves with respect to that information, and to rely solely on the results of that investigation.
School data provided by GreatSchools. School service boundaries are intended to be used as reference only. To verify enrollment eligibility for a property, contact the school directly.