












$3,777,000
2,981
SQ FT
$1,267
SQ/FT
784 South Genevieve Lane
@ S Daniel Way - 15 - Campbell, San Jose

- 5 Bed
- 4 Bath
- 2 Park
- 2,981 sqft
- San Jose
-

-
Sun May 31, 1:00 pm - 4:00 pm
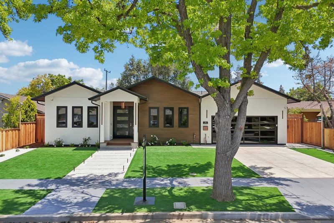
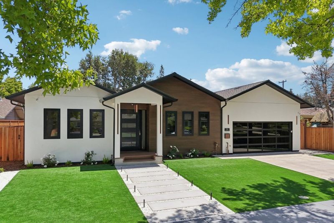
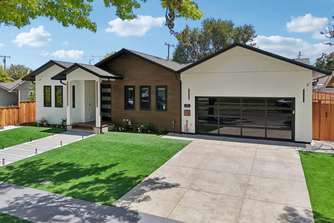
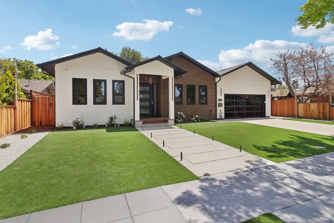
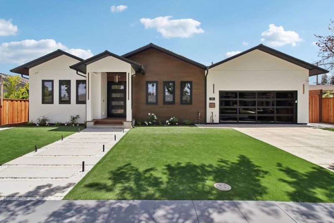
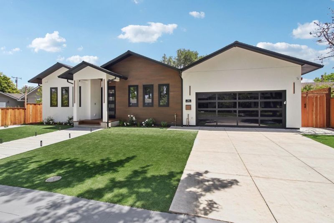
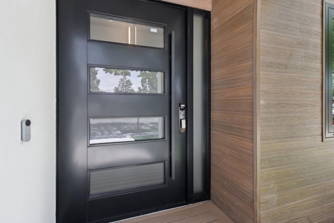
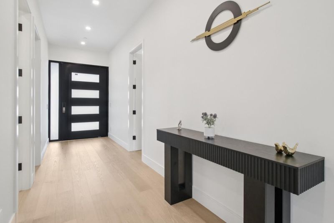
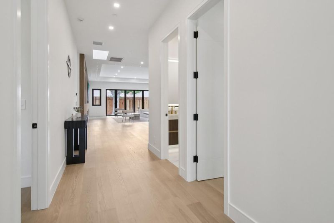
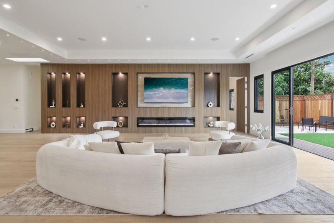
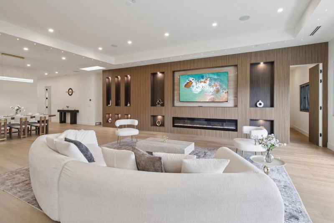
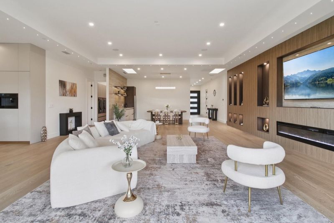
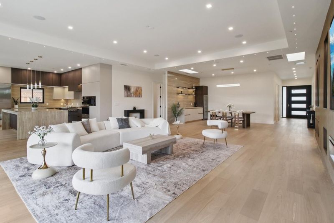
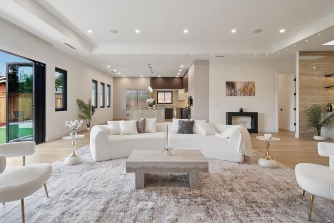
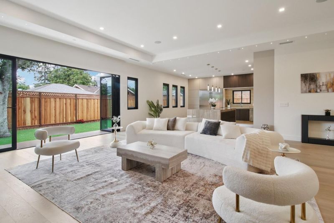
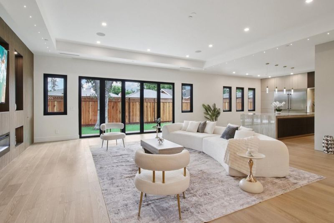
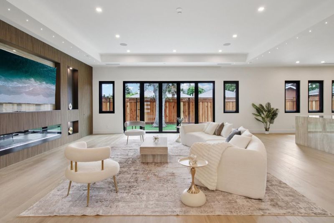
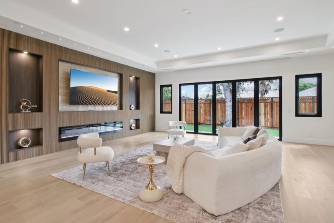
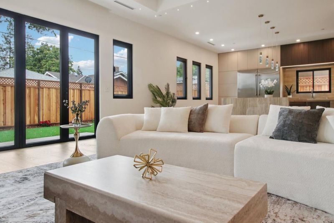
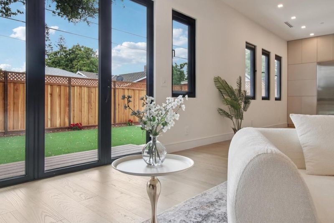
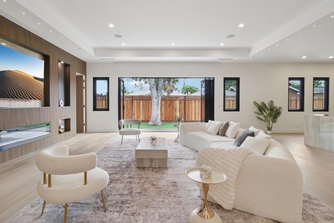
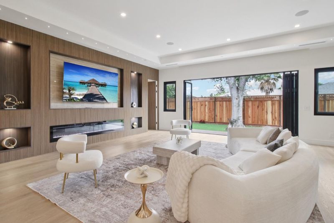
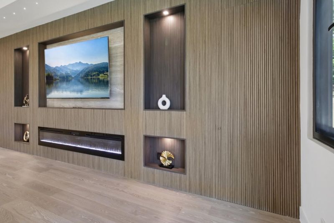
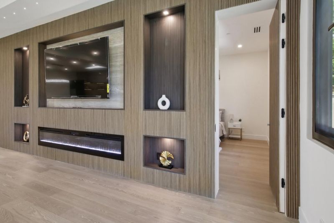
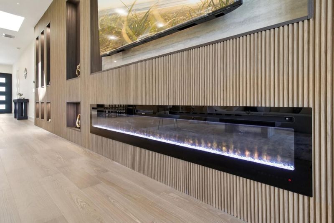
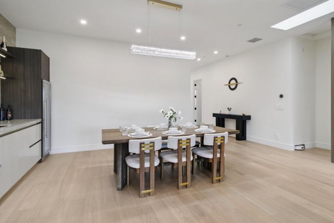
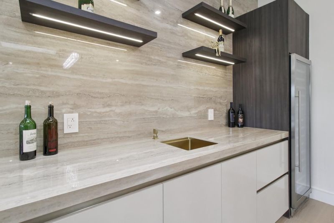
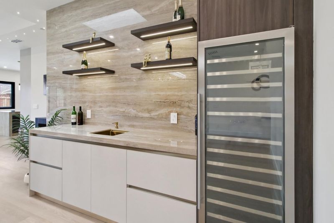
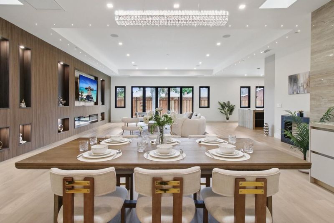
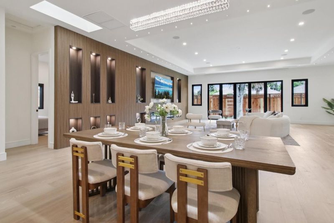
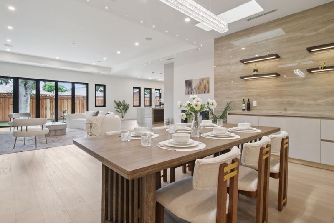
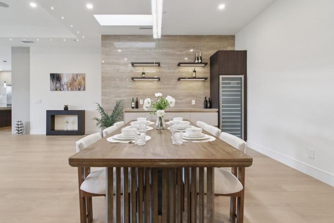
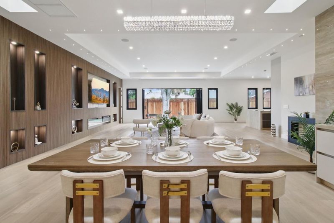
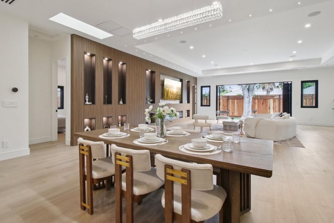
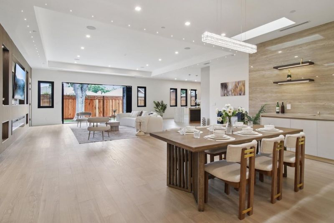
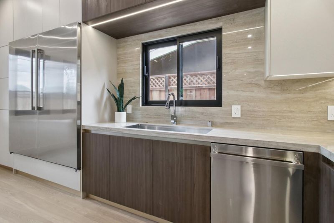
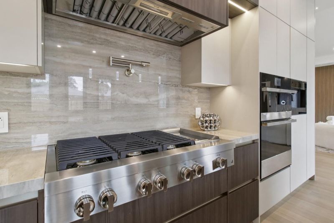
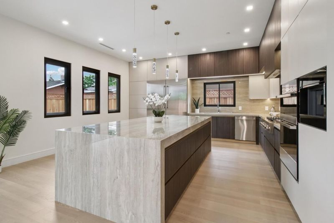
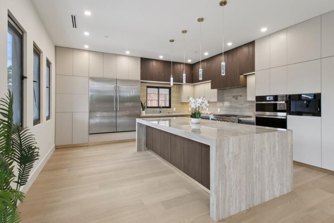
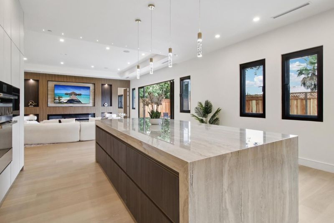
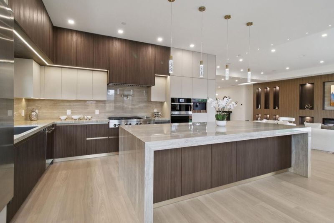
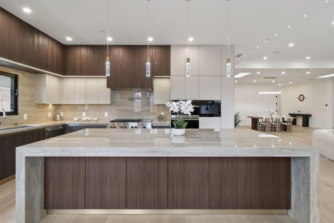
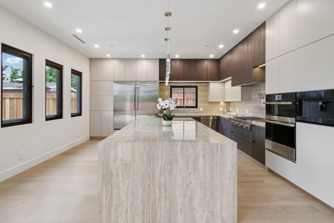
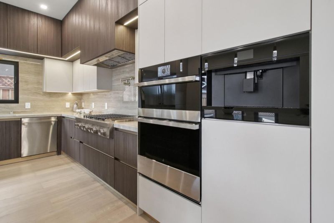
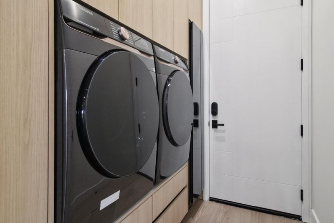
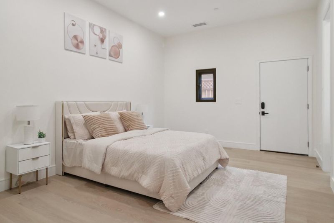
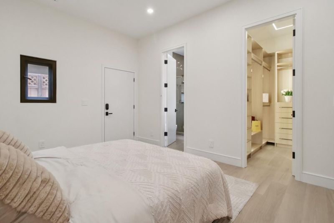
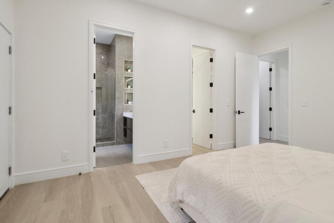
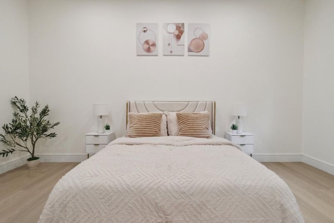
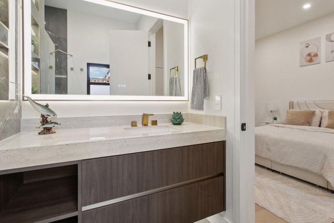
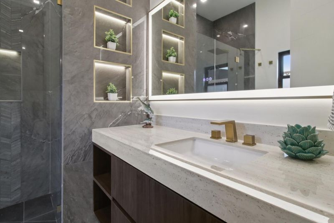
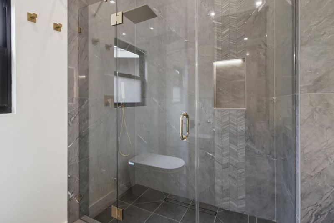
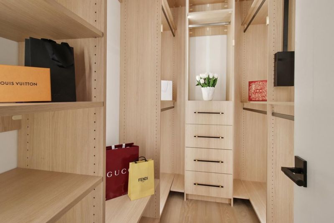
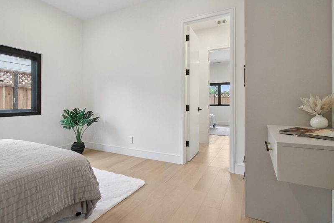
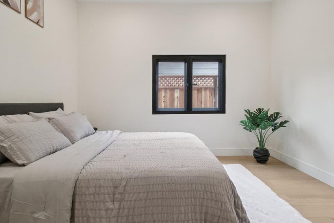
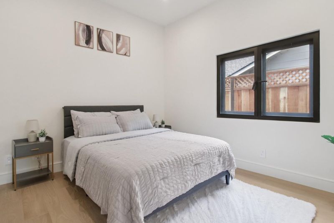
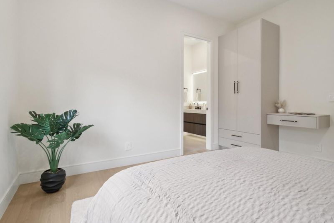
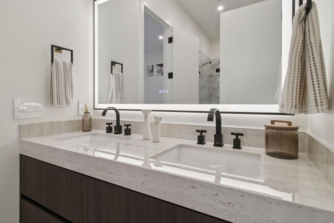
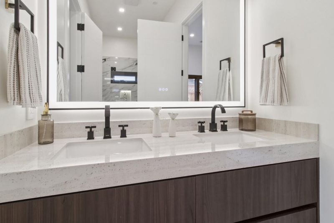
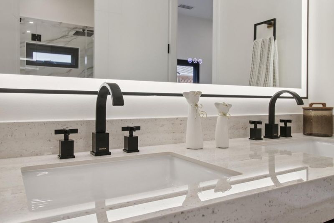
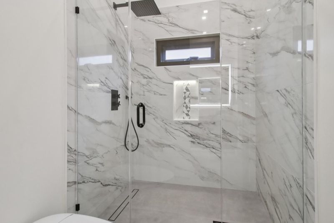
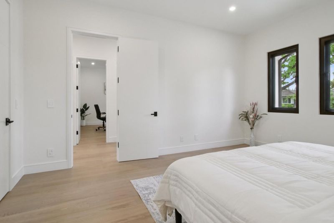
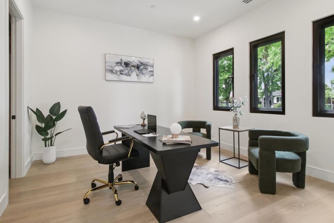
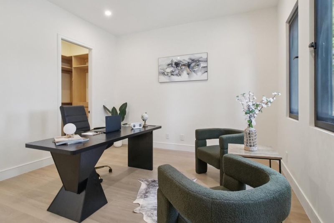
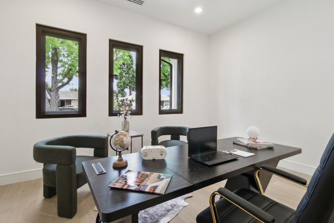
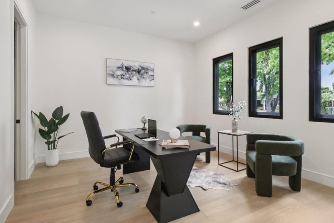
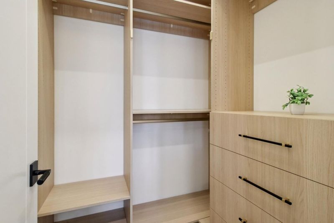
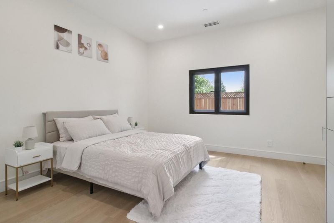
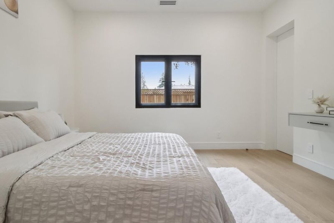
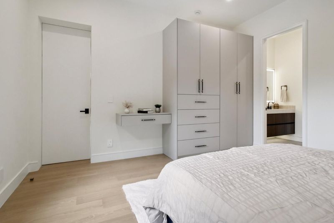
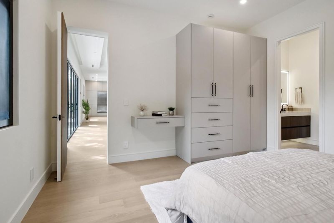
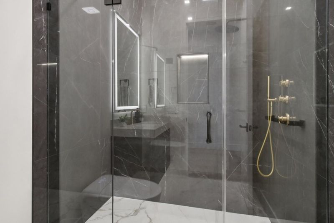
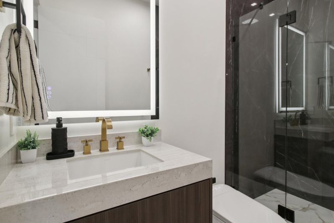
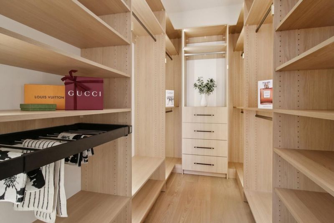
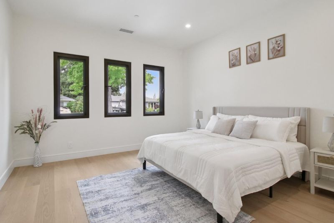
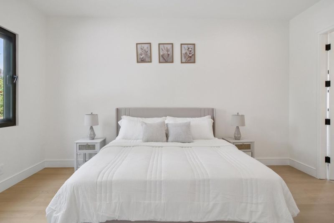
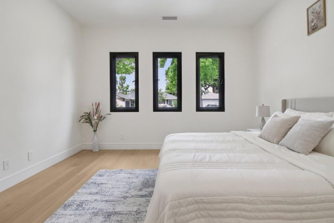
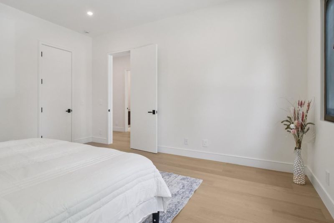
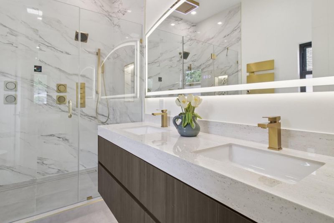
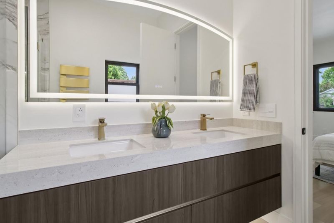
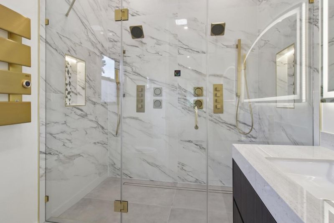
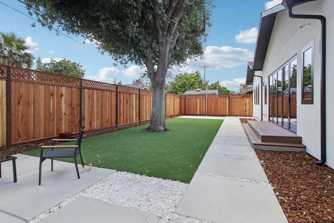
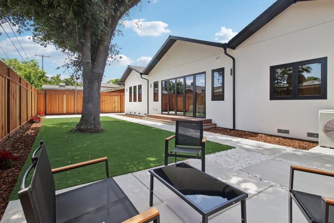
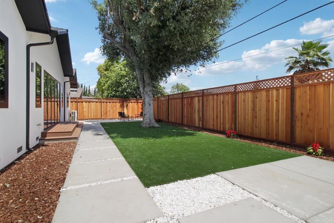
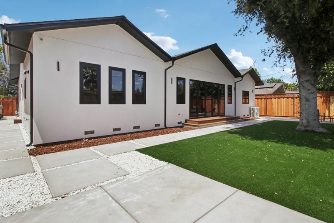
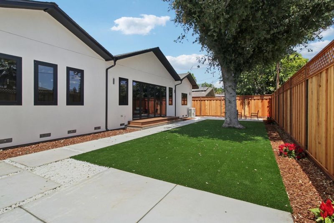
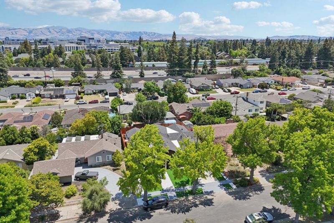
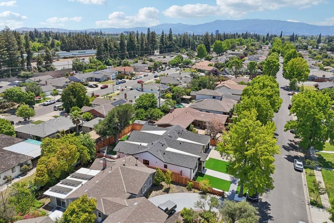
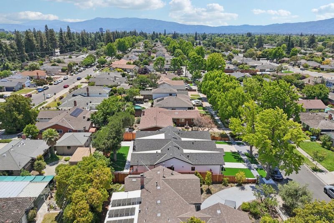
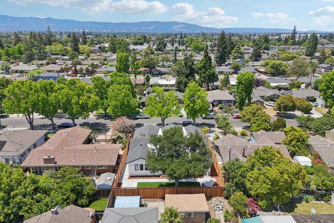
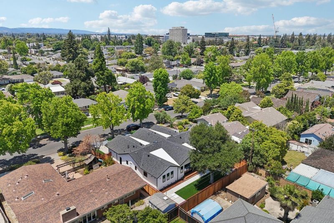
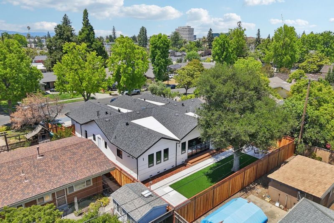
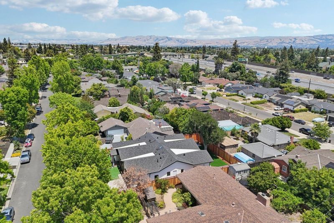
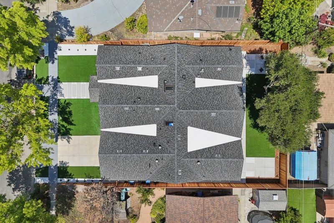
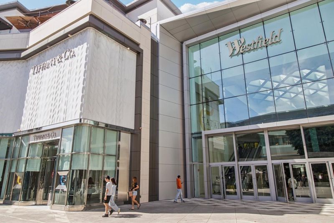
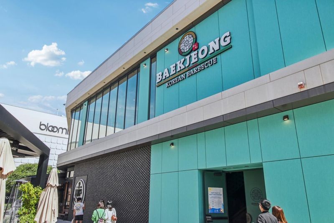
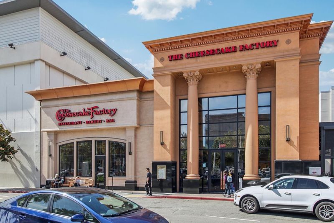
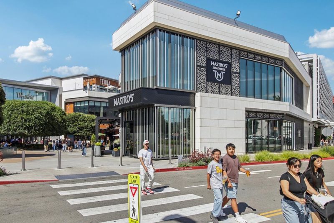
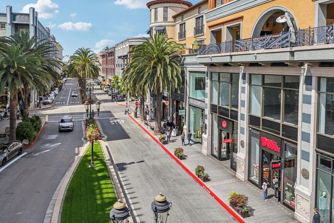
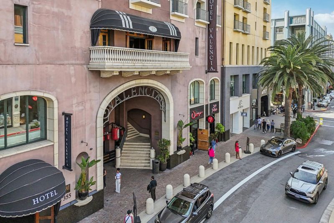
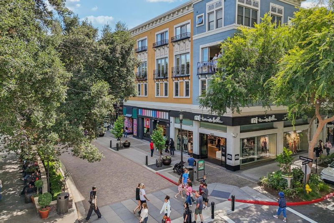
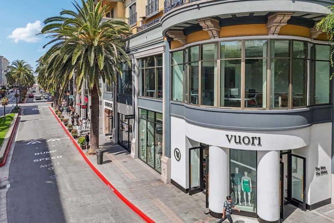
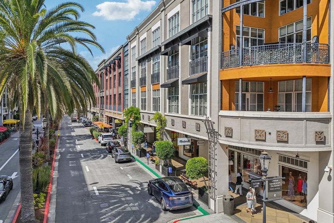
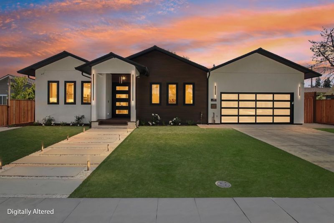
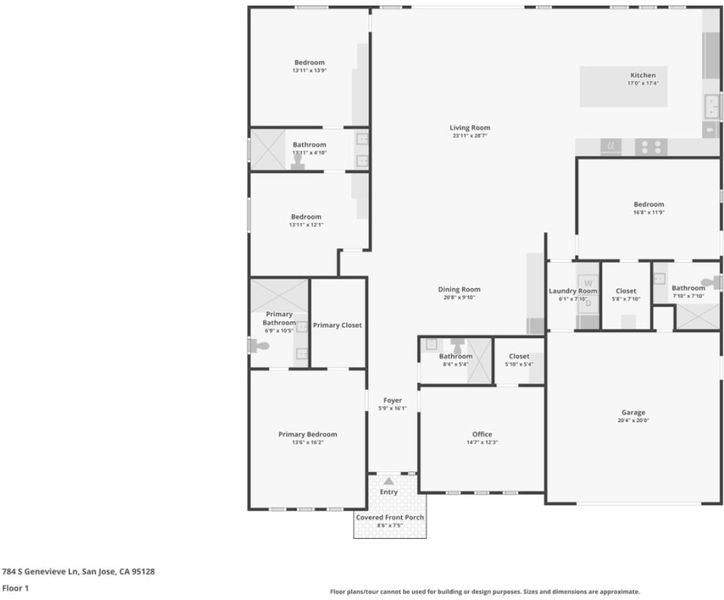
Beautifully remodeled San Jose home located on a quiet tree-lined street in a highly desirable neighborhood near Santana Row, Valley Fair, and major Silicon Valley employers. This stunning residence has recently undergone a complete high-end remodel with exceptional attention to detail, featuring custom hardwood floors, top-of-the-line cabinetry, premium Samsung appliances, smart home technology, designer finishes, upgraded lighting, and quality craftsmanship throughout. The bright open concept floor plan offers spacious living and dining areas filled with natural light and seamlessly connects to a gorgeous chefs kitchen with sleek countertops, oversized island seating, and abundant storage perfect for both everyday living and entertaining. The luxurious primary suite provides a spa-inspired retreat with beautifully updated finishes, while additional bedrooms offer flexibility for guests, family, or a home office. Enjoy a private backyard ideal for indoor-outdoor living, relaxing, and entertaining. Conveniently located near parks, shopping, fine dining, entertainment, and commuter routes, this move-in ready home offers the perfect blend of modern luxury, comfort, and Silicon Valley convenience. Rare turnkey opportunity in an outstanding location.

- Days on Market
- 4 days
- Current Status
- Active
- Original Price
- $3,777,000
- List Price
- $3,777,000
- On Market Date
- May 27, 2026
- Property Type
- Single Family Home
- Area
- 15 - Campbell
- Zip Code
- 95128
- MLS ID
- ML82047622
- APN
- 279-04-006
- Year Built
- 1956
- Stories in Building
- 1
- Possession
- Unavailable
- Data Source
- MLSL
- Origin MLS System
- MLSListings, Inc.
Monroe Middle School
Charter 5-8 Middle
Students: 1118 Distance: 0.3mi
Middle College High School
Public 11-12 Secondary
Students: 43 Distance: 0.7mi
Beginning Steps To Independence
Private n/a Special Education, Combined Elementary And Secondary, Coed
Students: NA Distance: 0.7mi
Heritage Academy
Private 1-12
Students: 6 Distance: 0.8mi
St. Martin Of Tours School
Private PK-8 Elementary, Religious, Coed
Students: 346 Distance: 0.8mi
Castlemont Elementary School
Charter K-5 Elementary
Students: 626 Distance: 0.9mi
- Bed
- 5
- Bath
- 4
- Parking
- 2
- Attached Garage
- SQ FT
- 2,981
- SQ FT Source
- Unavailable
- Lot SQ FT
- 7,770.0
- Lot Acres
- 0.178375 Acres
- Kitchen
- Dishwasher, Garbage Disposal, Oven - Built-In, Oven - Double, Exhaust Fan, Cooktop - Electric, Refrigerator, Oven - Electric
- Cooling
- Central AC
- Dining Room
- Dining Area
- Disclosures
- NHDS Report
- Family Room
- Separate Family Room
- Flooring
- Hardwood
- Foundation
- Crawl Space
- Fire Place
- Living Room
- Heating
- Central Forced Air - Gas
- Laundry
- Washer / Dryer, Inside
- Fee
- Unavailable
MLS and other Information regarding properties for sale as shown in Theo have been obtained from various sources such as sellers, public records, agents and other third parties. This information may relate to the condition of the property, permitted or unpermitted uses, zoning, square footage, lot size/acreage or other matters affecting value or desirability. Unless otherwise indicated in writing, neither brokers, agents nor Theo have verified, or will verify, such information. If any such information is important to buyer in determining whether to buy, the price to pay or intended use of the property, buyer is urged to conduct their own investigation with qualified professionals, satisfy themselves with respect to that information, and to rely solely on the results of that investigation.
School data provided by GreatSchools. School service boundaries are intended to be used as reference only. To verify enrollment eligibility for a property, contact the school directly.