

$1,198,000
1,370
SQ FT
$874
SQ/FT
76 Smithwood Street
@ Abbott - 6 - Milpitas, Milpitas

- 4 Bed
- 2 Bath
- 1 Park
- 1,370 sqft
- MILPITAS
-

-
Sat Oct 3, 1:00 pm - 4:00 pm
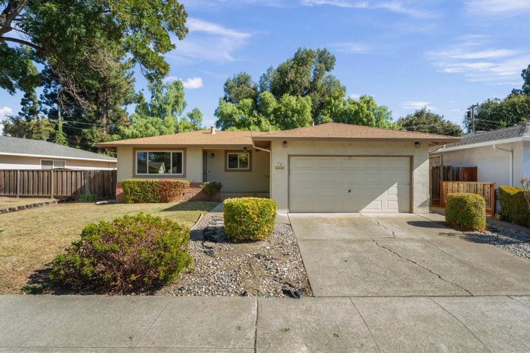
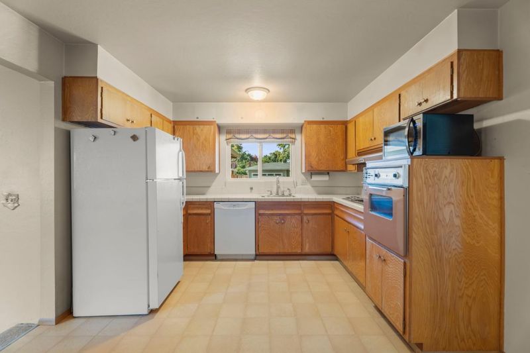
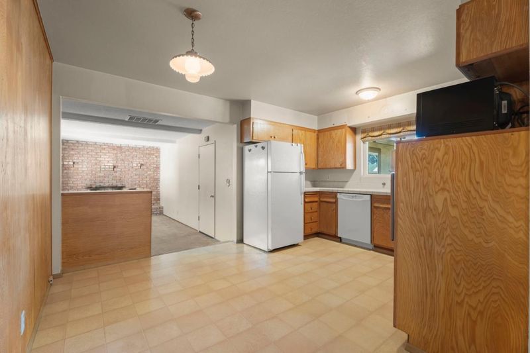
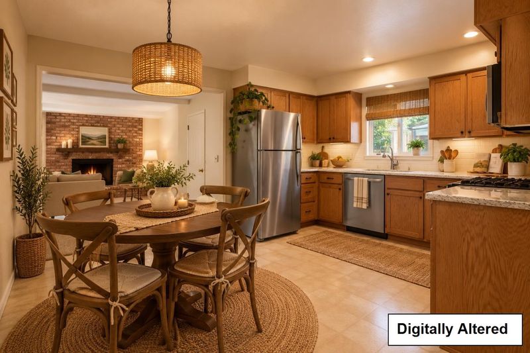
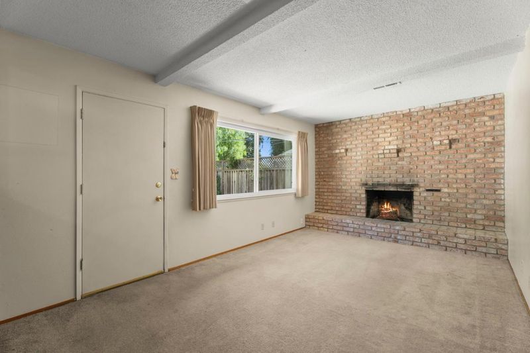
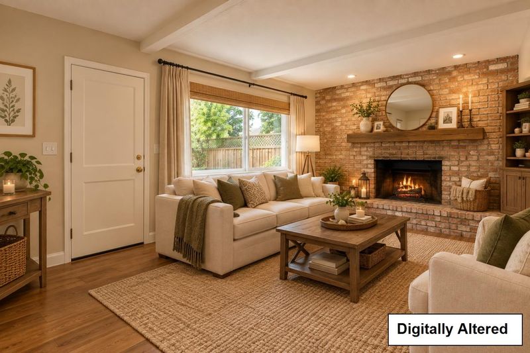
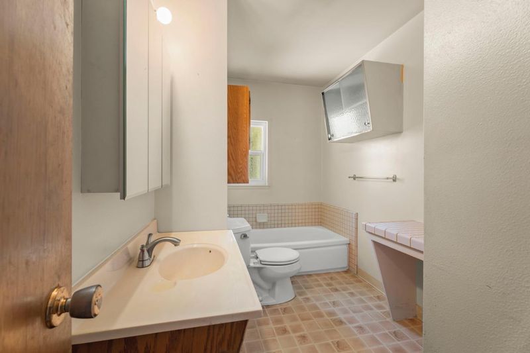
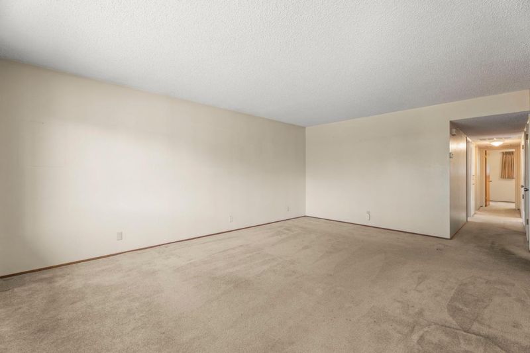
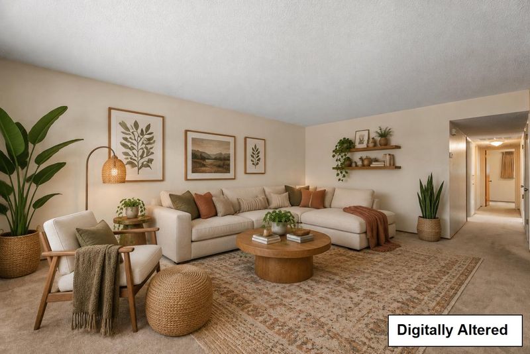
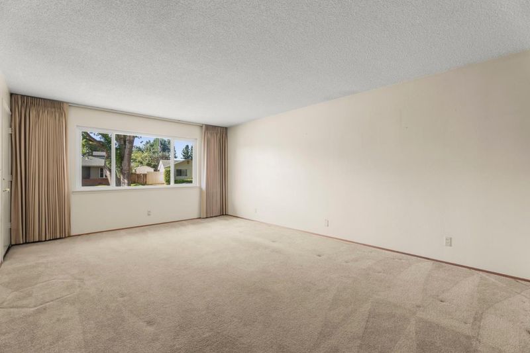
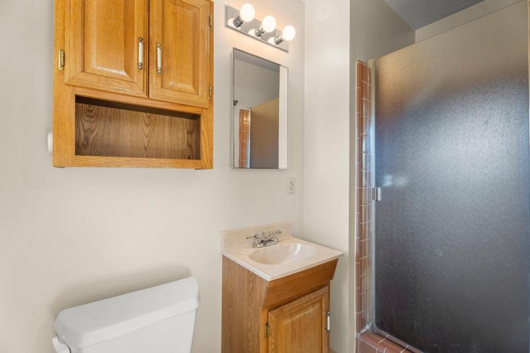
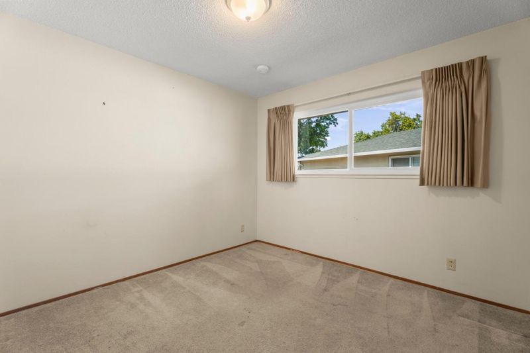
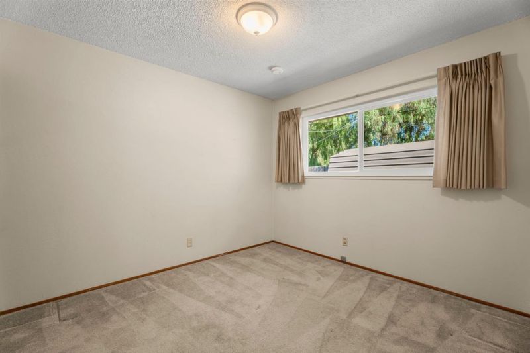
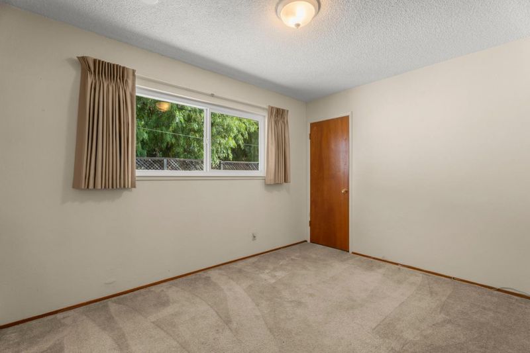
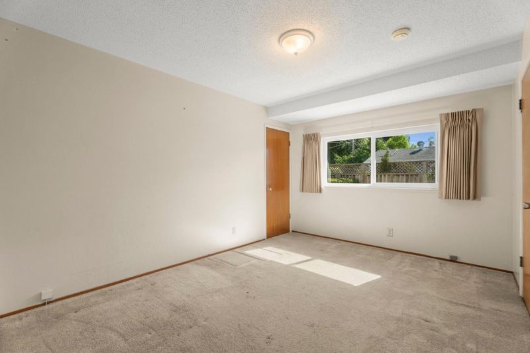
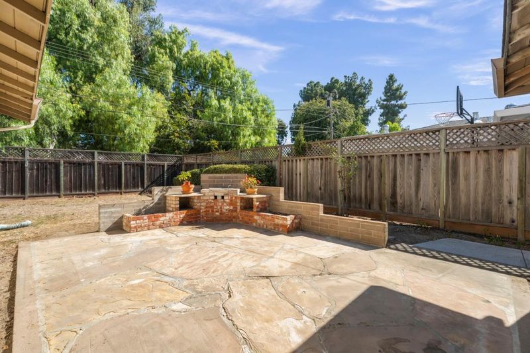
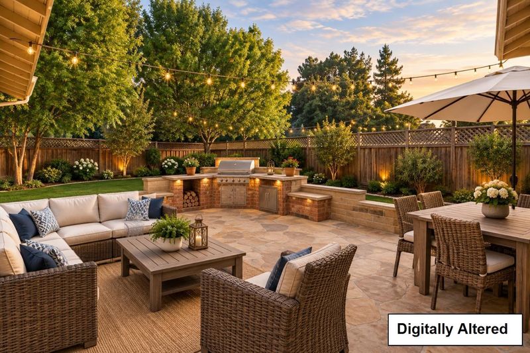
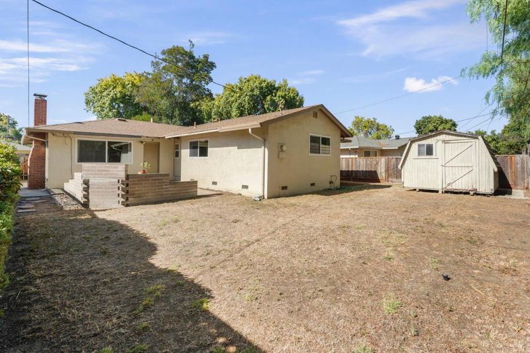
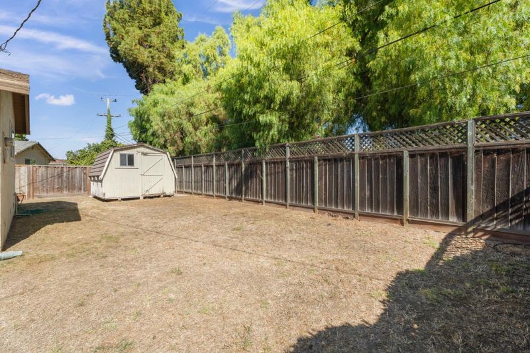
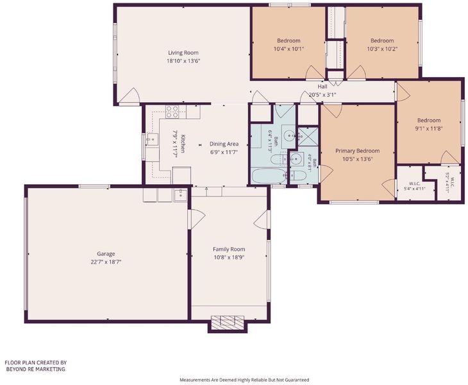
**Endless Potential in a Prime Location!** This charming 4-bedroom, 2-bath home is ready for your personal touch. Featuring a spacious layout with a separate living room and family room complete with a cozy wood-burning fireplace, this home offers a great foundation to create your dream space. Hardwood flooring lies beneath the carpet, waiting to be uncovered, and solid double-pane windows are already in place. Step outside to enjoy the patio with a built-in brick BBQperfect for entertaining and a large backyard with a generous storage shed. Additional features include central heating and A/C for year-round comfort. Ideally located in the highly sought-after, award-winning Milpitas school district, and just minutes from shopping, parks, and convenient highway access. Bring your vision and make this home your own.

- Days on Market
- 2 days
- Current Status
- Active
- Original Price
- $1,198,000
- List Price
- $1,198,000
- On Market Date
- Sep 27, 2026
- Property Type
- Single Family Home
- Area
- 6 - Milpitas
- Zip Code
- 95035
- MLS ID
- ML82062810
- APN
- 022-27-006
- Year Built
- 1962
- Stories in Building
- 1
- Possession
- Unavailable
- Data Source
- MLSL
- Origin MLS System
- MLSListings, Inc.
Anthony Spangler Elementary School
Public K-6 Elementary
Students: 589 Distance: 0.1mi
Plantation Christian
Private 1-12 Religious, Coed
Students: 24 Distance: 0.5mi
St. John the Baptist Catholic School
Private PK-8 Elementary, Religious, Coed
Students: 202 Distance: 0.6mi
Curtner Elementary School
Public K-6 Elementary
Students: 730 Distance: 0.7mi
Main Street Montessori
Private PK-3 Coed
Students: 50 Distance: 0.9mi
Pearl Zanker Elementary School
Public K-6 Elementary
Students: 635 Distance: 1.7mi
- Bed
- 4
- Bath
- 2
- Parking
- 1
- Attached Garage
- SQ FT
- 1,370
- SQ FT Source
- Unavailable
- Lot SQ FT
- 6,000.0
- Lot Acres
- 0.137741 Acres
- Cooling
- Central AC
- Dining Room
- Eat in Kitchen
- Disclosures
- NHDS Report
- Family Room
- Separate Family Room
- Foundation
- Crawl Space, Post and Pier
- Fire Place
- Wood Burning
- Heating
- Central Forced Air - Gas
- Laundry
- In Garage, Washer / Dryer
- Fee
- Unavailable
MLS and other Information regarding properties for sale as shown in Theo have been obtained from various sources such as sellers, public records, agents and other third parties. This information may relate to the condition of the property, permitted or unpermitted uses, zoning, square footage, lot size/acreage or other matters affecting value or desirability. Unless otherwise indicated in writing, neither brokers, agents nor Theo have verified, or will verify, such information. If any such information is important to buyer in determining whether to buy, the price to pay or intended use of the property, buyer is urged to conduct their own investigation with qualified professionals, satisfy themselves with respect to that information, and to rely solely on the results of that investigation.
School data provided by GreatSchools. School service boundaries are intended to be used as reference only. To verify enrollment eligibility for a property, contact the school directly.