

$939,888
1,335
SQ FT
$704
SQ/FT
1145 Lovelock Way
@ Harvey Ave - 3400 - Hayward, Hayward

- 3 Bed
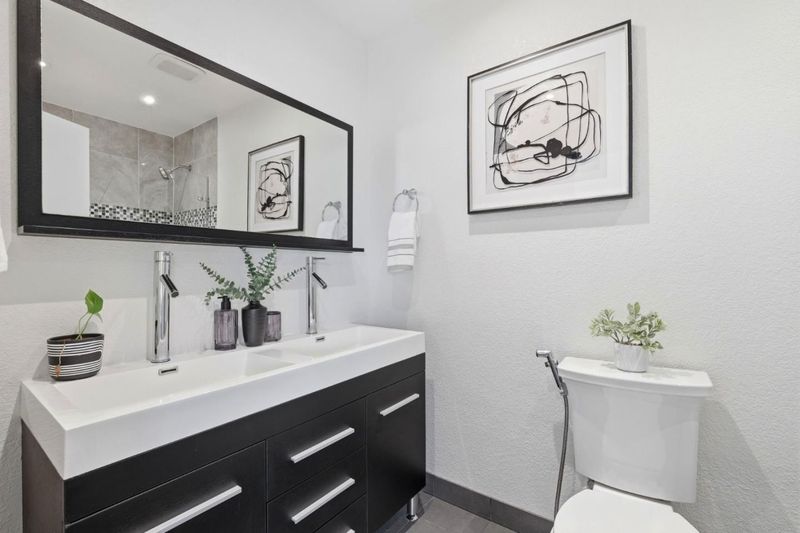
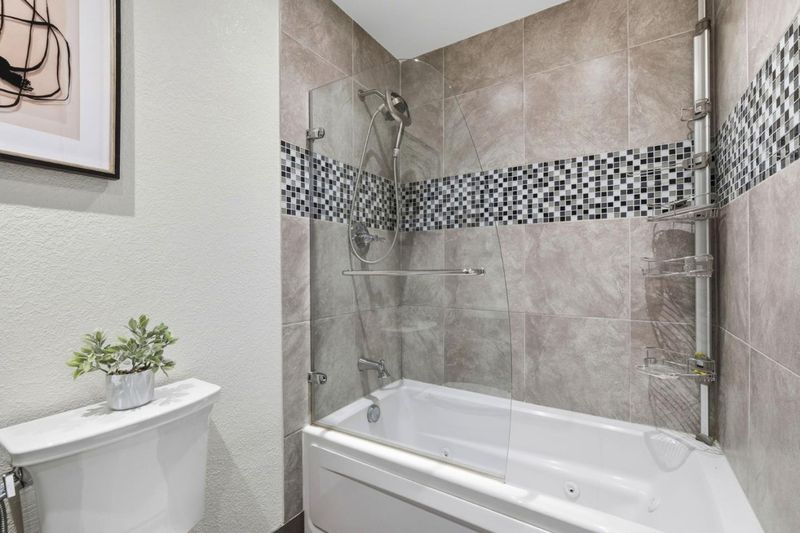
- 3 (2/1) Bath
- 2 Park
- 1,335 sqft
- HAYWARD
-

-
Sun May 31, 1:00 pm - 4:00 pm
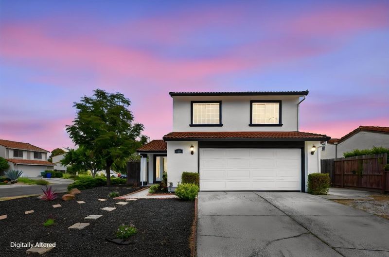
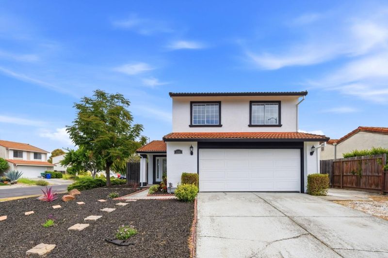
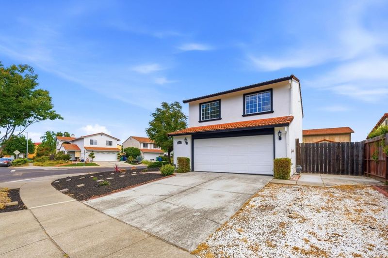
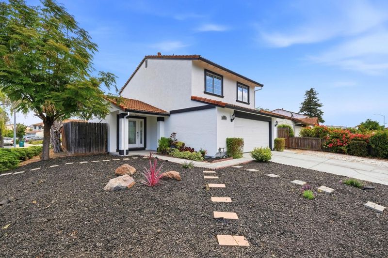
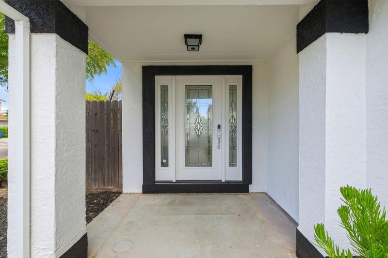
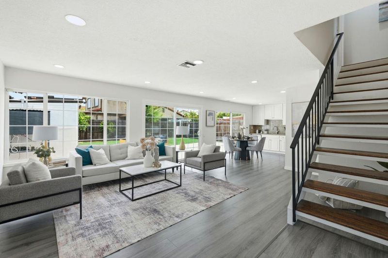
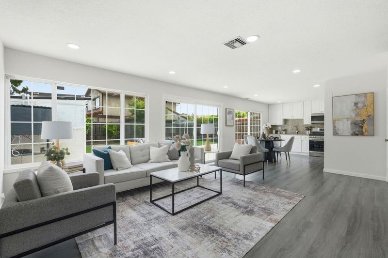
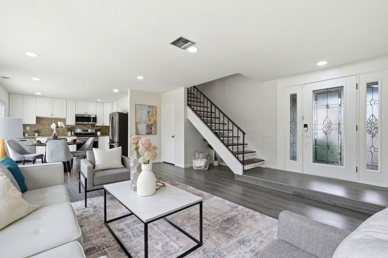
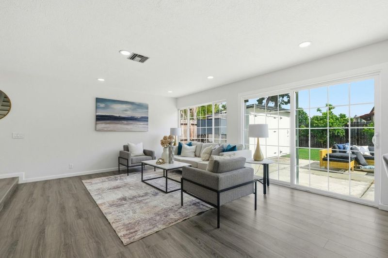
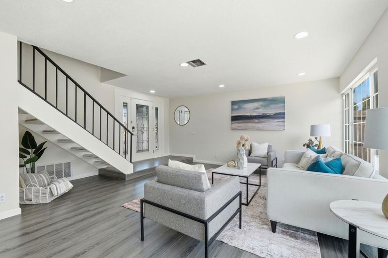
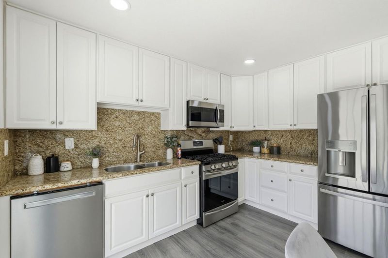
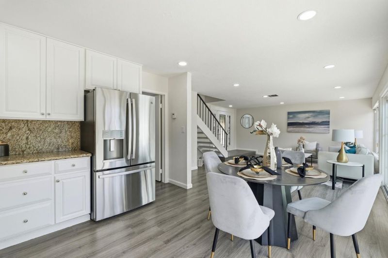
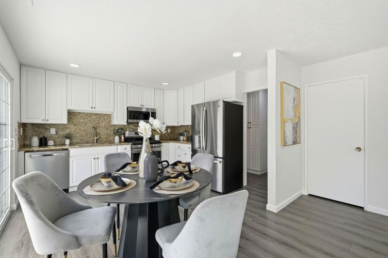
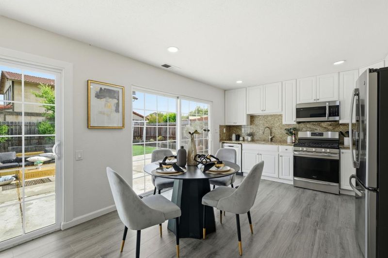
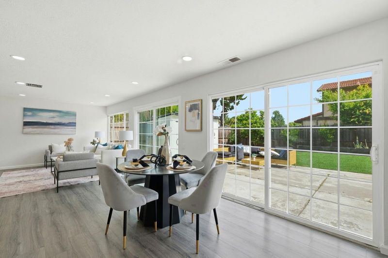
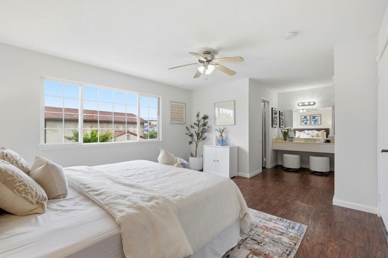
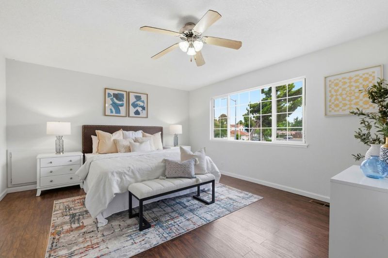
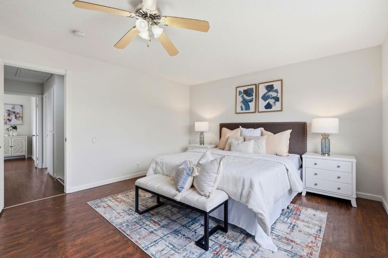
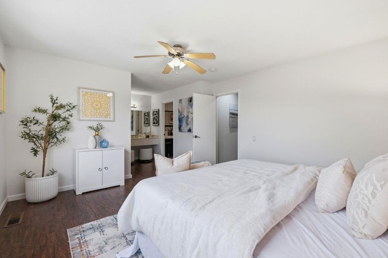
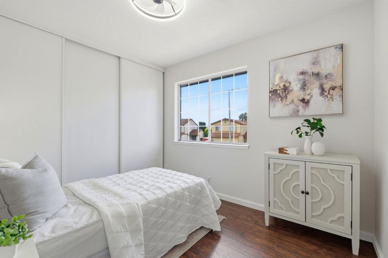
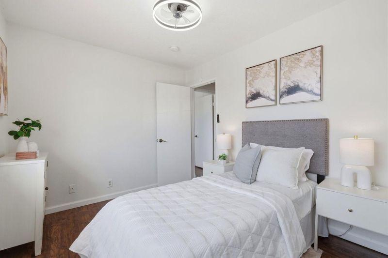
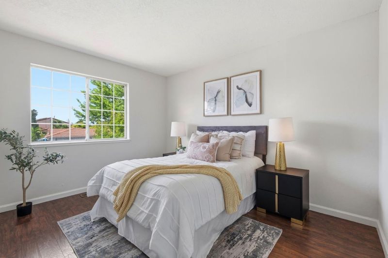
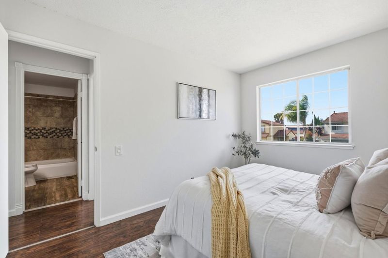
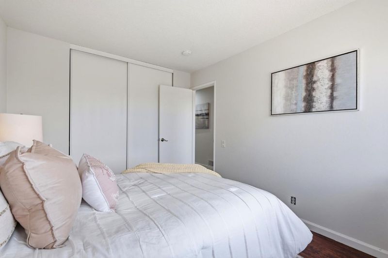
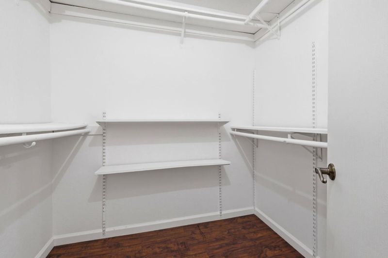
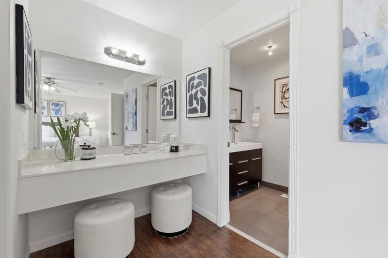
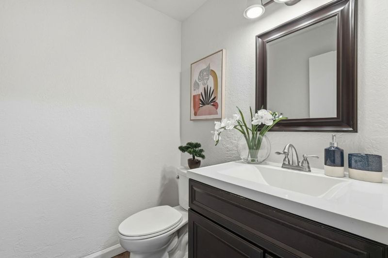
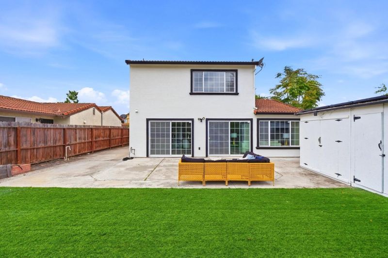
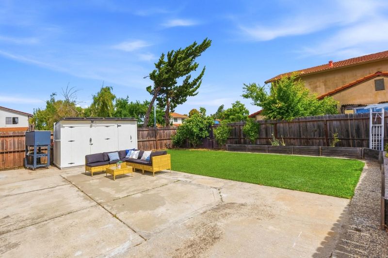
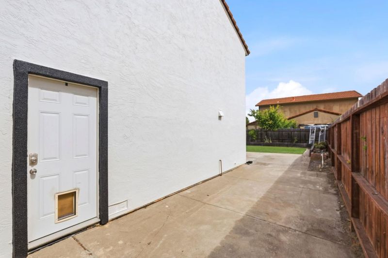
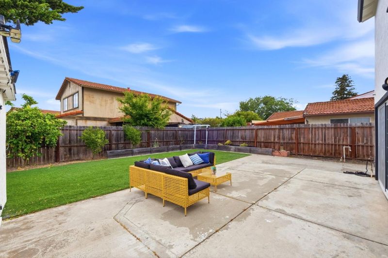
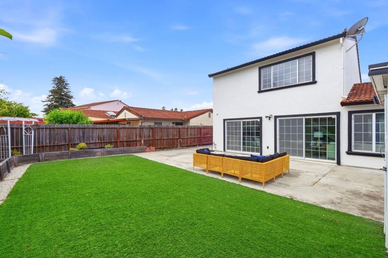
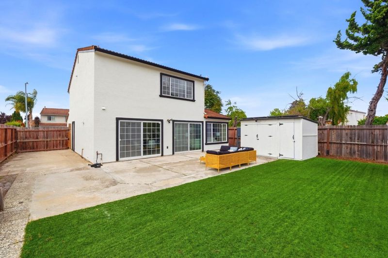
Welcome to this beautifully updated home 3 bedroom 2 and 1/2 bath featuring fresh interior and exterior paint, making it truly move-in ready for its next lucky owner! This charming property offers a bright and inviting floor plan with high ceilings that create an open and spacious feel throughout the home. Enjoy elegant finishes including granite kitchen countertops with a stylish backsplash, double-pane windows, and a comfortable living space perfect for everyday living and entertaining. All minor repairs have already been completed, giving buyers peace of mind and pride of ownership from the moment they walk in. The spacious backyard is perfect for summer BBQs, family gatherings, or simply relaxing outdoors. The side and backyard are fully cemented for low maintenance, while the front yard is nicely landscaped, adding wonderful curb appeal. Conveniently located near shopping centers, restaurants, schools, and with easy freeway access, this home offers both comfort and convenience in a desirable location. Don't miss this wonderful opportunity to own a beautifully refreshed home ready for you to enjoy!

- Days on Market
- 4 days
- Current Status
- Active
- Original Price
- $939,888
- List Price
- $939,888
- On Market Date
- May 27, 2026
- Property Type
- Single Family Home
- Area
- 3400 - Hayward
- Zip Code
- 94544
- MLS ID
- ML82048731
- APN
- 464-0055-046
- Year Built
- 1981
- Stories in Building
- 2
- Possession
- Unavailable
- Data Source
- MLSL
- Origin MLS System
- MLSListings, Inc.
Ruus Elementary School
Public K-6 Elementary
Students: 486 Distance: 0.2mi
Kingdom Builder Christian Private School
Private K-12
Students: 7 Distance: 0.5mi
Tyrrell Elementary School
Public K-6 Elementary
Students: 675 Distance: 0.6mi
Cesar Chavez Middle School
Public 7-8 Middle
Students: 554 Distance: 0.7mi
St. Bede Catholic School
Private K-8 Elementary, Religious, Coed
Students: 238 Distance: 0.8mi
Palma Ceia Elementary School
Public K-6 Elementary
Students: 551 Distance: 0.8mi
- Bed
- 3
- Bath
- 3 (2/1)
- Double Sinks, Shower and Tub, Stall Shower, Tile
- Parking
- 2
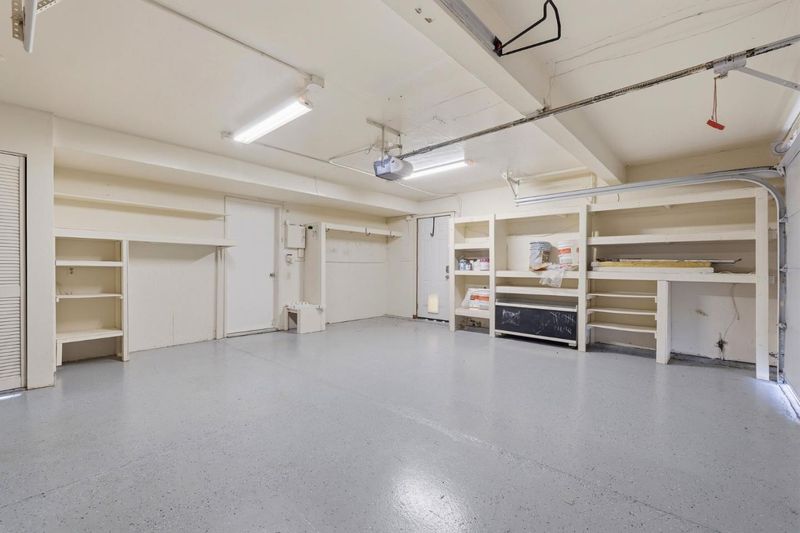
- Attached Garage, On Street
- SQ FT
- 1,335
- SQ FT Source
- Unavailable
- Lot SQ FT
- 5,019.0
- Lot Acres
- 0.11522 Acres
- Kitchen
- Countertop - Granite, Dishwasher, Hood Over Range, Oven Range - Gas, Refrigerator
- Cooling
- None
- Dining Room
- Dining Area in Living Room
- Disclosures
- Natural Hazard Disclosure
- Family Room
- No Family Room
- Flooring
- Laminate
- Foundation
- Concrete Perimeter and Slab
- Heating
- Central Forced Air
- Laundry
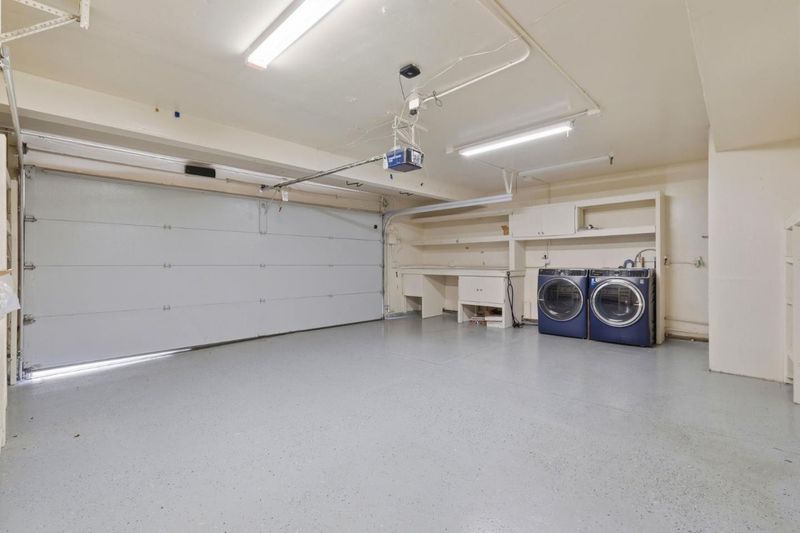
- Washer / Dryer
- Fee
- Unavailable
MLS and other Information regarding properties for sale as shown in Theo have been obtained from various sources such as sellers, public records, agents and other third parties. This information may relate to the condition of the property, permitted or unpermitted uses, zoning, square footage, lot size/acreage or other matters affecting value or desirability. Unless otherwise indicated in writing, neither brokers, agents nor Theo have verified, or will verify, such information. If any such information is important to buyer in determining whether to buy, the price to pay or intended use of the property, buyer is urged to conduct their own investigation with qualified professionals, satisfy themselves with respect to that information, and to rely solely on the results of that investigation.
School data provided by GreatSchools. School service boundaries are intended to be used as reference only. To verify enrollment eligibility for a property, contact the school directly.