

$599,000
1,114
SQ FT
$538
SQ/FT
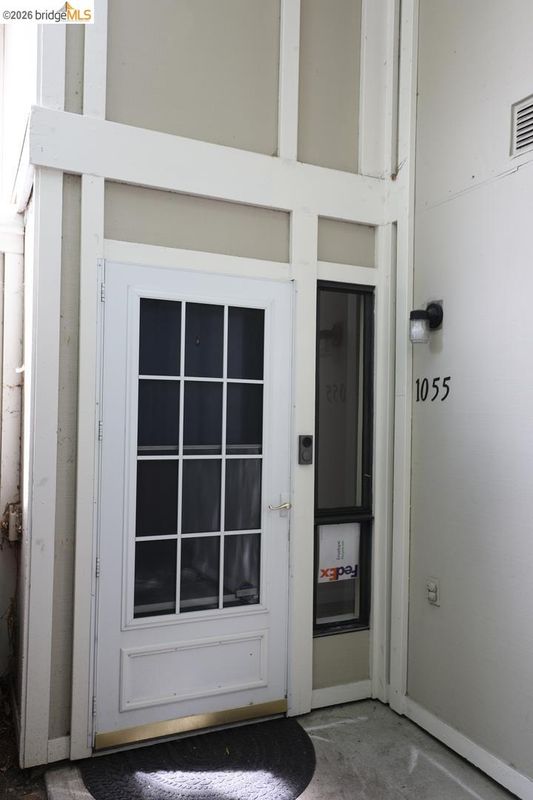
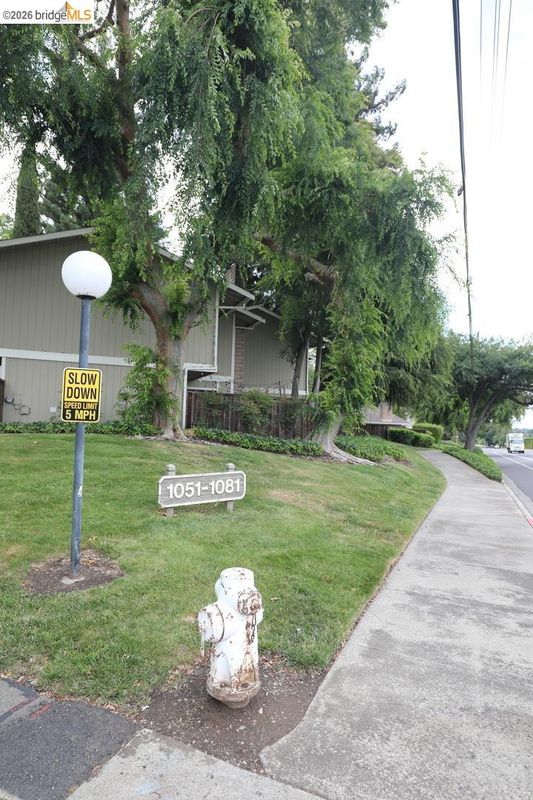
1055 San Ramon Valley BLVD
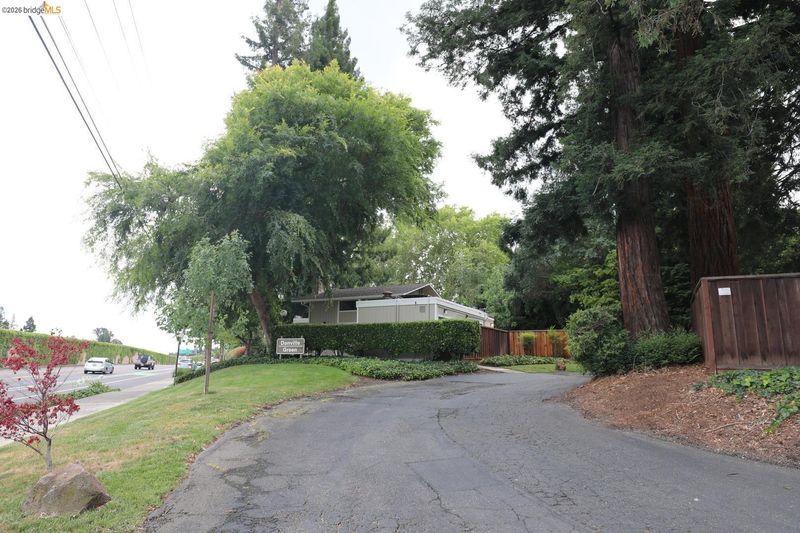
@ Sycamore Valley - Danville Green, Danville

- 2 Bed
- 1.5 (1/1) Bath
- 4 Park
- 1,114 sqft
- Danville
-

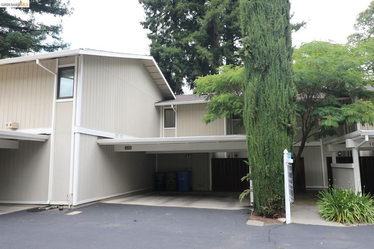
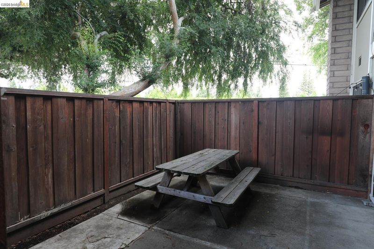
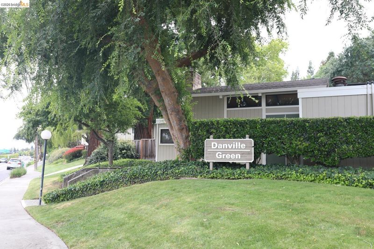
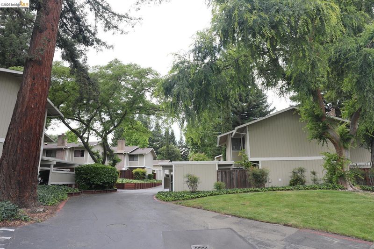
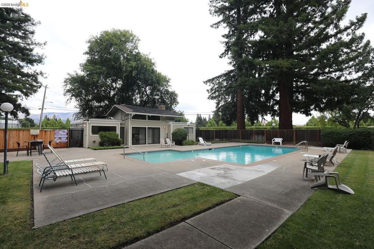
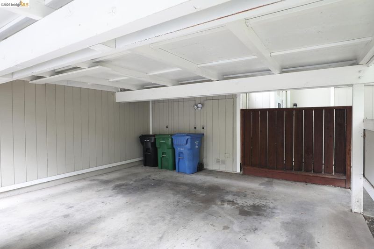
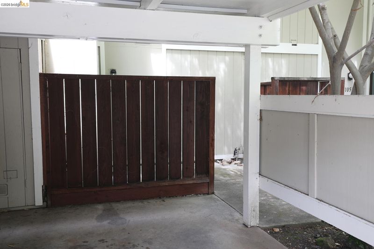
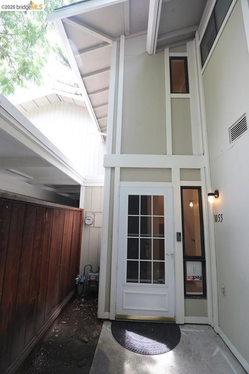
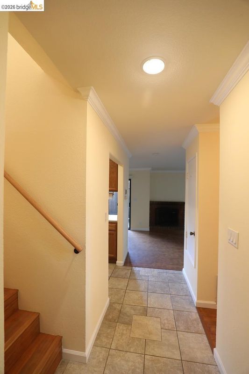
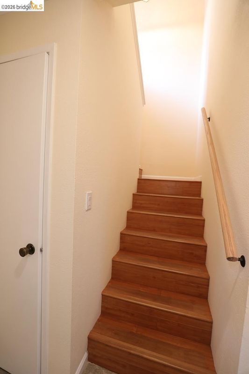
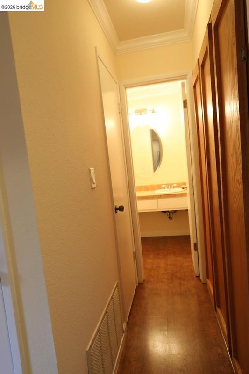
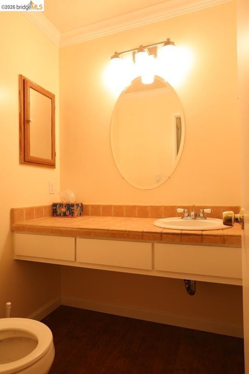
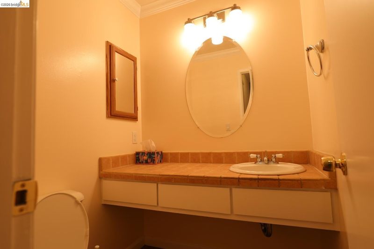
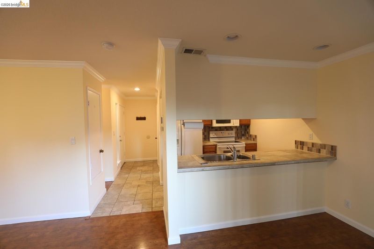
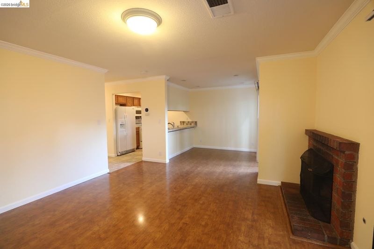
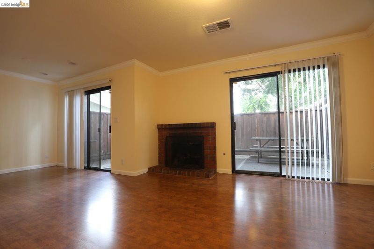
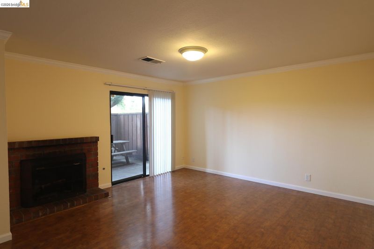
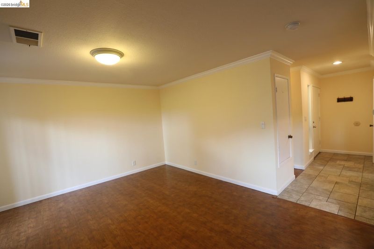
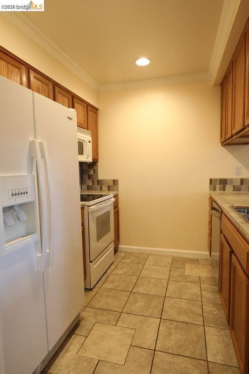
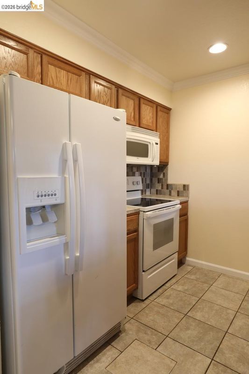
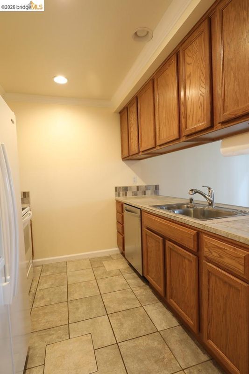
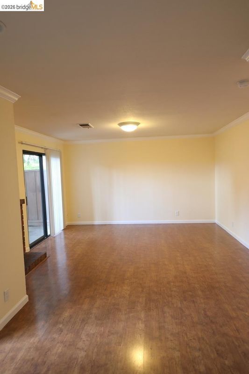
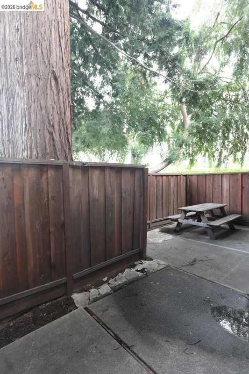
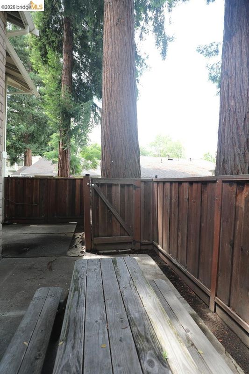
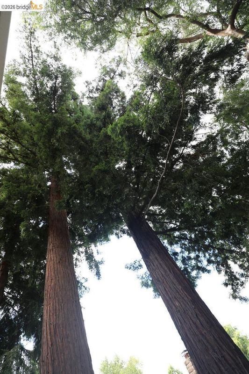
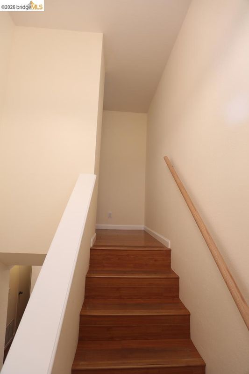
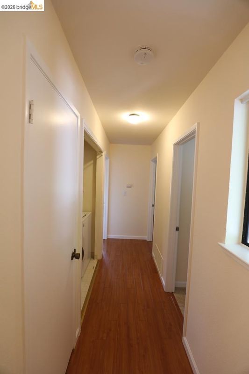
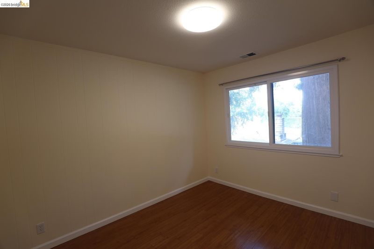
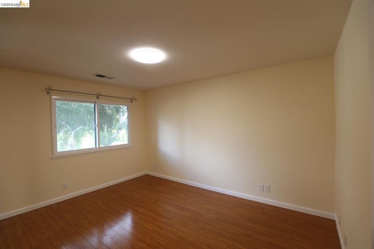
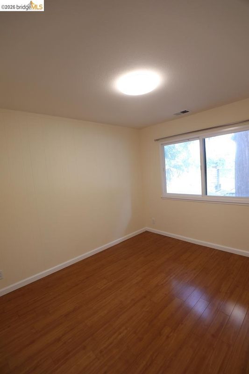
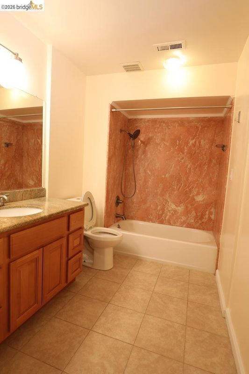
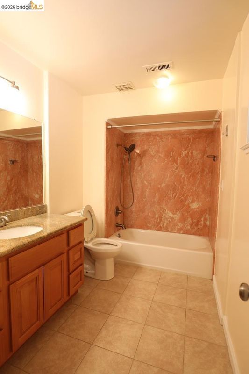
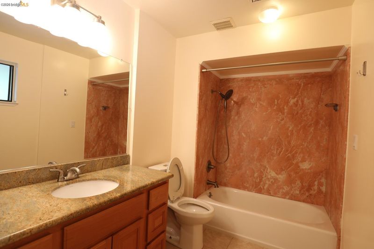
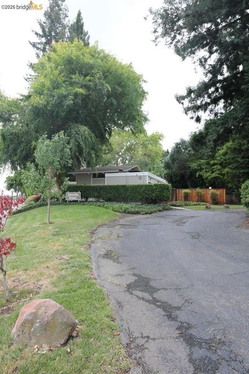
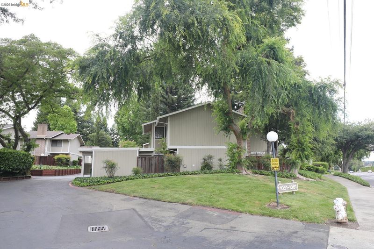
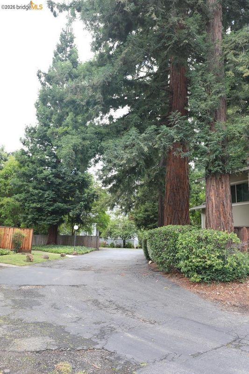
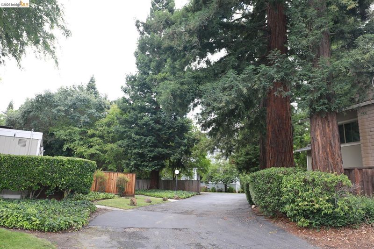
Beautifully remodeled townhome-no one above or below-on the highly coveted west side of Danville. Located in the popular Danville Green community, this lightfilled 2bed, 1.5bath home lives larger than expected, offering great privacy, updated flooring, and a cozy fireplace for relaxed evenings. Upgraded, airportgrade noisecancelling windows provide exceptional interior comfort and quiet. The kitchen features granite counters and opens to a spacious living area that flows seamlessly to a private patio-perfect for morning coffee, alfresco dining, and easy indooroutdoor living. Two covered parking spaces sit just steps from the front door, along with a large exterior storage cabinet for bikes and gear. Community amenities include a pool, greenbelt, and walking paths. All of this in an unbeatable location: walk to downtown Danville's shops and dining, enjoy quick freeway access for commuting, and benefit from toprated schools nearby. Comfortable, convenient, and movein ready, this endunit townhome is ideal as a primary residence or a fantastic investment property.

- Current Status
- New
- Original Price
- $599,000
- List Price
- $599,000
- On Market Date
- May 29, 2026
- Property Type
- Townhouse
- D/N/S
- Danville Green
- Zip Code
- 94526
- MLS ID
- 41136434
- APN
- 2084100227
- Year Built
- 1972
- Stories in Building
- 2
- Possession
- Close Of Escrow
- Data Source
- MAXEBRDI
- Origin MLS System
- Bridge AOR
Montessori School Of San Ramon
Private K-3 Montessori, Elementary, Coed
Students: 12 Distance: 0.3mi
John Baldwin Elementary School
Public K-5 Elementary
Students: 515 Distance: 0.4mi
Charlotte Wood Middle School
Public 6-8 Middle
Students: 978 Distance: 0.8mi
Montair Elementary School
Public K-5 Elementary
Students: 556 Distance: 1.2mi
Greenbrook Elementary School
Public K-5 Elementary
Students: 630 Distance: 1.3mi
Vista Grande Elementary School
Public K-5 Elementary
Students: 623 Distance: 1.4mi
- Bed
- 2
- Bath
- 1.5 (1/1)
- Parking
- 4
- Carport - 2 Or More
- SQ FT
- 1,114
- SQ FT Source
- Public Records
- Lot SQ FT
- 1,032.0
- Lot Acres
- 0.02 Acres
- Pool Info
- In Ground, Fenced, Community
- Kitchen
- Dishwasher, Electric Range, Refrigerator, Electric Water Heater, Tile Counters, Electric Range/Cooktop, Disposal
- Cooling
- Central Air
- Disclosures
- None, Other - Call/See Agent
- Entry Level
- 0
- Exterior Details
- Back Yard
- Flooring
- Laminate
- Foundation
- Fire Place
- Brick, Family Room
- Heating
- Central
- Laundry
- In Unit, Electric, Upper Level
- Main Level
- 1 Bath
- Possession
- Close Of Escrow
- Architectural Style
- Contemporary
- Construction Status
- Existing
- Additional Miscellaneous Features
- Back Yard
- Location
- Close to Clubhouse
- Pets
- Unknown
- Roof
- Composition Shingles
- Fee
- $495
MLS and other Information regarding properties for sale as shown in Theo have been obtained from various sources such as sellers, public records, agents and other third parties. This information may relate to the condition of the property, permitted or unpermitted uses, zoning, square footage, lot size/acreage or other matters affecting value or desirability. Unless otherwise indicated in writing, neither brokers, agents nor Theo have verified, or will verify, such information. If any such information is important to buyer in determining whether to buy, the price to pay or intended use of the property, buyer is urged to conduct their own investigation with qualified professionals, satisfy themselves with respect to that information, and to rely solely on the results of that investigation.
School data provided by GreatSchools. School service boundaries are intended to be used as reference only. To verify enrollment eligibility for a property, contact the school directly.