

$840,000
1,683
SQ FT
$499
SQ/FT
1646 Candelero Ct
@ Candelero Drive - Bancroft Village, Walnut Creek

- 3 Bed
- 2.5 (2/1) Bath
- 2 Park
- 1,683 sqft
- Walnut Creek
-

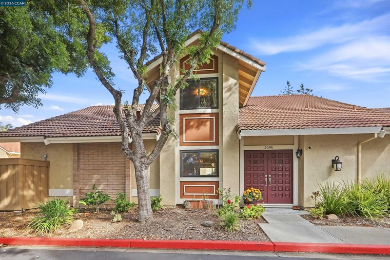
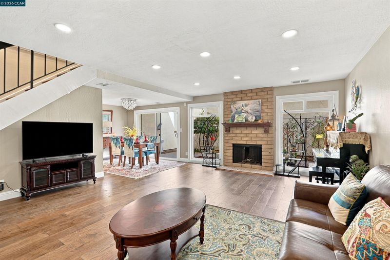
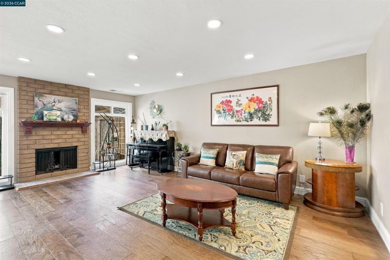
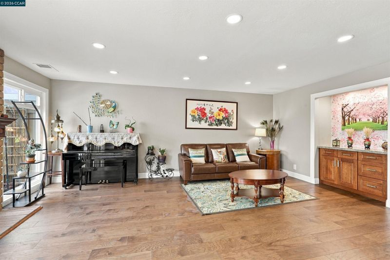
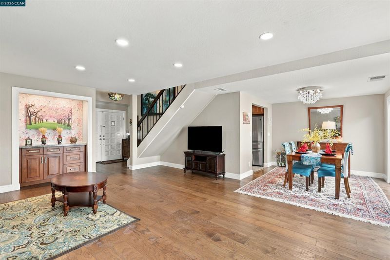
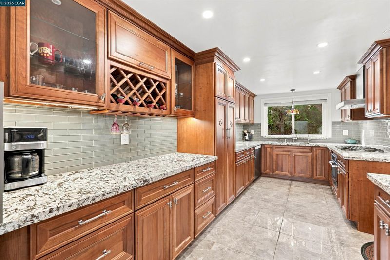
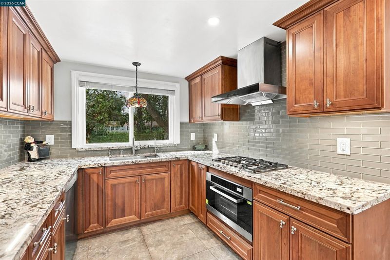
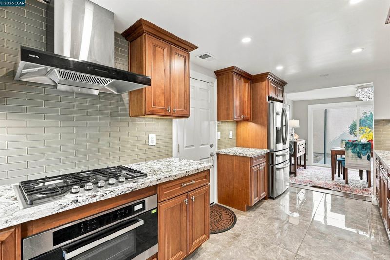
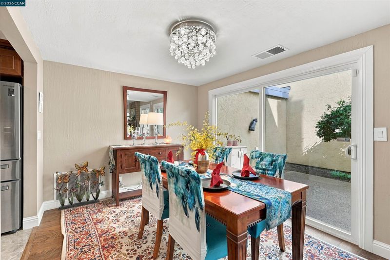
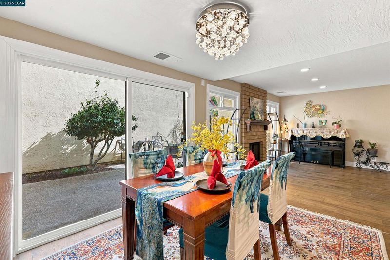
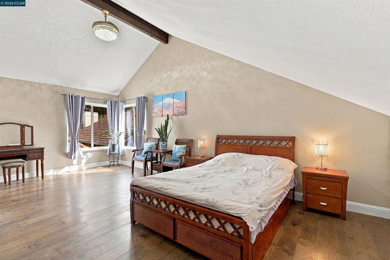
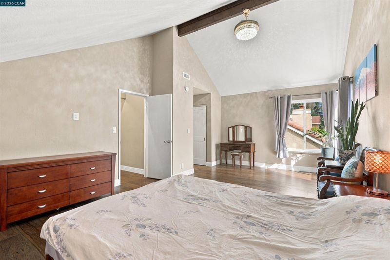
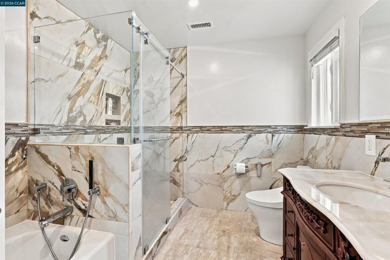
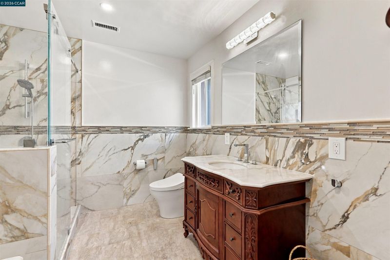
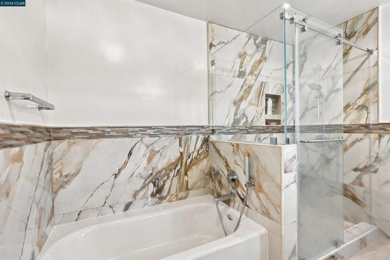
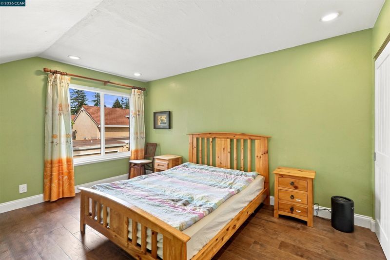
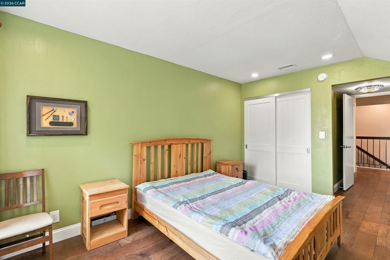
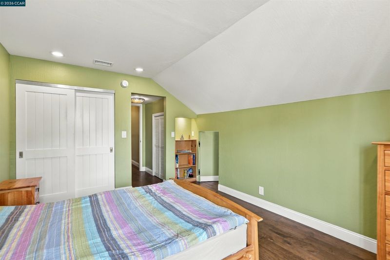
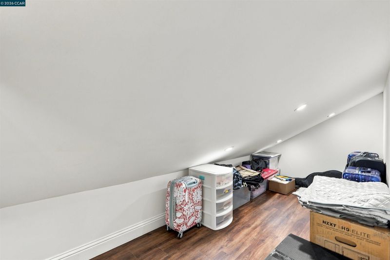
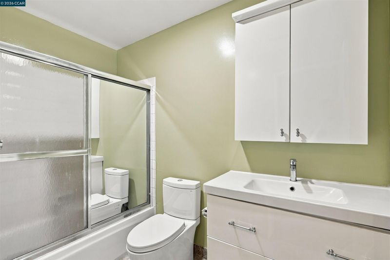
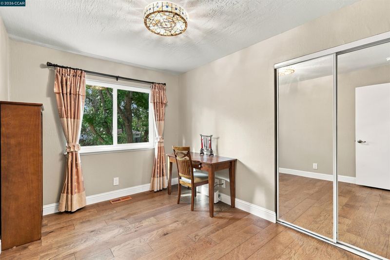
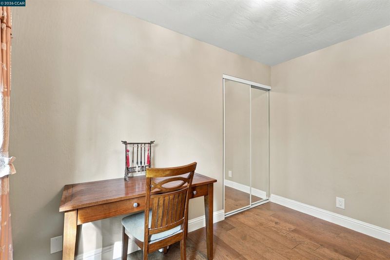
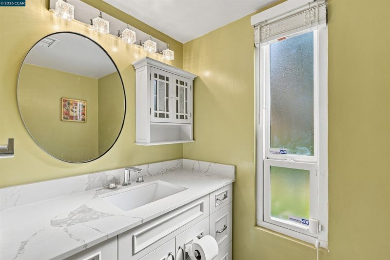
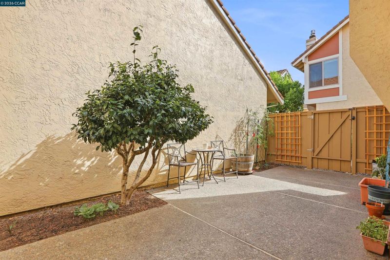
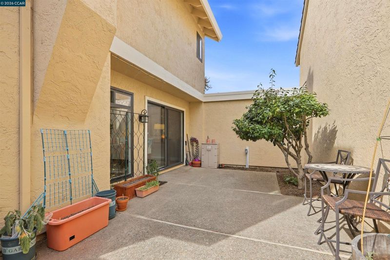
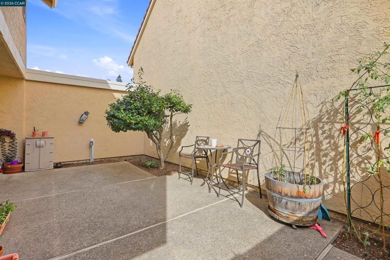
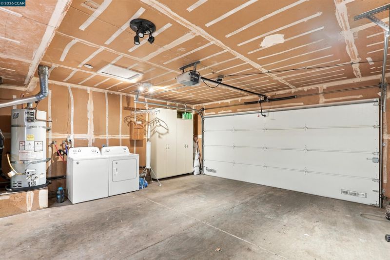
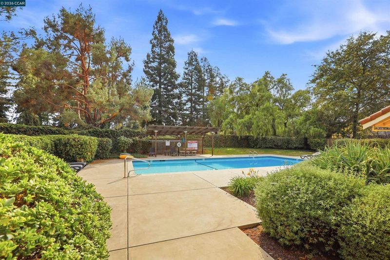
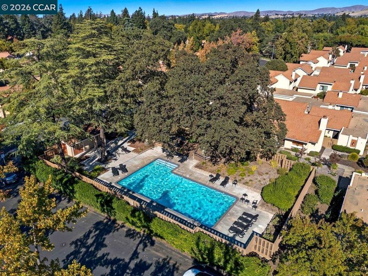
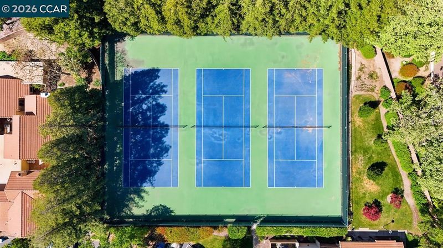
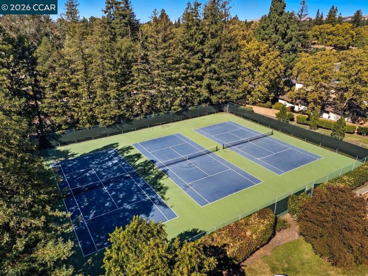
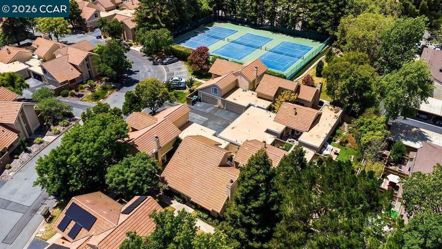
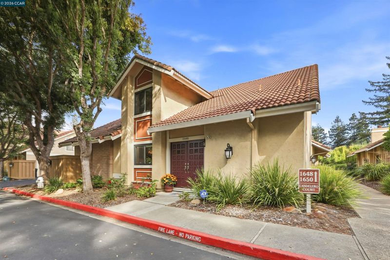
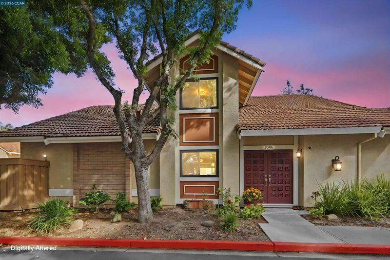
Welcome to 1646 Candelero Court, a beautifully updated 3-bedroom, 2.5-bath home offering 1,683 sq. ft. of stylish and comfortable living space in a convenient Walnut Creek location. The spacious open floor plan features hardwood flooring, a fireplace, vaulted ceilings and expansive windows that fill the home with natural light. With only one shared wall—at the garage—the home offers an added sense of privacy, while the private enclosed patio provides generous space for outdoor dining and entertaining. The remodeled kitchen features gorgeous marble countertops, brand-new wood cabinetry, built-in pull-out storage, integrated garbage and recycling bins, updated appliances and sink, plus upgraded lighting with dimmers. The former bar area has been redesigned with additional cabinetry and marble countertop for added storage and counter space. Direct access from the two-car garage into the kitchen makes everyday living especially convenient. The bedrooms feature upgraded lighting and new closet doors, while an additional finished storage room offers laminate flooring, drywall and recessed lighting. The oversized primary suite impresses with vaulted ceilings, abundant natural light and a beautifully remodeled bathroom featuring Grohe tub and shower fixtures, wall and floor tile, a new vanity, additional closet space and a Bluetooth-enabled light/fan. The additional bathrooms have also been refreshed with updated flooring, vanities and fixtures. Additional highlights include a side-by-side two-car garage, generous storage and HOA amenities including multiple swimming pools and tennis courts, with water included in the HOA dues. Conveniently located near Pleasant Hill BART, shopping, dining, major freeways and vibrant downtown Walnut Creek.

- Current Status
- New
- Original Price
- $840,000
- List Price
- $840,000
- On Market Date
- Sep 25, 2026
- Property Type
- Townhouse
- D/N/S
- Bancroft Village
- Zip Code
- 94598
- MLS ID
- 41149387
- APN
- 1442000251
- Year Built
- 1977
- Stories in Building
- 2
- Possession
- Close Of Escrow, Negotiable
- Data Source
- MAXEBRDI
- Origin MLS System
- CONTRA COSTA
Seven Hills, The
Private K-8 Elementary, Coed
Students: 399 Distance: 0.3mi
Benham Academy
Private K-12
Students: NA Distance: 0.5mi
Fusion Academy Walnut Creek
Private 6-12
Students: 55 Distance: 0.6mi
Bancroft Elementary School
Public K-5 Elementary
Students: 645 Distance: 0.6mi
Palmer School For Boys And Girls
Private K-8 Elementary, Coed
Students: 386 Distance: 0.7mi
Legacy Academy
Private 1-12 Religious, Nonprofit
Students: 36 Distance: 0.9mi
- Bed
- 3
- Bath
- 2.5 (2/1)
- Parking
- 2
- Attached
- SQ FT
- 1,683
- SQ FT Source
- Public Records
- Lot SQ FT
- 1,500.0
- Lot Acres
- 0.03 Acres
- Pool Info
- In Ground, Community
- Kitchen
- Dishwasher, Gas Range, Oven, Range, Refrigerator, Dryer, Washer, Gas Water Heater, Stone Counters, Disposal, Gas Range/Cooktop, Oven Built-in, Range/Oven Built-in, Updated Kitchen
- Cooling
- Central Air
- Disclosures
- None
- Entry Level
- 1
- Exterior Details
- Back Yard
- Flooring
- Hardwood Flrs Throughout, Tile
- Foundation
- Fire Place
- Brick, Gas, Living Room
- Heating
- Forced Air
- Laundry
- In Garage
- Upper Level
- 3 Bedrooms, 2 Baths, Primary Bedrm Suite - 1
- Main Level
- 0.5 Bath, Laundry Facility, No Steps to Entry, Main Entry
- Views
- None
- Possession
- Close Of Escrow, Negotiable
- Architectural Style
- Contemporary
- Non-Master Bathroom Includes
- Shower Over Tub, Solid Surface, Tile, Updated Baths, Marble
- Construction Status
- Existing
- Additional Miscellaneous Features
- Back Yard
- Location
- Back Yard
- Roof
- Tile
- Water and Sewer
- Public
- Fee
- $603
MLS and other Information regarding properties for sale as shown in Theo have been obtained from various sources such as sellers, public records, agents and other third parties. This information may relate to the condition of the property, permitted or unpermitted uses, zoning, square footage, lot size/acreage or other matters affecting value or desirability. Unless otherwise indicated in writing, neither brokers, agents nor Theo have verified, or will verify, such information. If any such information is important to buyer in determining whether to buy, the price to pay or intended use of the property, buyer is urged to conduct their own investigation with qualified professionals, satisfy themselves with respect to that information, and to rely solely on the results of that investigation.
School data provided by GreatSchools. School service boundaries are intended to be used as reference only. To verify enrollment eligibility for a property, contact the school directly.