

$699,950
1,543
SQ FT
$454
SQ/FT
648 Chaucer Lane
@ Crawford - American Canyon

- 3 Bed
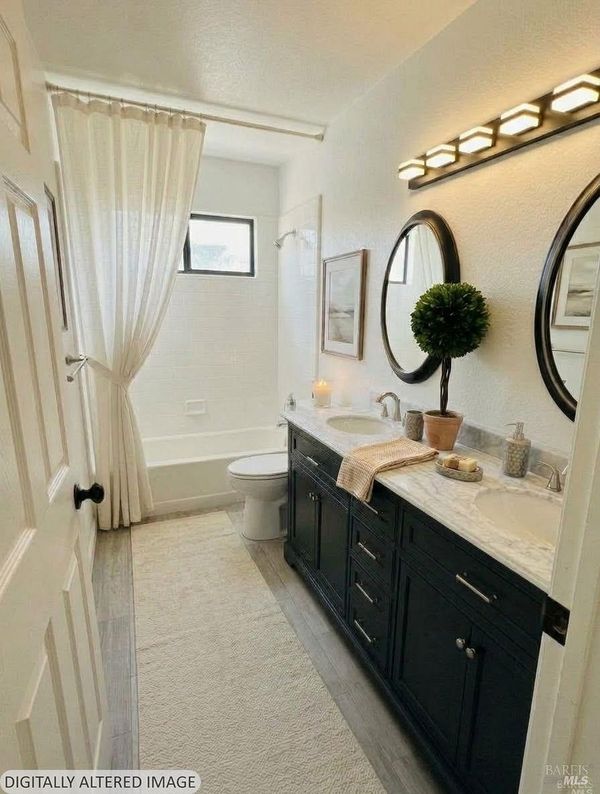
- 2 Bath
- 6 Park
- 1,543 sqft
- American Canyon
-

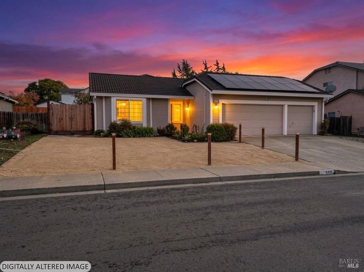
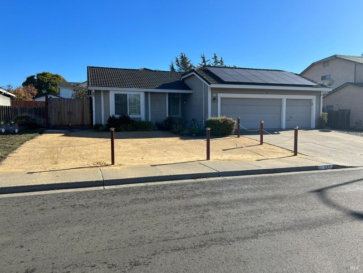
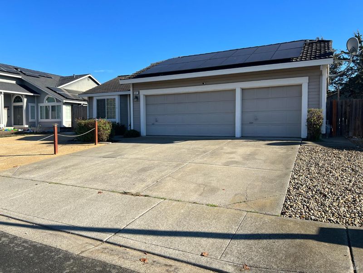
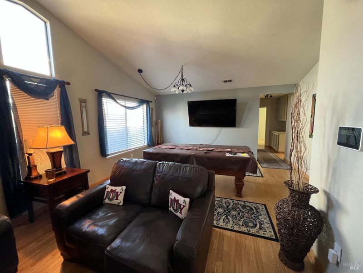
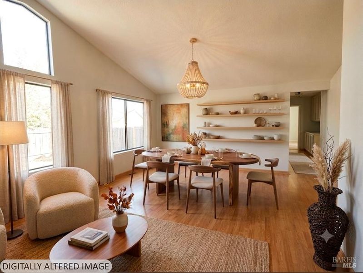
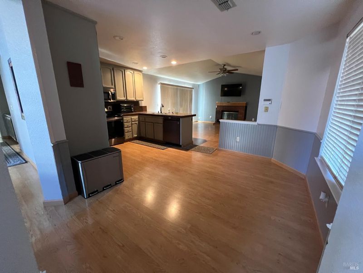
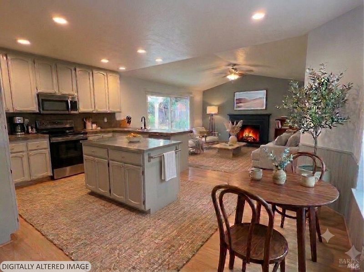
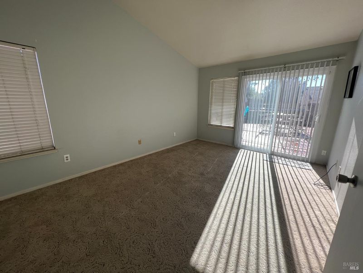
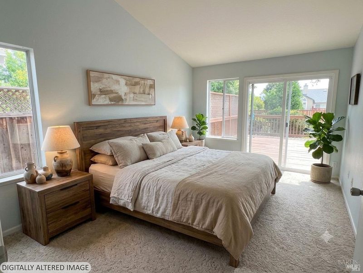
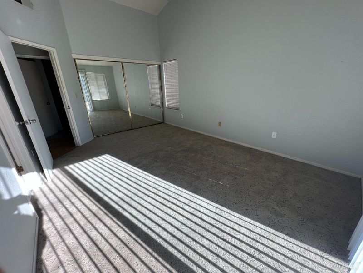
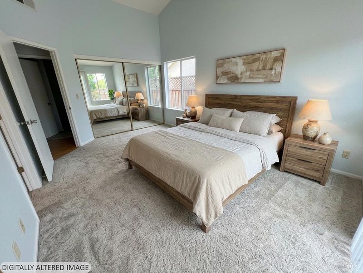
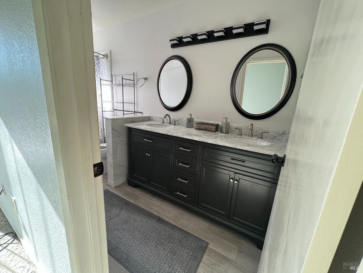
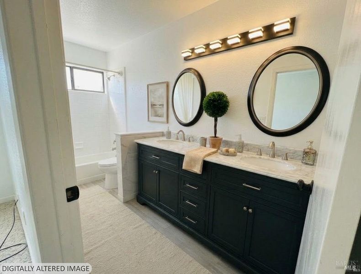
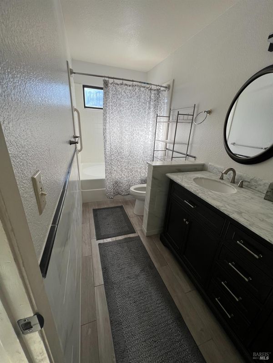
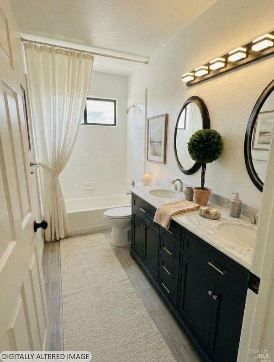
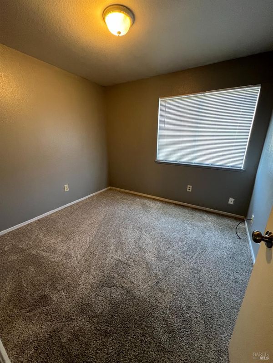
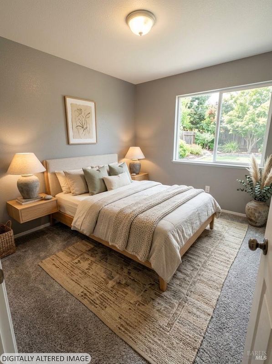
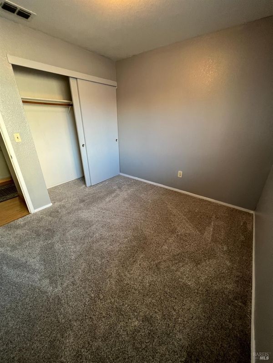
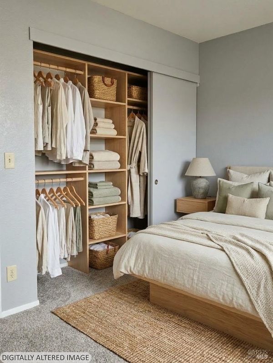
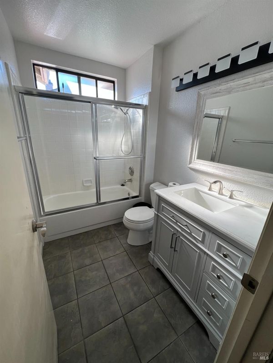
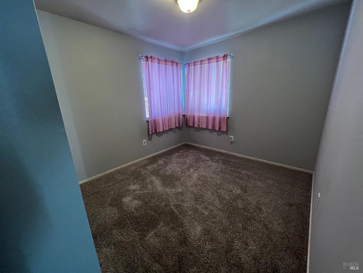
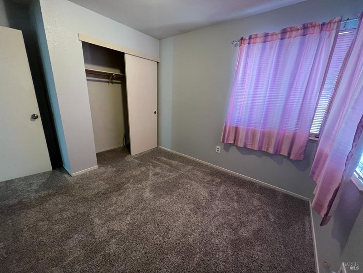
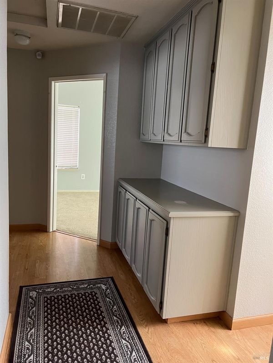
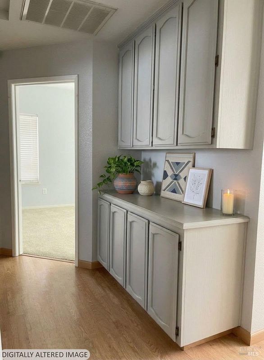
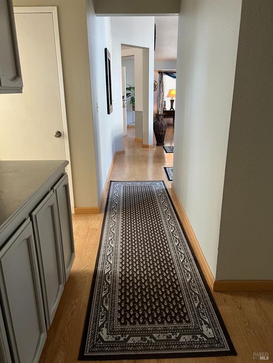
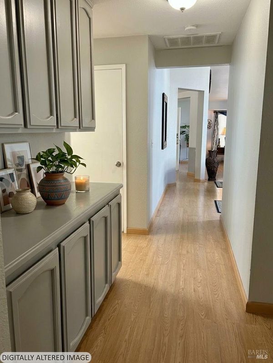
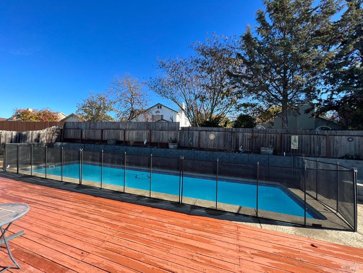
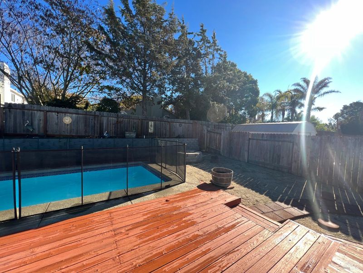
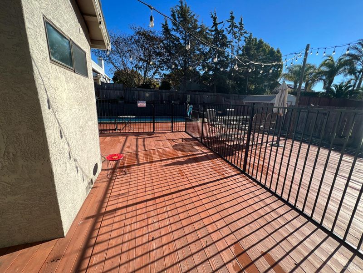
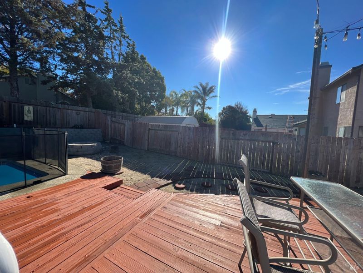
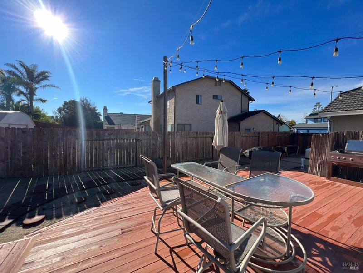
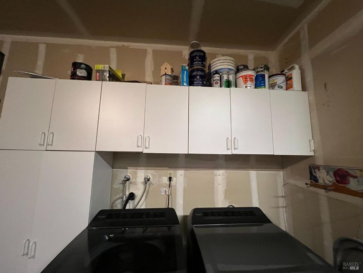
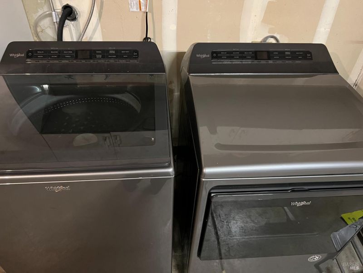
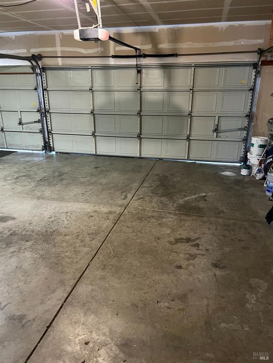
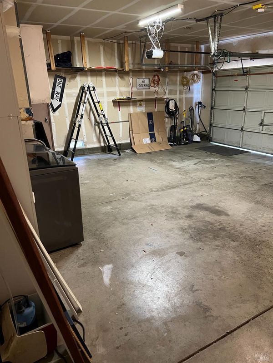
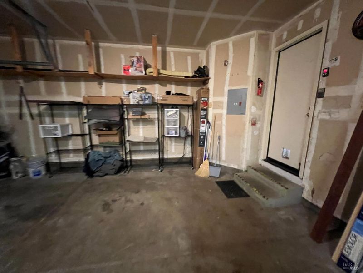
Fall in love with Chaucer Lane... Nestled in a tranquil neighborhood, this well-loved single level home offers a Sparkling Pool, Coveted 3 car garage, 3 comfortable bedrooms, 2 updated bathrooms, with enough space for a formal living & dining room. Charming Kitchen Breakfast Nook over looks a cozy Fireplace in spacious Family Room. Outfitted with solar panels and EV charging, combining eco-friendly features for everyday functionality including Stainless Steel Appliances, Refrigerator, Washer & Dryer. Primary Bedroom and Family Room offer access to private a backyard deck for relaxing while gazing Sunlit Sparkling Pool. Ideal for enjoying a quiet morning cup of coffee or festive outdoor entertaining under the stars. Ample lot features front and backyard with low maintenance landscaping, RV/Boat parking, and enough room for storage sheds OR an ADU. A true commuter's dream, located near schools, shopping, restaurants & coffee shops. Close proximity to enjoy a sunset stroll along the Napa River/Bay Trail with easy access to Highways 29, 37, 680, and 80. Just 10 miles to Napa, 6 miles to Mare Island Ferry Terminal and only 3 miles to Six Flags. Bring your personal cosmetic touches and creative vision to make this dream of a home your very own Sanctuary. Stellar Location, Incredible Amenities, No Mello Roos and a Sweet Small Town Vibe, situated in the friendly Heart of American Canyon in Beautiful Napa County.

- Days on Market
- 5 days
- Current Status
- Active
- Original Price
- List Price
- $699,950
- On Market Date
- Sep 25, 2026
- Property Type
- Single Family Residence
- Area
- American Canyon
- Zip Code
- 94503
- MLS ID
- 326082356
- APN
- 058483003000
- Year Built
- 1990
- Stories in Building
- 1
- Possession
- Close Of Escrow
- Data Source
- BAREIS
- Origin MLS System
Donaldson Way Elementary School
Public K-5 Elementary
Students: 591 Distance: 0.2mi
American Canyon Middle School
Public 6-8 Middle
Students: 1013 Distance: 0.2mi
Napa Valley Montessori
Private PK-6
Students: 50 Distance: 0.5mi
Canyon Oaks Elementary School
Public K-5 Elementary
Students: 682 Distance: 1.1mi
Calvary Baptist Christian Academy
Private K-12 Combined Elementary And Secondary, Religious, Coed
Students: 47 Distance: 1.1mi
Calvary Baptist Christian Academy
Private K-12 Religious, Nonprofit
Students: 57 Distance: 1.1mi
- Bed
- 3
- Bath
- 2
- Tub w/Shower Over, Window
- Parking
- 6
- Attached, Boat, Deck, Electric Vehicle Charging Station(s), Garage Door Opener, Garage Faces Front, RV Possible, Uncovered Parking Spaces 2+
- SQ FT
- 1,543
- SQ FT Source
- Assessor Auto-Fill
- Lot SQ FT
- 9,731.0
- Lot Acres
- 0.2234 Acres
- Pool Info
- Built-In, Electric Heat, Lap
- Kitchen
- Breakfast Area, Granite Counters, Kitchen/Family Combo, Tile Counters
- Cooling
- Ceiling Fan(s), Central Air
- Dining Room
- Breakfast Nook, Dining/Living Combo
- Disclosures
- Other
- Family Room
- Cathedral/Vaulted
- Living Room
- Cathedral/Vaulted
- Flooring
- Carpet, Laminate
- Foundation
- Raised
- Fire Place
- Brick, Double Sided, Family Room
- Heating
- Central, Fireplace(s)
- Laundry
- Electric, In Garage
- Main Level
- Bedroom(s), Dining Room, Family Room, Full Bath(s), Garage, Kitchen, Living Room, Primary Bedroom
- Possession
- Close Of Escrow
- Basement
- None
- Architectural Style
- Contemporary
- Fee
- $0
MLS and other Information regarding properties for sale as shown in Theo have been obtained from various sources such as sellers, public records, agents and other third parties. This information may relate to the condition of the property, permitted or unpermitted uses, zoning, square footage, lot size/acreage or other matters affecting value or desirability. Unless otherwise indicated in writing, neither brokers, agents nor Theo have verified, or will verify, such information. If any such information is important to buyer in determining whether to buy, the price to pay or intended use of the property, buyer is urged to conduct their own investigation with qualified professionals, satisfy themselves with respect to that information, and to rely solely on the results of that investigation.
School data provided by GreatSchools. School service boundaries are intended to be used as reference only. To verify enrollment eligibility for a property, contact the school directly.