

$1,200,000
1,445
SQ FT
$830
SQ/FT
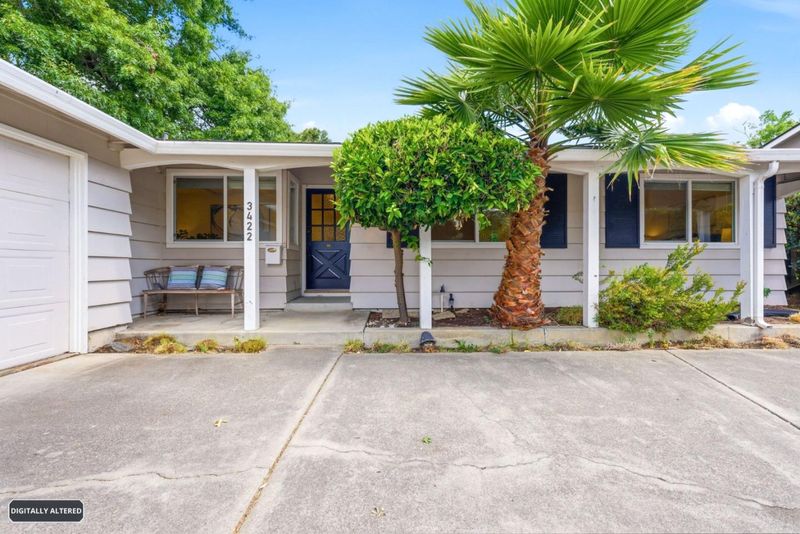
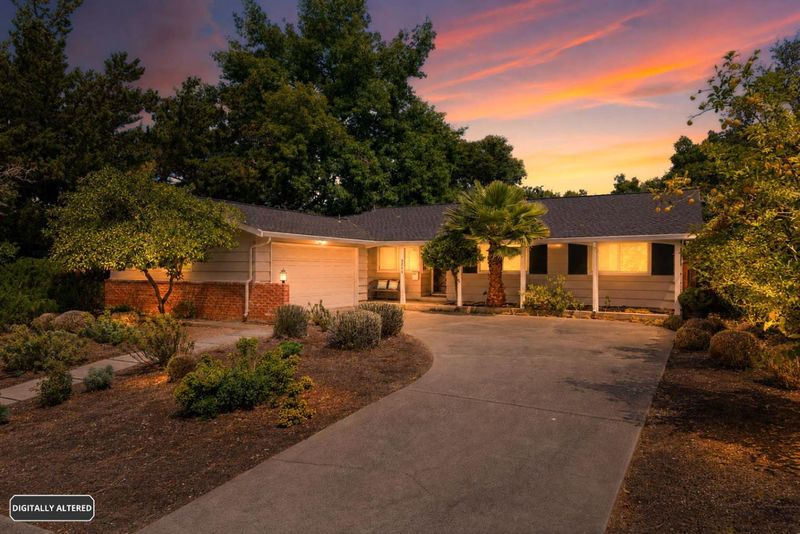
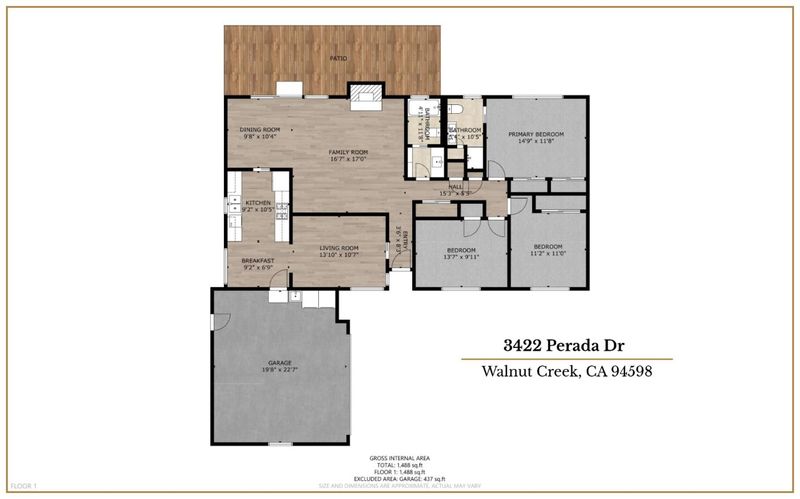
3422 Perada Drive
@ Rock Oak Rd - 4900 - Walnut Creek, Walnut Creek

- 3 Bed
- 2 Bath
- 2 Park
- 1,445 sqft
- WALNUT CREEK
-

-
Sat May 30, 12:00 pm - 4:00 pm
-
Sun May 31, 2:00 pm - 4:00 pm
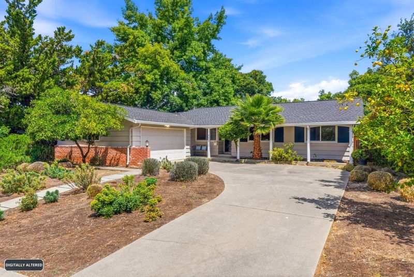
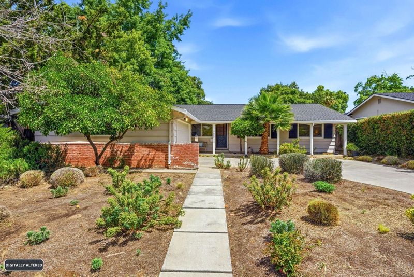
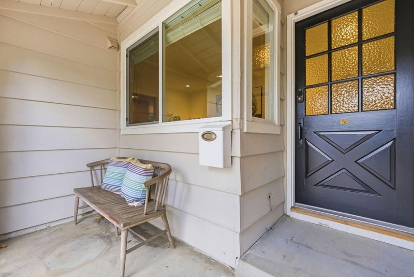
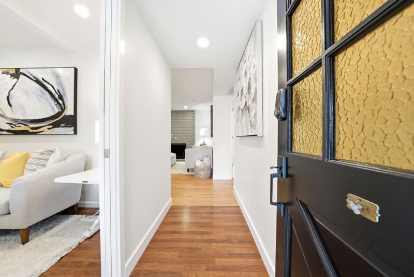
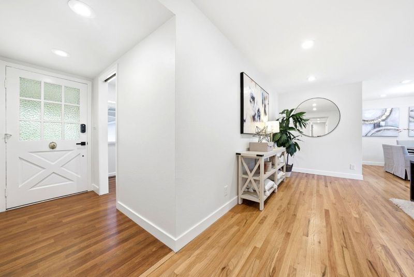
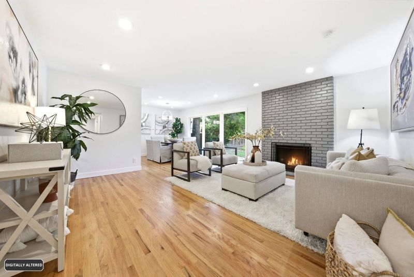
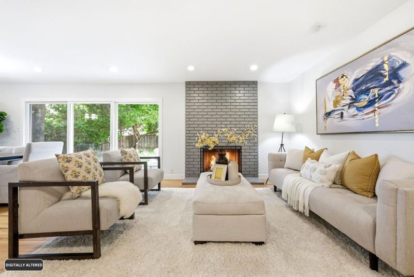
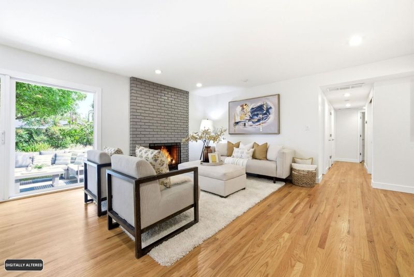
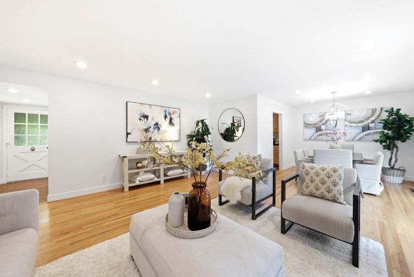
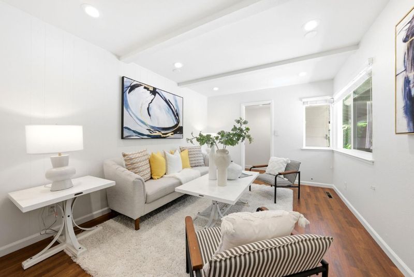
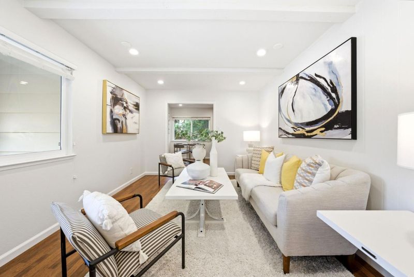
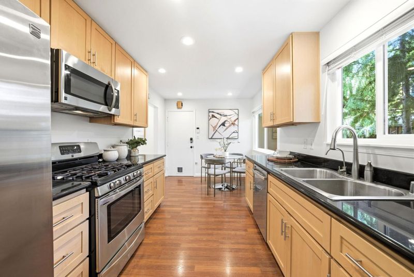
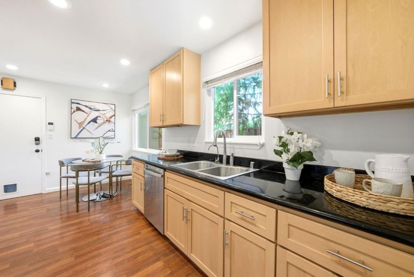
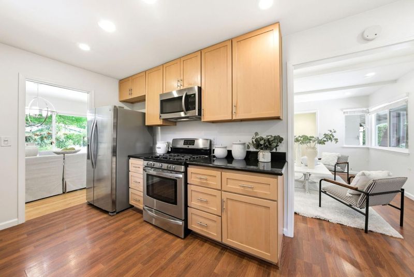
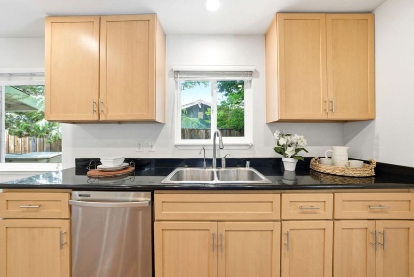
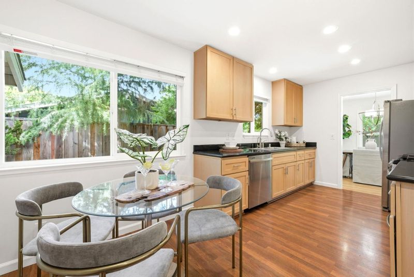
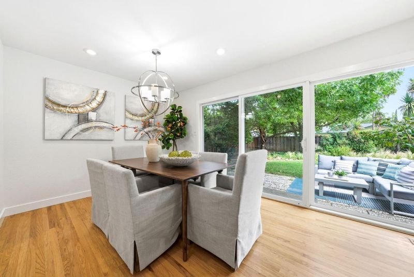
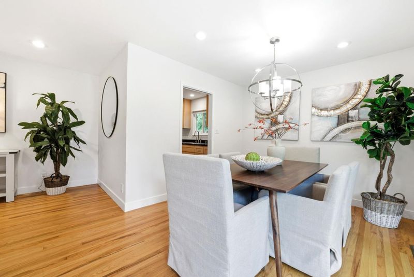
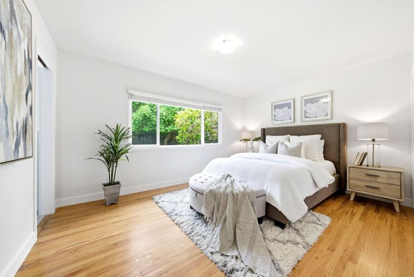
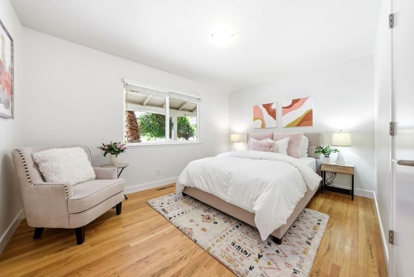
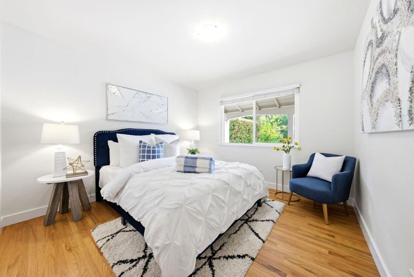
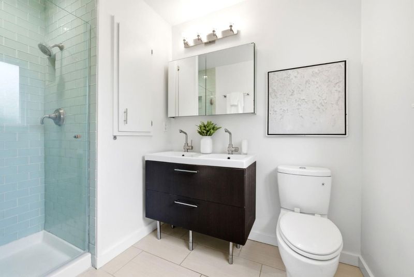
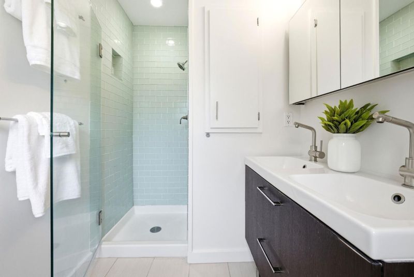
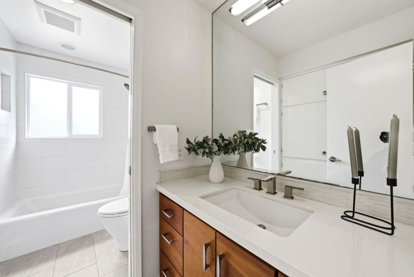
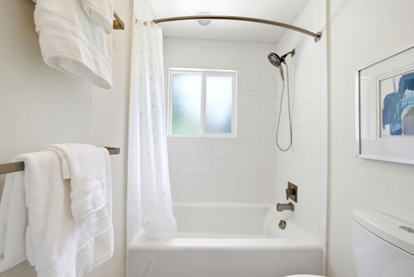
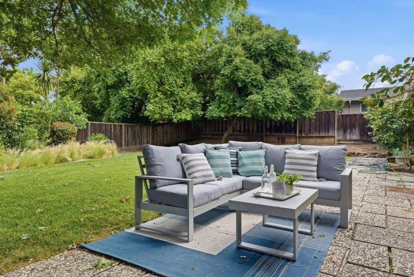
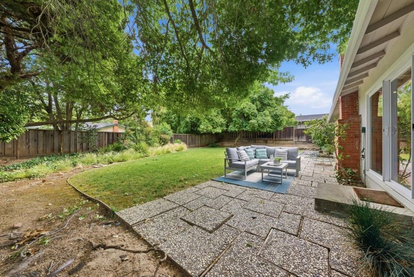
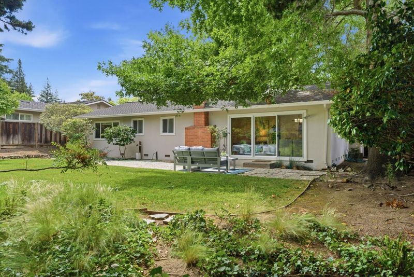
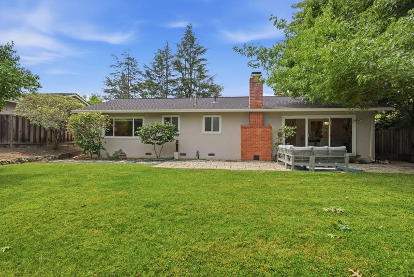
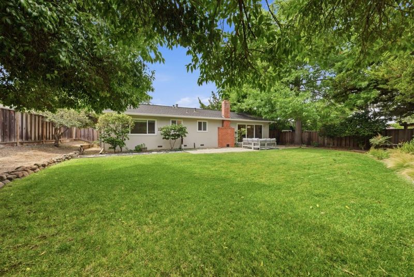
Beautifully upgraded house in the desirable and convenient Woodlands neighborhood. Great floor plan. Kitchen next to garage entrance. Open concept living/dining room with wide sliding door to backyard. Three spacious bedrooms with a primary suite by backyard. Remodeled kitchen and two baths. Hardwood flooring throughout. Recessed lights in all living space. Private park like backyard with patio. Generous lot size. Close to shopping, excellent schools, trail, BART, and Mt Diablo.

- Days on Market
- 2 days
- Current Status
- Active
- Original Price
- $1,200,000
- List Price
- $1,200,000
- On Market Date
- May 28, 2026
- Property Type
- Single Family Home
- Area
- 4900 - Walnut Creek
- Zip Code
- 94598
- MLS ID
- ML82048869
- APN
- 134-252-006-9
- Year Built
- 1964
- Stories in Building
- 1
- Possession
- COE
- Data Source
- MLSL
- Origin MLS System
- MLSListings, Inc.
Valle Verde Elementary School
Public K-5 Elementary
Students: 466 Distance: 0.4mi
Woodside Elementary School
Public K-5 Elementary
Students: 354 Distance: 0.8mi
Foothill Middle School
Public 6-8 Middle
Students: 974 Distance: 0.9mi
Contra Costa School Of Performing Arts
Charter 6-12
Students: 471 Distance: 0.9mi
Ygnacio Valley High School
Public 9-12 Secondary
Students: 1220 Distance: 0.9mi
Spectrum Center, Inc.-Ygnacio Campus
Private 9-12
Students: 9 Distance: 1.0mi
- Bed
- 3
- Bath
- 2
- Primary - Stall Shower(s), Shower over Tub - 1, Solid Surface, Tile, Updated Bath
- Parking
- 2
- Attached Garage, Off-Street Parking, On Street
- SQ FT
- 1,445
- SQ FT Source
- Unavailable
- Lot SQ FT
- 9,375.0
- Lot Acres
- 0.21522 Acres
- Kitchen
- Countertop - Granite, Dishwasher, Garbage Disposal, Hood Over Range, Microwave, Oven Range - Gas, Refrigerator
- Cooling
- Central AC
- Dining Room
- Breakfast Nook, Dining Area
- Disclosures
- Natural Hazard Disclosure
- Family Room
- Separate Family Room
- Flooring
- Hardwood, Laminate, Tile
- Foundation
- Crawl Space
- Fire Place
- Family Room
- Heating
- Central Forced Air
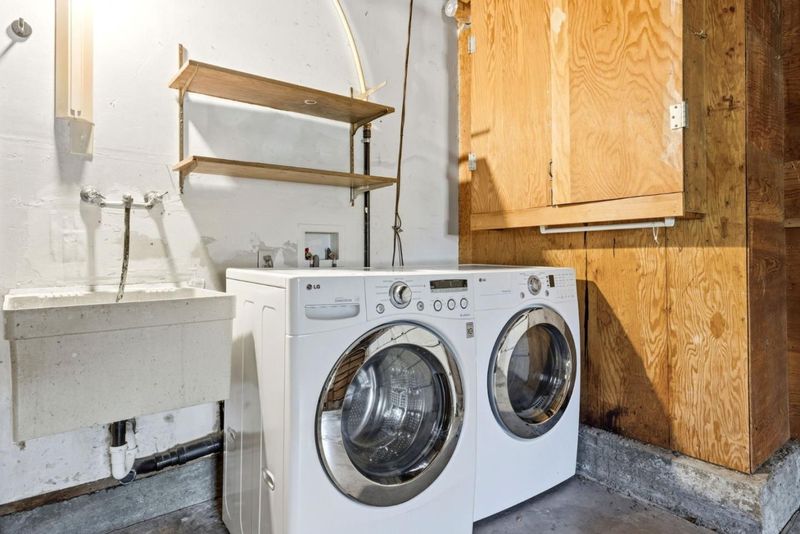
- Laundry
- Electricity Hookup (220V), Gas Hookup, In Garage, Washer / Dryer
- Possession
- COE
- Fee
- Unavailable
MLS and other Information regarding properties for sale as shown in Theo have been obtained from various sources such as sellers, public records, agents and other third parties. This information may relate to the condition of the property, permitted or unpermitted uses, zoning, square footage, lot size/acreage or other matters affecting value or desirability. Unless otherwise indicated in writing, neither brokers, agents nor Theo have verified, or will verify, such information. If any such information is important to buyer in determining whether to buy, the price to pay or intended use of the property, buyer is urged to conduct their own investigation with qualified professionals, satisfy themselves with respect to that information, and to rely solely on the results of that investigation.
School data provided by GreatSchools. School service boundaries are intended to be used as reference only. To verify enrollment eligibility for a property, contact the school directly.