

$1,395,000
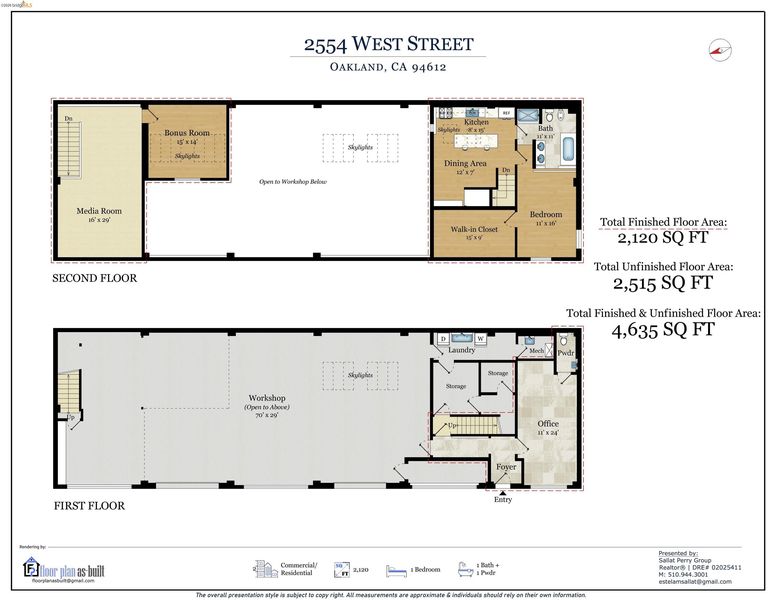
4,635
SQ FT
$301
SQ/FT
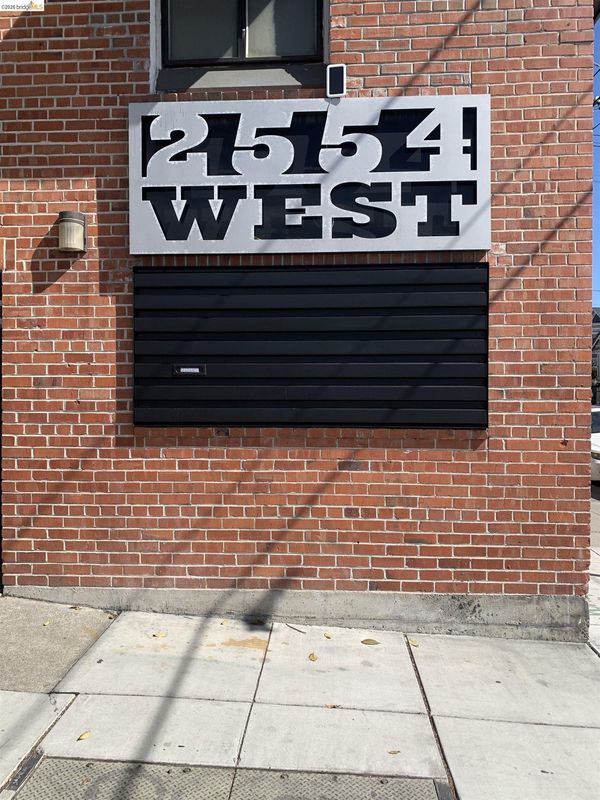
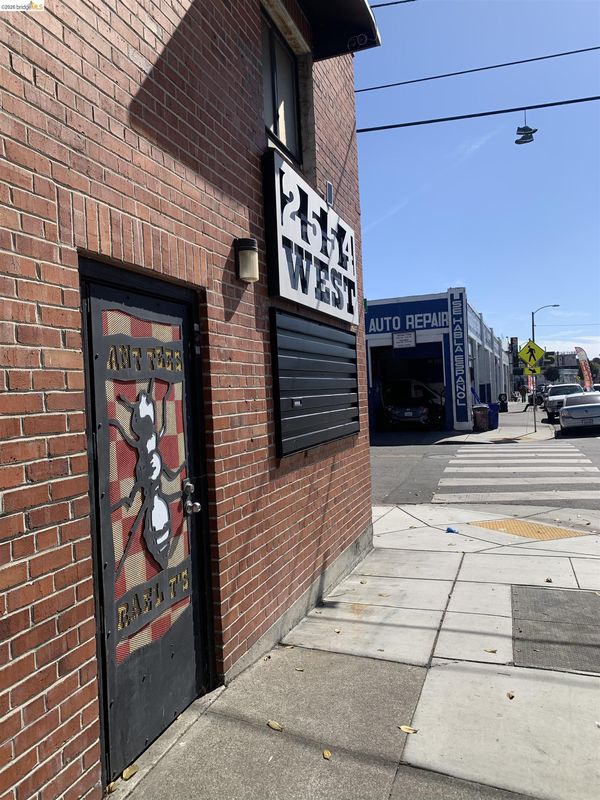
2554 West St
@ San Pablo Ave - West Oakland, Oakland

- 1 Bed
- 1.5 (1/1) Bath
- 0 Park
- 4,635 sqft
- Oakland
-

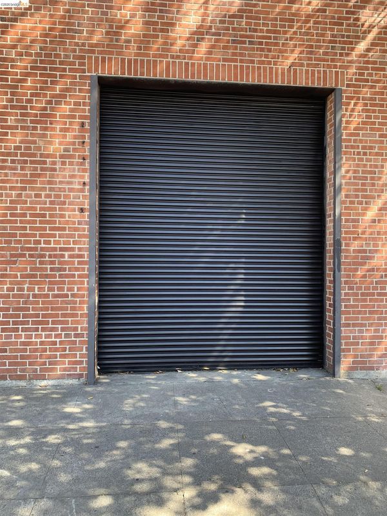
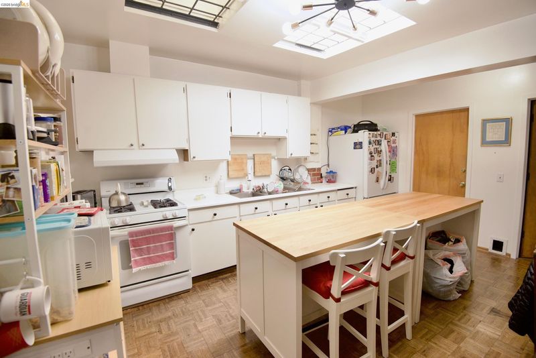
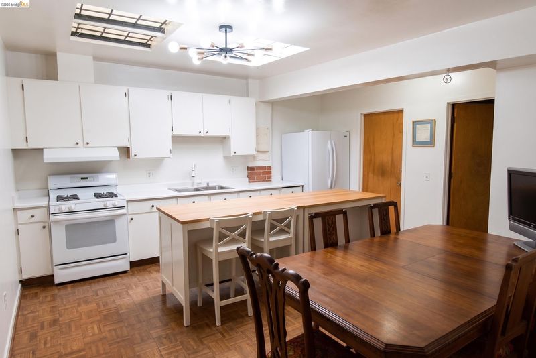
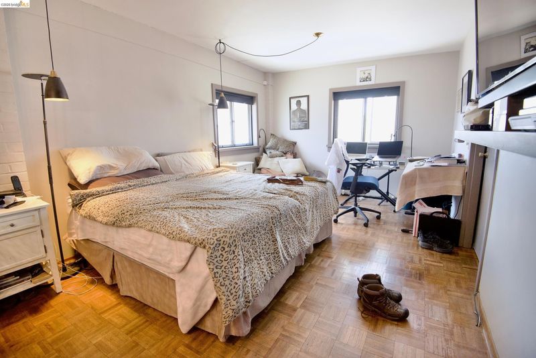
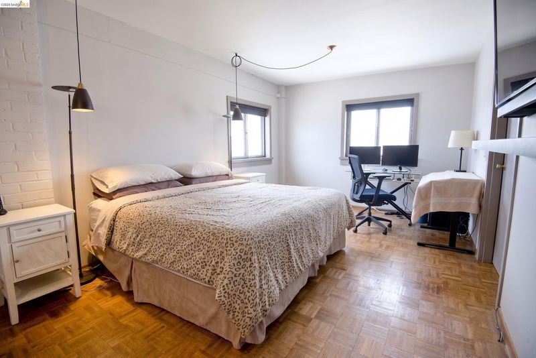
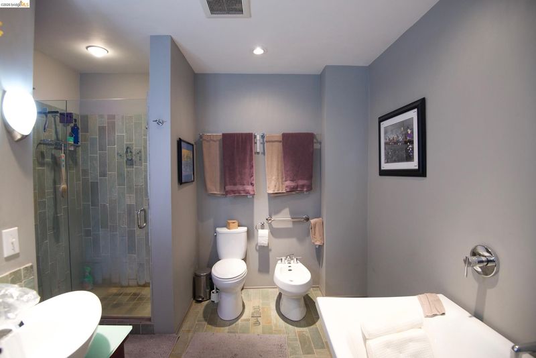
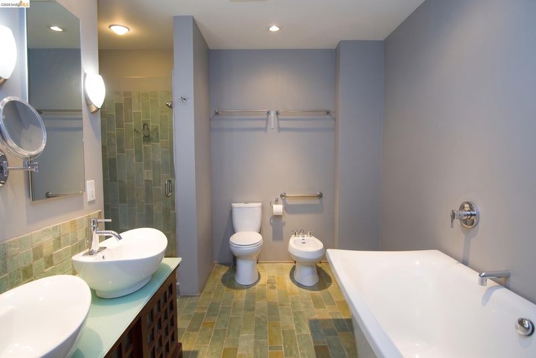
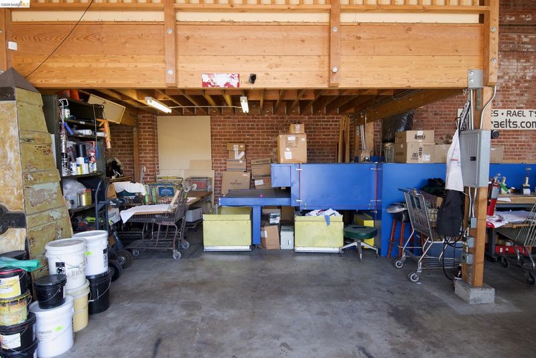
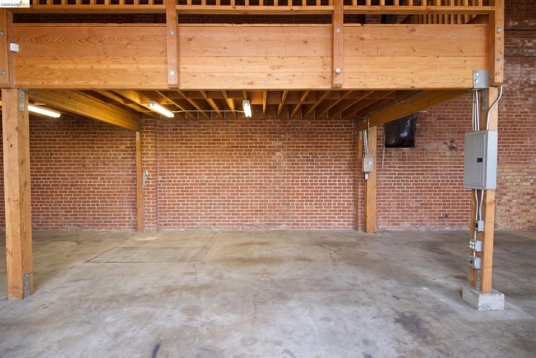
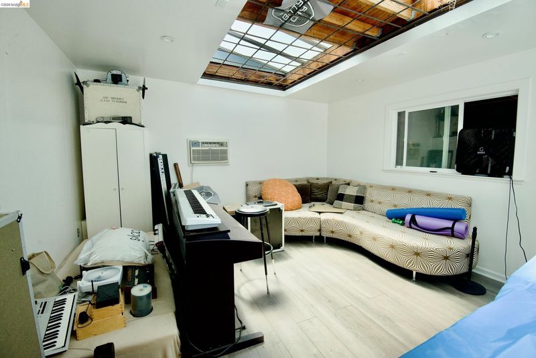
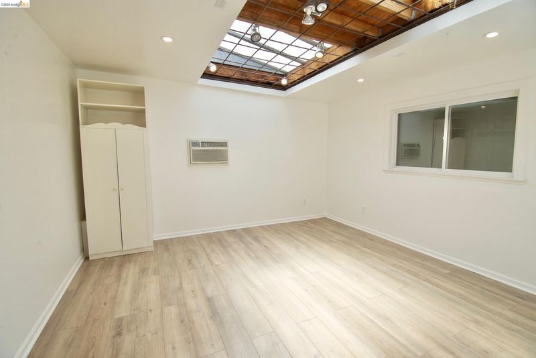
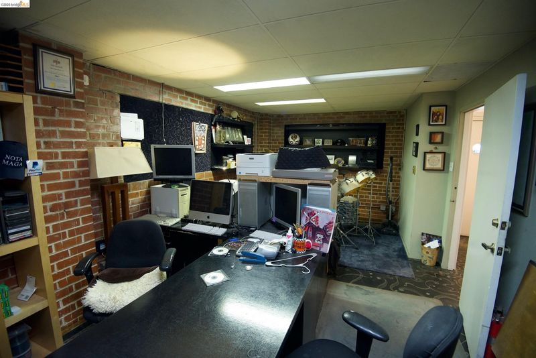
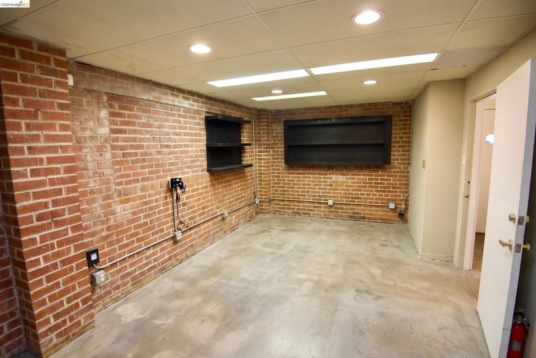
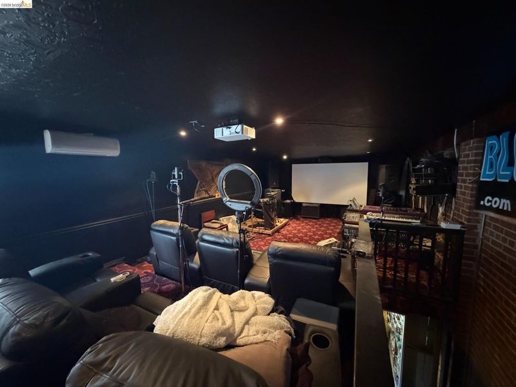
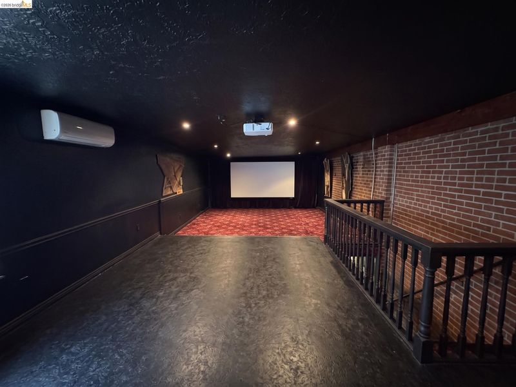
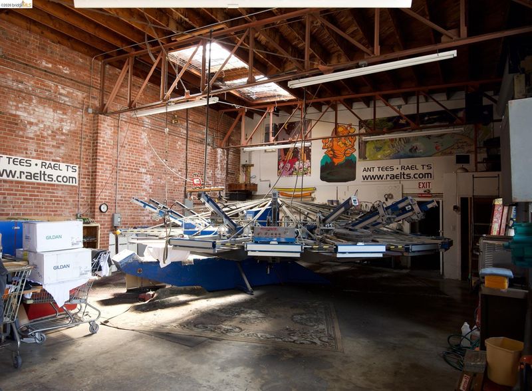
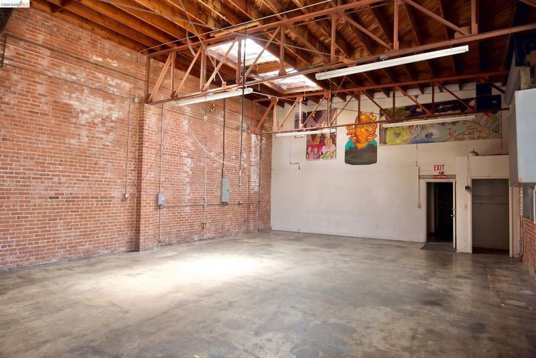
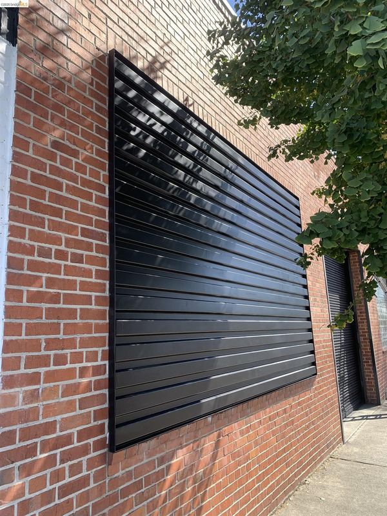
A distinctive opportunity for those seeking a flexible live/work property with substantial warehouse space and convenient access to Oakland and the greater Bay Area. Versatile live/work configuration that can combine business operations with on-site residential use. An excellent opportunity for entrepreneurs, contractors, artists, makers, and small business owners seeking a flexible space to work, create, and live. Spacious second-floor one-bedroom residence with a dedicated office, walk-in closet, generous living area, and a gas-range kitchen. Renovated bathroom with dual sinks, shower, and bathtub. A second mezzanine level offers a spacious bonus room and a home theater. Functional warehouse space featuring approximately 18-foot clear height in the open warehouse areas, two roll-up doors, 400-amp, 240V, three-phase power, skylights providing abundant natural light, roof access, and an additional ground-floor restroom. Conveniently located in West Oakland with easy access to Interstates 880 and 980, Downtown Oakland, and the Port of Oakland. Well positioned for regional connectivity and access to the broader Bay Area.

- Current Status
- New
- Original Price
- $1,395,000
- List Price
- $1,395,000
- On Market Date
- Sep 28, 2026
- Property Type
- Detached
- D/N/S
- West Oakland
- Zip Code
- 94612
- MLS ID
- 41149615
- APN
- 967941
- Year Built
- 1946
- Stories in Building
- 2
- Possession
- Close Of Escrow
- Data Source
- MAXEBRDI
- Origin MLS System
- Bridge AOR
St. Andrew M.B.C. Private P. C. P. C.
Private K-12 Religious, Nonprofit
Students: 37 Distance: 0.1mi
E.M. University of Science & Technology School
Private K-12
Students: NA Distance: 0.1mi
Elijah's University for Self-Development School
Private K-10
Students: NA Distance: 0.1mi
Mcclymonds High School
Public 9-12 Secondary
Students: 383 Distance: 0.3mi
Oakland Adult And Career Education
Public n/a Adult Education
Students: NA Distance: 0.3mi
Edward Shands Adult
Public n/a Special Education
Students: 1 Distance: 0.3mi
- Bed
- 1
- Bath
- 1.5 (1/1)
- Parking
- 0
- Other
- SQ FT
- 4,635
- SQ FT Source
- Graphic Artist
- Lot SQ FT
- 3,021.0
- Lot Acres
- 0.07 Acres
- Pool Info
- None
- Kitchen
- Gas Range, Free-Standing Range, Refrigerator, Dryer, Washer, Tankless Water Heater, Gas Range/Cooktop, Range/Oven Free Standing, Skylight(s)
- Cooling
- Wall/Window Unit(s)
- Disclosures
- Nat Hazard Disclosure, Disclosure Package Avail
- Entry Level
- Exterior Details
- No Yard
- Flooring
- Concrete, Laminate, Parquet, Tile
- Foundation
- Fire Place
- None
- Heating
- Other
- Laundry
- Dryer, Washer, Sink
- Upper Level
- 1 Bedroom, 1 Bath
- Main Level
- 0.5 Bath, Laundry Facility, No Steps to Entry, Main Entry
- Possession
- Close Of Escrow
- Architectural Style
- Other
- Construction Status
- Existing
- Additional Miscellaneous Features
- No Yard
- Location
- Corner Lot, Level
- Roof
- Unknown
- Water and Sewer
- Public
- Fee
- Unavailable
MLS and other Information regarding properties for sale as shown in Theo have been obtained from various sources such as sellers, public records, agents and other third parties. This information may relate to the condition of the property, permitted or unpermitted uses, zoning, square footage, lot size/acreage or other matters affecting value or desirability. Unless otherwise indicated in writing, neither brokers, agents nor Theo have verified, or will verify, such information. If any such information is important to buyer in determining whether to buy, the price to pay or intended use of the property, buyer is urged to conduct their own investigation with qualified professionals, satisfy themselves with respect to that information, and to rely solely on the results of that investigation.
School data provided by GreatSchools. School service boundaries are intended to be used as reference only. To verify enrollment eligibility for a property, contact the school directly.