

$579,000
1,510
SQ FT
$383
SQ/FT
3605 Tabora Dr
@ James Dolan - Summit View, Antioch

- 3 Bed
- 2.5 (2/1) Bath
- 2 Park
- 1,510 sqft
- Antioch
-

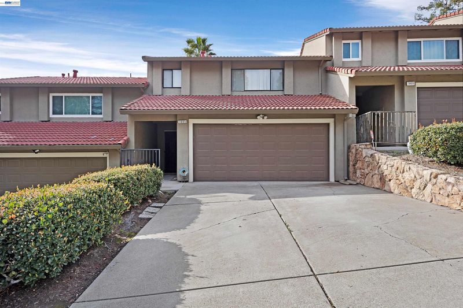
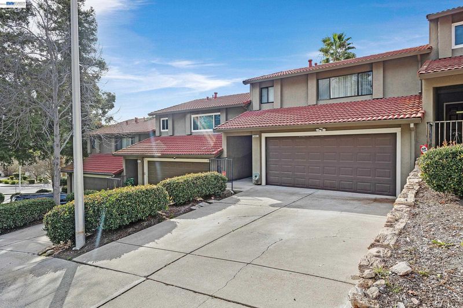
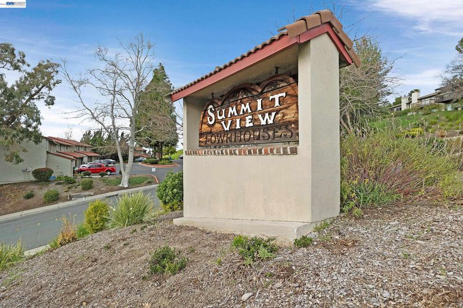
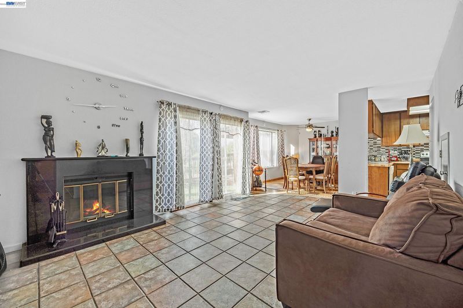
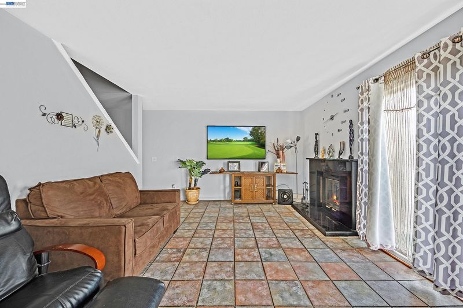
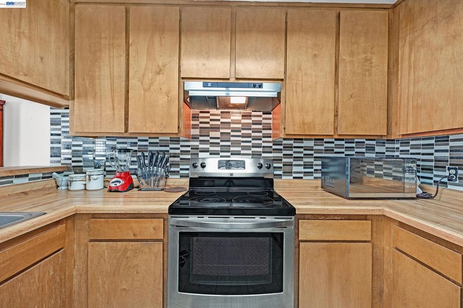
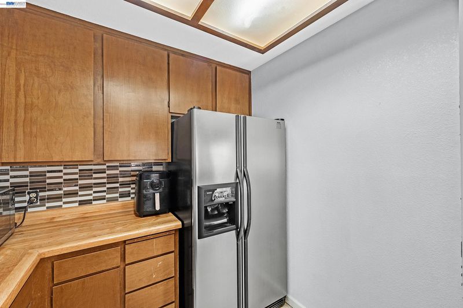
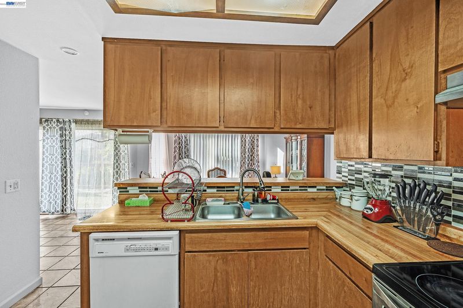
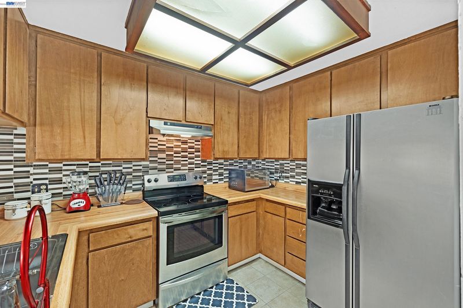
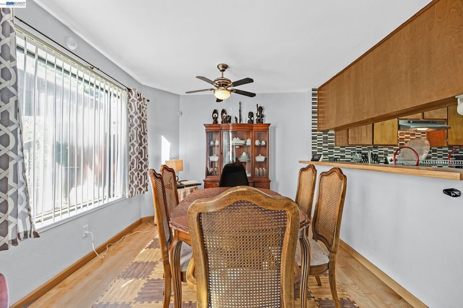
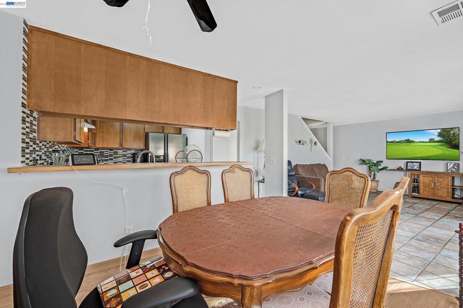
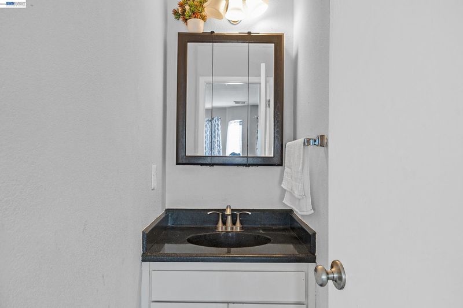
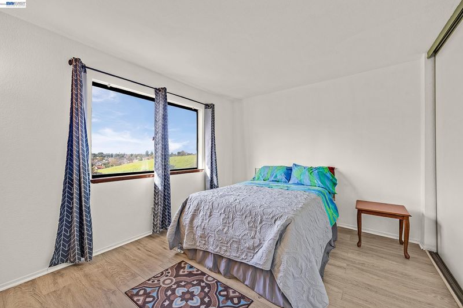
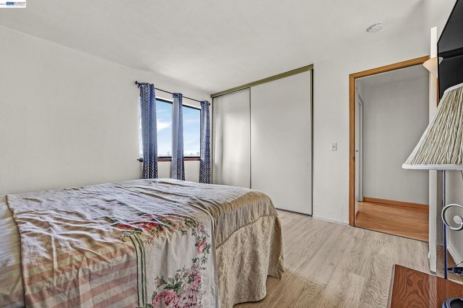
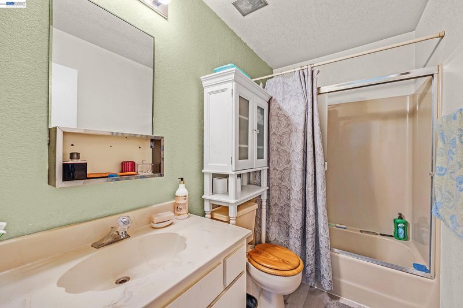
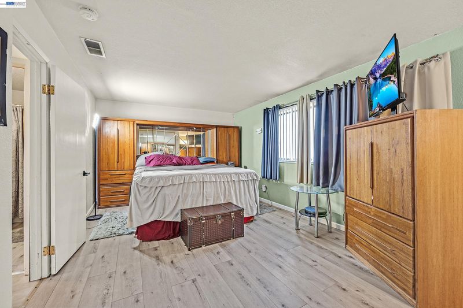
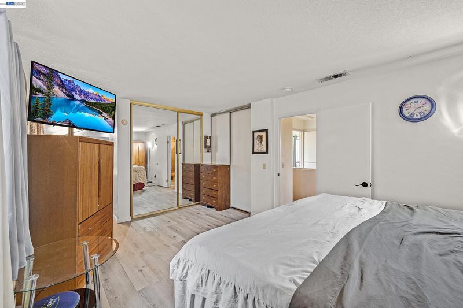
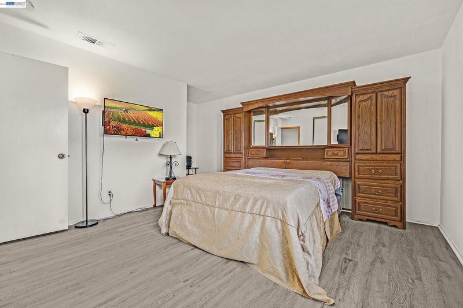
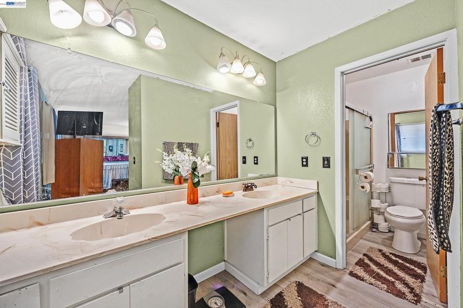
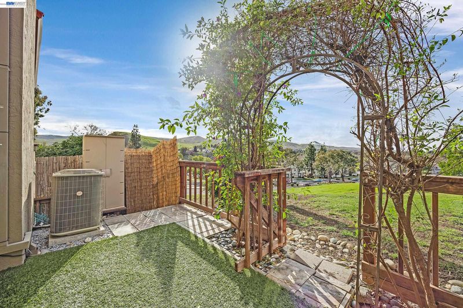
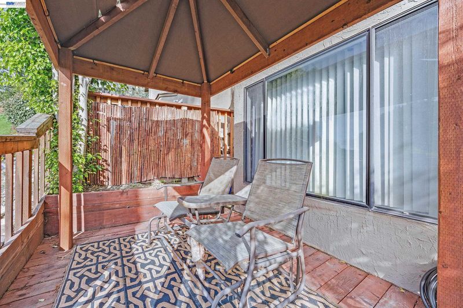
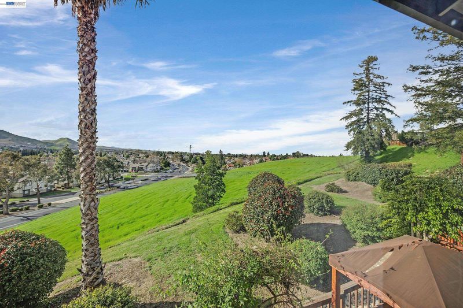
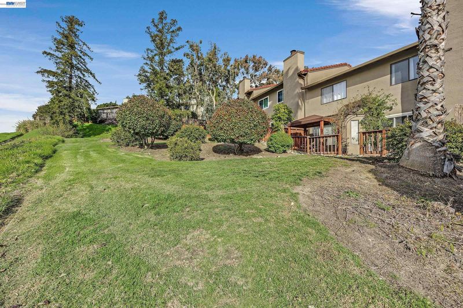
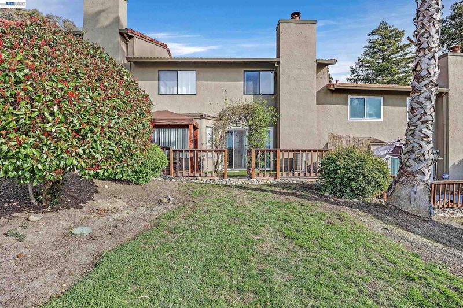
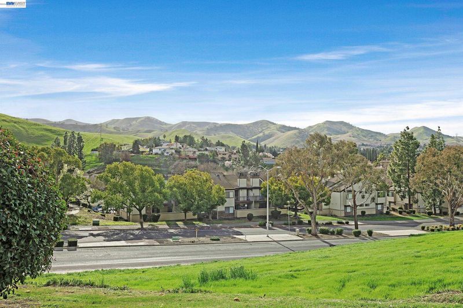
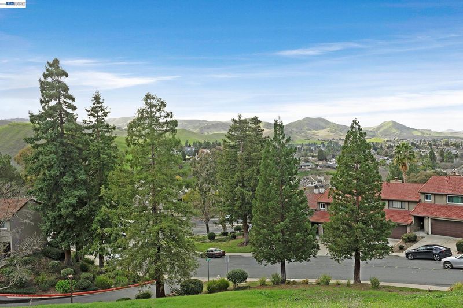
Attn!!! This property is located in an eligible area for the Community Advantage Program, offering discounted rates and no mortgage insurance for qualified buyers. Not limited to first-time buyers. Contact the listing agent for lender details. Looking for that perfect spacious 3-bedroom, 2.5-bath townhome in the desirable Summit View community. With 1,510+ square feet of living space and a two-car garage, this home offers an open living room with a fireplace and tile flooring, plus a dining area off the kitchen and a convenient first-floor guest bath. The master suite features His and Hers closets and a private bathroom with double vanity sinks. Two additional generously sized bedrooms and a second-floor full bath provide plenty of room for family or guests. Recent upgrades include a newer AC unit and water heater. Enjoy the views from the private back deck, perfect for relaxing. The home is close to Contra Loma Regional Park, Black Diamond Mines Regional Preserve, and Lone Tree Golf Course. Commanding a picturesque position on the hillside, this home offers captivating views of the surrounding landscape, providing a serene backdrop for everyday living. Step outside to your private oasis, where a meticulously landscaped yard and inviting outdoor space beckon you to relax and unwind in style. Inside, the living area boasts a cozy fireplace, perfect for gathering with loved ones on chilly evenings or simply adding a touch of warmth and ambiance to your home. This townhome represents an exceptional opportunity to elevate your living experience without compromising on quality or elegance. Don't miss out on the chance to make this chic retreat your own. Schedule a viewing today and discover the allure of refined living in Antioch.

- Current Status
- New
- Original Price
- $579,000
- List Price
- $579,000
- On Market Date
- Nov 12, 2026
- Property Type
- Townhouse
- D/N/S
- Summit View
- Zip Code
- 94509
- MLS ID
- 41153621
- APN
- 0721810034
- Year Built
- 1985
- Stories in Building
- 2
- Possession
- Close Of Escrow, Immediate, Negotiable
- Data Source
- MAXEBRDI
- Origin MLS System
- BAY EAST
Antioch Charter Academy
Charter K-8 Elementary
Students: 197 Distance: 0.4mi
RLS Center for Education
Private 1-12
Students: NA Distance: 0.6mi
Sutter Elementary School
Public K-5 Elementary
Students: 589 Distance: 0.7mi
Antioch Christian Academy
Private 1-11
Students: 6 Distance: 0.8mi
Park Middle School
Public 6-8 Middle
Students: 1108 Distance: 1.0mi
Mission Elementary School
Public K-5 Elementary
Students: 586 Distance: 1.1mi
- Bed
- 3
- Bath
- 2.5 (2/1)
- Parking
- 2
- Attached, Garage Door Opener
- SQ FT
- 1,510
- SQ FT Source
- Public Records
- Lot SQ FT
- 1,344.0
- Lot Acres
- 0.03 Acres
- Pool Info
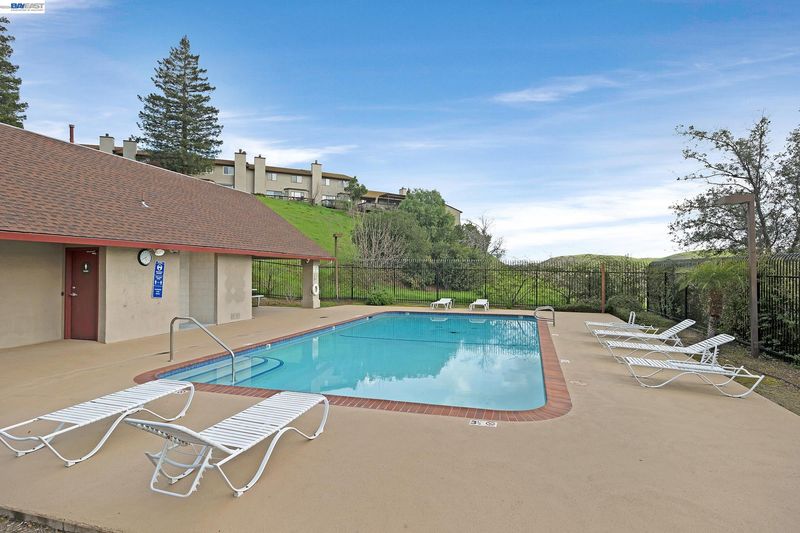
- In Ground, Community
- Kitchen
- Dishwasher, Microwave, 220 Volt Outlet, Disposal
- Cooling
- Central Air
- Disclosures
- Other - Call/See Agent
- Entry Level
- 1
- Exterior Details
- Garden/Play, Entry Gate, Low Maintenance, Private Entrance
- Flooring
- Laminate, Tile
- Foundation
- Fire Place
- Wood Burning
- Heating
- Zoned
- Laundry
- 220 Volt Outlet, Hookups Only, In Garage
- Main Level
- None
- Possession
- Close Of Escrow, Immediate, Negotiable
- Architectural Style
- Other
- Construction Status
- Existing
- Additional Miscellaneous Features
- Garden/Play, Entry Gate, Low Maintenance, Private Entrance
- Location
- Rectangular Lot
- Roof
- Other
- Water and Sewer
- Public
- Fee
- $295
MLS and other Information regarding properties for sale as shown in Theo have been obtained from various sources such as sellers, public records, agents and other third parties. This information may relate to the condition of the property, permitted or unpermitted uses, zoning, square footage, lot size/acreage or other matters affecting value or desirability. Unless otherwise indicated in writing, neither brokers, agents nor Theo have verified, or will verify, such information. If any such information is important to buyer in determining whether to buy, the price to pay or intended use of the property, buyer is urged to conduct their own investigation with qualified professionals, satisfy themselves with respect to that information, and to rely solely on the results of that investigation.
School data provided by GreatSchools. School service boundaries are intended to be used as reference only. To verify enrollment eligibility for a property, contact the school directly.