

$299,000
565
SQ FT
$529
SQ/FT
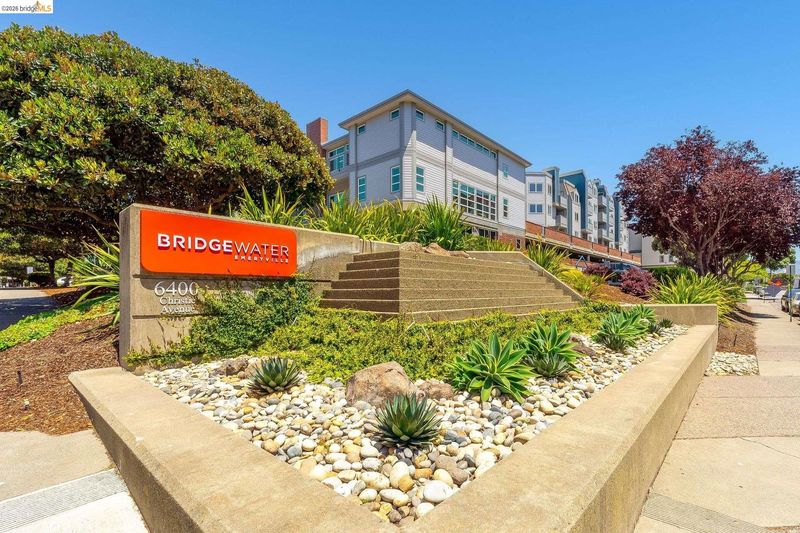
6400 Christie Ave, #3206
@ 64th St - Emeryville

- 0 Bed
- 1 Bath
- 1 Park
- 565 sqft
- Emeryville
-

-
Sun Aug 16, 2:00 pm - 4:00 pm
Aug 16 Sunday 2-4pm open house
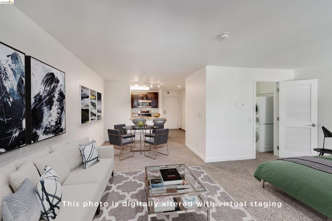
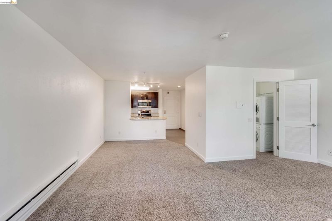
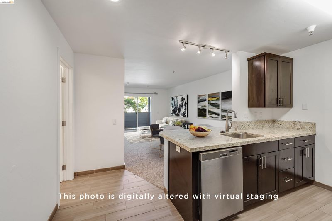
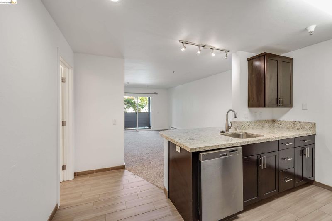
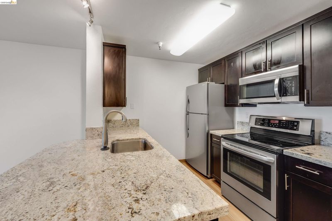
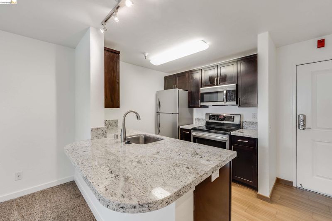
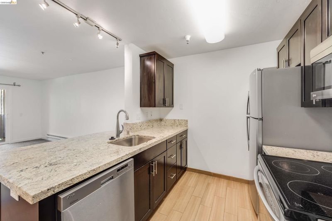
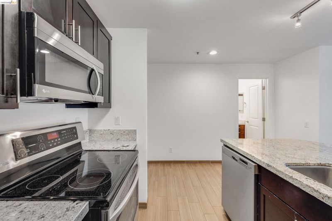
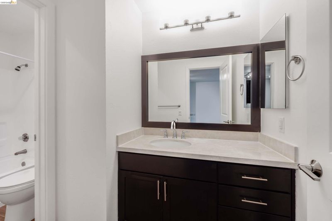
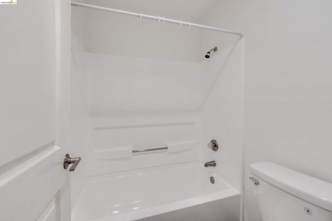
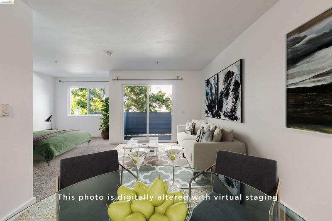
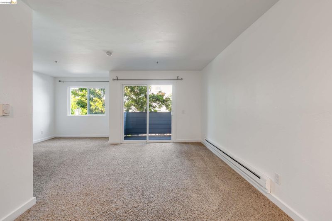
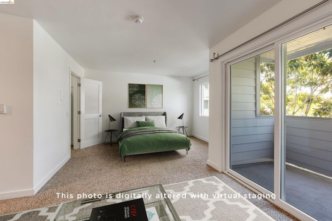
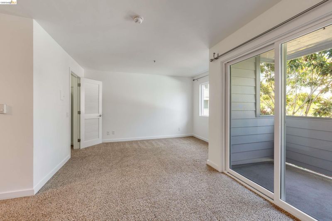
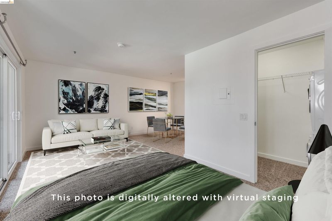
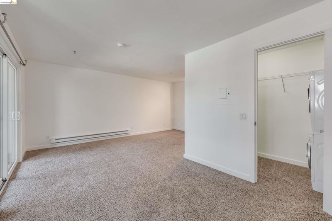
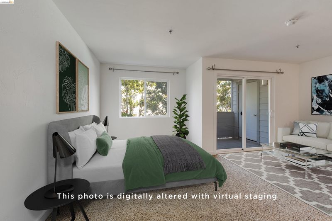
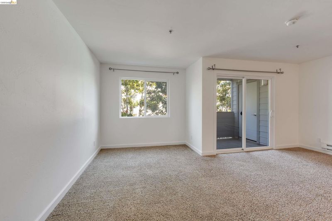
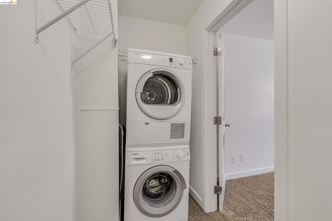
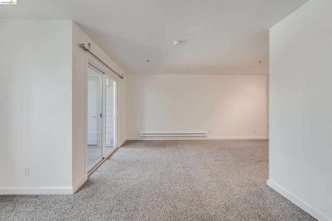
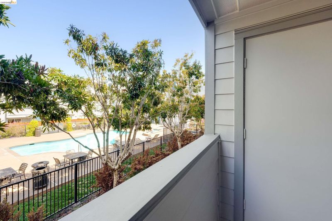
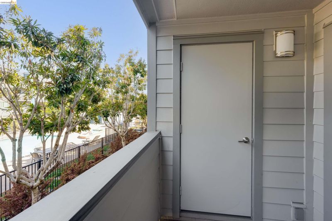
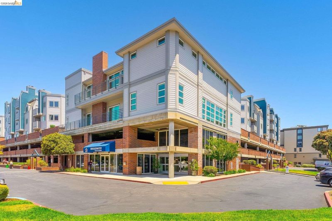
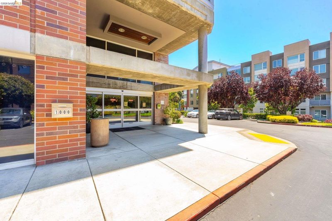
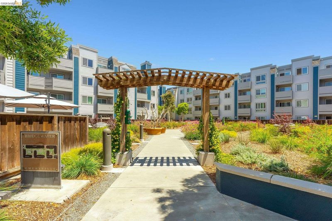
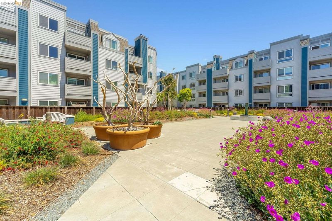
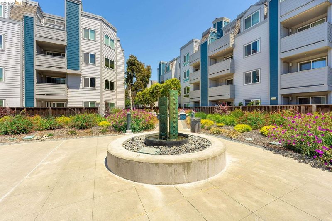
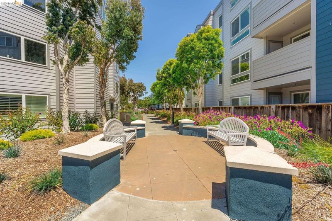
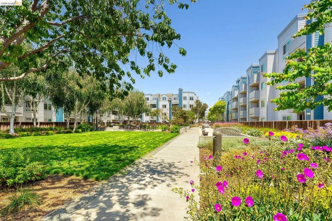
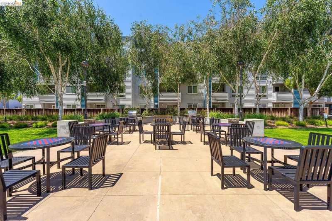
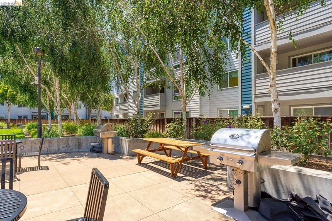
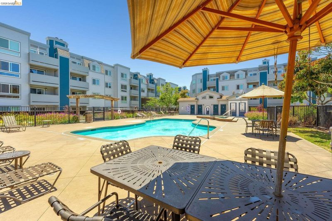
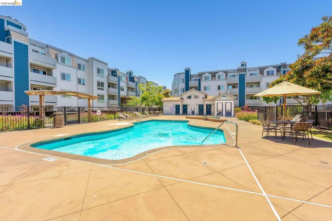
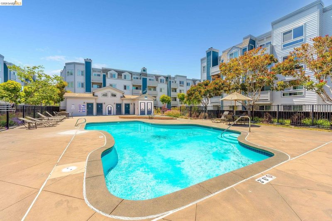
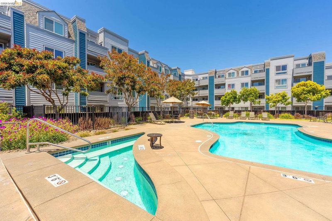
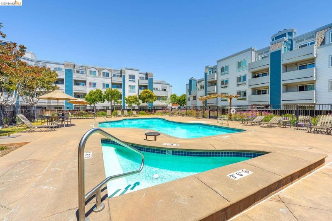
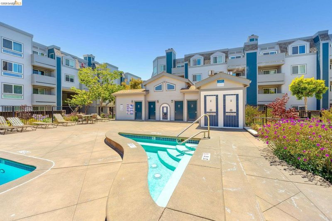
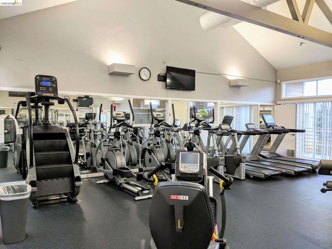
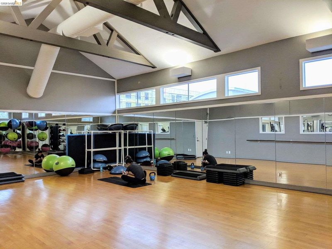
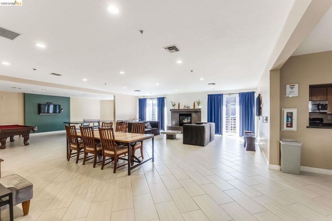

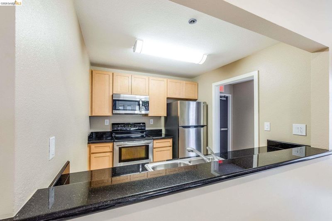
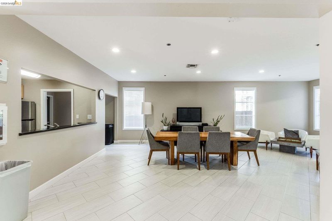
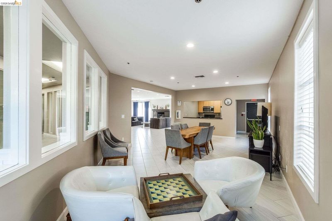
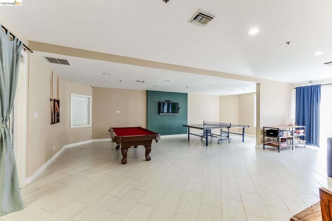
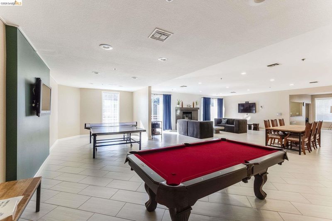
Discover elevated urban living at 6400 Christie Ave #3206, a beautifully refreshed residence offering a sophisticated blend of comfort, functionality, and resort-inspired community living. Freshly painted walls create a bright, polished ambiance throughout the home, providing a clean and inviting canvas for your personal style. The thoughtfully designed floor plan makes excellent use of the space, offering versatility for both relaxing and entertaining while maintaining a seamless sense of flow. Positioned in a desirable courtyard-facing location, this residence enjoys a pleasant pool view, bringing a serene, resort-like atmosphere right outside your door. The home is further enhanced by the convenience of an in-unit washer and dryer, making everyday living effortless and comfortable. A dedicated parking space adds another layer of convenience to this exceptional offering. Ideally situated in Emeryville, this residence places you within easy reach of shopping, dining, entertainment, parks, and major transportation routes connecting you to Berkeley, Oakland, and San Francisco. With its refreshed interiors, efficient floor plan, tranquil courtyard setting, pool views, in-unit laundry, and dedicated parking, 6400 Christie Ave #3206 presents an inviting opportunity to experience polished, convenient East Bay living in style.

- Current Status
- New
- Original Price
- $299,000
- List Price
- $299,000
- On Market Date
- Aug 13, 2026
- Property Type
- Condominium
- D/N/S
- Emeryville
- Zip Code
- 94608
- MLS ID
- 41144903
- APN
- 49153655
- Year Built
- 1988
- Stories in Building
- 1
- Possession
- Close Of Escrow
- Data Source
- MAXEBRDI
- Origin MLS System
- Bridge AOR
Aspire Berkley Maynard Academy
Charter K-8 Elementary
Students: 587 Distance: 0.6mi
Pacific Rim International
Private K-6 Elementary, Coed
Students: 74 Distance: 0.6mi
Yu Ming Charter School
Charter K-8
Students: 445 Distance: 0.7mi
Global Montessori International School
Private K-2
Students: 6 Distance: 0.8mi
Ecole Bilingue de Berkeley
Private PK-8 Elementary, Nonprofit
Students: 500 Distance: 0.8mi
Anna Yates Elementary School
Public K-8 Elementary
Students: 534 Distance: 0.8mi
- Bed
- 0
- Bath
- 1
- Parking
- 1
- Space Per Unit - 1, Below Building Parking, Garage Door Opener
- SQ FT
- 565
- SQ FT Source
- Public Records
- Lot SQ FT
- 286,590.0
- Lot Acres
- 6.58 Acres
- Pool Info
- Electric Heat, Fenced, Community
- Kitchen
- Dishwasher, Electric Range, Microwave, Free-Standing Range, Refrigerator, Dryer, Washer, Breakfast Bar, Counter - Solid Surface, Electric Range/Cooktop, Range/Oven Free Standing
- Cooling
- None
- Disclosures
- Nat Hazard Disclosure
- Entry Level
- 2
- Exterior Details
- Unit Faces Common Area, Storage
- Flooring
- Tile, Carpet
- Foundation
- Fire Place
- None
- Heating
- Wall Furnace
- Laundry
- Laundry Closet, Washer/Dryer Stacked Incl
- Main Level
- 1 Bath, No Steps to Entry
- Possession
- Close Of Escrow
- Architectural Style
- Contemporary
- Construction Status
- Existing
- Additional Miscellaneous Features
- Unit Faces Common Area, Storage
- Location
- Rectangular Lot
- Roof
- Unknown
- Water and Sewer
- Public
- Fee
- $652
MLS and other Information regarding properties for sale as shown in Theo have been obtained from various sources such as sellers, public records, agents and other third parties. This information may relate to the condition of the property, permitted or unpermitted uses, zoning, square footage, lot size/acreage or other matters affecting value or desirability. Unless otherwise indicated in writing, neither brokers, agents nor Theo have verified, or will verify, such information. If any such information is important to buyer in determining whether to buy, the price to pay or intended use of the property, buyer is urged to conduct their own investigation with qualified professionals, satisfy themselves with respect to that information, and to rely solely on the results of that investigation.
School data provided by GreatSchools. School service boundaries are intended to be used as reference only. To verify enrollment eligibility for a property, contact the school directly.