

$640,990
1,454
SQ FT
$441
SQ/FT
920 Easy Street
@ New Zealand Ave. - Santa Rosa-Southwest, Santa Rosa

- 3 Bed
- 3 (2/1) Bath
- 1 Park
- 1,454 sqft
- Santa Rosa
-

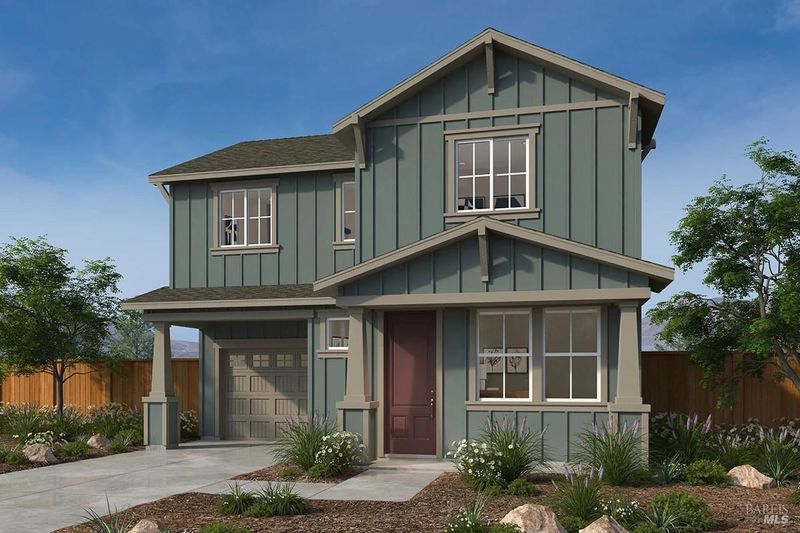
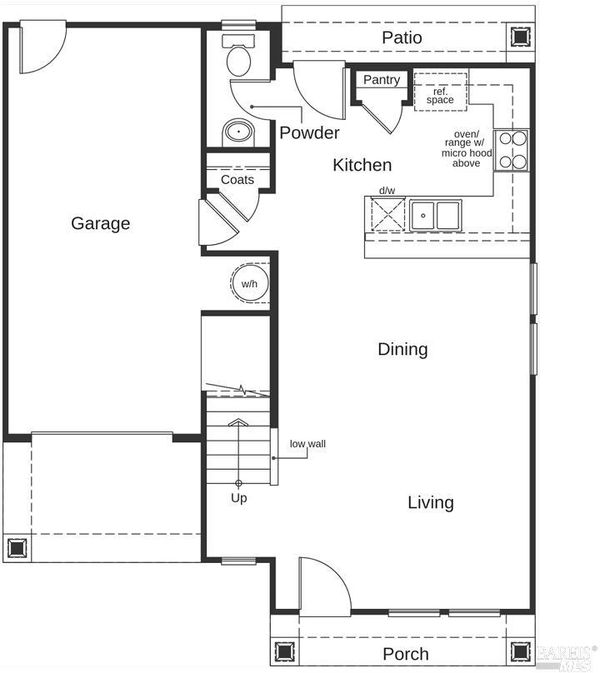
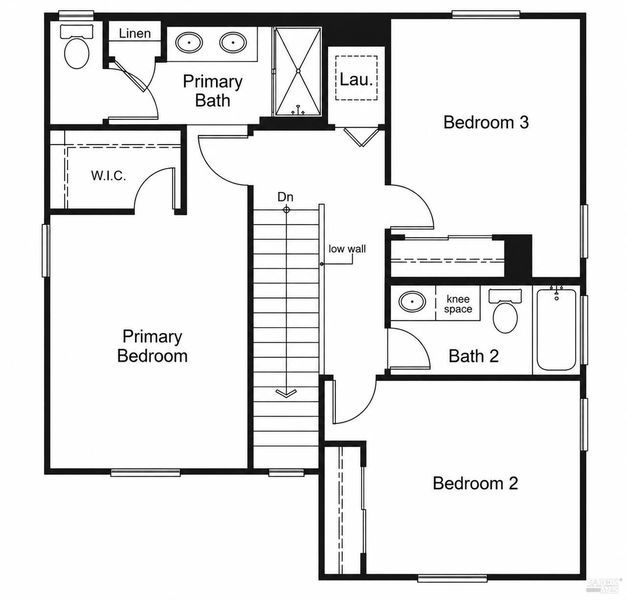
Build-to-Order - This farmhouse-style two-story home is currently under construction and offers a welcoming covered front porch along with a thoughtfully designed floor plan for everyday living. The open-concept living and dining areas create an inviting space for gathering, while the kitchen features a functional peninsula overlooking the main living area, a spacious pantry, and a convenient first-floor powder room. Upstairs, a dedicated laundry space is designed for stackable appliances to maximize efficiency and convenience. The private primary suite includes a generous walk-in closet, while the primary bath features a dual-sink vanity and additional linen storage. Designed with energy efficiency in mind, this home includes Low-E windows, WaterSense® labeled fixtures, a smart thermostat, an electric water heater, and a Whirlpool® stainless steel kitchen appliance package. Buyers still have time to personalize select finishes during construction, including cabinetry, countertops, flooring, and bath details. Located in the new Lambert at Cherry Ranch community, residents will enjoy convenient access to local wineries, golf courses, shopping, dining, and outdoor recreation. Ideally situated near US-101 and Hwy. 12, the community offers easy access throughout Sonoma County, with Bodega Bay and the scenic Pacific coastline just about 30 minutes away.

- Days on Market
- 4 days
- Current Status
- Active
- Original Price
- $640,990
- List Price
- $640,990
- On Market Date
- May 27, 2026
- Property Type
- Single Family Residence
- Area
- Santa Rosa-Southwest
- Zip Code
- 95407
- MLS ID
- 326045917
- APN
- 035-980-067-000
- Year Built
- 0
- Stories in Building
- Unavailable
- Possession
- Close Of Escrow
- Data Source
- BAREIS
- Origin MLS System
Santa Rosa Christian School
Private K-12 Combined Elementary And Secondary, Religious, Coed
Students: NA Distance: 0.5mi
J. X. Wilson Elementary School
Public K-6 Elementary
Students: 473 Distance: 0.6mi
Lawrence Cook Middle School
Public 7-8 Middle
Students: 459 Distance: 0.7mi
Wright Charter School
Charter K-8 Elementary
Students: 456 Distance: 1.0mi
Robert L. Stevens Elementary School
Public PK-6 Elementary
Students: 547 Distance: 1.0mi
St. Michael's Orthodox School
Private K-1, 3-5, 7-8 Alternative, Elementary, Religious, Coed
Students: NA Distance: 1.2mi
- Bed
- 3
- Bath
- 3 (2/1)
- Parking
- 1
- Attached
- SQ FT
- 1,454
- SQ FT Source
- Builder
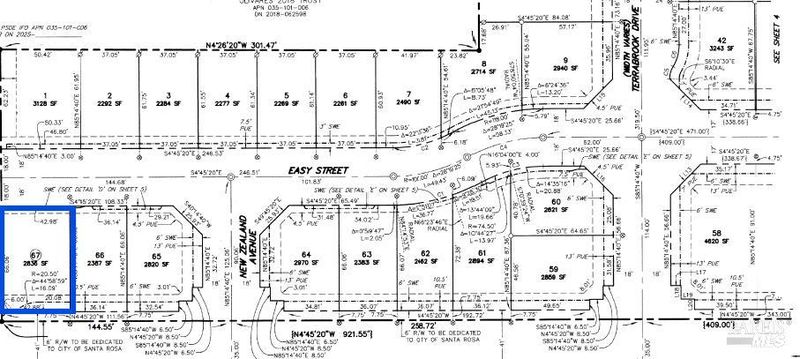
- Lot SQ FT
- 2,836.0
- Lot Acres
- 0.0651 Acres
- Cooling
- Central
- Heating
- Central
- Laundry
- Inside Area, Upper Floor
- Upper Level
- Bedroom(s), Full Bath(s), Primary Bedroom
- Main Level
- Dining Room, Family Room, Garage, Kitchen, Partial Bath(s), Street Entrance
- Possession
- Close Of Escrow
- Basement
- None
- Fee
- $0
MLS and other Information regarding properties for sale as shown in Theo have been obtained from various sources such as sellers, public records, agents and other third parties. This information may relate to the condition of the property, permitted or unpermitted uses, zoning, square footage, lot size/acreage or other matters affecting value or desirability. Unless otherwise indicated in writing, neither brokers, agents nor Theo have verified, or will verify, such information. If any such information is important to buyer in determining whether to buy, the price to pay or intended use of the property, buyer is urged to conduct their own investigation with qualified professionals, satisfy themselves with respect to that information, and to rely solely on the results of that investigation.
School data provided by GreatSchools. School service boundaries are intended to be used as reference only. To verify enrollment eligibility for a property, contact the school directly.