 Price Reduced

$842,000
3,413
SQ FT
$247
SQ/FT
515 Kings Court
@ Rennert - Dixon

- 5 Bed
- 4 Bath
- 0 Park
- 3,413 sqft
- Dixon
-

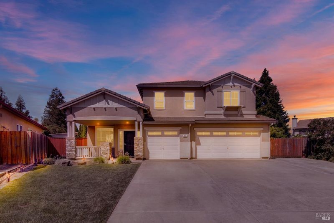
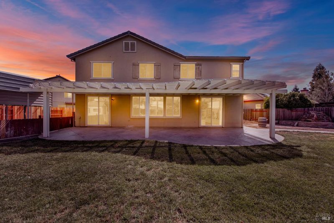
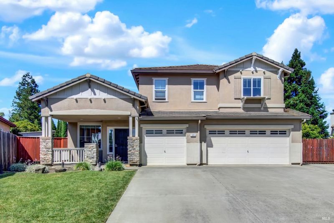
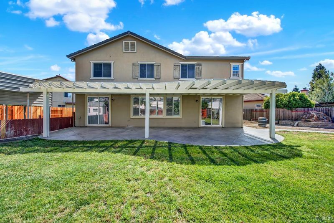
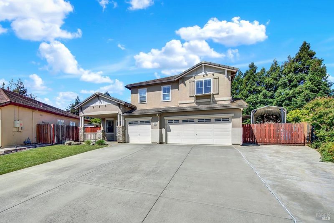
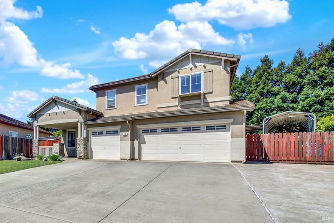
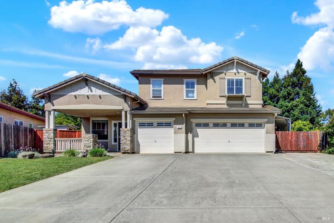
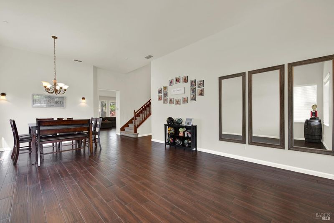
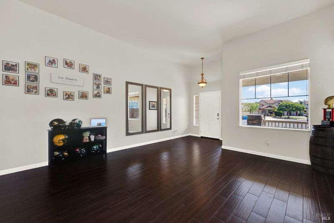
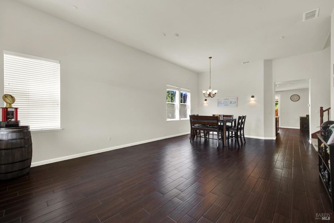
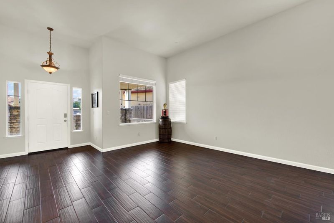
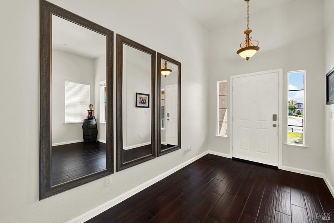
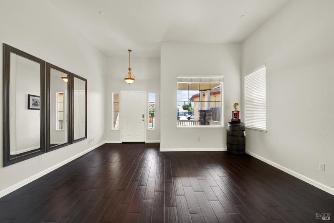
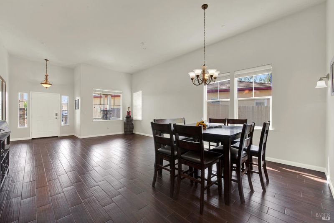
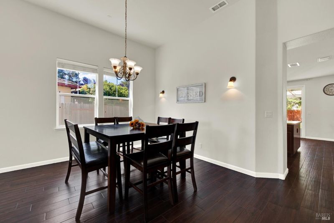
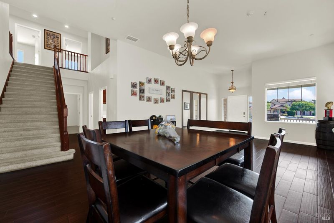
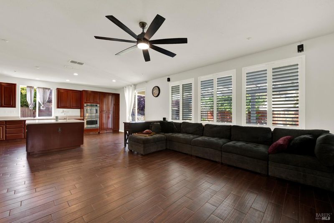
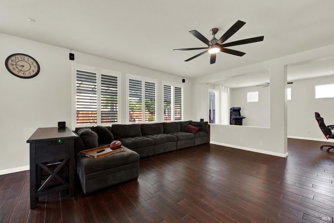
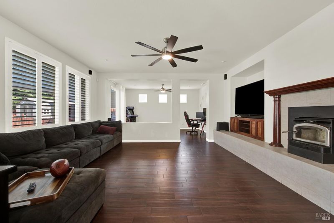
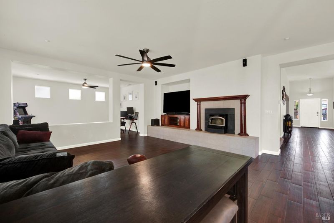
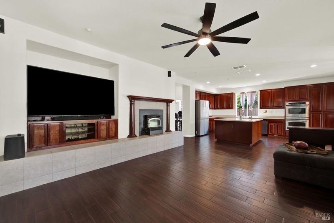
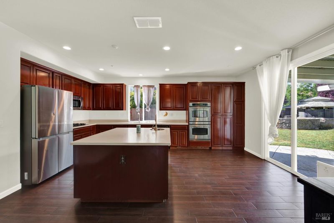
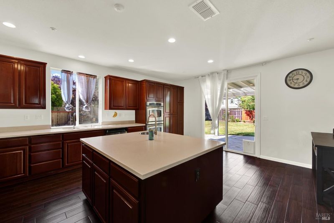
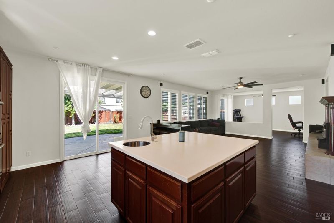
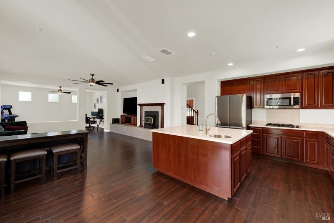
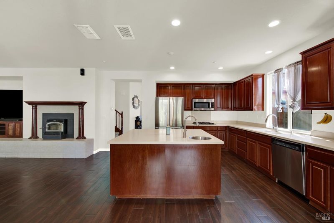
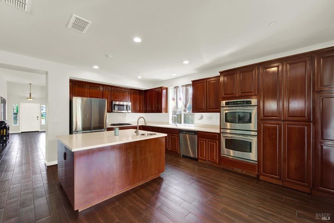
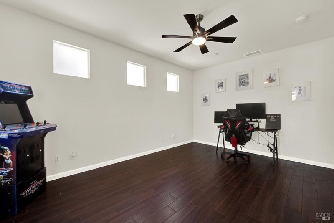
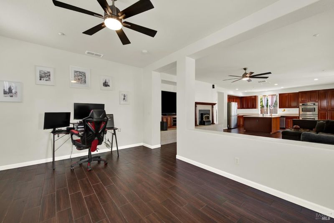
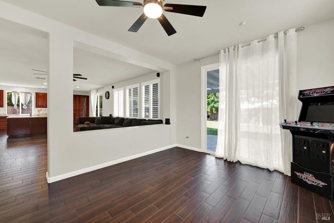
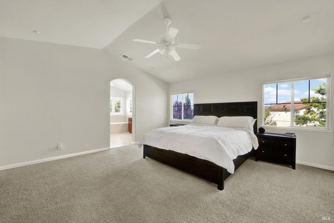
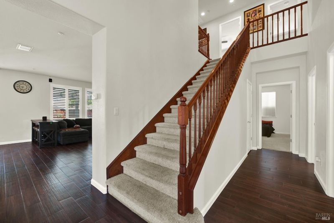
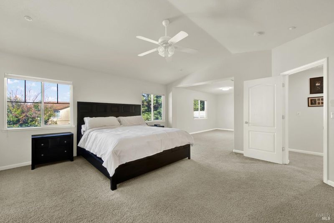
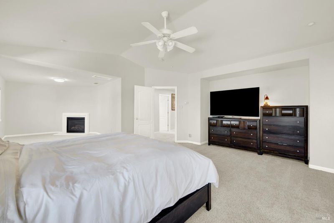
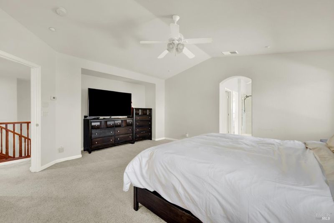
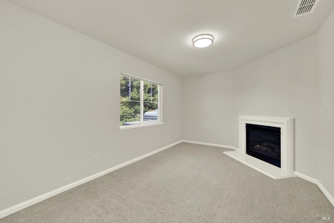
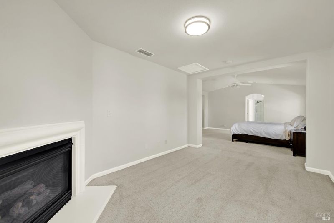
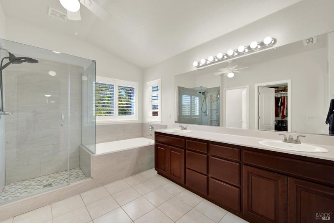
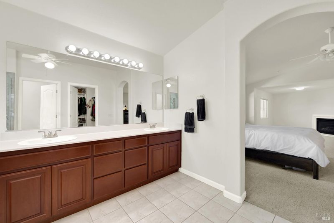
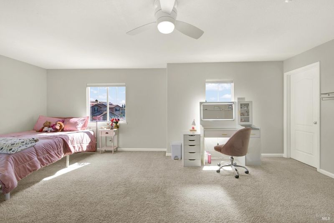
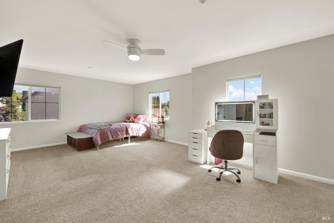
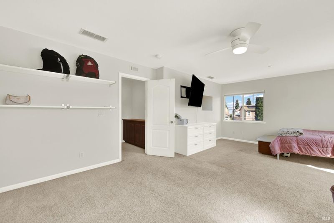
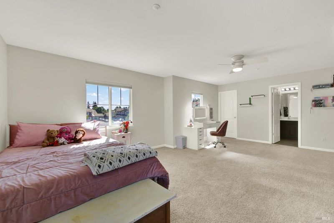
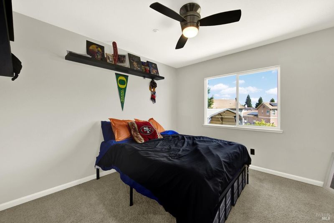
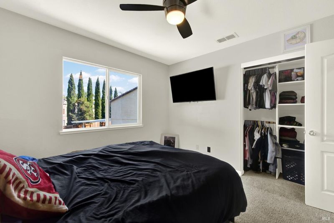
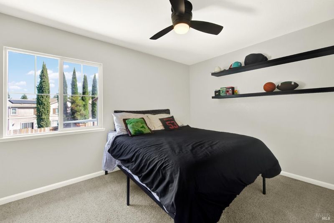
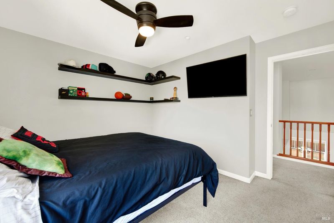
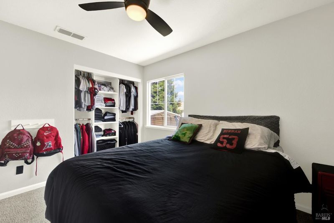
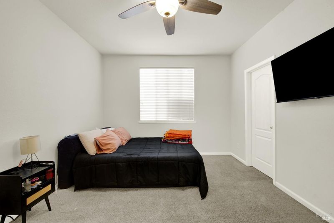
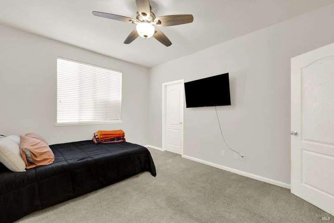
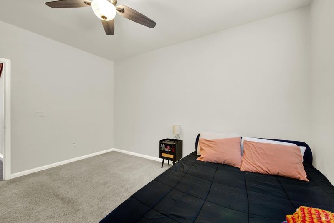
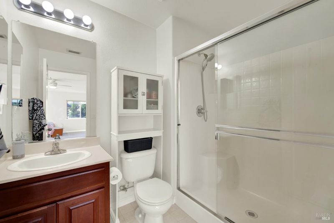
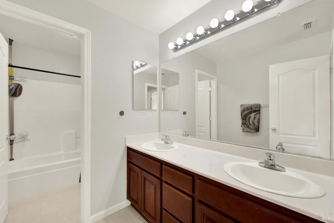
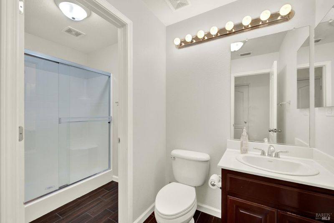
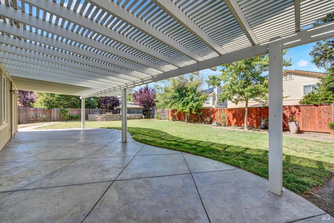
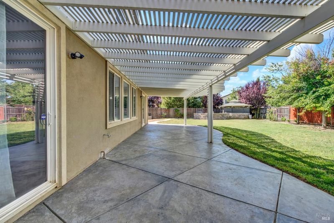
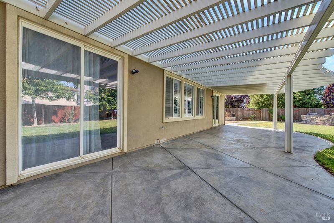
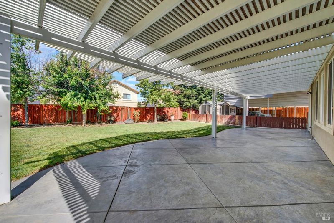
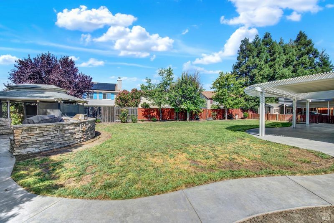
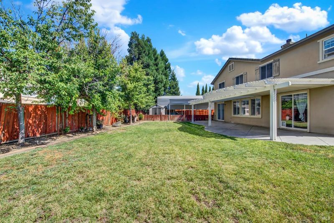
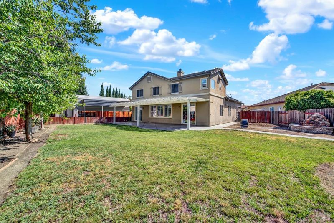
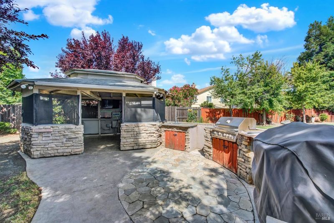
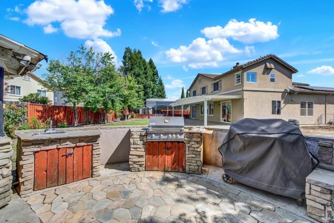
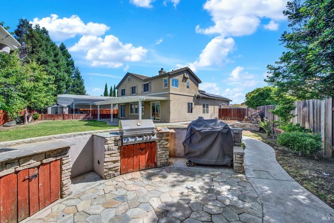
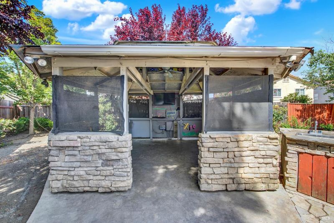
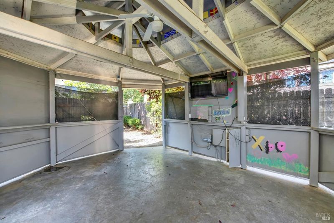
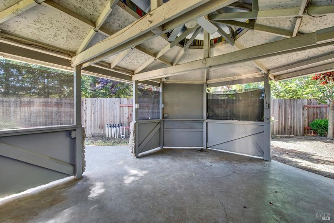
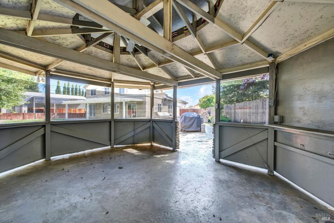
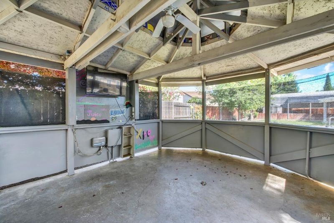
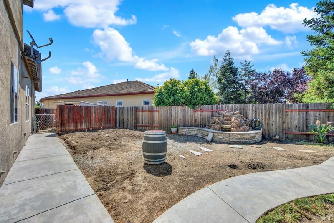
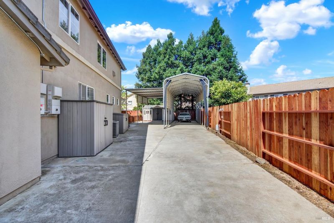
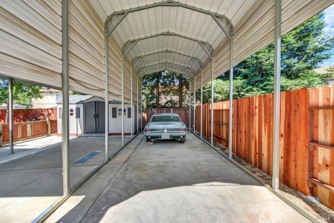
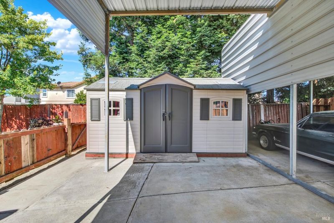
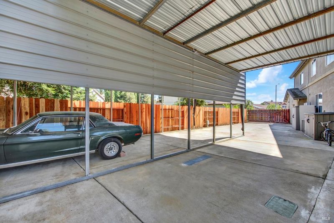
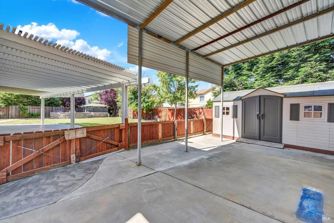
Beautiful and well-maintained 5-bedroom, 4-bath home with more than 3,400 square feet in Dixon's desirable Pheasant Run neighborhood. The floor plan offers room for everyone with separate living and family rooms, two fireplaces, and a large downstairs bedroom and full bath that works well for guest's suite. The kitchen was designed for both everyday living and entertaining, featuring cherry cabinetry, Corian countertops, stainless steel appliances, a center island with vegetable sink, and a generous dining area. Upstairs, the primary suite includes a private retreat with its own fireplace and a remodeled bath with subway tile accents, soaking tub, and separate shower. An additional upstairs bedroom includes its own full bath, creating an ideal secondary suite. Outside, the oversized lot offers plenty of space to enjoy with a covered stamped-concrete patio, outdoor barbecue kitchen, gazebo, mature landscaping, and room for a future pool. The covered RV parking is a standout feature with 2 covered stalls providing space rarely found in anywhere. Conveniently located with quick access to I-80, this home combines the comfort of a small-town setting with an easy commute to both Sacramento and the Bay Area.

- Days on Market
- 2 days
- Current Status
- Active
- Original Price
- $875,000
- List Price
- $842,000
- On Market Date
- May 10, 2026
- Property Type
- Single Family Residence
- Area
- Dixon
- Zip Code
- 95620
- MLS ID
- 326030792
- APN
- 0113-592-140
- Year Built
- 2004
- Stories in Building
- Unavailable
- Possession
- Close Of Escrow, Negotiable
- Data Source
- BAREIS
- Origin MLS System
Tremont Elementary School
Public K-6 Elementary, Yr Round
Students: 456 Distance: 0.5mi
C. A. Jacobs Intermediate School
Public 7-8 Middle, Yr Round
Students: 731 Distance: 0.9mi
Dixon Montessori Charter
Charter K-8
Students: 414 Distance: 1.1mi
Gretchen Higgins Elementary School
Public K-6 Elementary, Yr Round
Students: 347 Distance: 1.6mi
Dixon Community Day School
Public 7-12 Yr Round
Students: 12 Distance: 1.8mi
Maine Prairie High (Continuation) School
Public 10-12 Continuation, Yr Round
Students: 83 Distance: 1.8mi
- Bed
- 5
- Bath
- 4
- Parking
- 0
- Attached, Covered, Detached, Garage Door Opener, Guest Parking Available, Interior Access, Side-by-Side
- SQ FT
- 3,413
- SQ FT Source
- Assessor Auto-Fill
- Lot SQ FT
- 12,632.0
- Lot Acres
- 0.29 Acres
- Kitchen
- Breakfast Area, Synthetic Counter
- Cooling
- Ceiling Fan(s), Central, Whole House Fan
- Dining Room
- Dining/Living Combo, Formal Room, Other
- Living Room
- Cathedral/Vaulted
- Flooring
- Carpet, Concrete, Simulated Wood, Tile
- Foundation
- Slab
- Fire Place
- Family Room, Primary Bedroom
- Heating
- Central, Fireplace(s), Natural Gas
- Laundry
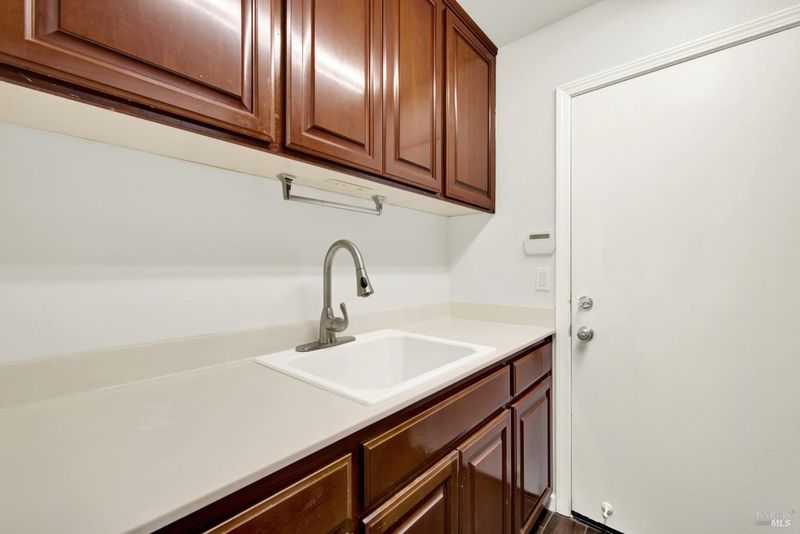
- Hookups Only, Inside Room
- Upper Level
- Bedroom(s), Primary Bedroom
- Main Level
- Bedroom(s), Dining Room, Family Room, Garage, Kitchen, Living Room, Street Entrance
- Possession
- Close Of Escrow, Negotiable
- Basement
- None
- Architectural Style
- Traditional
- Fee
- $0
MLS and other Information regarding properties for sale as shown in Theo have been obtained from various sources such as sellers, public records, agents and other third parties. This information may relate to the condition of the property, permitted or unpermitted uses, zoning, square footage, lot size/acreage or other matters affecting value or desirability. Unless otherwise indicated in writing, neither brokers, agents nor Theo have verified, or will verify, such information. If any such information is important to buyer in determining whether to buy, the price to pay or intended use of the property, buyer is urged to conduct their own investigation with qualified professionals, satisfy themselves with respect to that information, and to rely solely on the results of that investigation.
School data provided by GreatSchools. School service boundaries are intended to be used as reference only. To verify enrollment eligibility for a property, contact the school directly.