

$749,000
913
SQ FT
$820
SQ/FT
41 Grandview Street, #208
@ Western Dr - 43 - West Santa Cruz, Santa Cruz

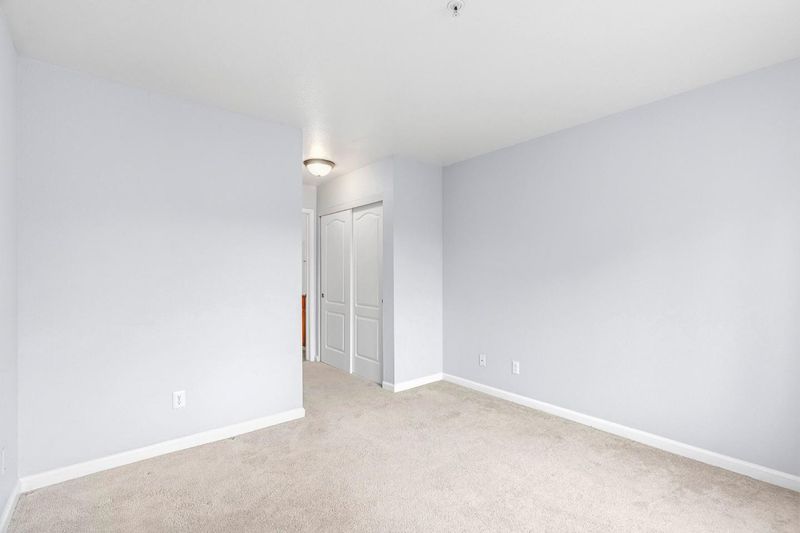
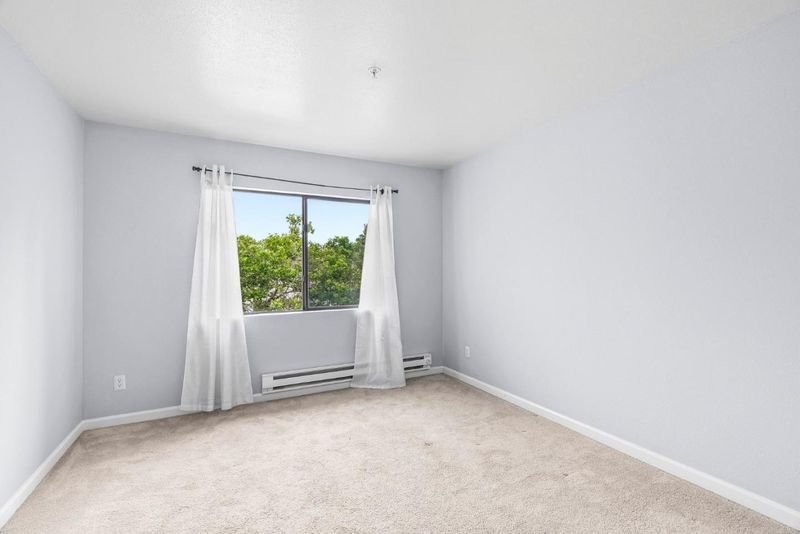
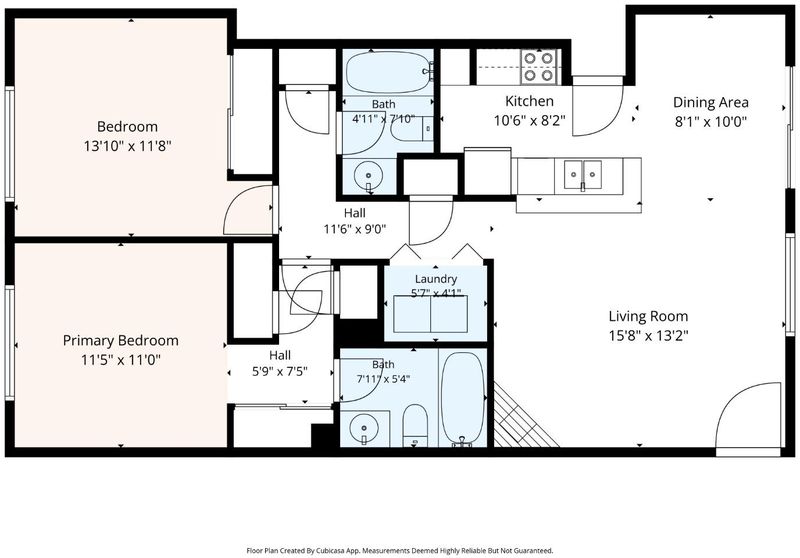
- 2 Bed
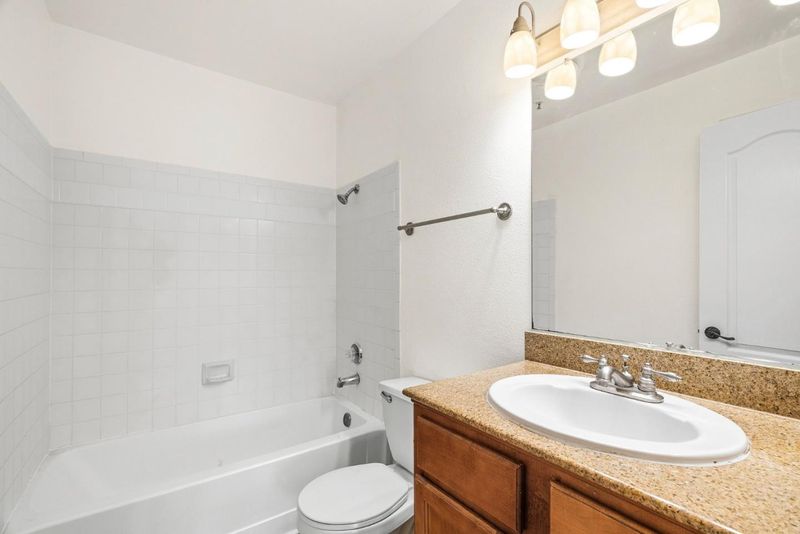
- 2 Bath
- 1 Park
- 913 sqft
- SANTA CRUZ
-

-
Sat May 30, 1:00 pm - 4:00 pm
-
Sun May 31, 2:30 pm - 4:30 pm
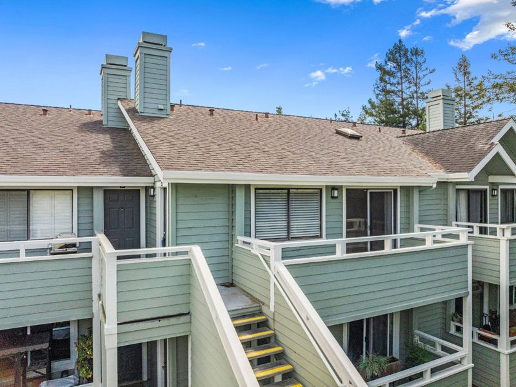
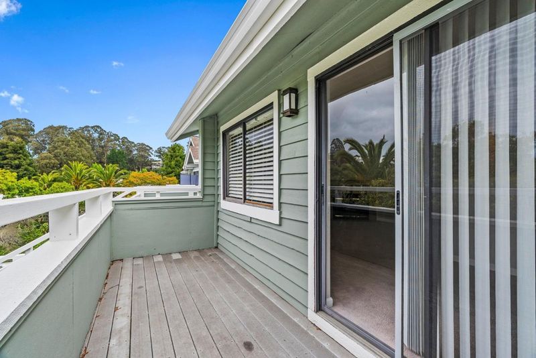
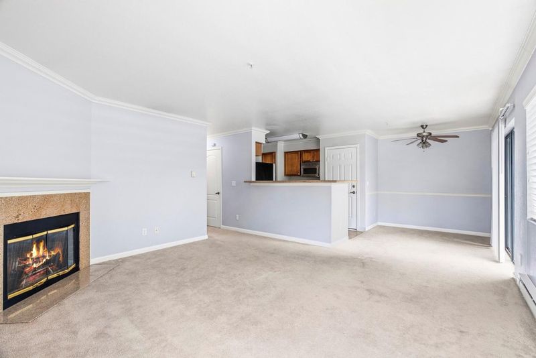
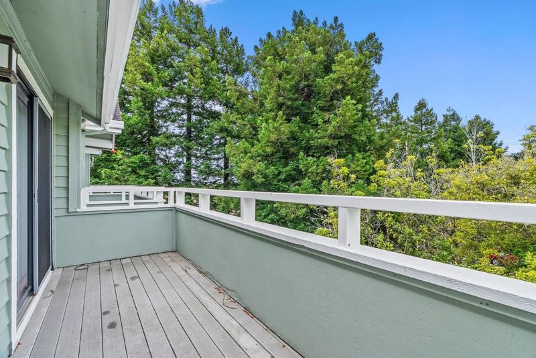
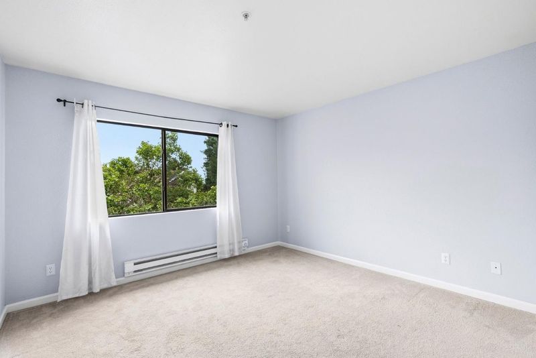
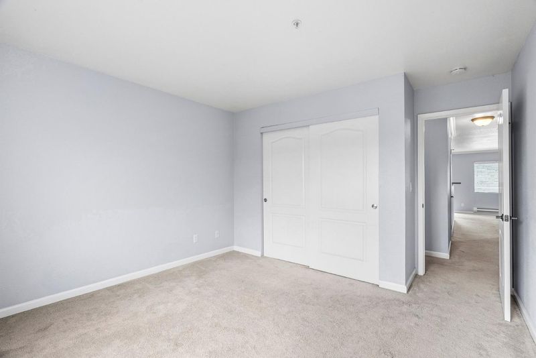
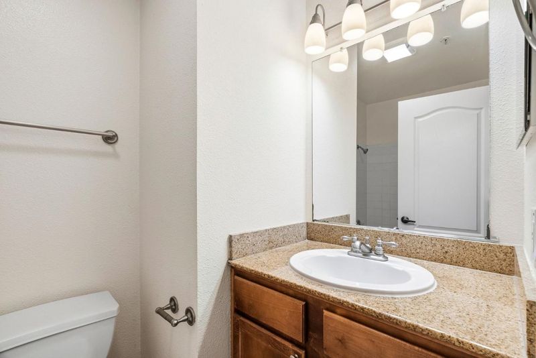
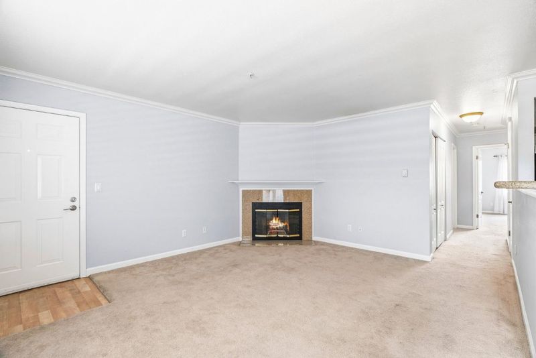
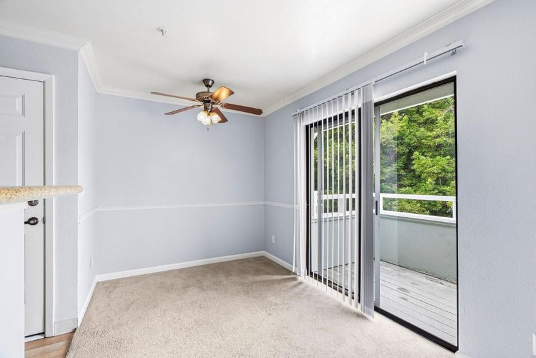
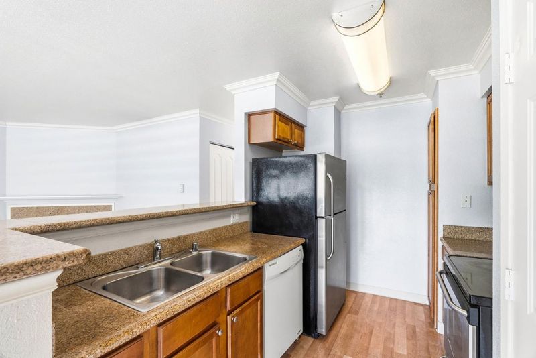
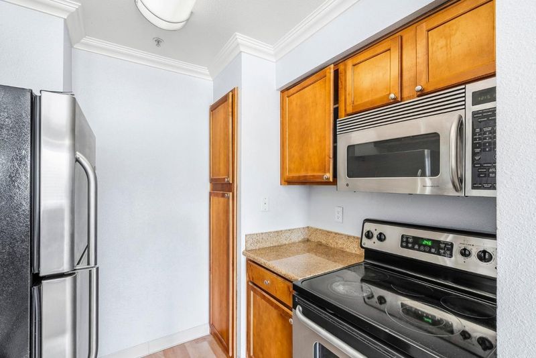
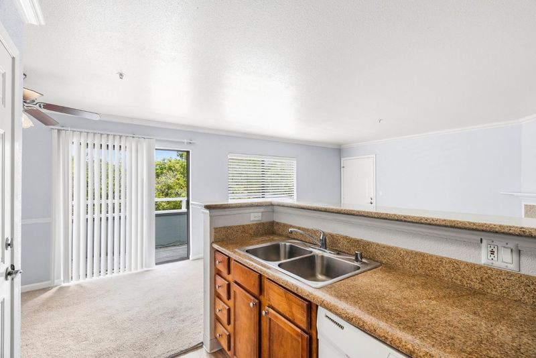
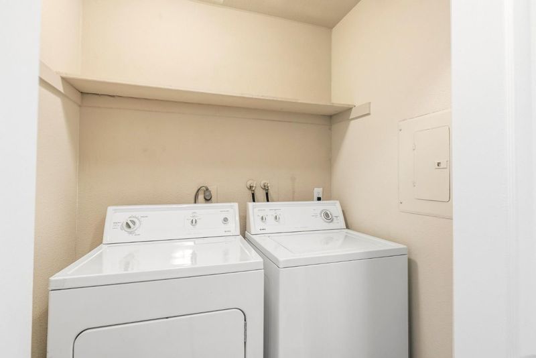
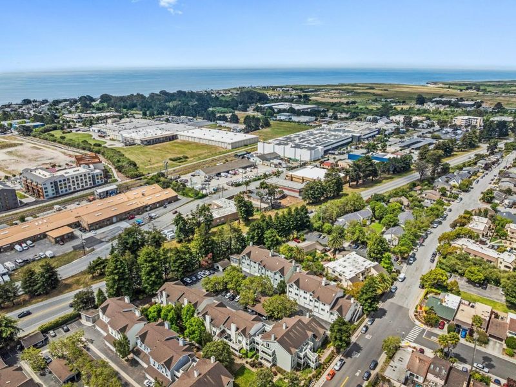
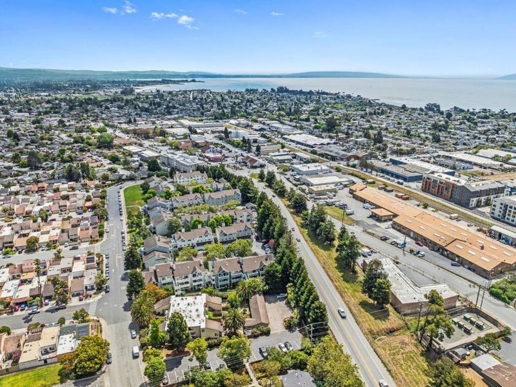
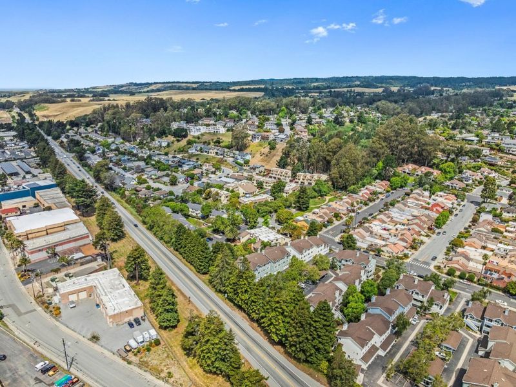
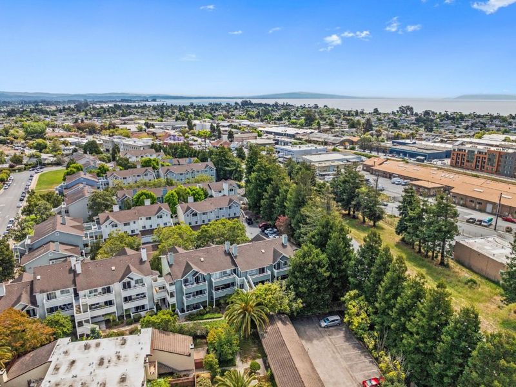
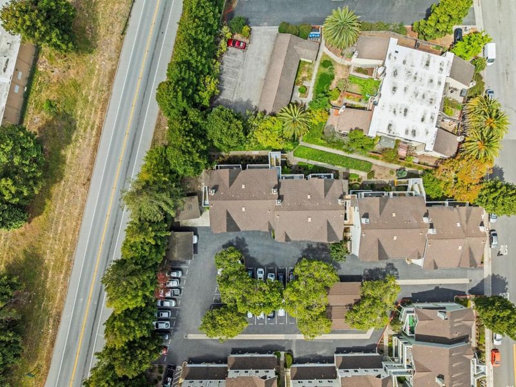
Perched on the top floor of a well-located Santa Cruz complex, this 2-bed, 2-bath condo offers privacy, treetop views, and a spacious balcony perfect for morning coffee or evening relaxation. The unit features a light-filled living area with a cozy fireplace, an updated kitchen that opens to the main living space, generously sized bedrooms, in-unit laundry, and dedicated parking in a shared enclosed garage. Ideally situated just blocks from the UC Santa Cruz bus line and minutes from Natural Bridges State Beach, Wilder Ranch trails, the popular pump track, Swift Street Commons, New Leaf Community Market, local wineries, farmers markets, and popular westside dining and shopping, this home offers easy access to the best of Santa Cruz living.

- Days on Market
- 2 days
- Current Status
- Active
- Original Price
- $749,000
- List Price
- $749,000
- On Market Date
- May 28, 2026
- Property Type
- Condominium
- Area
- 43 - West Santa Cruz
- Zip Code
- 95060
- MLS ID
- ML82048847
- APN
- 002-721-06-000
- Year Built
- 1989
- Stories in Building
- Unavailable
- Possession
- Unavailable
- Data Source
- MLSL
- Origin MLS System
- MLSListings, Inc.
Brightpath
Private 6-11 Coed
Students: 12 Distance: 0.4mi
Pacific Collegiate Charter School
Charter 7-12 Secondary
Students: 549 Distance: 0.5mi
Brightpath
Private K-12 Coed
Students: NA Distance: 0.6mi
Creekside School
Private 1-12
Students: 6 Distance: 0.6mi
Santa Cruz Waldorf High School
Private 9-12 Secondary, Coed
Students: 37 Distance: 0.7mi
Bay View Elementary School
Public K-5 Elementary
Students: 442 Distance: 0.7mi
- Bed
- 2
- Bath
- 2
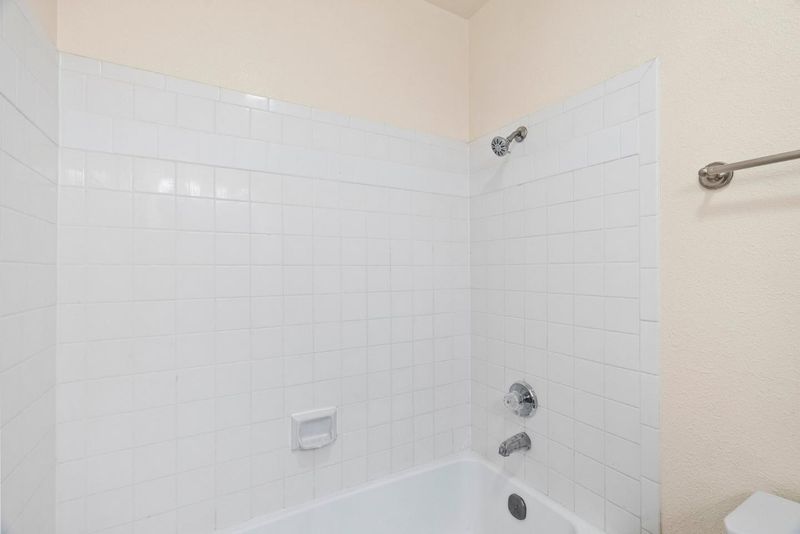
- Showers over Tubs - 2+
- Parking
- 1
- Detached Garage
- SQ FT
- 913
- SQ FT Source
- Unavailable
- Lot SQ FT
- 915.0
- Lot Acres
- 0.021006 Acres
- Kitchen
- Countertop - Granite
- Cooling
- Ceiling Fan
- Dining Room
- Dining Area in Living Room, No Formal Dining Room
- Disclosures
- Natural Hazard Disclosure
- Family Room
- No Family Room
- Flooring
- Carpet
- Foundation
- Concrete Slab
- Fire Place
- Living Room, Wood Burning
- Heating
- Baseboard, Electric
- Laundry
- Washer / Dryer, Inside
- * Fee
- $522
- Name
- Baywood at Northshore
- *Fee includes
- Garbage, Management Fee, Reserves, Water / Sewer, Insurance - Common Area, and Maintenance - Common Area
MLS and other Information regarding properties for sale as shown in Theo have been obtained from various sources such as sellers, public records, agents and other third parties. This information may relate to the condition of the property, permitted or unpermitted uses, zoning, square footage, lot size/acreage or other matters affecting value or desirability. Unless otherwise indicated in writing, neither brokers, agents nor Theo have verified, or will verify, such information. If any such information is important to buyer in determining whether to buy, the price to pay or intended use of the property, buyer is urged to conduct their own investigation with qualified professionals, satisfy themselves with respect to that information, and to rely solely on the results of that investigation.
School data provided by GreatSchools. School service boundaries are intended to be used as reference only. To verify enrollment eligibility for a property, contact the school directly.