
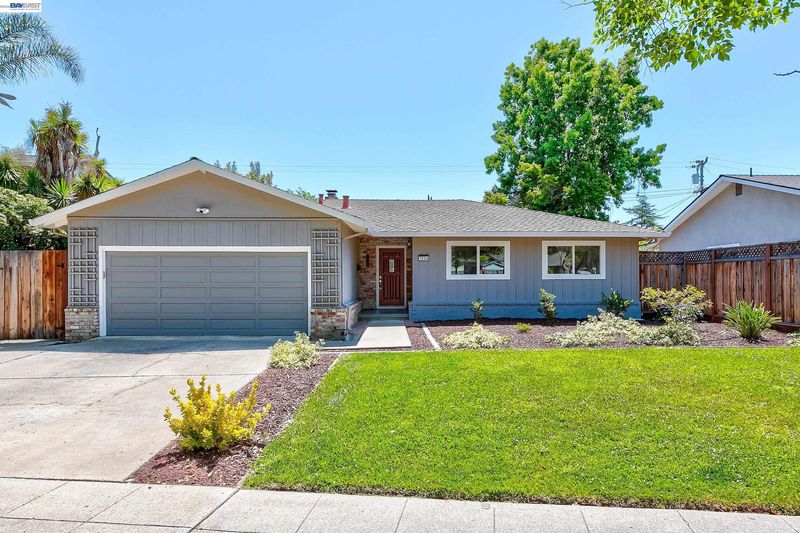

$2,698,000
1,697
SQ FT
$1,590
SQ/FT
1624 English Dr
@ Prospect Rd - W.San Jose, San Jose

- 3 Bed
- 2 Bath
- 2 Park
- 1,697 sqft
- San Jose
-

This rare gem combines a prime location—near award-winning schools, tech hubs, and hiking trails—with a completely updated interior. Enjoy a beautifully modernized kitchen, fully remodeled designer bathrooms, and brand-new flooring throughout. Outside, the massive backyard offers endless potential for premier outdoor living and entertaining. Perfectly situated near shopping and dining, this turnkey home is ready for you to move right in! Inside, newly installed recessed lighting illuminates the entire home, paired with stylish new light fixtures highlighting the dining area and bedrooms. The pristine chef's kitchen is a standout feature, boasting freshly painted cabinets with sleek black handles, custom easy-slide-out shelves, stunning new quartz countertops, and a convenient built-in desk/work area. The large peninsula includes a welcoming breakfast counter, complementing a brand-new LG gas range/oven combo and matching microwave. The single-story floor plan flows effortlessly into a striking, fully permitted step-down family room with soaring cathedral ceilings. A separate elegant living room offers a cozy fireplace and a dramatic wall of glass. Both rooms feature wide sliding glass doors opening to a gorgeous flagstone patio and an expansive backyard oasis built for entertaining. The primary suite boasts dual mirrored closets and a completely transformed private bath with a modern new vanity unit. Two additional bedrooms feature mirrored closet doors and share a stunningly remodeled hall bathroom with a crisp shower-over-tub setup. The 2-car garage includes extensive built-in storage cabinets and a dedicated laundry area with a convenient utility sink. Modern everyday comforts include central A/C and an efficient multi-zone heating system controlled by dual thermostats. Nestled on one of the loveliest, most peaceful streets in West San Jose bordering Cupertino and Saratoga, you are just a short walking distance from the Saratoga Creek Trail, local parks, playgrounds, and tennis courts. Enjoy ultimate neighborhood convenience minutes from El Paseo Saratoga and Westgate shopping centers, with seamless access to Highways 280 and 85 for a quick commute. Top-tier education is guaranteed with acclaimed schools: Country Lane Elementary, Moreland Middle, and Prospect High! Don't miss this incredible, rare masterpiece. The house is flooded with beautiful natural light throughout! Welcome home to your dream property! Schedule your private tour today!

- Current Status
- Active - Coming Soon
- Original Price
- $2,698,000
- List Price
- $2,698,000
- On Market Date
- May 28, 2026
- Property Type
- Detached
- D/N/S
- W.San Jose
- Zip Code
- 95129
- MLS ID
- 41136275
- APN
- Year Built
- 1958
- Stories in Building
- 1
- Possession
- Close Of Escrow
- Data Source
- MAXEBRDI
- Origin MLS System
- BAY EAST
Prospect High School
Public 9-12 Secondary
Students: 1555 Distance: 0.1mi
Christa McAuliffe Elementary School
Public K-8 Elementary, Coed
Students: 493 Distance: 0.5mi
Lynbrook High School
Public 9-12 Secondary
Students: 1880 Distance: 0.5mi
Country Lane Elementary School
Public K-5 Elementary
Students: 613 Distance: 0.6mi
Murdock-Portal Elementary School
Public K-5 Elementary, Yr Round
Students: 570 Distance: 0.6mi
Joaquin Miller Middle School
Public 6-8 Middle
Students: 1191 Distance: 0.8mi
- Bed
- 3
- Bath
- 2
- Parking
- 2
- Attached, Garage, Int Access From Garage
- SQ FT
- 1,697
- SQ FT Source
- Public Records
- Lot SQ FT
- 7,085.0
- Lot Acres
- 0.1626 Acres
- Pool Info
- None
- Kitchen
- Dishwasher, Gas Range, Microwave, Free-Standing Range, Refrigerator, Dryer, Washer, Gas Water Heater, Breakfast Bar, Eat-in Kitchen, Disposal, Gas Range/Cooktop, Range/Oven Free Standing
- Cooling
- Central Air
- Disclosures
- None
- Entry Level
- Exterior Details
- Back Yard, Front Yard, Sprinklers Automatic
- Flooring
- Vinyl
- Foundation
- Fire Place
- Wood Burning
- Heating
- Zoned, Natural Gas
- Laundry
- 220 Volt Outlet, Dryer, Gas Dryer Hookup, Hookups Only, In Garage, Washer, Cabinets, Sink
- Main Level
- 3 Bedrooms, 2 Baths, Laundry Facility, Main Entry
- Possession
- Close Of Escrow
- Architectural Style
- Ranch
- Construction Status
- Existing
- Additional Miscellaneous Features
- Back Yard, Front Yard, Sprinklers Automatic
- Location
- Rectangular Lot
- Roof
- Composition Shingles
- Water and Sewer
- Public
- Fee
- Unavailable
MLS and other Information regarding properties for sale as shown in Theo have been obtained from various sources such as sellers, public records, agents and other third parties. This information may relate to the condition of the property, permitted or unpermitted uses, zoning, square footage, lot size/acreage or other matters affecting value or desirability. Unless otherwise indicated in writing, neither brokers, agents nor Theo have verified, or will verify, such information. If any such information is important to buyer in determining whether to buy, the price to pay or intended use of the property, buyer is urged to conduct their own investigation with qualified professionals, satisfy themselves with respect to that information, and to rely solely on the results of that investigation.
School data provided by GreatSchools. School service boundaries are intended to be used as reference only. To verify enrollment eligibility for a property, contact the school directly.