

$1,488,800
1,987
SQ FT
$749
SQ/FT
65 Southport Court
@ Southview Dr. - 2 - Santa Teresa, San Jose

- 4 Bed
- 3 (2/1) Bath
- 2 Park
- 1,987 sqft
- SAN JOSE
-

-
Fri May 29, 5:00 pm - 7:00 pm
Come have a preview of this beautifully updated home at a neighborhood wine & cheese event.
-
Sat May 30, 1:00 pm - 4:00 pm
Don't miss the chance to tour this exceptional Silverleaf home.
-
Sun May 31, 1:00 pm - 4:00 pm
Beautifully updated Silverleaf home OPEN Sunday afternoon.
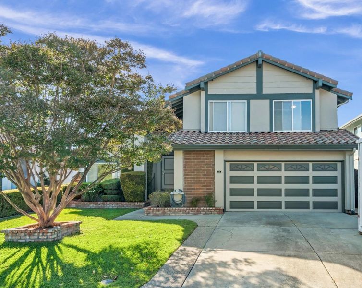
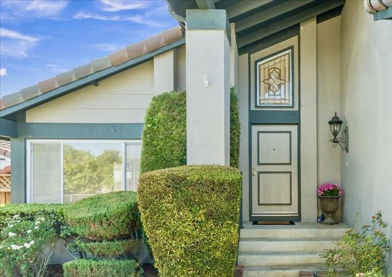
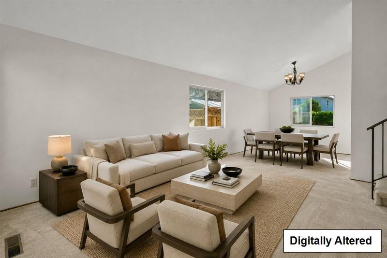
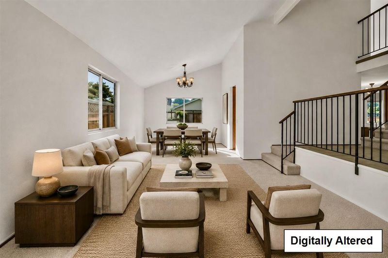
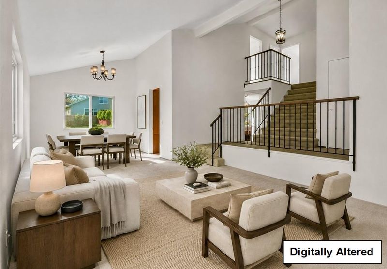
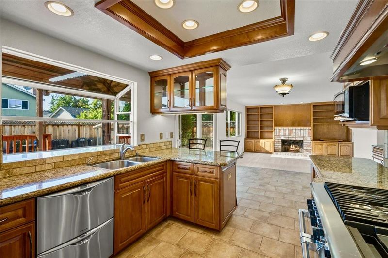
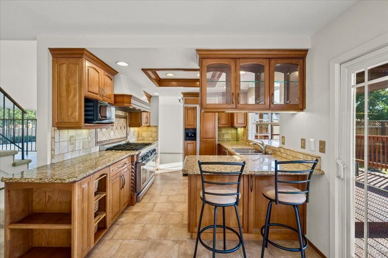
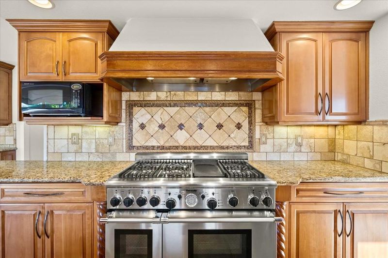
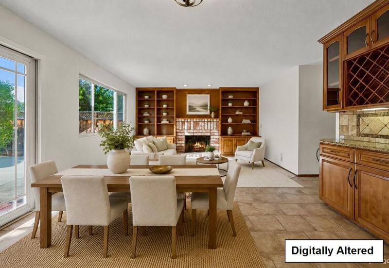
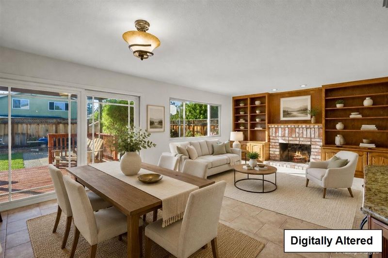
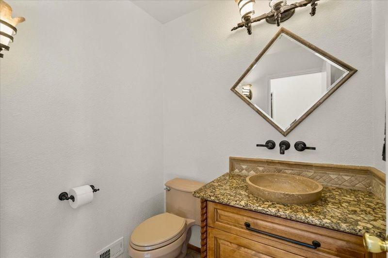
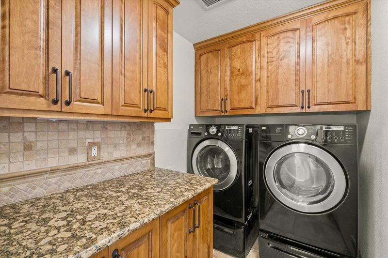
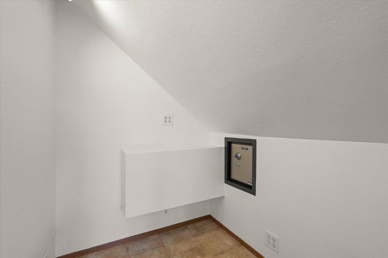
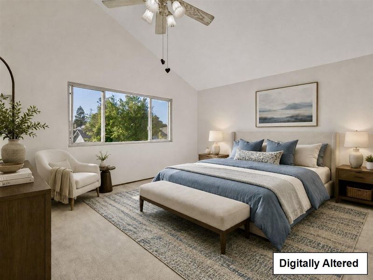
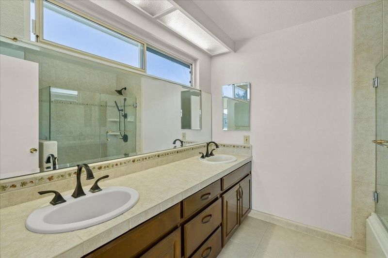
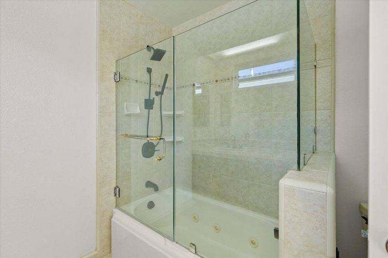
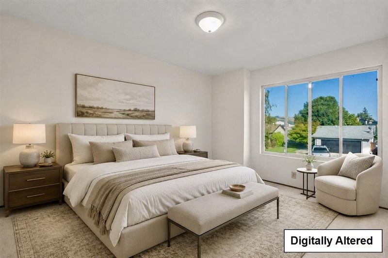
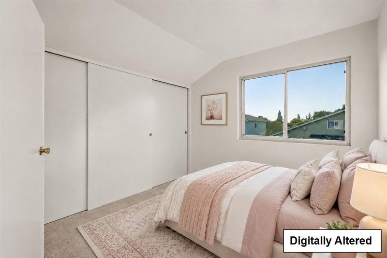
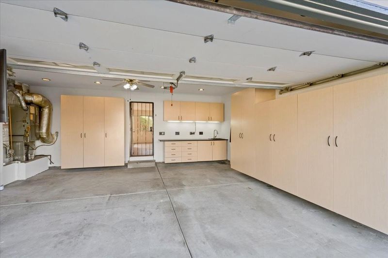
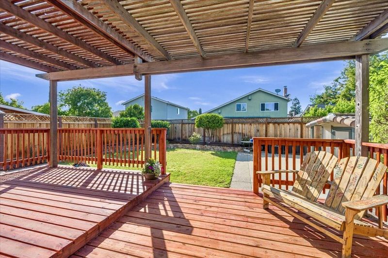
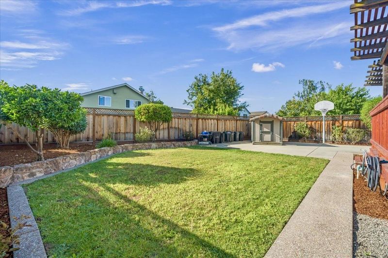
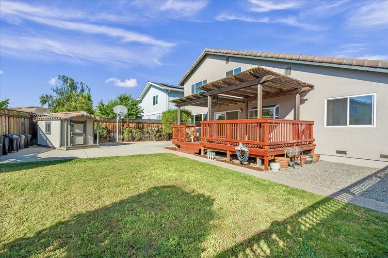
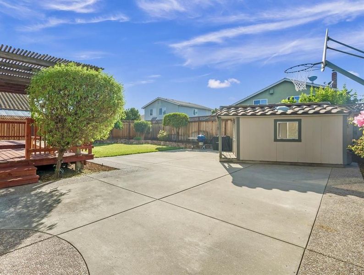
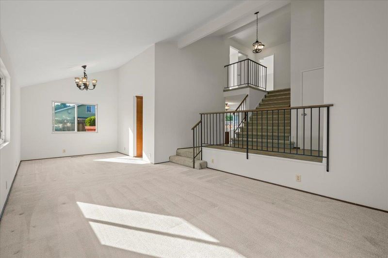
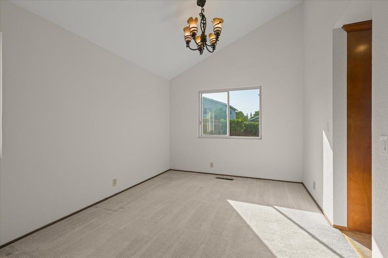
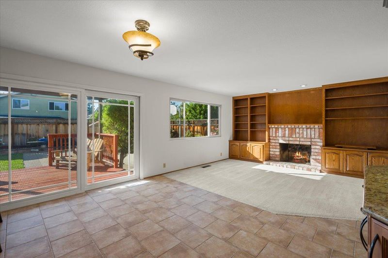
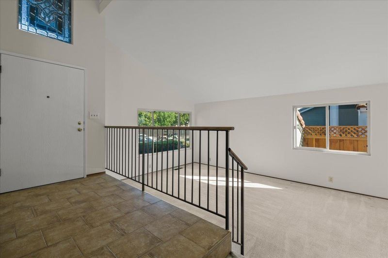
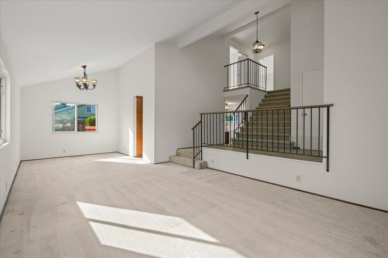
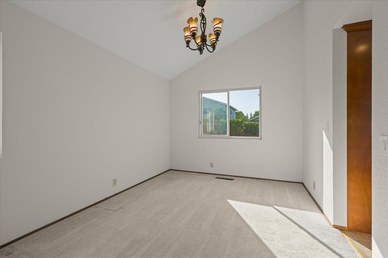
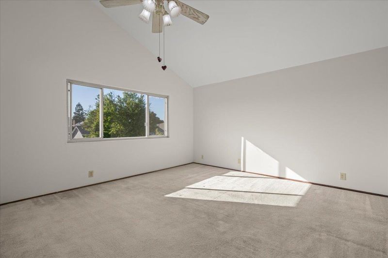
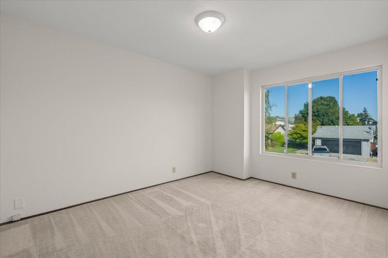
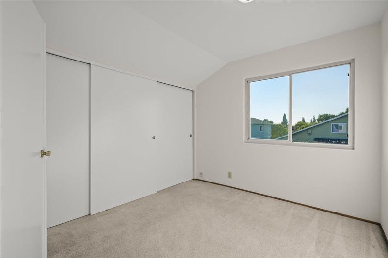
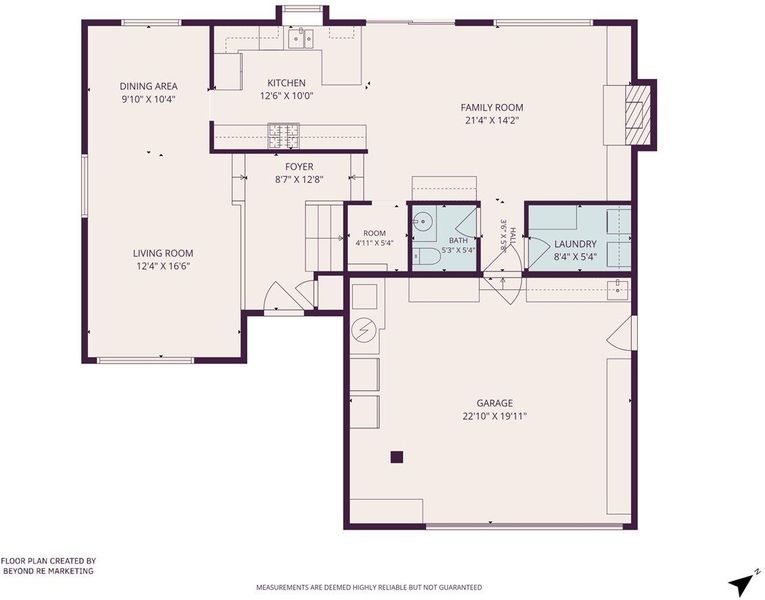
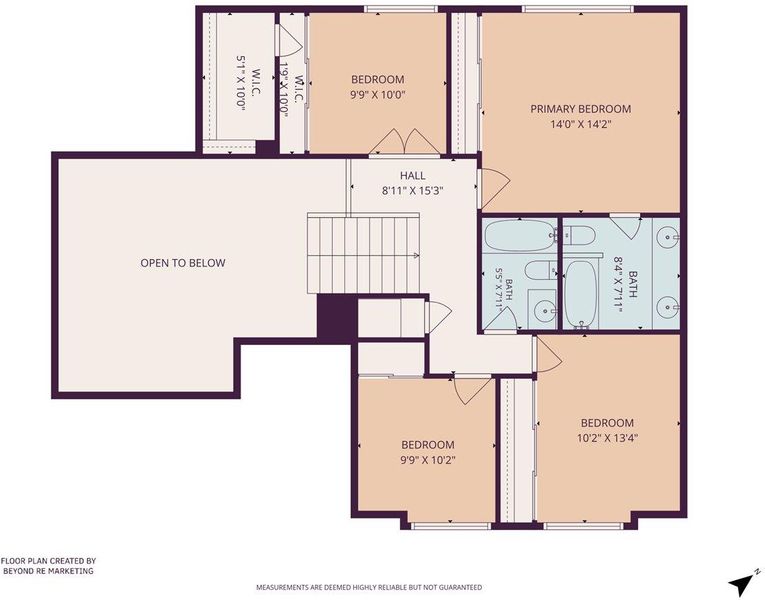
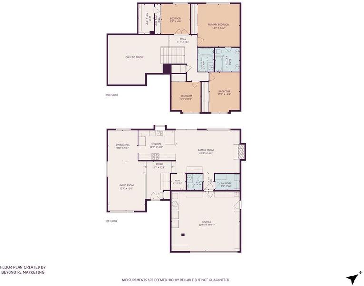
Located on a cul-de-sac in the beautiful Silverleaf neighborhood, this quality Citation-built 4-bed/ 2-1/2 bath home offers exceptional comfort, style & craftsmanship thru-out. The front door opens to a grand entry overlooking the formal living & dining rooms, creating a dramatic & welcoming first impression. Thoughtfully updated, the home features designer finishes that blend timeless quality with modern sophistication. The gourmet kitchen is truly a chef's dream, designed for both everyday living & entertaining. It features stone countertops, premium appliances, a garden window & an impressive 48" luxury Thermador gas range. The breakfast nook & dining bar are adjacent to the family room, complete with a cozy wood-burning fireplace & views of the expansive backyard, redwood deck, & playhouse/bonus structure. 4 bedrooms, including the spacious primary suite, are located on the 2nd level, creating a functional & private living arrangement. All baths & the indoor laundry room have been beautifully remodeled, bringing a cohesive sense of style & consistency throughout the home. Additional highlights: vaulted ceilings, ceiling fans, dual pane windows, AC for year-round comfort & an attached 2 car garage fully lined w/ custom cabinetry for the ultimate in storage & organization!

- Days on Market
- 0 days
- Current Status
- Active
- Original Price
- $1,488,800
- List Price
- $1,488,800
- On Market Date
- May 29, 2026
- Property Type
- Single Family Home
- Area
- 2 - Santa Teresa
- Zip Code
- 95138
- MLS ID
- ML82048432
- APN
- 678-49-060
- Year Built
- 1981
- Stories in Building
- 2
- Possession
- COE + 30 Days
- Data Source
- MLSL
- Origin MLS System
- MLSListings, Inc.
Starlight High School
Private 8-12 Special Education, Secondary, Coed
Students: NA Distance: 0.5mi
Ledesma (Rita) Elementary School
Public K-6 Elementary
Students: 494 Distance: 0.9mi
Santa Teresa Elementary School
Public K-6 Elementary
Students: 623 Distance: 1.1mi
Stratford School
Private K-5 Core Knowledge
Students: 301 Distance: 1.2mi
Los Paseos Elementary School
Public K-5 Elementary
Students: 501 Distance: 1.3mi
Bernal Intermediate School
Public 7-8 Middle
Students: 742 Distance: 1.4mi
- Bed
- 4
- Bath
- 3 (2/1)
- Double Sinks, Granite, Half on Ground Floor, Showers over Tubs - 2+, Solid Surface, Updated Bath
- Parking
- 2
- Attached Garage, Gate / Door Opener, On Street, Room for Oversized Vehicle
- SQ FT
- 1,987
- SQ FT Source
- Unavailable
- Lot SQ FT
- 6,144.0
- Lot Acres
- 0.141047 Acres
- Kitchen
- Countertop - Stone, Dishwasher, Exhaust Fan, Garbage Disposal, Microwave, Oven Range - Gas
- Cooling
- Ceiling Fan, Central AC
- Dining Room
- Breakfast Nook, Dining Bar, Formal Dining Room
- Disclosures
- NHDS Report
- Family Room
- Separate Family Room
- Flooring
- Carpet, Laminate, Stone, Tile
- Foundation
- Concrete Perimeter, Raised
- Fire Place
- Family Room, Wood Burning
- Heating
- Central Forced Air, Fireplace, Gas
- Laundry
- Electricity Hookup (110V), Gas Hookup, In Utility Room, Inside
- Views
- Neighborhood
- Possession
- COE + 30 Days
- Architectural Style
- Tract
- Fee
- Unavailable
MLS and other Information regarding properties for sale as shown in Theo have been obtained from various sources such as sellers, public records, agents and other third parties. This information may relate to the condition of the property, permitted or unpermitted uses, zoning, square footage, lot size/acreage or other matters affecting value or desirability. Unless otherwise indicated in writing, neither brokers, agents nor Theo have verified, or will verify, such information. If any such information is important to buyer in determining whether to buy, the price to pay or intended use of the property, buyer is urged to conduct their own investigation with qualified professionals, satisfy themselves with respect to that information, and to rely solely on the results of that investigation.
School data provided by GreatSchools. School service boundaries are intended to be used as reference only. To verify enrollment eligibility for a property, contact the school directly.