

$1,095,000
1,977
SQ FT
$554
SQ/FT
1527 Blake St
@ California - Central Berkeley, Berkeley

- 3 Bed
- 3 Bath
- 1 Park
- 1,977 sqft
- Berkeley
-

-
Sun Oct 4, 2:00 pm - 4:00 pm
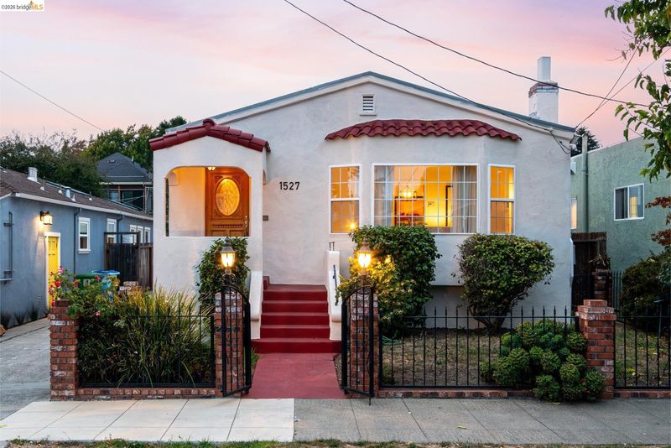
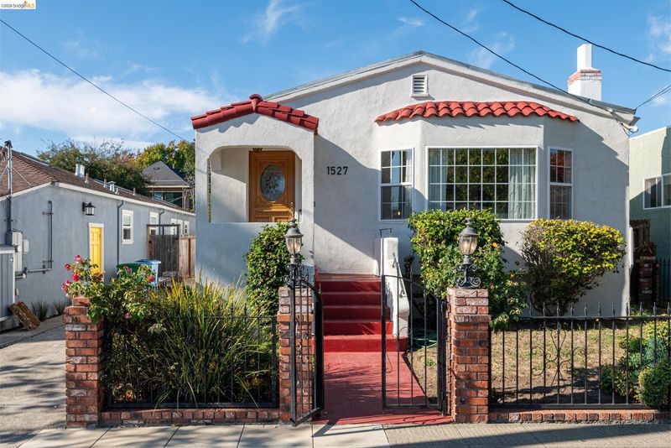
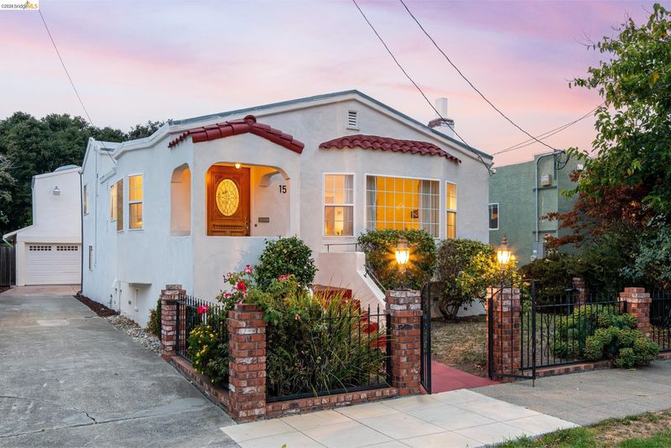
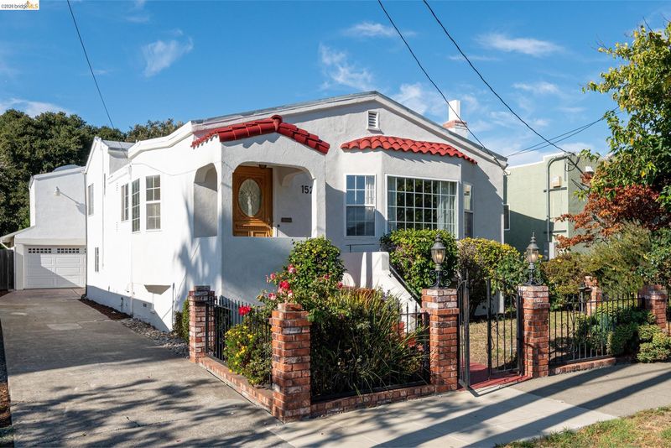
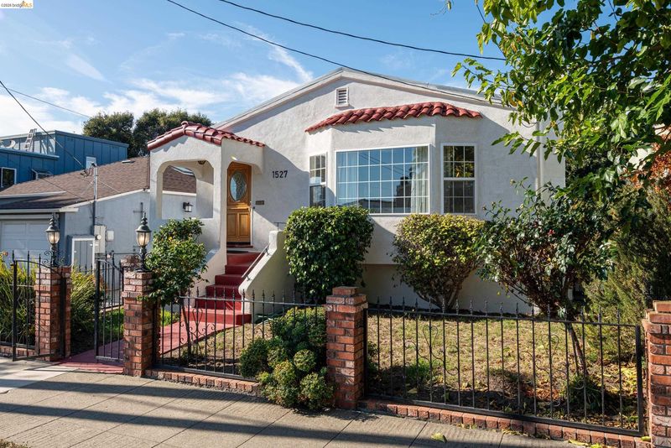
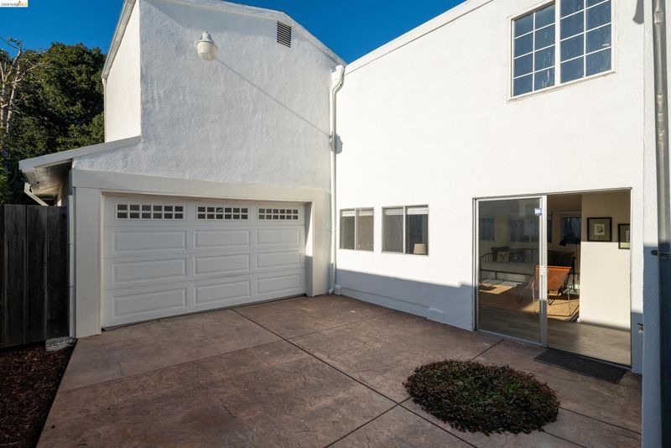
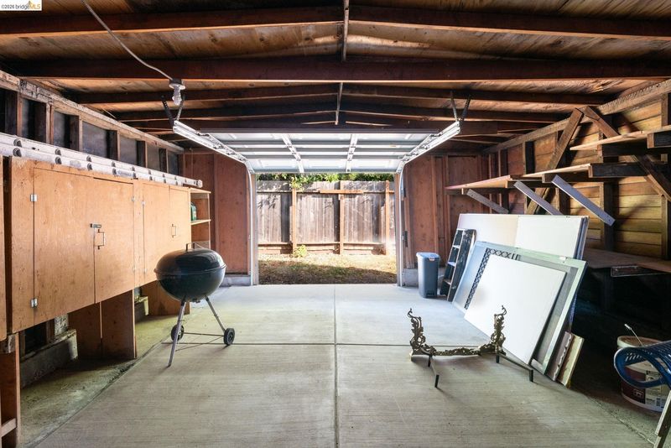
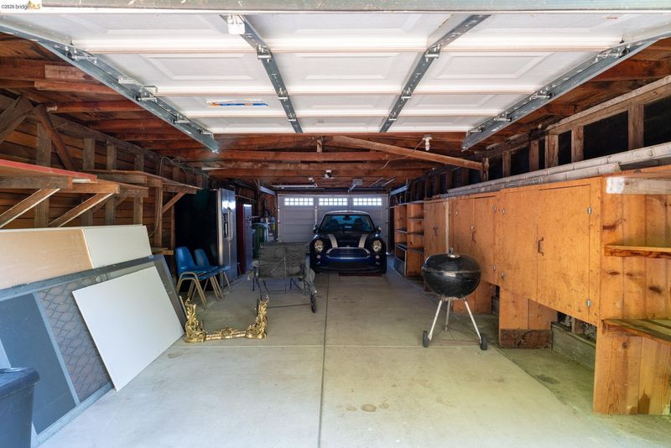
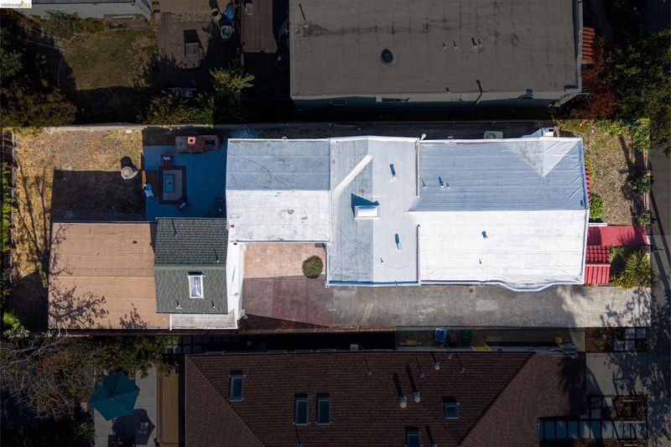
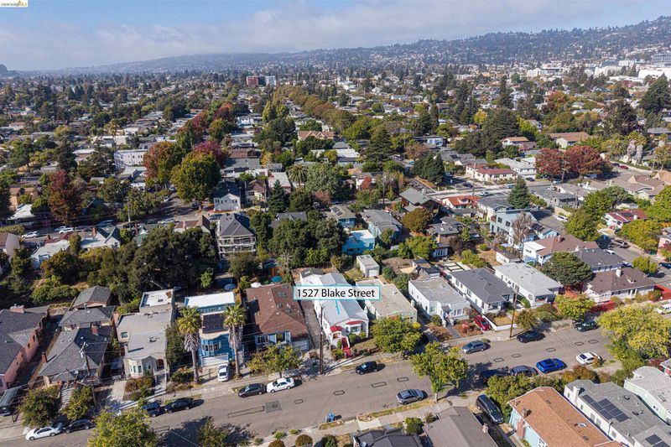
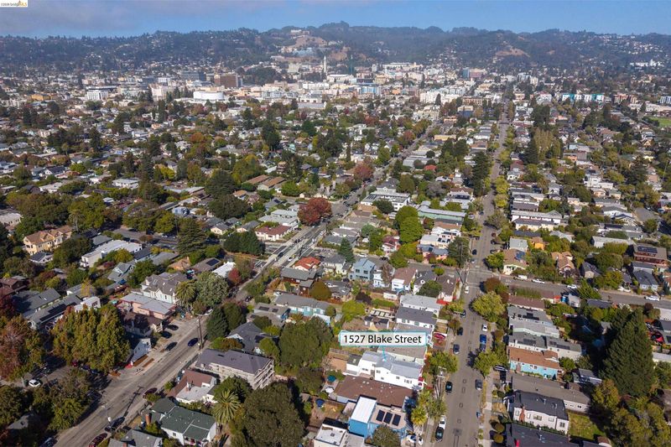
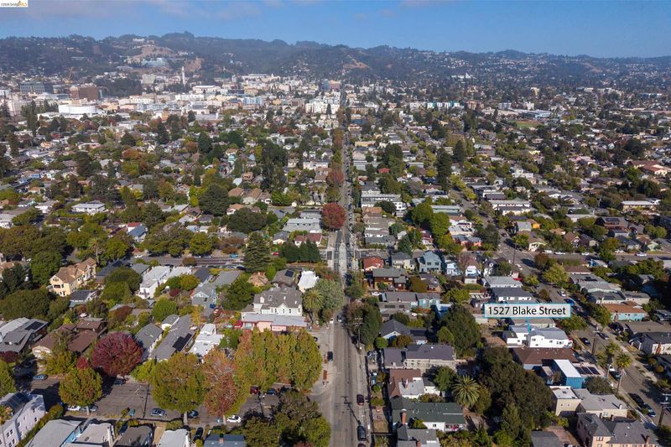
Tree-lined and unhurried, this stretch of Blake Street is quintessential Berkeley. White stucco and red tile, roses peeking over a brick and wrought-iron fence, an arched entry that has been welcoming people home for generations. A long driveway leads to a deep garage with multiple access points. A rare find and a dream for a workshop, storage, or projects. All of this just minutes from Berkeley Bowl, BART, Tanzie's, and everything that makes Berkeley, Berkeley.
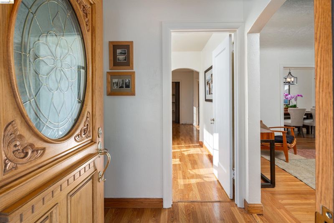
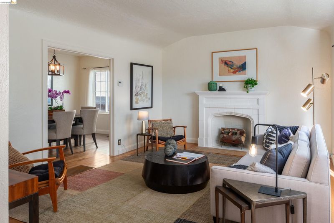
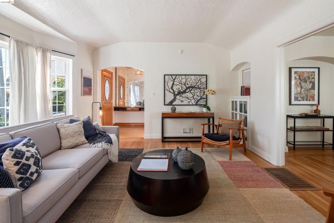
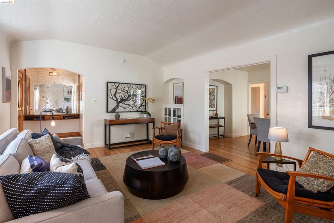
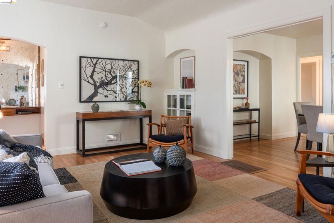
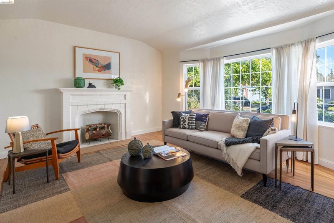
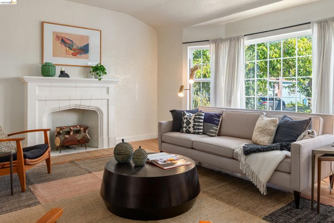
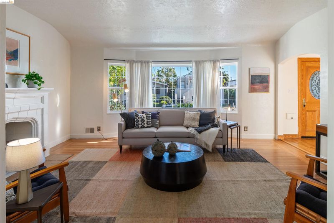
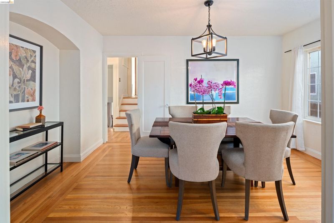
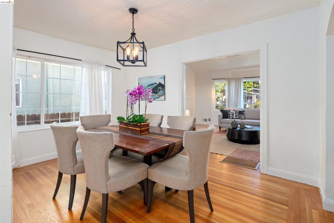
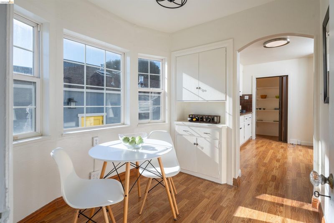
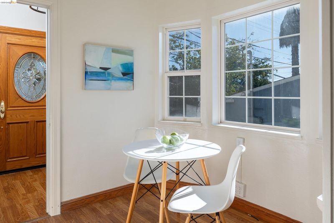
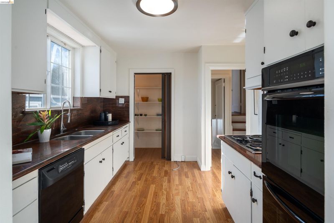
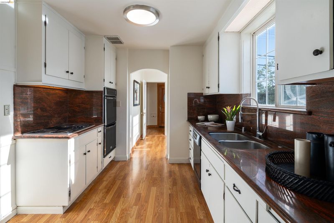
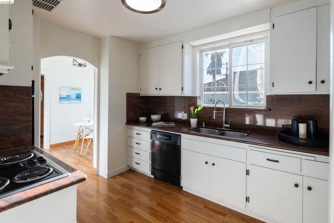
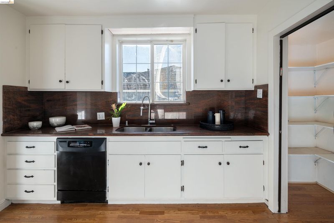
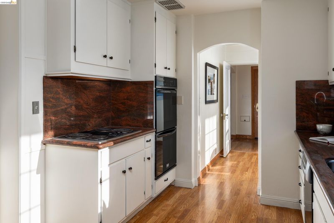
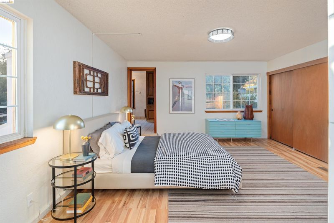
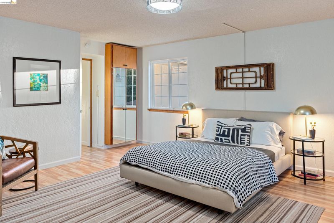
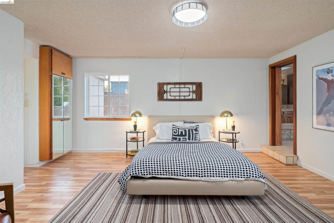
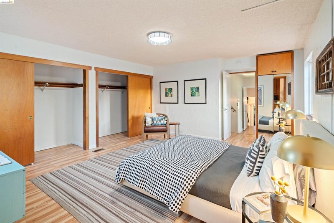
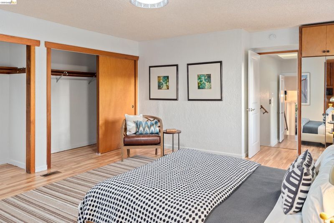
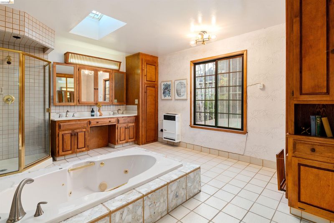
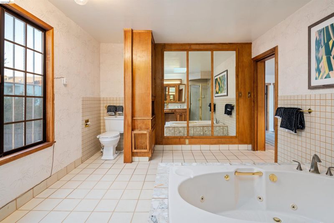
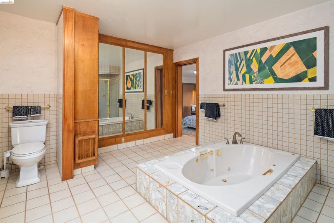
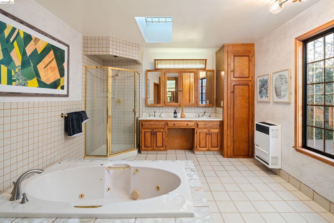
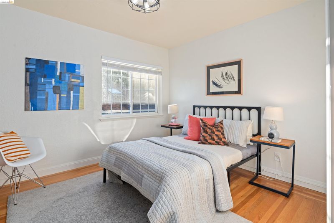
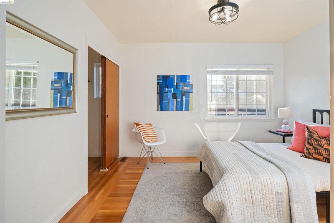
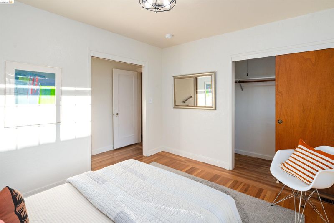
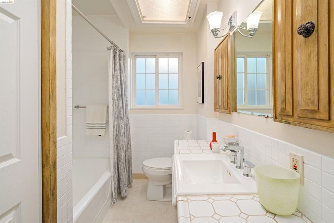
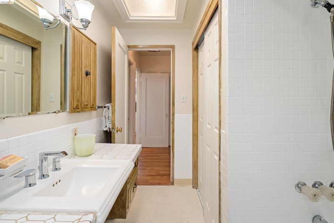
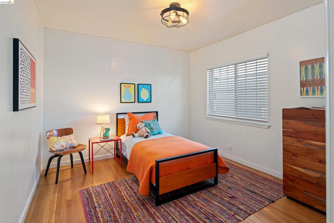
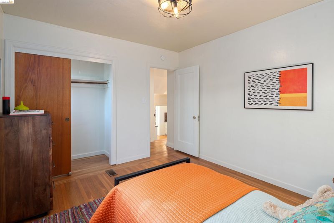
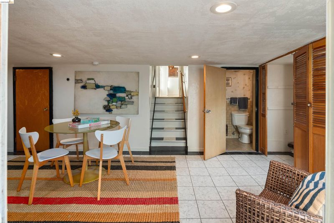
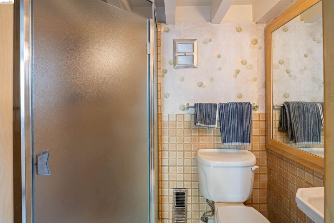
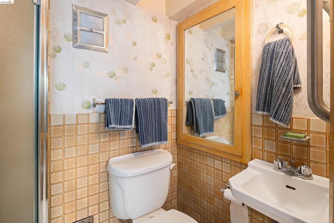
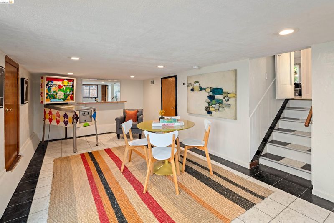
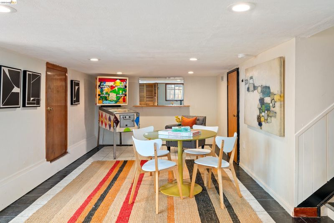
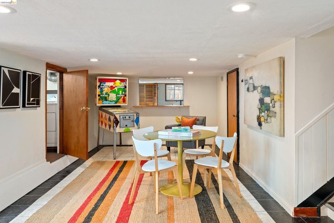
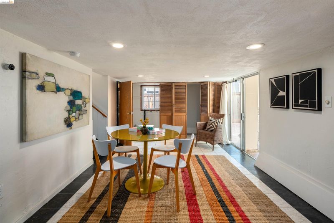
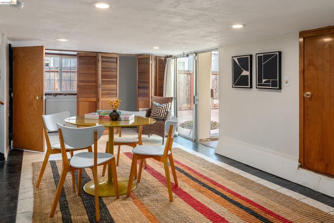
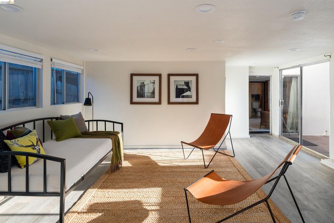
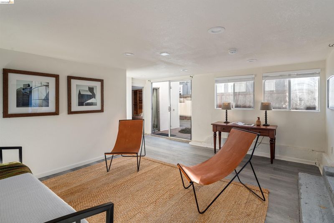
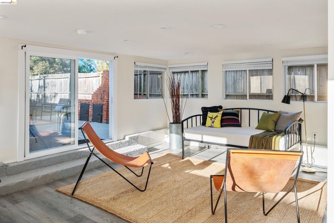
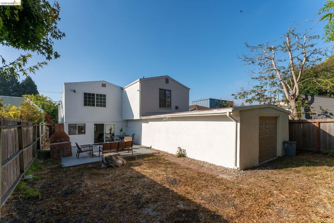
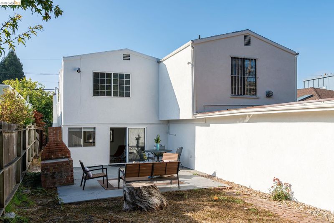
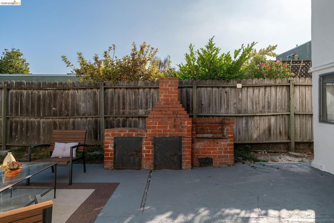
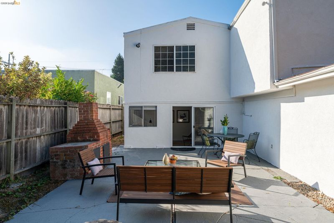
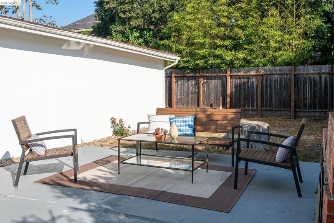
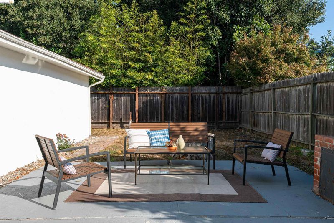
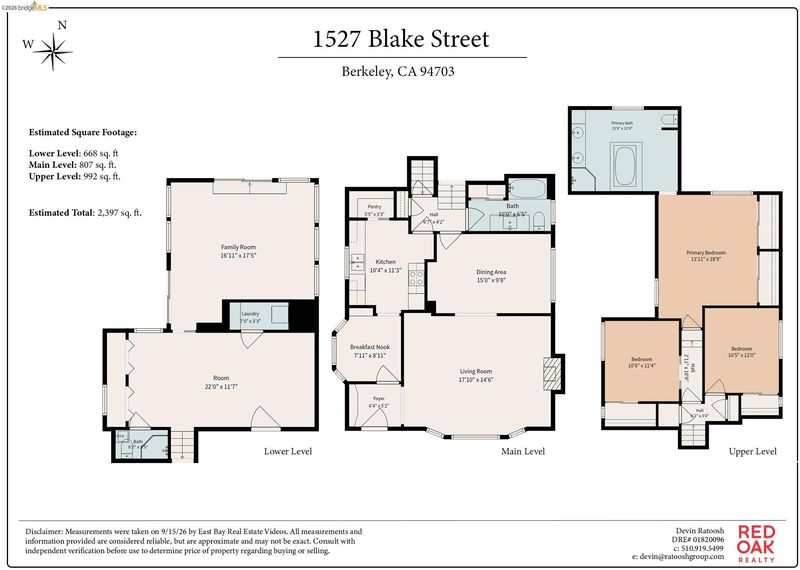
Tree-lined and unhurried, this stretch of Blake Street is quintessential Berkeley. White stucco and red tile, roses peeking over a brick and wrought-iron fence, an arched entry that has been welcoming people home for generations. Inside, the living room sets the tone: gleaming hardwood floors, a gently coved ceiling, and a tiled fireplace. Light pours in through the bay window. Next is the formal dining room, where an arched display niche, an inlaid hardwood floor border, and a lantern pendant give the space real period character. The kitchen keeps things bright and workable. Crisp white cabinetry, stone counters with a full-height backsplash, a gas range, and a window over the sink. A separate pantry with wraparound shelving sits just off the counter, and an archway opens to a sunny corner breakfast nook. Morning coffee has a home here. The primary suite is genuinely large, with a wall of closets. Its en-suite bathroom is a standout: a soaking tub, a separate glass shower, a double vanity with a seated dressing station, floor-to-ceiling built-in cabinetry, and a skylight overhead. The hall bedrooms are well proportioned, with more of those beautiful oak floors. Downstairs, two large finished rooms plus a full bath offer serious flexibility. Whether you need a den, home office, guest quarters, studio, or all of the above.* Sliding doors open directly to a deep backyard with a patio, ready for gardening, entertaining, or potential expansion.** A long driveway leads to a deep garage with multiple access points. A rare find and a dream for a workshop, storage, or projects. All of this just minutes from Berkeley Bowl, BART, Tanzie's, and everything that makes Berkeley, Berkeley. Buyer to investigate. Home Energy Score 1.

- Current Status
- New
- Original Price
- $1,095,000
- List Price
- $1,095,000
- On Market Date
- Sep 23, 2026
- Property Type
- Detached
- D/N/S
- Central Berkeley
- Zip Code
- 94703
- MLS ID
- 41149180
- APN
- 54179712
- Year Built
- 1928
- Stories in Building
- Unavailable
- Possession
- Close Of Escrow
- Data Source
- MAXEBRDI
- Origin MLS System
- Bridge AOR
Longfellow Arts And Technology Middle School
Public 6-8 Middle
Students: 460 Distance: 0.2mi
Longfellow Arts And Technology Middle School
Public 6-8 Middle
Students: 497 Distance: 0.2mi
Walden Center And School
Private K-6 Elementary, Coed
Students: 90 Distance: 0.3mi
Berkeley Technology Academy
Public 10-12 Continuation
Students: 47 Distance: 0.4mi
Berkwood Hedge
Private K-5 Elementary, Coed
Students: 94 Distance: 0.5mi
Washington Elementary School
Public K-5 Elementary
Students: 501 Distance: 0.5mi
- Bed
- 3
- Bath
- 3
- Parking
- 1
- Attached
- SQ FT
- 1,977
- SQ FT Source
- Public Records
- Lot SQ FT
- 4,960.0
- Lot Acres
- 0.11 Acres
- Pool Info
- None
- Kitchen
- Dishwasher, Gas Range, Gas Water Heater, Gas Range/Cooktop
- Cooling
- None
- Disclosures
- None
- Entry Level
- Exterior Details
- Back Yard
- Flooring
- Hardwood, Laminate
- Foundation
- Fire Place
- Decorative
- Heating
- Central
- Laundry
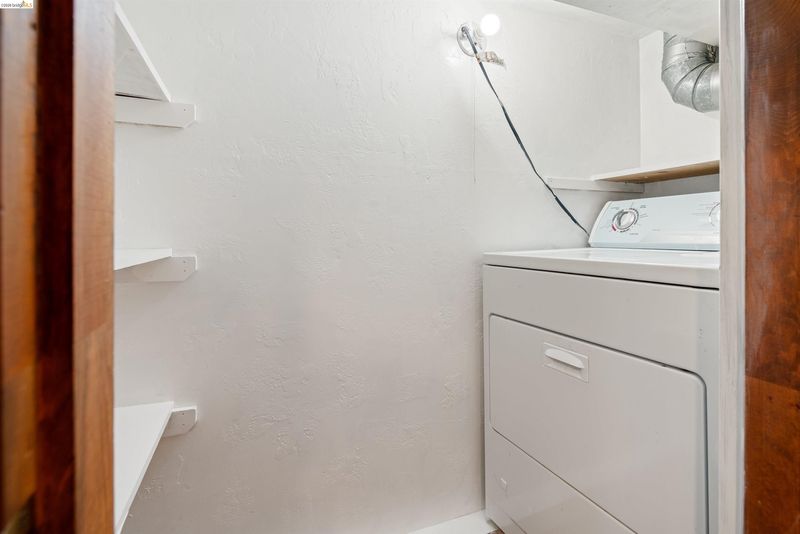
- In Basement
- Main Level
- 3 Bedrooms, 1 Bath
- Possession
- Close Of Escrow
- Architectural Style
- Bungalow
- Non-Master Bathroom Includes
- Stall Shower
- Construction Status
- Existing
- Additional Miscellaneous Features
- Back Yard
- Location
- Level
- Roof
- Composition Shingles, Tile
- Water and Sewer
- Public
- Fee
- Unavailable
MLS and other Information regarding properties for sale as shown in Theo have been obtained from various sources such as sellers, public records, agents and other third parties. This information may relate to the condition of the property, permitted or unpermitted uses, zoning, square footage, lot size/acreage or other matters affecting value or desirability. Unless otherwise indicated in writing, neither brokers, agents nor Theo have verified, or will verify, such information. If any such information is important to buyer in determining whether to buy, the price to pay or intended use of the property, buyer is urged to conduct their own investigation with qualified professionals, satisfy themselves with respect to that information, and to rely solely on the results of that investigation.
School data provided by GreatSchools. School service boundaries are intended to be used as reference only. To verify enrollment eligibility for a property, contact the school directly.