

$1,599,000
2,014
SQ FT
$794
SQ/FT
2667 Chocolate St
@ Dennis Dr - Stoneridge Squar, Pleasanton

- 4 Bed
- 2.5 (2/1) Bath
- 2 Park
- 2,014 sqft
- Pleasanton
-

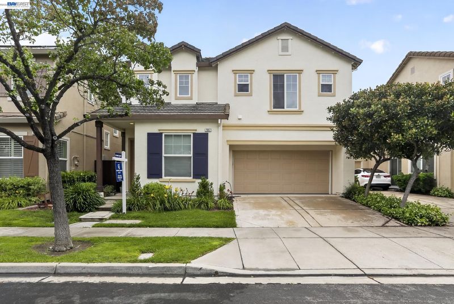
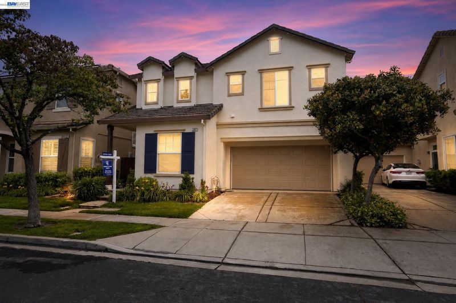
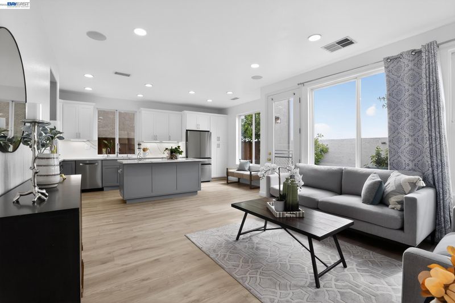
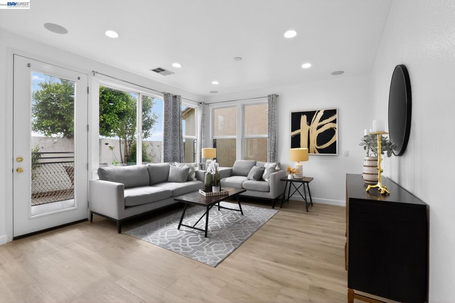
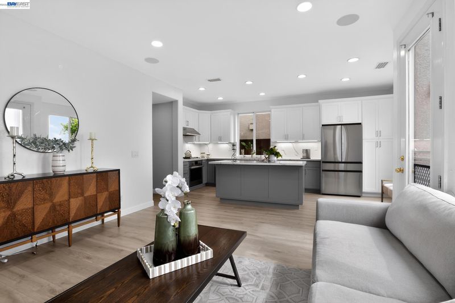
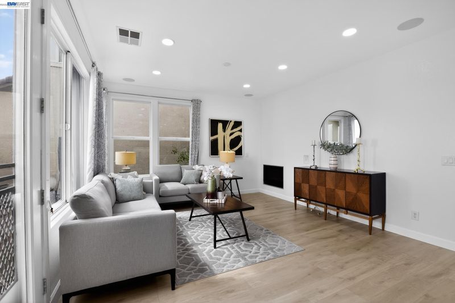
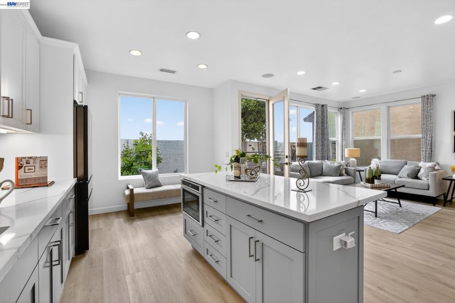
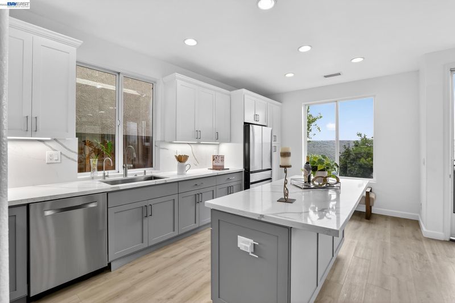
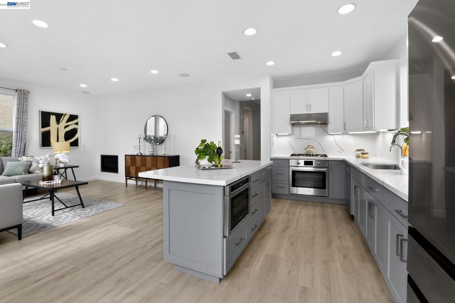
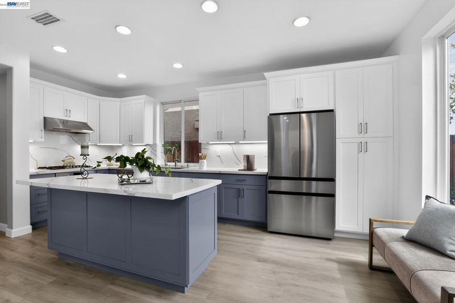
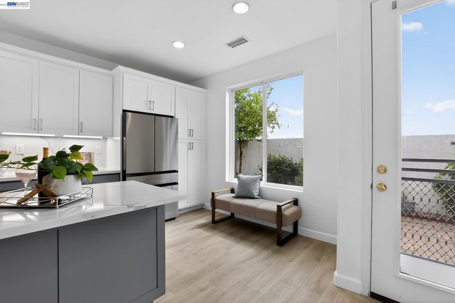
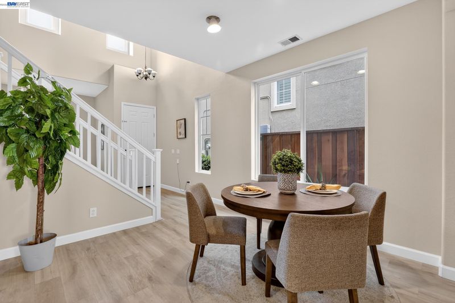
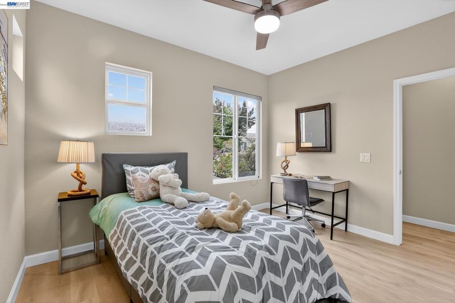
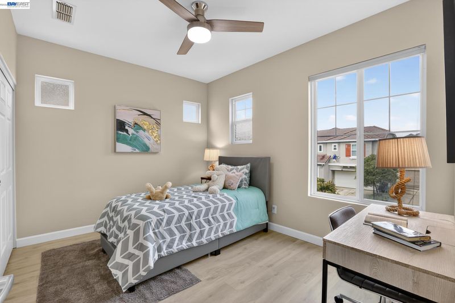
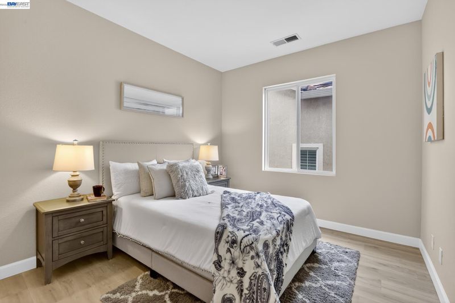
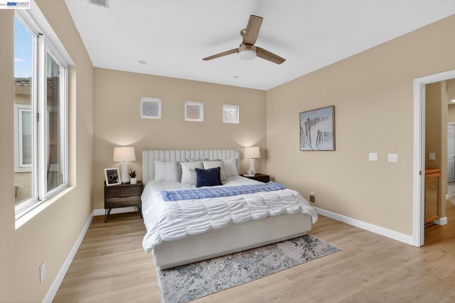
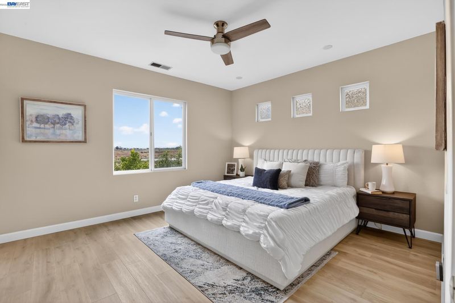
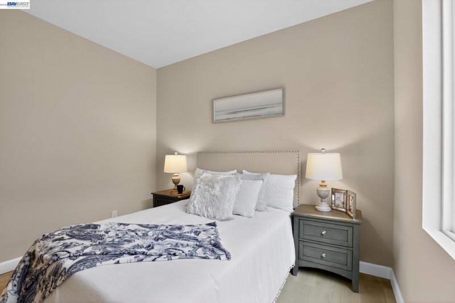
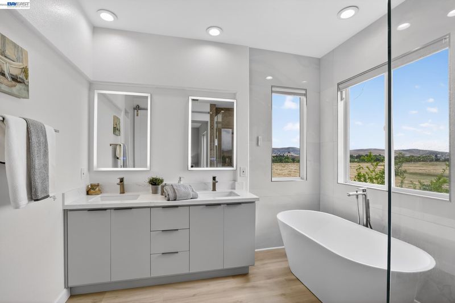
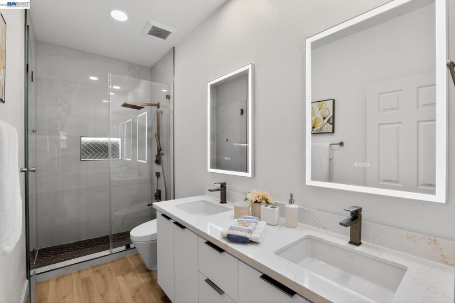
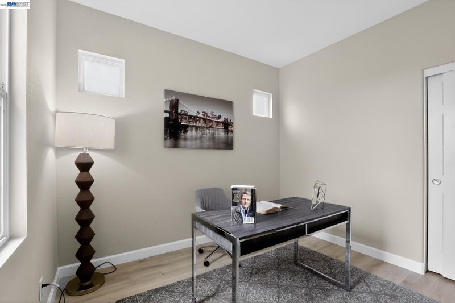
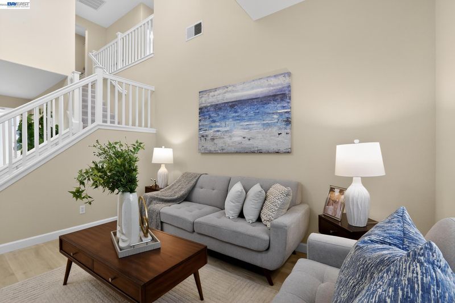
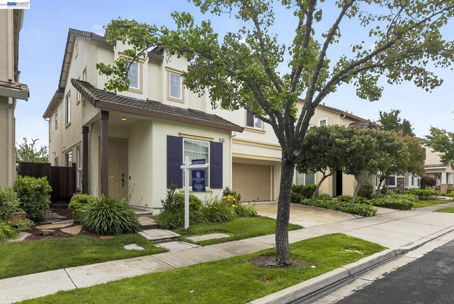
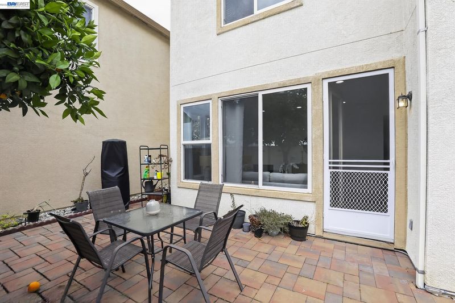
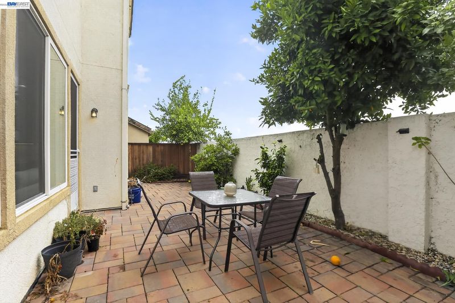
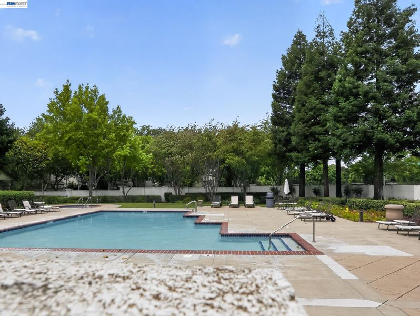
Stunning home nestled in the highly sought-after Stoneridge Square neighborhood. This popular floor plan features 4 bedrooms and 2.5 bathrooms with a bright, open layout, soaring vaulted ceilings, and no rear neighbors. Recent upgrades include SPC flooring, quartz kitchen countertops, a stylish backsplash, and fresh interior paint. The spacious kitchen opens to the dining and family rooms, creating an ideal space for everyday living and entertaining. The primary suite offers abundant natural light, a walk-in closet, and a beautifully updated bathroom with a soaking tub, dual-sink vanity, and separate shower. Additional highlights include an upstairs laundry room, a cozy fireplace, and a charming backyard with a brick-paver patio. House comes with all appliances, solar system and EV charging. Located within a top-rated school district and just a short distance to the elementary school, parks, and the Lakeside Trail. Conveniently close to Stoneridge Mall, Premium Outlets, downtown Pleasanton, BART, and major commuter routes including I-680, I-580, and Highway 84. HOA amenities include a pool and spa. Open 1 to 4 Sat & Sun.

- Current Status
- New
- Original Price
- $1,599,000
- List Price
- $1,599,000
- On Market Date
- May 29, 2026
- Property Type
- Detached
- D/N/S
- Stoneridge Squar
- Zip Code
- 94588
- MLS ID
- 41136403
- APN
- 9464589103
- Year Built
- 2000
- Stories in Building
- 2
- Possession
- Close Of Escrow
- Data Source
- MAXEBRDI
- Origin MLS System
- BAY EAST
Henry P. Mohr Elementary School
Public K-5 Elementary
Students: 683 Distance: 0.3mi
Hacienda School
Private 1-8 Montessori, Elementary, Coed
Students: 64 Distance: 0.8mi
Fairlands Elementary School
Public K-5 Elementary
Students: 767 Distance: 1.1mi
Montessori School of Pleasanton
Private PK-6
Students: 35 Distance: 1.2mi
Cottonwood Creek
Public K-8
Students: 813 Distance: 1.3mi
Harold William Kolb
Public K-5
Students: 735 Distance: 1.4mi
- Bed
- 4
- Bath
- 2.5 (2/1)
- Parking
- 2
- Attached, Electric Vehicle Charging Station(s), 1/2 Car Space, On Street, Garage Door Opener
- SQ FT
- 2,014
- SQ FT Source
- Public Records
- Lot SQ FT
- 2,777.0
- Lot Acres
- 0.06 Acres
- Pool Info
- Other, Community
- Kitchen
- Dishwasher, Gas Range, Microwave, Oven, Range, Refrigerator, Dryer, Washer, Water Softener, Counter - Solid Surface, Disposal, Gas Range/Cooktop, Kitchen Island, Oven Built-in, Range/Oven Built-in, Updated Kitchen, Other
- Cooling
- Ceiling Fan(s), Central Air, Other
- Disclosures
- Nat Hazard Disclosure, Disclosure Package Avail
- Entry Level
- Exterior Details
- Back Yard, Front Yard, Other, Low Maintenance
- Flooring
- Laminate, Tile, Carpet, Other
- Foundation
- Fire Place
- Family Room, Gas Starter, Other
- Heating
- Zoned, Natural Gas, Other
- Laundry
- Dryer, Gas Dryer Hookup, Laundry Closet, Laundry Room, Washer, Other, Cabinets, Upper Level
- Upper Level
- 4 Bedrooms, 2 Baths, Laundry Facility, Other
- Main Level
- 0.5 Bath, Other, Main Entry
- Possession
- Close Of Escrow
- Architectural Style
- Contemporary
- Construction Status
- Existing
- Additional Miscellaneous Features
- Back Yard, Front Yard, Other, Low Maintenance
- Location
- Back Yard
- Roof
- Tile
- Water and Sewer
- Public
- Fee
- $150
MLS and other Information regarding properties for sale as shown in Theo have been obtained from various sources such as sellers, public records, agents and other third parties. This information may relate to the condition of the property, permitted or unpermitted uses, zoning, square footage, lot size/acreage or other matters affecting value or desirability. Unless otherwise indicated in writing, neither brokers, agents nor Theo have verified, or will verify, such information. If any such information is important to buyer in determining whether to buy, the price to pay or intended use of the property, buyer is urged to conduct their own investigation with qualified professionals, satisfy themselves with respect to that information, and to rely solely on the results of that investigation.
School data provided by GreatSchools. School service boundaries are intended to be used as reference only. To verify enrollment eligibility for a property, contact the school directly.