

$599,000
1,175
SQ FT
$510
SQ/FT
2209 35Th Ave
@ Salisbury St. - Harrington, Oakland

- 3 Bed
- 1 Bath
- 1 Park
- 1,175 sqft
- Oakland
-

-
Sun May 31, 1:00 pm - 4:00 pm
New to Market! with ADU!
-
Sat Jun 6, 1:00 pm - 4:00 pm
New to Market! with ADU!
-
Sun Jun 7, 1:00 pm - 4:00 pm
New to Market! with ADU!
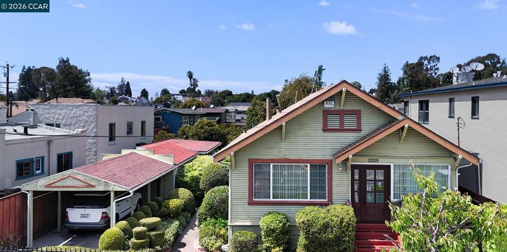
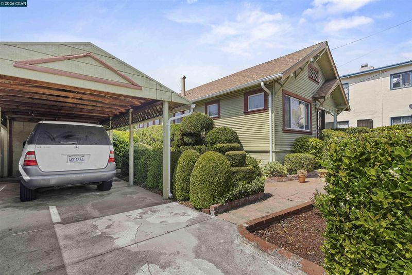
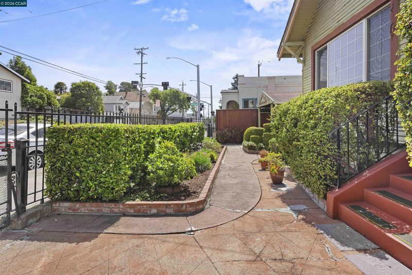
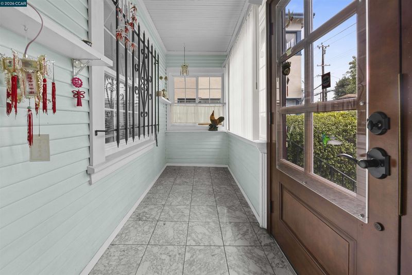
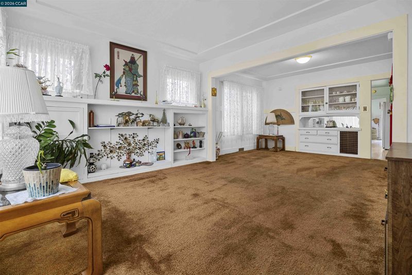
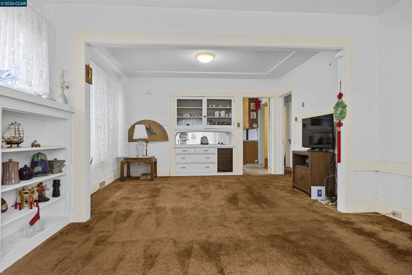
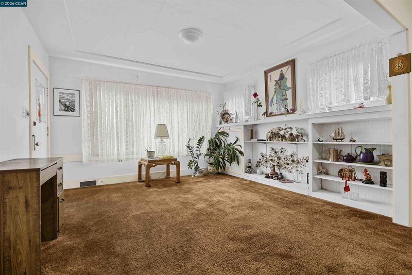
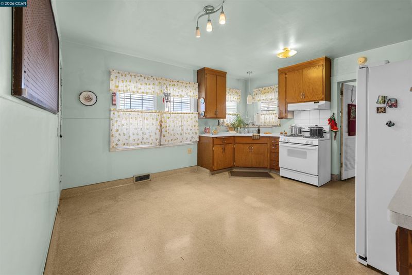
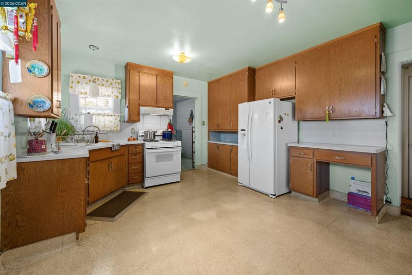
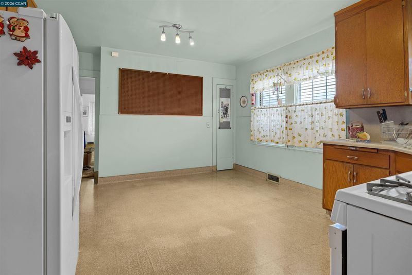
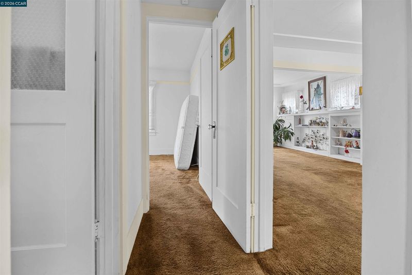
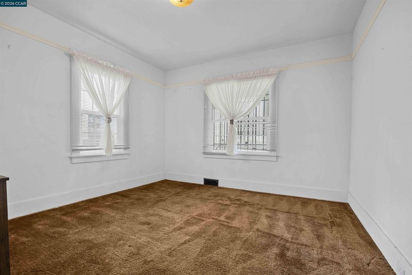
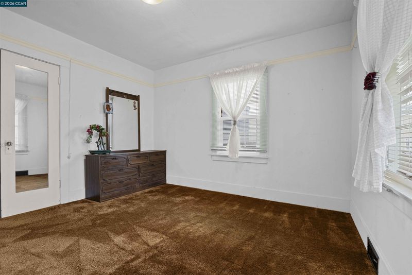
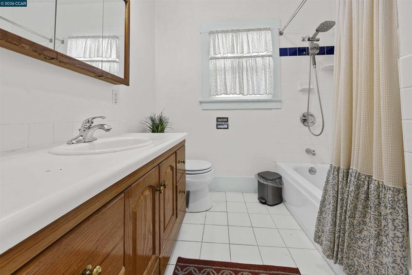
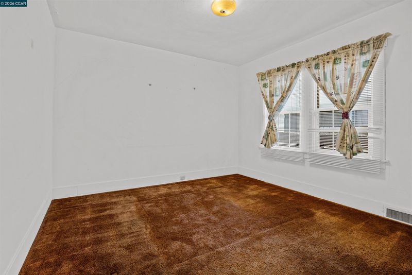
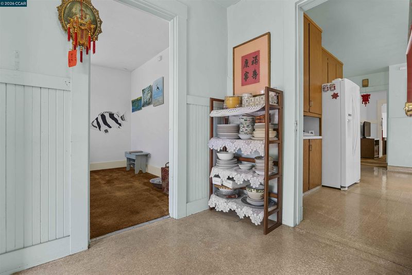
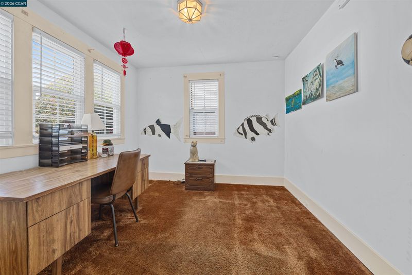
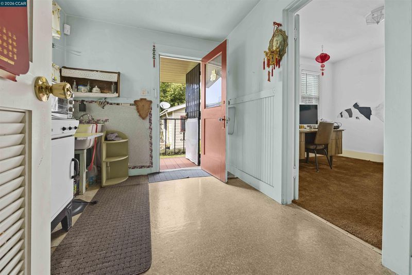
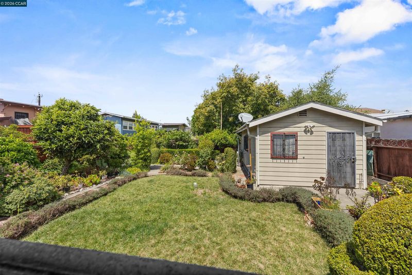
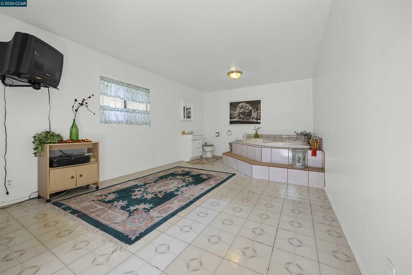
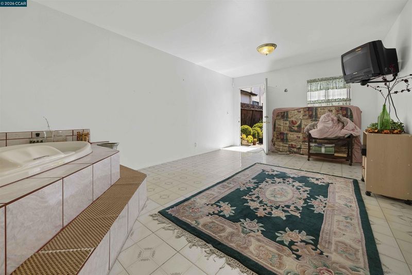
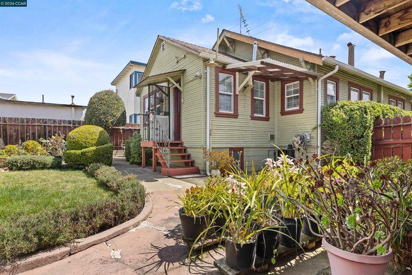
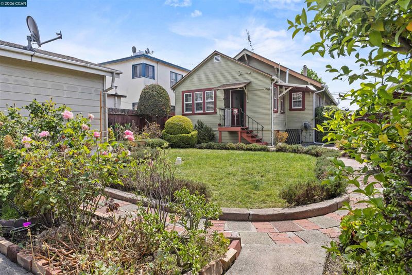
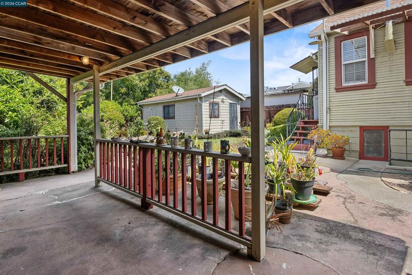
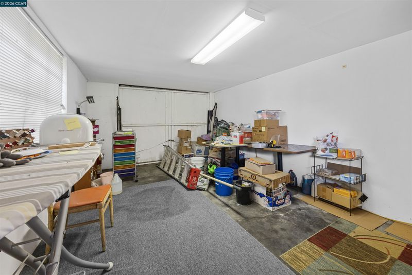
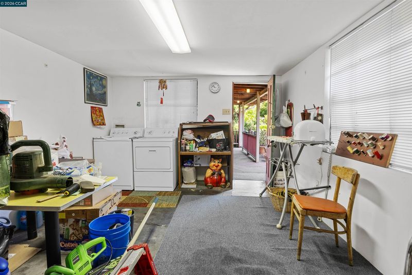
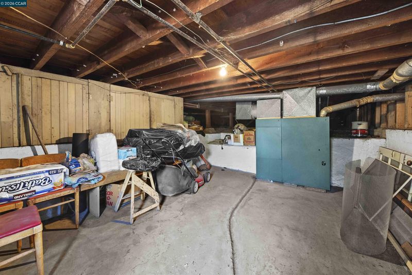
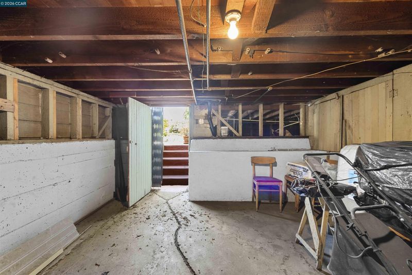
Nestled in the Harrington neighborhood of Oakland, this 3 bedroom, 1 bathroom single-level home offers a rare opportunity with endless potential. Sitting on one of the largest lots in the neighborhood at over 7,100sqft, the property features 1,175sqft of living space, a detached guest house (potential for ADU), detached garage, carport, basement, and a spacious backyard designed for both relaxation and possibility. Step through the secure mud room into the inviting living area, leading to the kitchen and hallway bedrooms, while the rear utility room provides access to the backyard retreat complete with a covered patio, lawn area, mature fruit trees, and lush greenery. Multiple security features include gated driveway access, front yard fencing, and security gate doors for added peace of mind. Comfortable and livable as-is, this home also presents the perfect blank canvas to update, expand, or customize to your vision. Conveniently located near BART, Oakland Airport, and with easy access to both I-880 and I-580, this is a unique property you won’t want to miss!

- Current Status
- New
- Original Price
- $599,000
- List Price
- $599,000
- On Market Date
- May 28, 2026
- Property Type
- Detached
- D/N/S
- Harrington
- Zip Code
- 94601
- MLS ID
- 41136201
- APN
- 278773
- Year Built
- 1923
- Stories in Building
- 1
- Possession
- Close Of Escrow
- Data Source
- MAXEBRDI
- Origin MLS System
- CONTRA COSTA
United For Success Academy
Public 6-8 Middle
Students: 370 Distance: 0.1mi
Life Academy
Public 6-12 Secondary
Students: 463 Distance: 0.1mi
Patten Academy Of Christian Education
Private K-12 Combined Elementary And Secondary, Religious, Coed
Students: 110 Distance: 0.2mi
Oakland Charter High School
Charter 9-12 Secondary
Students: 459 Distance: 0.2mi
Global Family School
Public K-5 Elementary
Students: 444 Distance: 0.4mi
Learning Without Limits School
Charter K-5 Elementary
Students: 429 Distance: 0.4mi
- Bed
- 3
- Bath
- 1
- Parking
- 1
- Carport, Detached, Garage, Off Street, Garage Faces Front
- SQ FT
- 1,175
- SQ FT Source
- Public Records
- Lot SQ FT
- 7,168.0
- Lot Acres
- 0.17 Acres
- Pool Info
- None
- Kitchen
- Gas Range, Free-Standing Range, Refrigerator, Breakfast Nook, Counter - Solid Surface, Eat-in Kitchen, Gas Range/Cooktop, Range/Oven Free Standing
- Cooling
- None
- Disclosures
- Disclosure Package Avail
- Entry Level
- Exterior Details
- Back Yard, Front Yard, Entry Gate, Landscape Back
- Flooring
- Carpet
- Foundation
- Fire Place
- None
- Heating
- Central
- Laundry
- Dryer, In Garage, Washer
- Main Level
- 3 Bedrooms, 1 Bath, Laundry Facility, Other, Main Entry
- Possession
- Close Of Escrow
- Architectural Style
- Bungalow
- Non-Master Bathroom Includes
- Shower Over Tub, Tile
- Construction Status
- Existing
- Additional Miscellaneous Features
- Back Yard, Front Yard, Entry Gate, Landscape Back
- Location
- Level, Landscaped
- Roof
- Composition Shingles
- Water and Sewer
- Public
- Fee
- Unavailable
MLS and other Information regarding properties for sale as shown in Theo have been obtained from various sources such as sellers, public records, agents and other third parties. This information may relate to the condition of the property, permitted or unpermitted uses, zoning, square footage, lot size/acreage or other matters affecting value or desirability. Unless otherwise indicated in writing, neither brokers, agents nor Theo have verified, or will verify, such information. If any such information is important to buyer in determining whether to buy, the price to pay or intended use of the property, buyer is urged to conduct their own investigation with qualified professionals, satisfy themselves with respect to that information, and to rely solely on the results of that investigation.
School data provided by GreatSchools. School service boundaries are intended to be used as reference only. To verify enrollment eligibility for a property, contact the school directly.