



$740,000
1,762
SQ FT
$420
SQ/FT
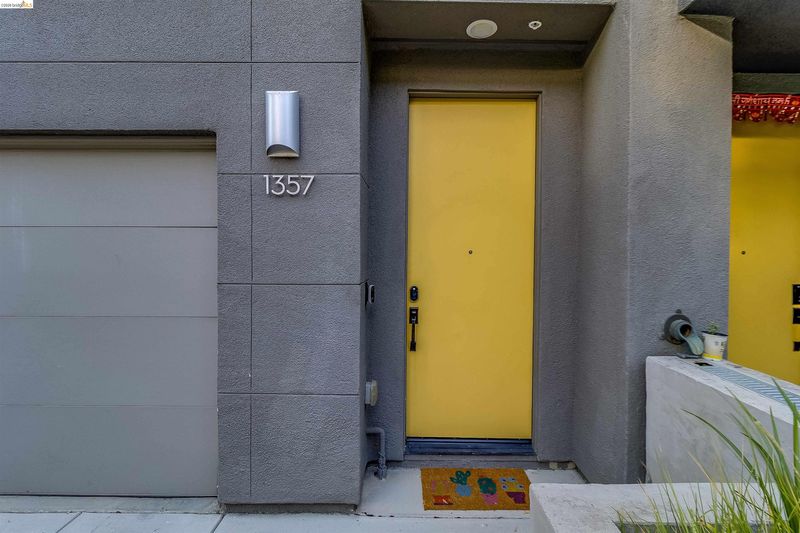
1357 Pullman
@ 14th St. - Prescott, Oakland

- 3 Bed
- 3.5 (3/1) Bath
- 1 Park
- 1,762 sqft
- Oakland
-

-
Sat May 30, 1:00 pm - 4:00 pm
OH Sat / Sun 1-4PM
-
Sun May 31, 1:00 pm - 4:00 pm
OH Sat / Sun 1-4PM
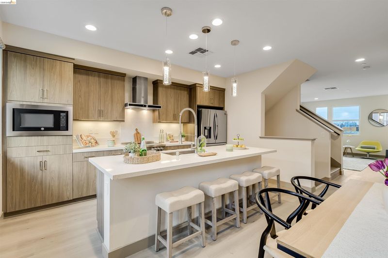
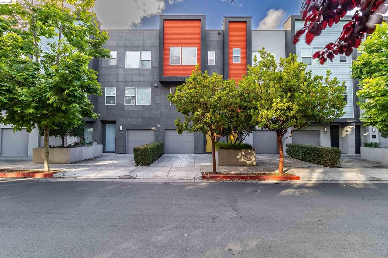
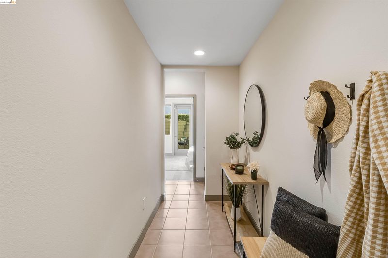
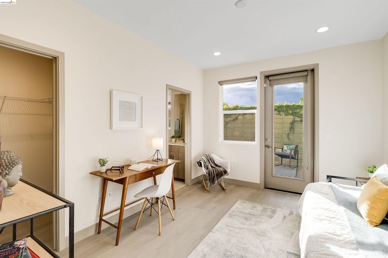
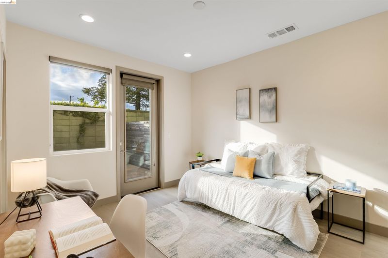
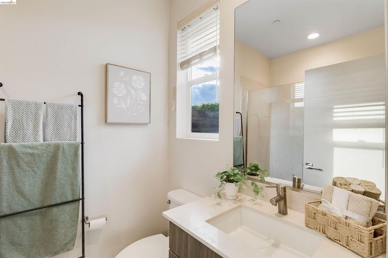
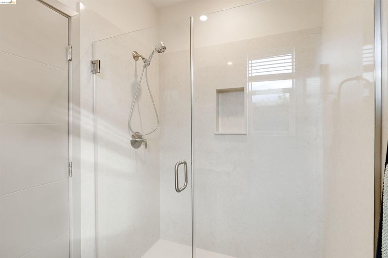
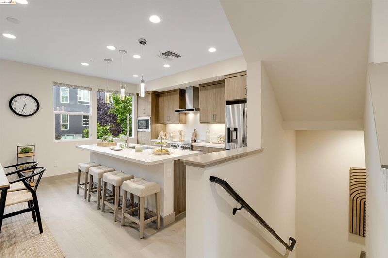
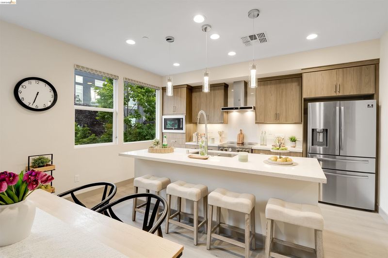
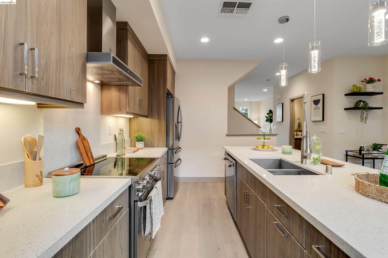
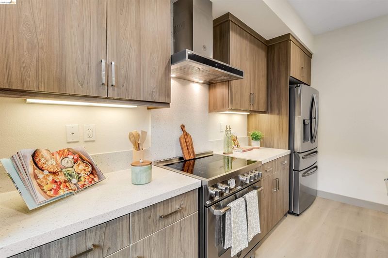
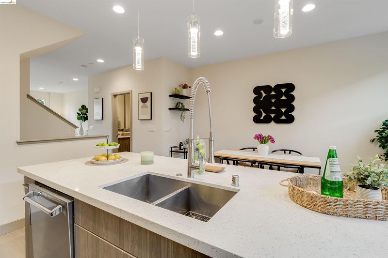
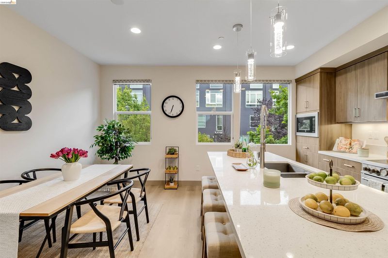
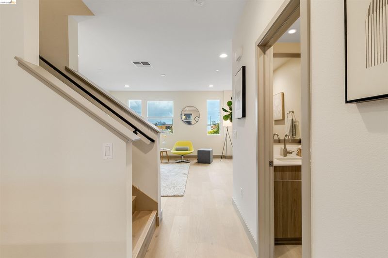
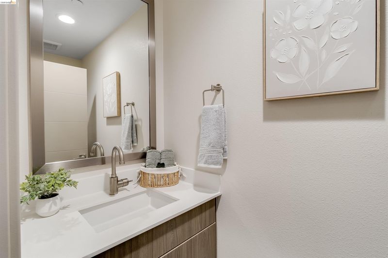
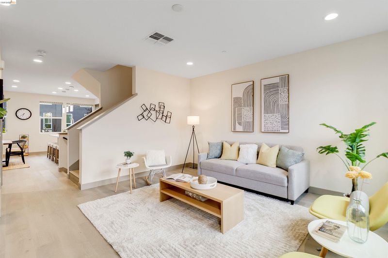
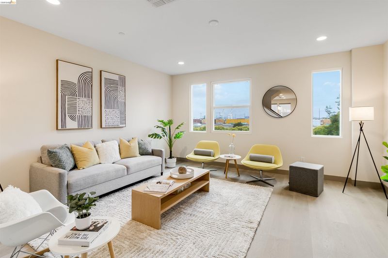
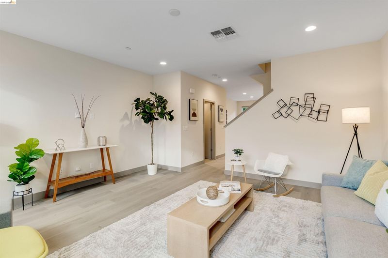
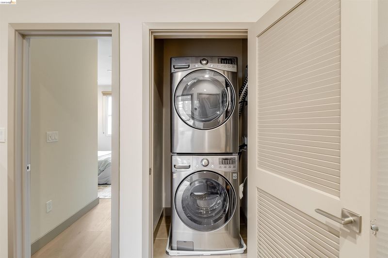
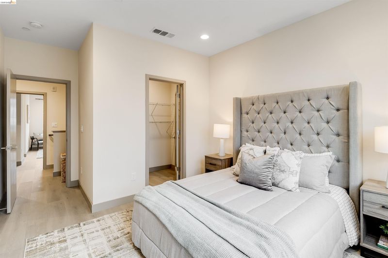
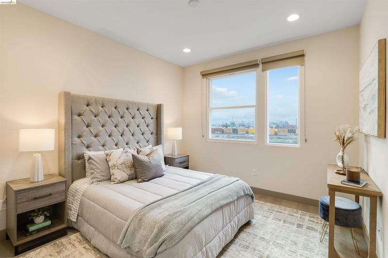
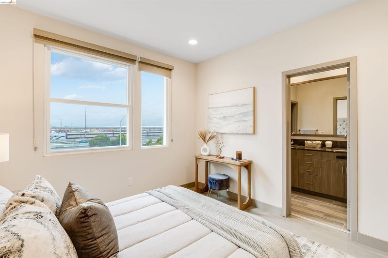
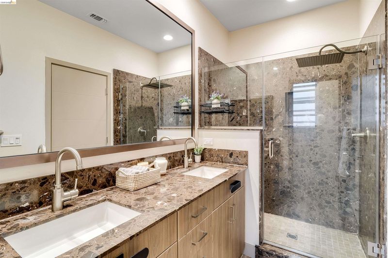
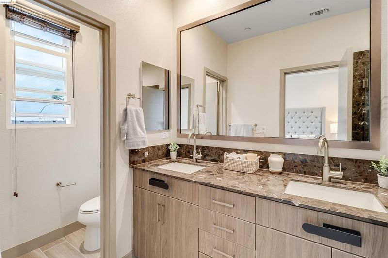
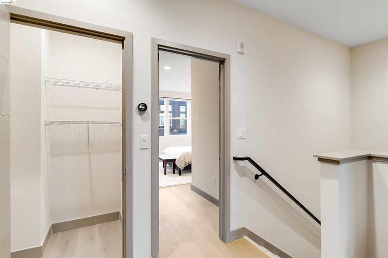
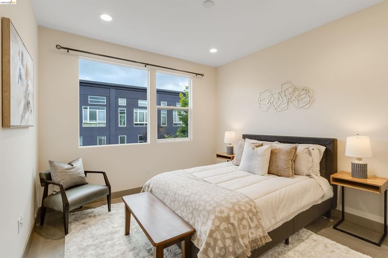
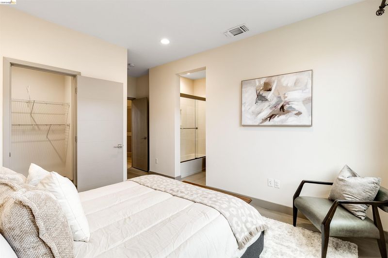
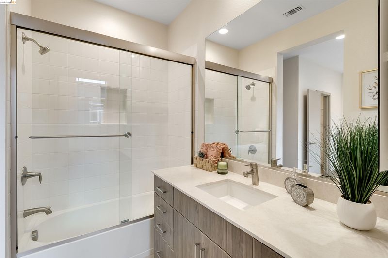
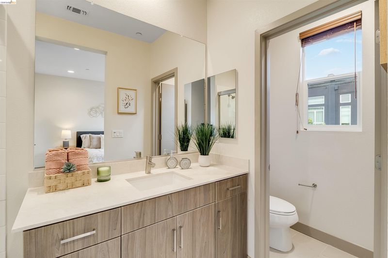
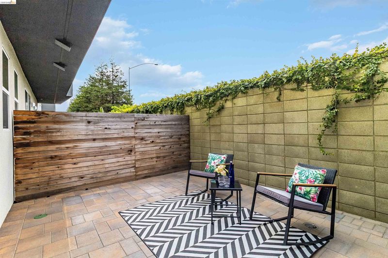
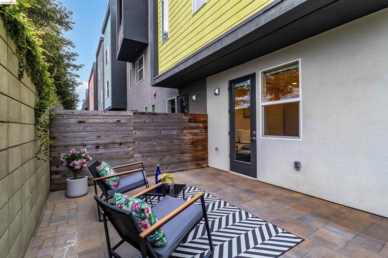
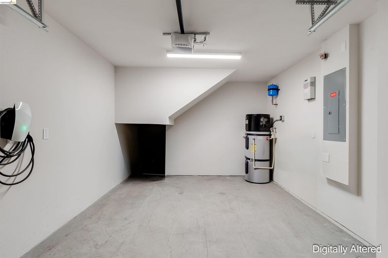
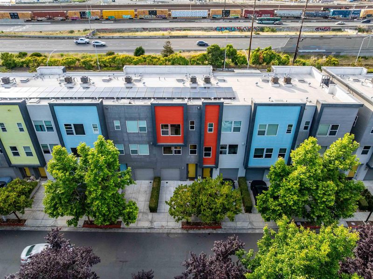
Built In 2019 And Thoughtfully Curated By A Single Owner, 1357 Pullman Way Is A 3-Bedroom, 3.5-Bath West Oakland Townhome That Lives And Feels Brand New. The Open Main Level Welcomes You With Clean Sightlines, Bright Natural Light, And A Kitchen Built To Impress: Bertazzoni Appliance Suite, Quartz Countertops, And A Large Eat-In Island That Makes Hosting Feel Effortless. Every Bedroom Features A Walk-In Closet And Its Own En-Suite Bath With Marble Finishes And Brushed Nickel Fixtures Carried Consistently Throughout. Full-Size In-Unit Laundry, A Garage-Mounted Level 2 EV Charger, And Owned Solar Panels Round Out A Home That Is Completely Dialed In For Its New Owner. Step Outside To A Private Yard Ready For Grilling, Pets, And Fresh Air. Work In SF? Direct Bay Bridge Freeway Access And West Oakland BART Put You Across The Bay In Minutes — And With Prescott Market, Oakland Ballers Baseball, June's Pizza, And Favorite Local Spots All Within Easy Reach, The Opportunity Delivers The Kind Of Everyday Lifestyle That's Hard To Find At This Price Point. Come See It For Yourself!

- Current Status
- New
- Original Price
- $740,000
- List Price
- $740,000
- On Market Date
- May 28, 2026
- Property Type
- Townhouse
- D/N/S
- Prescott
- Zip Code
- 94607
- MLS ID
- 41136248
- APN
- 65822
- Year Built
- 2019
- Stories in Building
- 3
- Possession
- Close Of Escrow
- Data Source
- MAXEBRDI
- Origin MLS System
- Bridge AOR
Preparatory Literary Academy Of Cultural Excellence
Public K-5 Elementary
Students: 151 Distance: 0.4mi
Pentecostal Way Of Truth School Academy
Private K-12 Combined Elementary And Secondary, Coed
Students: 8 Distance: 0.6mi
Ralph J. Bunche High School
Public 9-12 Continuation
Students: 124 Distance: 0.7mi
Home And Hospital Program
Public K-12
Students: 13 Distance: 0.7mi
Lotus Blossom Academy
Private K-5
Students: NA Distance: 1.0mi
West Oakland Middle School
Public 6-8 Middle
Students: 199 Distance: 1.0mi
- Bed
- 3
- Bath
- 3.5 (3/1)
- Parking
- 1
- Attached, Garage, Off Street, Parking Spaces, Guest, Garage Door Opener
- SQ FT
- 1,762
- SQ FT Source
- Public Records
- Lot SQ FT
- 92,091.0
- Lot Acres
- 2.11 Acres
- Pool Info
- None
- Kitchen
- Dishwasher, Electric Range, Plumbed For Ice Maker, Microwave, Refrigerator, Self Cleaning Oven, Dryer, Washer, Gas Water Heater, Water Softener, ENERGY STAR Qualified Appliances, Breakfast Bar, Stone Counters, Eat-in Kitchen, Electric Range/Cooktop, Disposal, Ice Maker Hookup, Kitchen Island, Self-Cleaning Oven, Updated Kitchen
- Cooling
- Central Air, Whole House Fan, ENERGY STAR Qualified Equipment
- Disclosures
- Disclosure Package Avail
- Entry Level
- 1
- Exterior Details
- Back Yard, Landscape Back, Private Entrance, Yard Space
- Flooring
- Tile, Vinyl
- Foundation
- Fire Place
- None
- Heating
- Central
- Laundry
- Dryer, Laundry Closet, Washer, In Unit, Washer/Dryer Stacked Incl
- Upper Level
- 0.5 Bath
- Main Level
- 1 Bedroom, 1 Bath, No Steps to Entry, Main Entry
- Views
- Bay, City Lights, San Francisco, Other, City
- Possession
- Close Of Escrow
- Architectural Style
- Contemporary
- Construction Status
- Existing
- Additional Miscellaneous Features
- Back Yard, Landscape Back, Private Entrance, Yard Space
- Location
- Level, Premium Lot, Back Yard, Landscaped, Paved, Private
- Pets
- Yes, Cats OK, Dogs OK
- Roof
- Unknown
- Water and Sewer
- Public
- Fee
- $273
MLS and other Information regarding properties for sale as shown in Theo have been obtained from various sources such as sellers, public records, agents and other third parties. This information may relate to the condition of the property, permitted or unpermitted uses, zoning, square footage, lot size/acreage or other matters affecting value or desirability. Unless otherwise indicated in writing, neither brokers, agents nor Theo have verified, or will verify, such information. If any such information is important to buyer in determining whether to buy, the price to pay or intended use of the property, buyer is urged to conduct their own investigation with qualified professionals, satisfy themselves with respect to that information, and to rely solely on the results of that investigation.
School data provided by GreatSchools. School service boundaries are intended to be used as reference only. To verify enrollment eligibility for a property, contact the school directly.