

$749,000
2,946
SQ FT
$254
SQ/FT
9301 Fife Ranch Way
@ Virginia Fife Way - 10624, Elk Grove

- 5 Bed
- 3.5 (3/1) Bath
- 0 Park
- 2,946 sqft
- Elk Grove
-

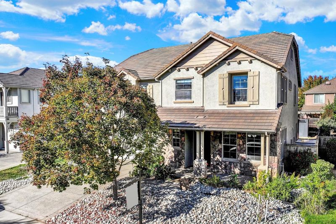
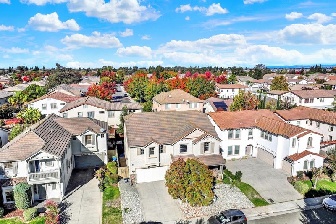
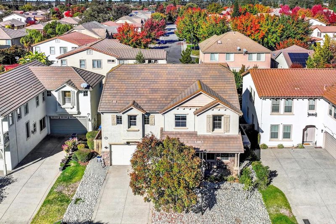
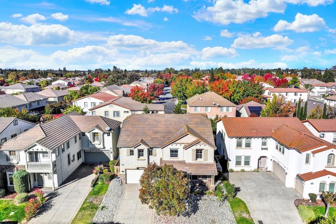
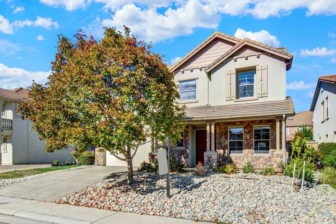
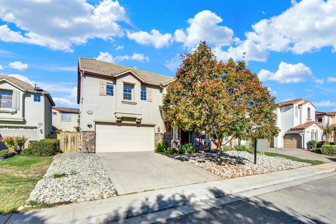
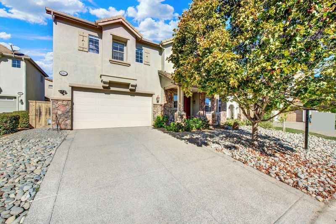
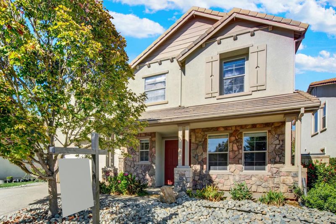
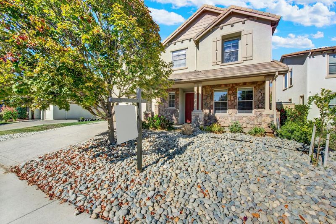
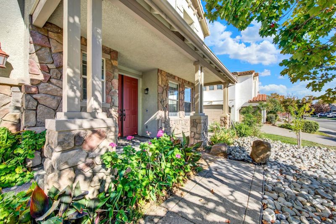
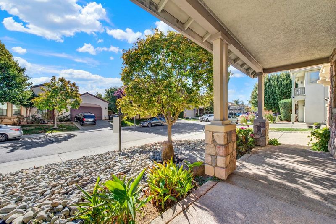
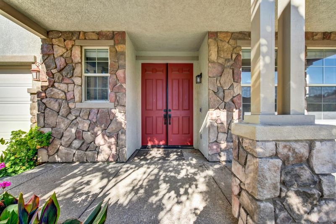
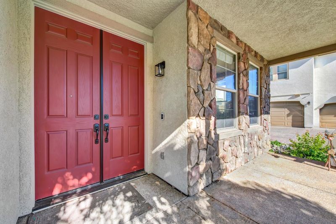
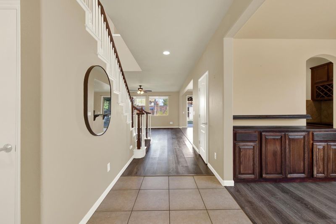
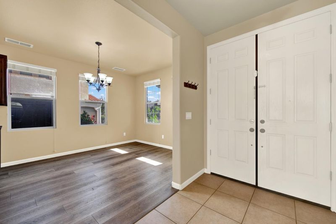
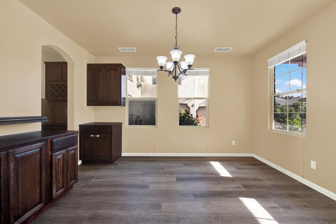
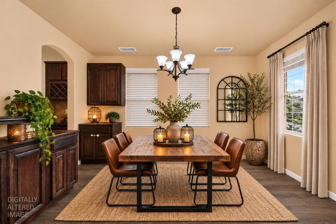
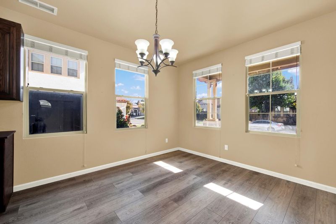
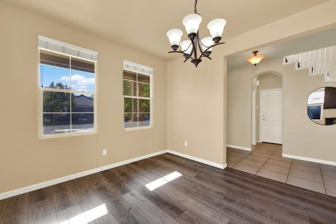
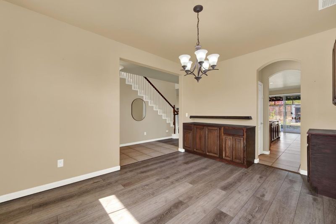
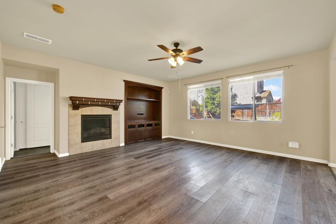
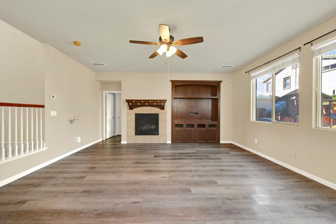
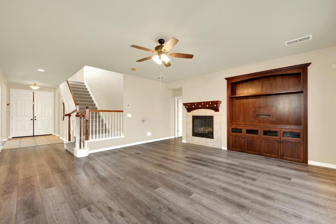
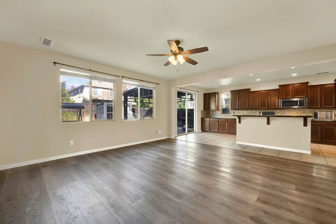
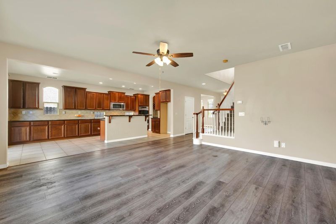
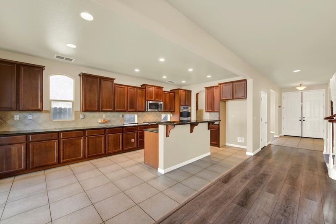
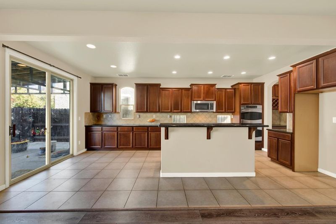
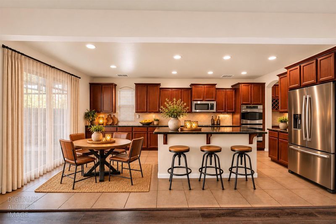
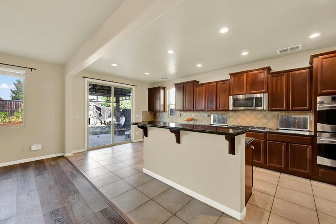
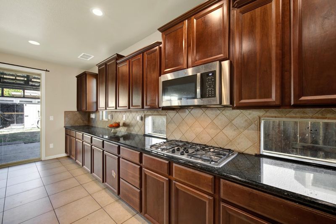
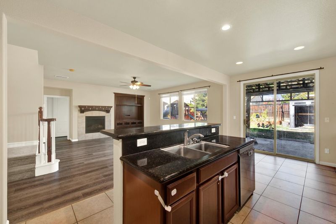
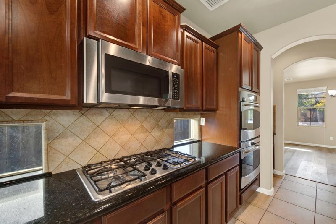
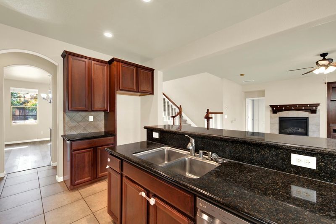
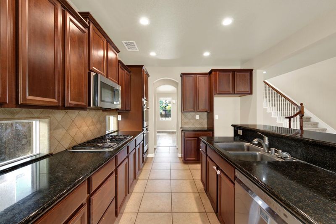
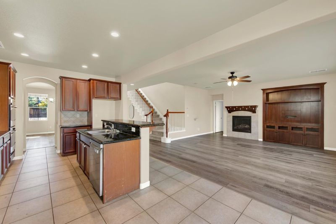
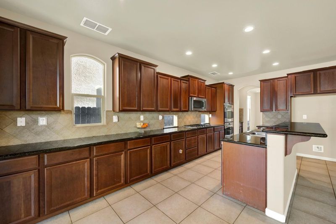
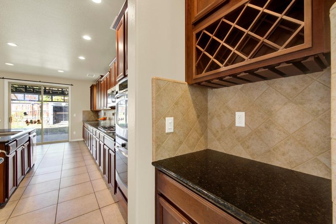
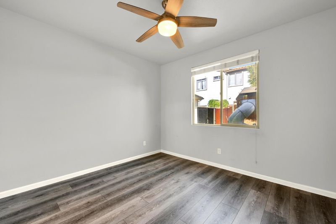
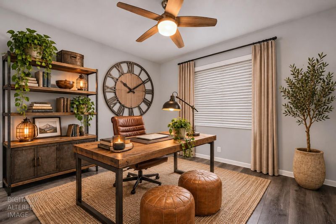
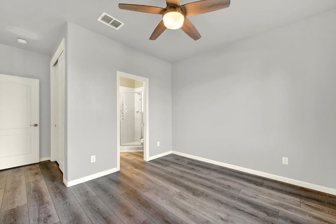
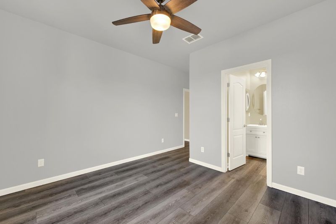
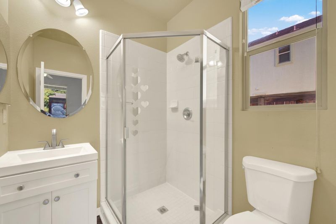
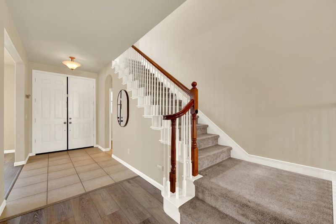
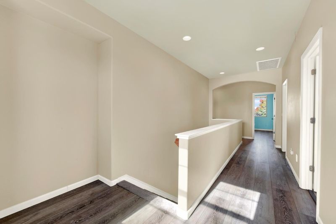
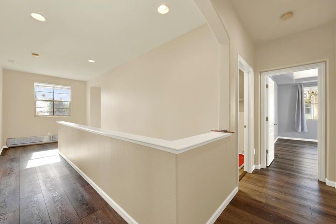
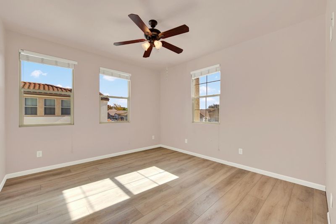
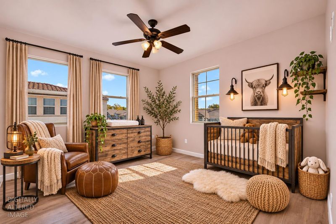
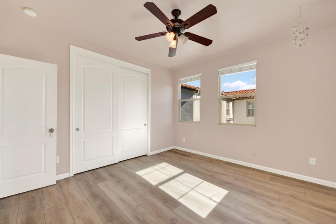
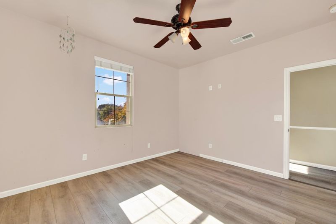
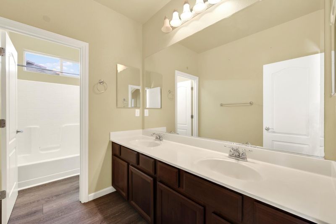
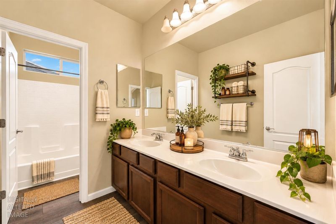
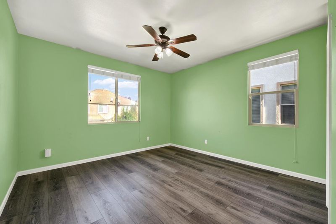
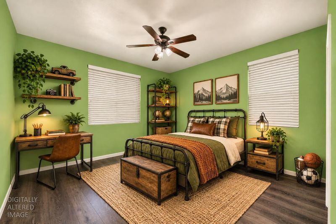
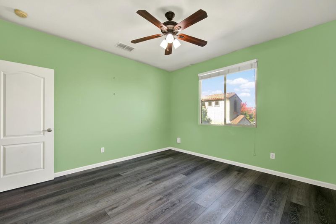
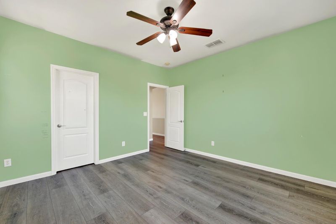
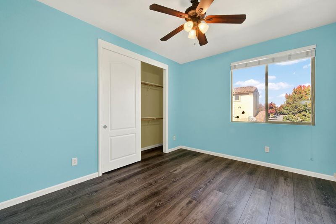
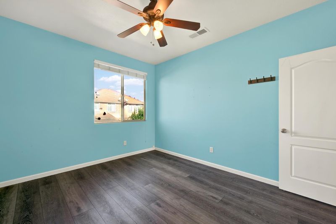
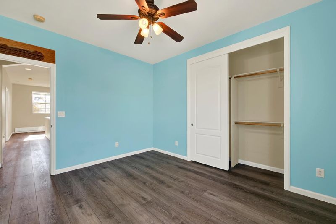
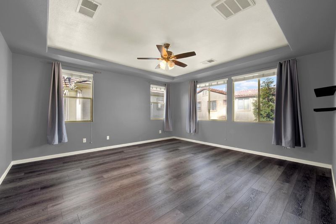
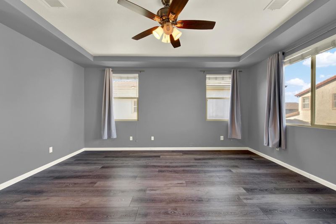
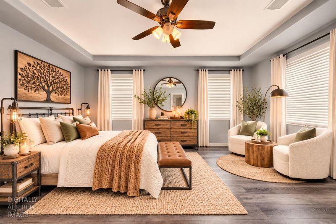
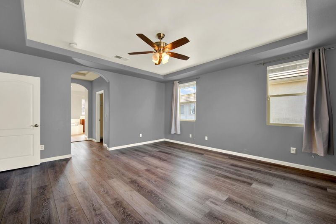
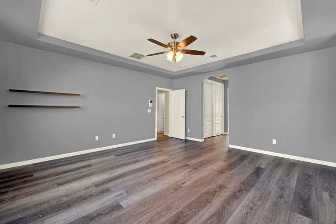
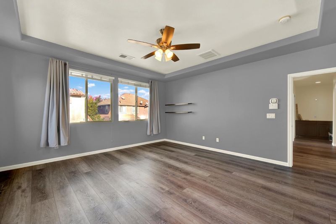
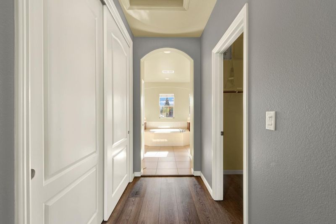
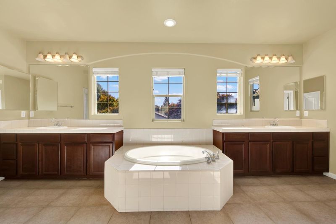
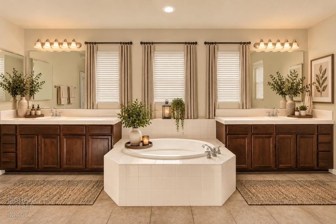
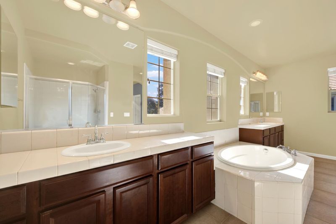
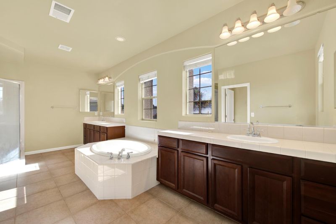
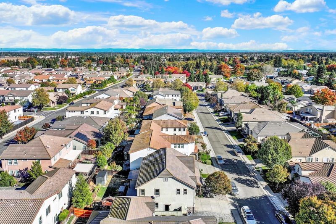
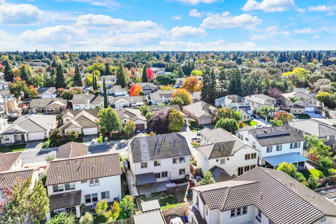
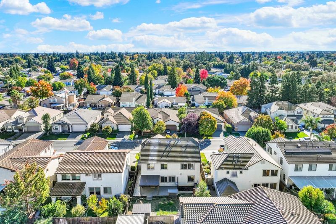
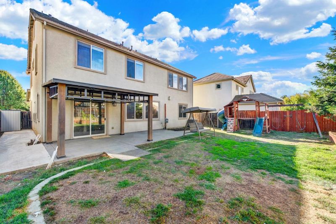
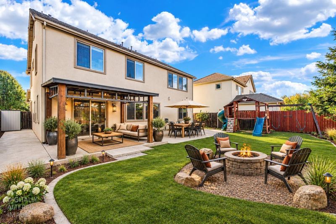
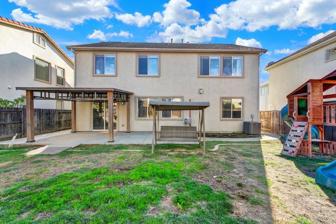
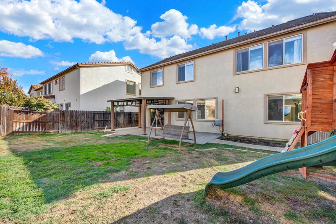
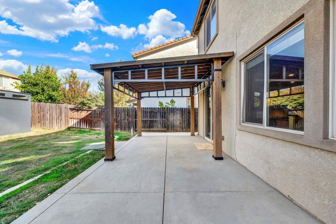
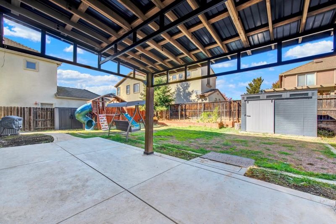
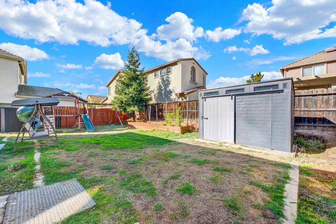
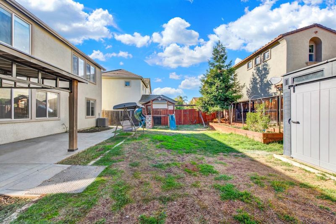
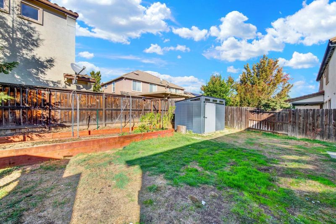
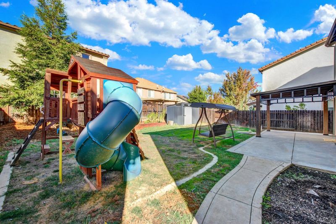
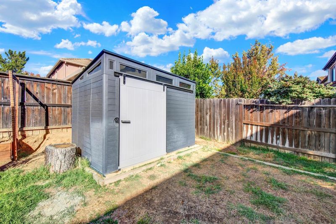
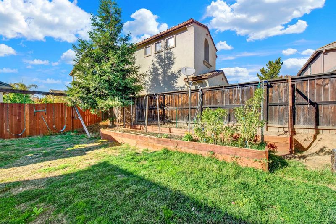
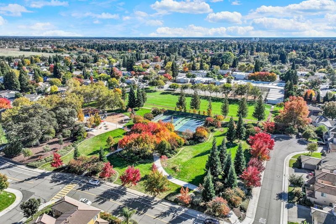
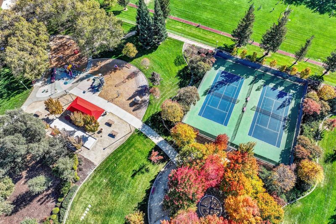
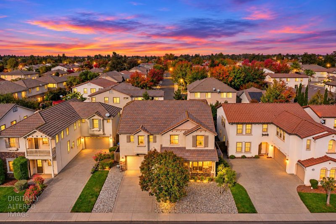
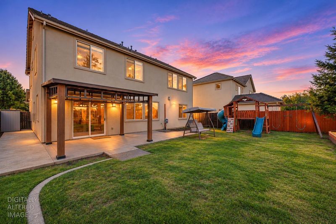
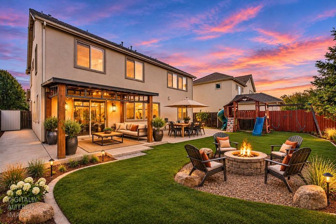
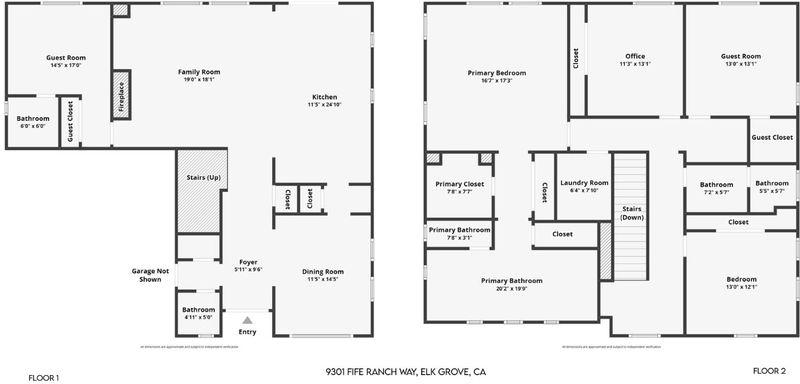
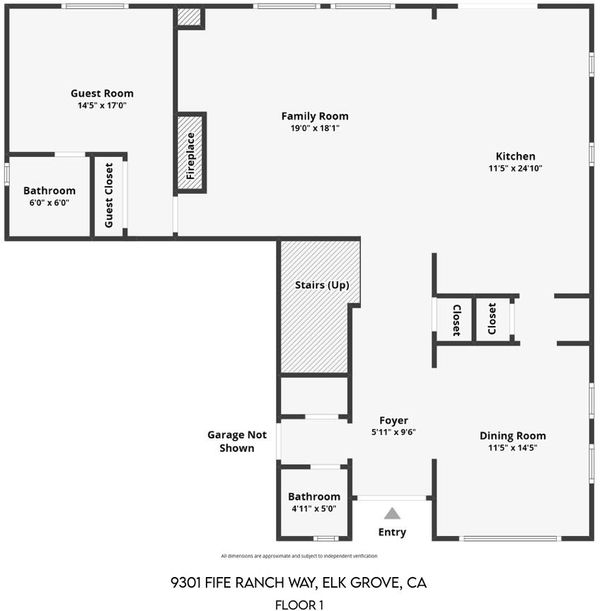
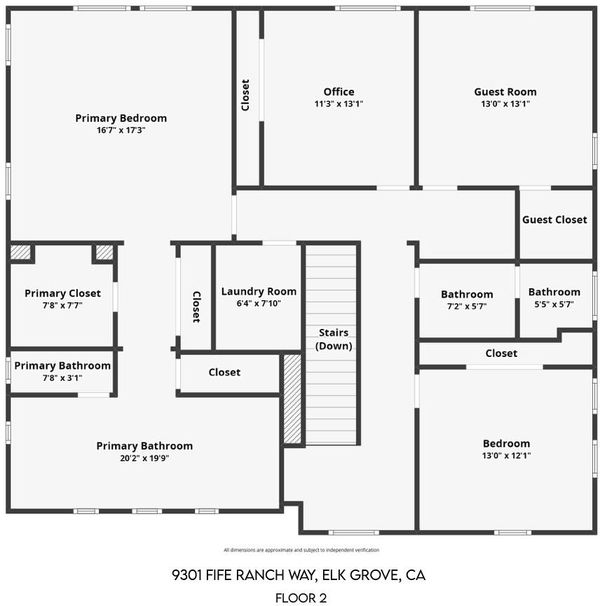
Welcome to 9301 Fife Ranch Way in Elk Grove! This is a spacious two-story home featuring five bedrooms, three-and-a-half bathrooms, and approximately 2,946 square feet of living space. The open-concept kitchen offers ample counter and storage space, complemented by a formal dining room for gatherings. A downstairs bedroom with a full bathroom provides flexibility for guests or multigenerational living. Upstairs, the generous primary suite includes space for a sitting area, dual sinks, a soaking tub, and a separate shower. A newly installed air conditioning system keeps the home comfortable year-round. An inviting backyard offers room to relax and entertain, with parks and a Creekside walking path nearby. Located within the Elk Grove Unified School District.

- Days on Market
- 0 days
- Current Status
- Active
- Original Price
- List Price
- $749,000
- On Market Date
- Nov 12, 2026
- Property Type
- Single Family Residence
- Area
- 10624
- Zip Code
- 95624
- MLS ID
- 226107319
- APN
- 12709900290000
- Year Built
- 2008
- Stories in Building
- 2
- Possession
- Close Of Escrow
- Data Source
- BAREIS
- Origin MLS System
Elk Grove Elementary School
Public K-6 Elementary, Yr Round
Students: 833 Distance: 0.3mi
King's Academy
Private 1-12 Religious, Coed
Students: 26 Distance: 0.6mi
James A. Mckee Elementary School
Public K-6 Elementary
Students: 533 Distance: 0.6mi
Joseph Kerr Middle School
Public 7-8 Middle
Students: 921 Distance: 0.9mi
California Montessori Project - Elk Grove Campus School
Charter K-8 Elementary
Students: 501 Distance: 0.9mi
Jessie Baker School
Public K-12 Special Education
Students: 168 Distance: 1.0mi
- Bed
- 5
- Bath
- 3.5 (3/1)
- Double Vanity
- Parking
- 0
- Garage Faces Front, Garage Door Opener
- SQ FT
- 2,946
- SQ FT Source
- Assessor Auto-Fill
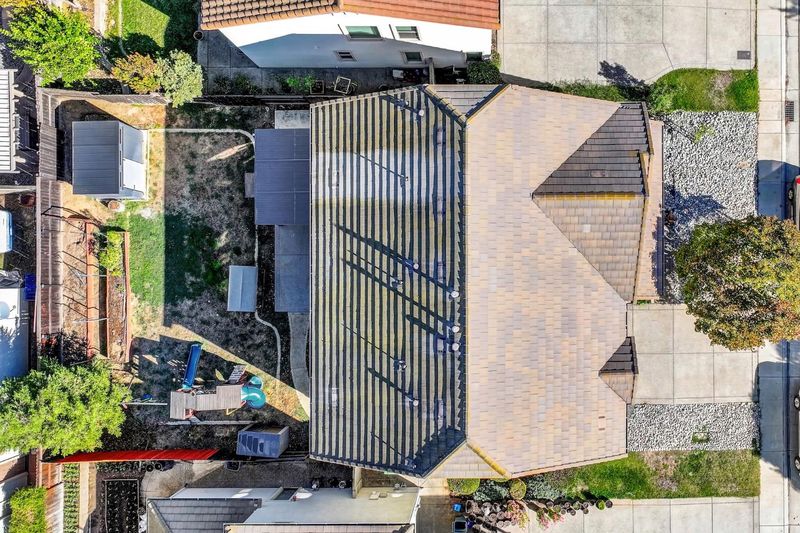
- Lot SQ FT
- 6,050.0
- Lot Acres
- 0.1389 Acres
- Kitchen
- Kitchen/Family Combo, Island w/Sink, Kitchen Island, Granite Counters, Pantry Closet, Breakfast Area
- Cooling
- Central Air, Ceiling Fan(s)
- Dining Room
- Formal Room
- Disclosures
- Standard
- Family Room
- Other
- Living Room
- Other
- Flooring
- Carpet
- Foundation
- Slab, Concrete
- Fire Place
- Gas Starter, Family Room
- Heating
- Fireplace(s), Baseboard
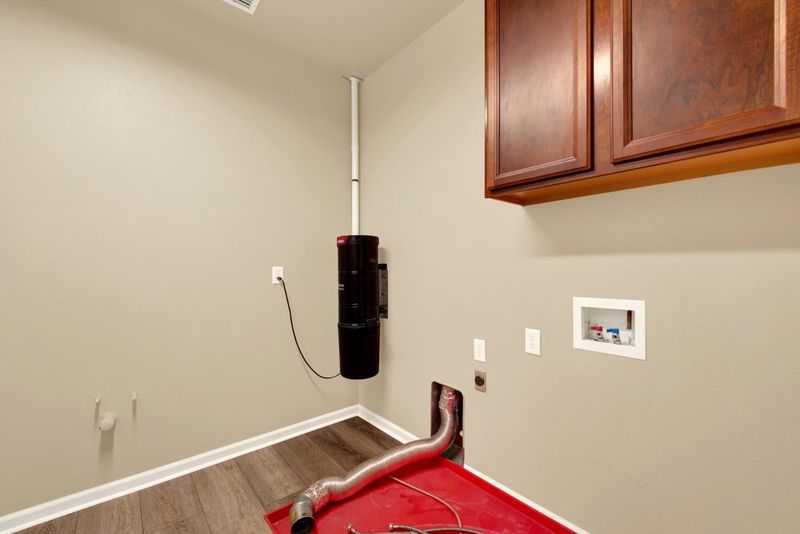
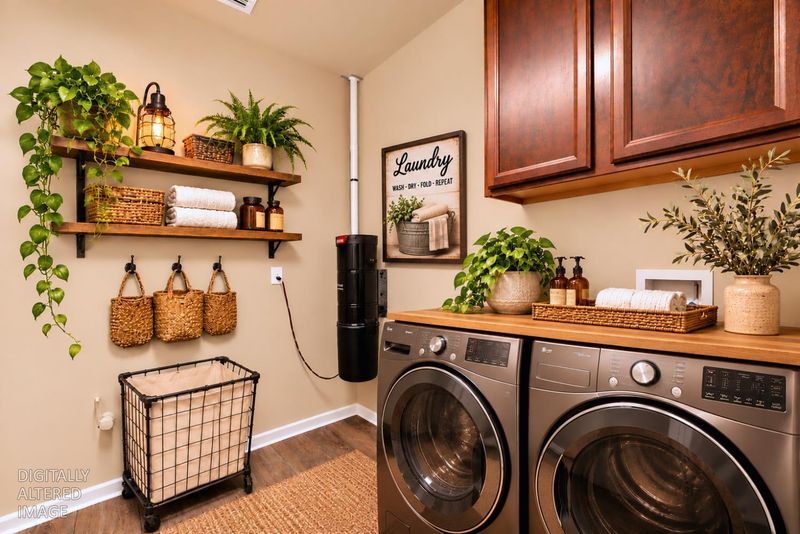
- Laundry
- Hookups Only, Upper Level
- Upper Level
- Full Bath(s), Bedroom(s)
- Main Level
- Street Entrance, Kitchen, Garage, Partial Bath(s), Full Bath(s), Family Room, Dining Room, Bedroom(s)
- Possession
- Close Of Escrow
- Basement
- None
- Architectural Style
- Contemporary
- Fee
- $0
MLS and other Information regarding properties for sale as shown in Theo have been obtained from various sources such as sellers, public records, agents and other third parties. This information may relate to the condition of the property, permitted or unpermitted uses, zoning, square footage, lot size/acreage or other matters affecting value or desirability. Unless otherwise indicated in writing, neither brokers, agents nor Theo have verified, or will verify, such information. If any such information is important to buyer in determining whether to buy, the price to pay or intended use of the property, buyer is urged to conduct their own investigation with qualified professionals, satisfy themselves with respect to that information, and to rely solely on the results of that investigation.
School data provided by GreatSchools. School service boundaries are intended to be used as reference only. To verify enrollment eligibility for a property, contact the school directly.