

$925,000
970
SQ FT
$954
SQ/FT
121 S Parkview Ave
@ Westlake Ave - None, Daly City

- 2 Bed
- 1 Bath
- 1 Park
- 970 sqft
- Daly City
-

-
Sat Aug 15, 12:00 pm - 4:00 pm
Open House
-
Sun Aug 16, 12:00 pm - 4:00 pm
open house
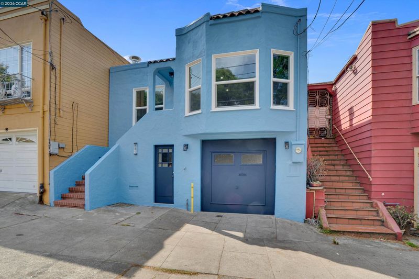
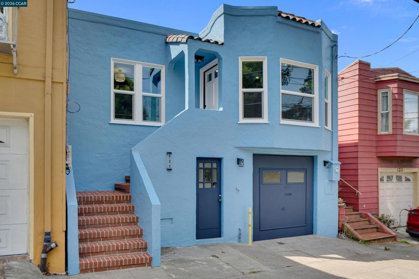
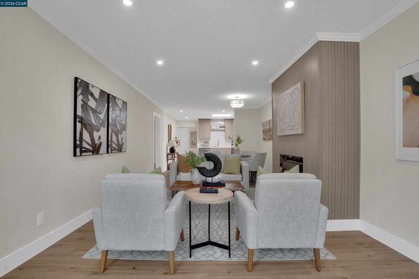
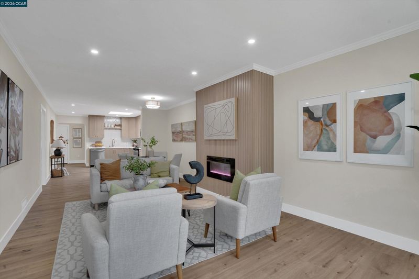
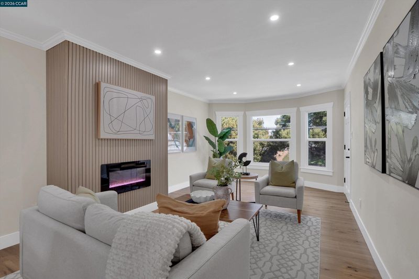
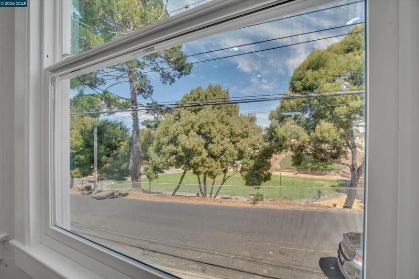
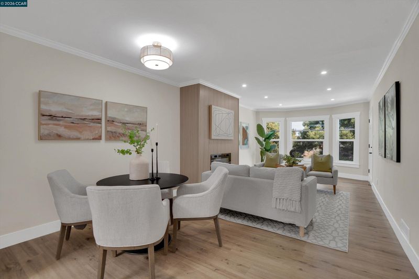
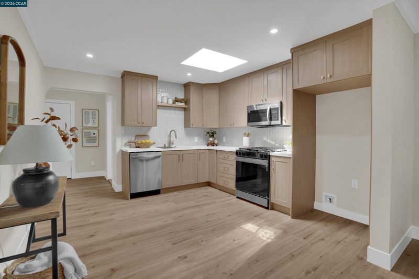
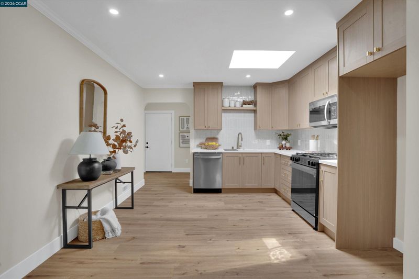
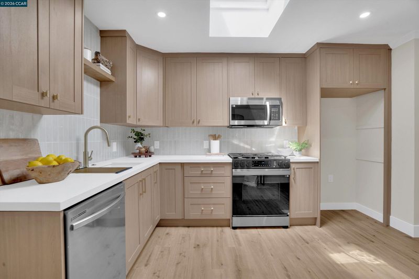
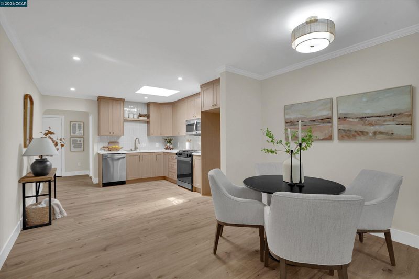
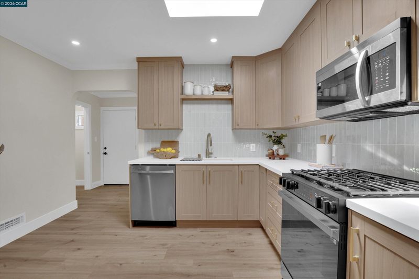
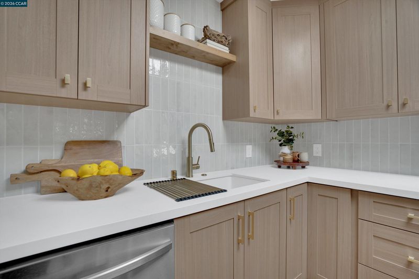
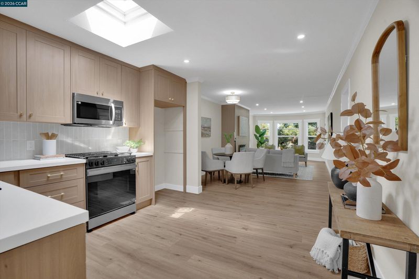
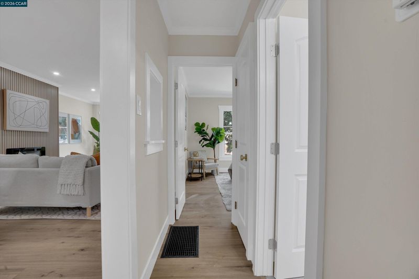
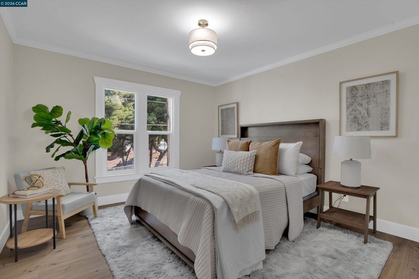
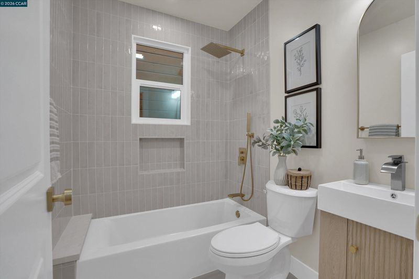
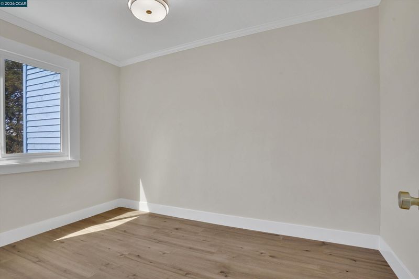
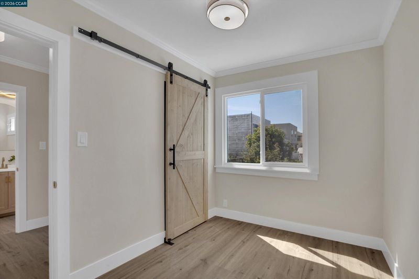
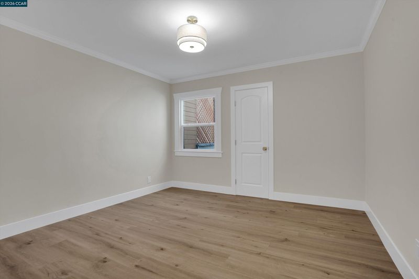
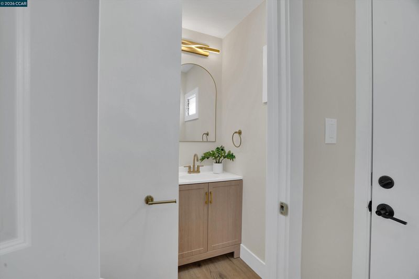
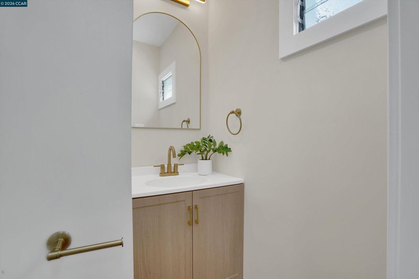
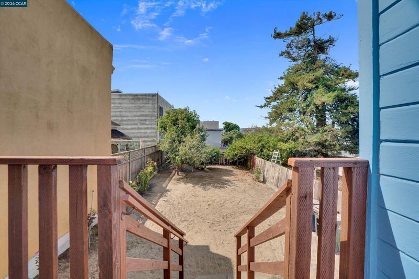
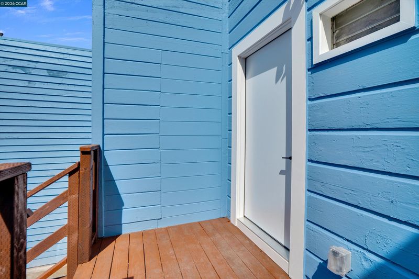
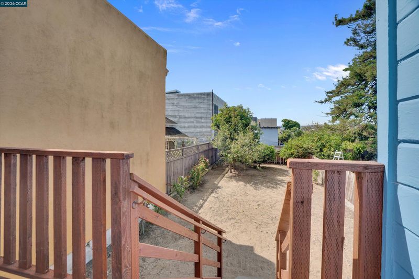
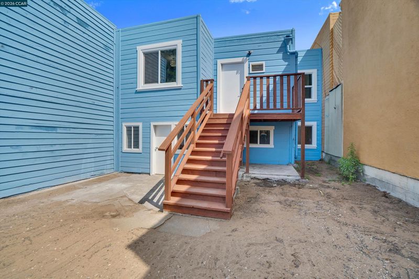
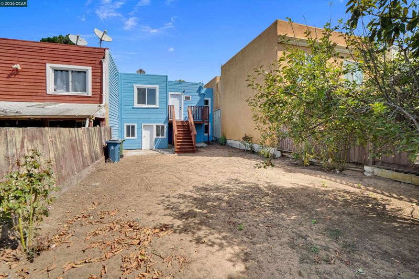
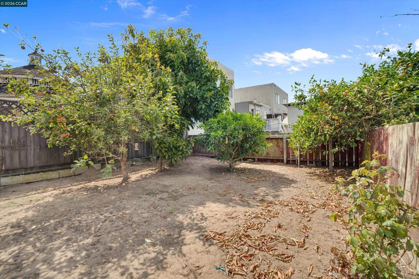
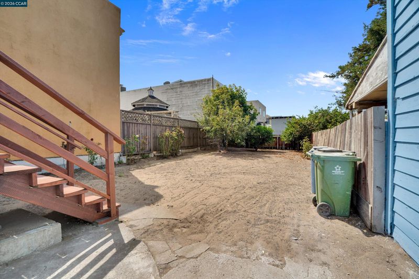
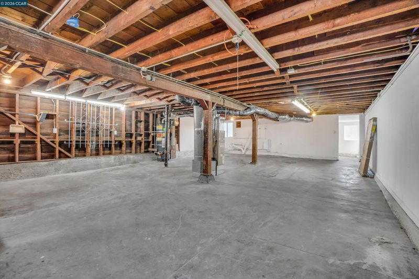
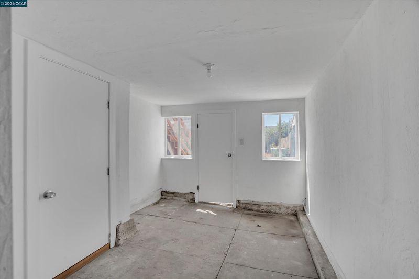
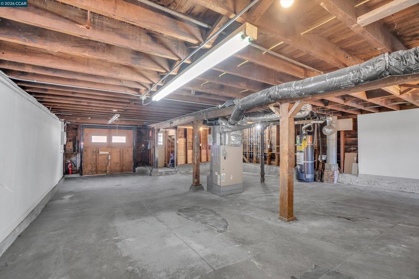
Welcome to 121 S Parkview Avenue, where thoughtful updates, a convenient location, and room to make it your own come together in the heart of Daly City. Completely remodeled and move-in ready, this home offers a fresh, modern feel while maintaining the warmth and character of an established neighborhood. Step inside to find brand-new flooring and dual-pane windows throughout, fresh interior and exterior paint, recessed lighting, and a new electric fireplace that creates an inviting focal point in the living space. The beautifully remodeled kitchen features new oak cabinetry and new appliances, while the updated bathroom brings a clean, refreshed finish to the home. Out back, a spacious yard with mature apple, lemon, and avocado trees offers a wonderful foundation for entertaining, gardening, or creating your own outdoor retreat—the space is ready for the next owner’s personal touch. Location is another standout. Enjoy convenient access to Daly City BART, nearby parks, local dining and shopping, San Francisco, and the beautiful Pacific coastline just a short drive away. And there’s one more space you’ll want to see in person: a versatile bonus room offering even more possibilities for the way you live, work, or create. Freshly remodeled, thoughtfully updated, and ideally situated 121 S Parkview Ave is ready to welcome its next owner home.

- Current Status
- New
- Original Price
- $925,000
- List Price
- $925,000
- On Market Date
- Aug 14, 2026
- Property Type
- Detached
- D/N/S
- None
- Zip Code
- 94014
- MLS ID
- 41144972
- APN
- 002392150
- Year Built
- 1930
- Stories in Building
- 2
- Possession
- Close Of Escrow
- Data Source
- MAXEBRDI
- Origin MLS System
- CONTRA COSTA
Woodrow Wilson Elementary School
Public K-5 Elementary
Students: 376 Distance: 0.2mi
Jefferson High School
Public 9-12 Secondary
Students: 1217 Distance: 0.4mi
Our Lady Of Perpetual Help
Private K-8 Elementary, Religious, Coed
Students: 195 Distance: 0.5mi
Hilldale School
Private K-8 Elementary, Coed
Students: 125 Distance: 0.5mi
Thornton High School
Public 9-12 Continuation
Students: 124 Distance: 0.7mi
Garden Village Elementary School
Public K-5 Elementary
Students: 272 Distance: 0.7mi
- Bed
- 2
- Bath
- 1
- Parking
- 1
- Attached, Garage Faces Front
- SQ FT
- 970
- SQ FT Source
- Public Records
- Lot SQ FT
- 2,803.0
- Lot Acres
- 0.06 Acres
- Pool Info
- None
- Kitchen
- Dishwasher, Gas Range, Microwave, Tile Counters, Gas Range/Cooktop, Skylight(s)
- Cooling
- No Air Conditioning
- Disclosures
- Disclosure Package Avail
- Entry Level
- Exterior Details
- Back Yard, Low Maintenance
- Flooring
- Laminate
- Foundation
- Fire Place
- Electric
- Heating
- Floor Furnace
- Laundry
- Hookups Only, In Garage
- Upper Level
- 2 Bedrooms, 1 Bath
- Main Level
- Other
- Possession
- Close Of Escrow
- Architectural Style
- See Remarks
- Construction Status
- Existing
- Additional Miscellaneous Features
- Back Yard, Low Maintenance
- Location
- Other
- Roof
- Tile
- Water and Sewer
- Public
- Fee
- Unavailable
MLS and other Information regarding properties for sale as shown in Theo have been obtained from various sources such as sellers, public records, agents and other third parties. This information may relate to the condition of the property, permitted or unpermitted uses, zoning, square footage, lot size/acreage or other matters affecting value or desirability. Unless otherwise indicated in writing, neither brokers, agents nor Theo have verified, or will verify, such information. If any such information is important to buyer in determining whether to buy, the price to pay or intended use of the property, buyer is urged to conduct their own investigation with qualified professionals, satisfy themselves with respect to that information, and to rely solely on the results of that investigation.
School data provided by GreatSchools. School service boundaries are intended to be used as reference only. To verify enrollment eligibility for a property, contact the school directly.