

$2,995,000
2,843
SQ FT
$1,053
SQ/FT
1580 Clear Ridge Drive
@ Poppy Hill Dr - Healdsburg

- 4 Bed
- 4 (3/1) Bath
- 8 Park
- 2,843 sqft
- Healdsburg
-

-
Sun Aug 23, 1:00 pm - 4:00 pm
Hosted by Max Perez
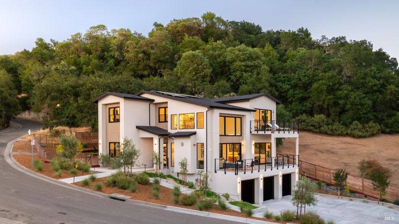
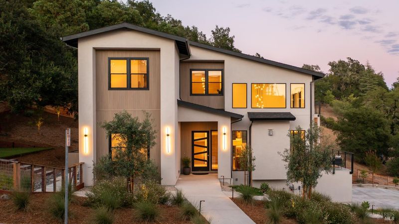
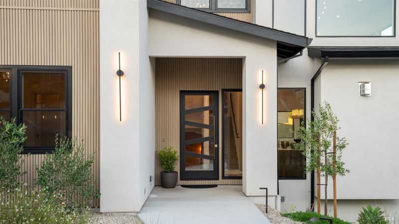
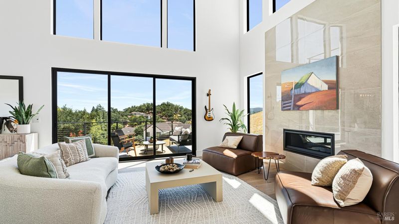
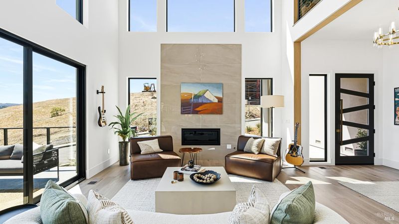
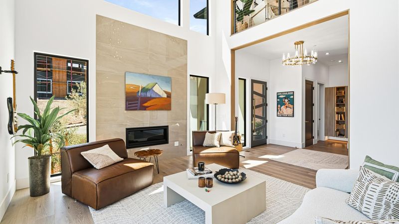
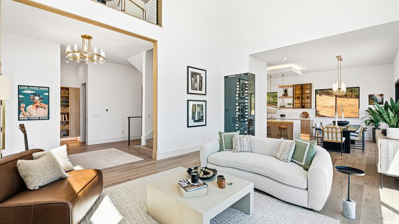
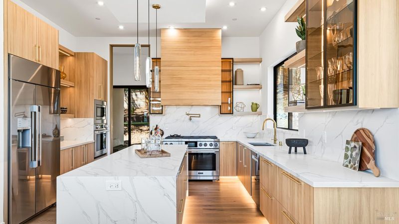
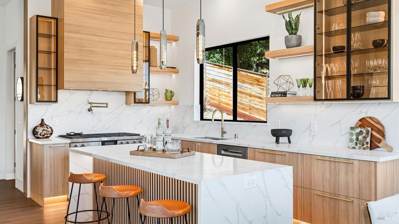
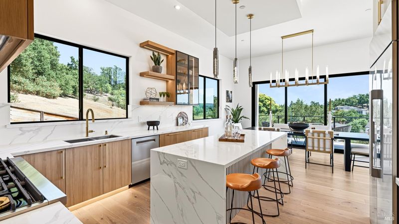
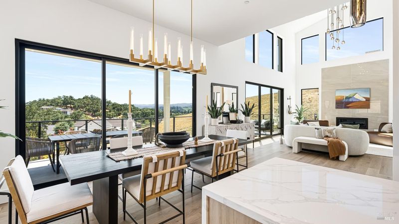
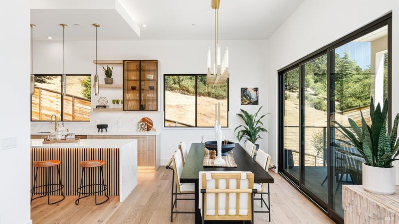
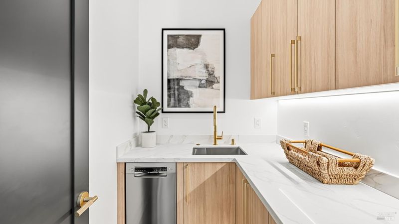
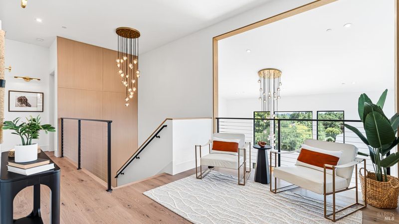
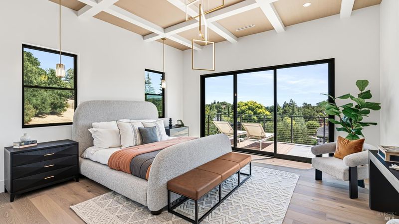
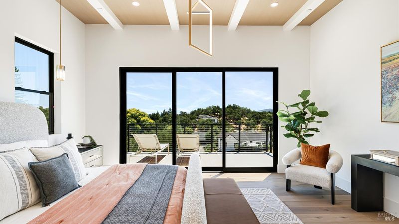
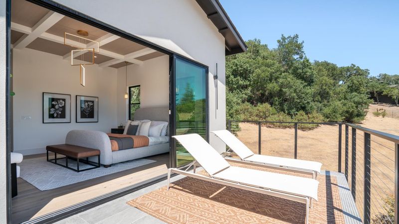
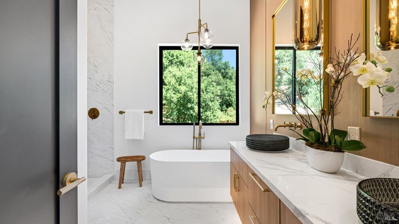
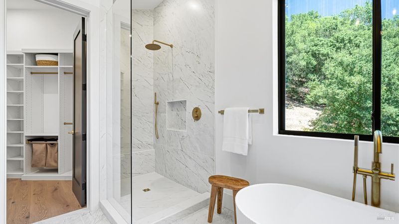
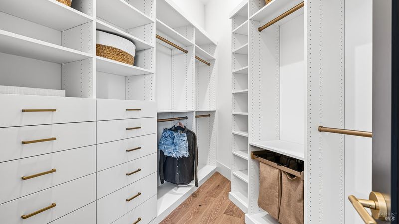
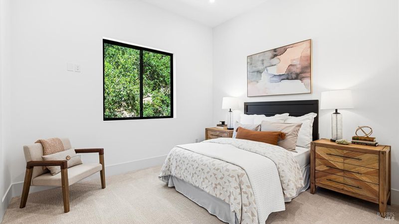
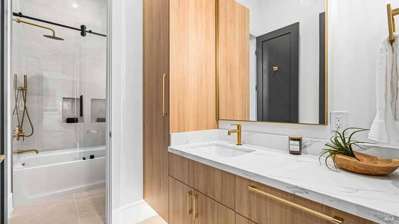
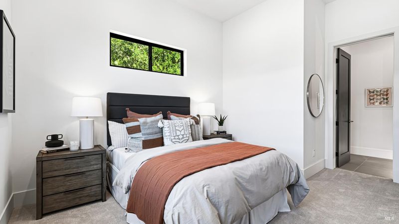
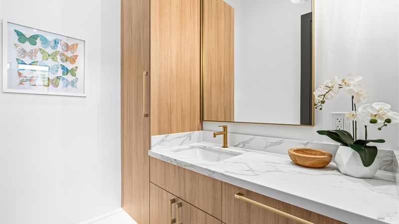
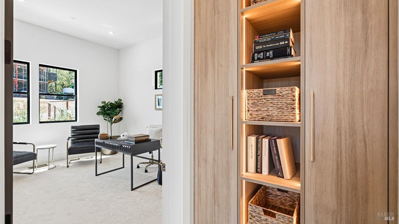
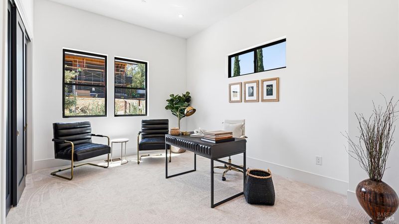
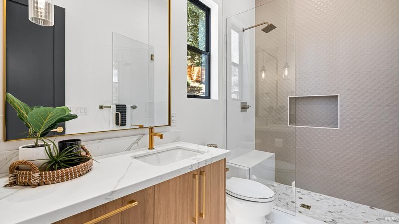
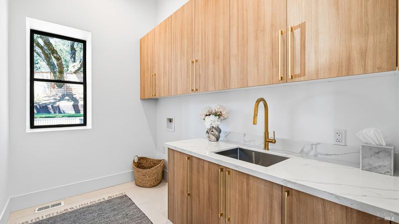
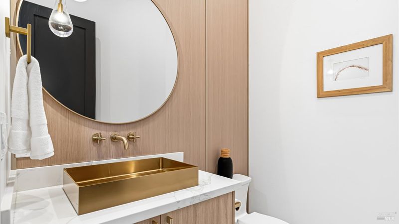
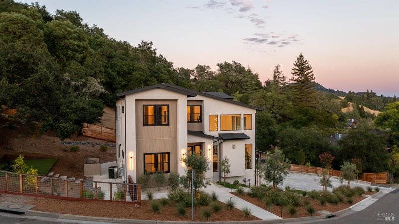
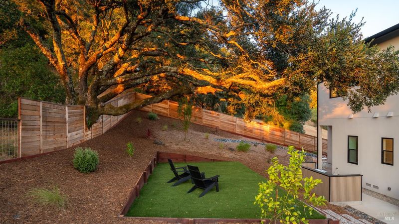
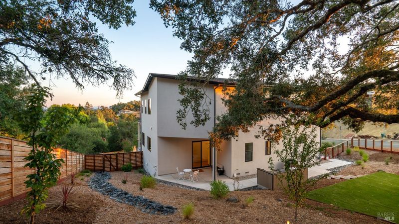
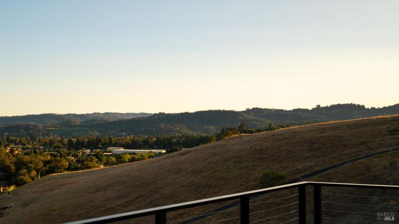
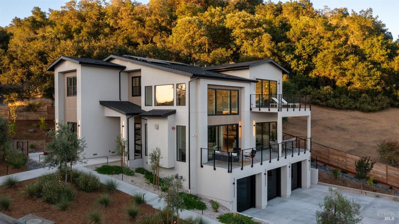
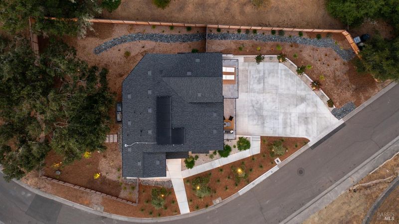
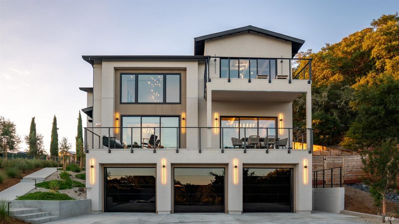
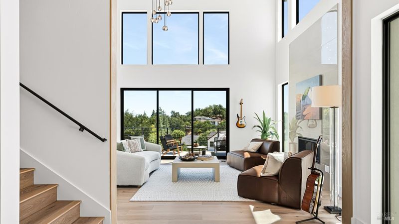
Experience a modern Wine Country retreat designed for effortless weekends, extended stays, and entertaining in Healdsburg. This exceptional custom-built home offers the rare opportunity to own new construction in one of Northern California's most desirable destinations, pairing contemporary design with a relaxed setting just minutes from downtown. Offering 4 bedrooms, 3.5 bathrooms, and 2,843 square feet, the home provides the space and flexibility to gather with friends, host family, work remotely, or simply escape the pace of the city. The dramatic great room features soaring cathedral ceilings, a sleek fireplace, and expansive windows framing peaceful hillside views. French oak flooring, contemporary lighting, and curated designer details create a warm, sophisticated aesthetic throughout. At the heart of the home, the kitchen features a 48-inch double-oven gas range, two additional wall ovens, a butler's pantry, custom cabinetry, and a waterfall island with bar seating. The adjoining dining and living areas open to a spacious view balcony, creating a seamless connection to the outdoors. A climate-controlled wine alcove offers an elegant display for your collection, with additional lower-level space providing room for expanded wine storage. The flexible floor plan includes a spacious en suite bedroom on the main level, ideal for guests, multigenerational living, or a private office. Upstairs, the primary suite is a peaceful retreat with a large private balcony, soaking tub, oversized shower, and walk-in closet. Two additional bedrooms provide comfortable accommodations for family and guests. Outside, the natural landscape offers a serene backdrop and the opportunity to make the property your own, whether that means a pool, expanded patios, or terraced gardens. Additional highlights include owned solar, several fruit trees, and a three-car garage. With new construction, modern systems, generous entertaining spaces, and the flexibility to lock up and leave when life calls you back to the city, the home is particularly well suited to a Wine Country lifestyle without the upkeep and renovation demands of an older property. Downtown Healdsburg's celebrated restaurants, tasting rooms, boutiques, and vibrant energy are just minutes away, making it easy to arrive for the weekend and immediately settle into everything that makes Northern Sonoma County such a compelling place to be.

- Days on Market
- 27 days
- Current Status
- Active
- Original Price
- $2,995,000
- List Price
- $2,995,000
- On Market Date
- Jul 27, 2026
- Property Type
- Single Family Residence
- Area
- Healdsburg
- Zip Code
- 95448
- MLS ID
- 326063620
- APN
- 003-200-017-000
- Year Built
- 0
- Stories in Building
- Unavailable
- Possession
- Close Of Escrow
- Data Source
- BAREIS
- Origin MLS System
Healdsburg High School
Public 9-12 Secondary
Students: 522 Distance: 0.9mi
Marce Becerra Academy
Public 9-12 Continuation
Students: 24 Distance: 0.9mi
Healdsburg Junior High School
Public 6-8 Middle
Students: 350 Distance: 1.3mi
Healdsburg Elementary School
Public K-5 Elementary
Students: 262 Distance: 1.5mi
Healdsburg Charter School
Charter K-5 Coed
Students: 270 Distance: 1.5mi
St. John the Baptist Catholic School
Private K-9 Elementary, Religious, Nonprofit
Students: 210 Distance: 1.7mi
- Bed
- 4
- Bath
- 4 (3/1)
- Double Sinks, Quartz, Shower Stall(s), Soaking Tub, Tile, Walk-In Closet
- Parking
- 8
- Attached, Garage Facing Side, Interior Access, Uncovered Parking Spaces 2+
- SQ FT
- 2,843
- SQ FT Source
- Owner
- Lot SQ FT
- 12,632.0
- Lot Acres
- 0.29 Acres
- Kitchen
- Butlers Pantry, Island, Quartz Counter
- Cooling
- Central
- Dining Room
- Space in Kitchen
- Exterior Details
- Balcony
- Living Room
- Cathedral/Vaulted, Deck Attached, View
- Flooring
- Carpet, Tile, Wood
- Foundation
- Pillar/Post/Pier
- Fire Place
- Gas Starter, Living Room
- Heating
- Central
- Laundry
- Electric, Gas Hook-Up, Hookups Only, Inside Room
- Upper Level
- Bedroom(s), Full Bath(s), Primary Bedroom
- Main Level
- Bedroom(s), Full Bath(s), Kitchen, Living Room, Street Entrance
- Views
- Hills
- Possession
- Close Of Escrow
- Basement
- None
- Architectural Style
- Contemporary
- Fee
- $0
MLS and other Information regarding properties for sale as shown in Theo have been obtained from various sources such as sellers, public records, agents and other third parties. This information may relate to the condition of the property, permitted or unpermitted uses, zoning, square footage, lot size/acreage or other matters affecting value or desirability. Unless otherwise indicated in writing, neither brokers, agents nor Theo have verified, or will verify, such information. If any such information is important to buyer in determining whether to buy, the price to pay or intended use of the property, buyer is urged to conduct their own investigation with qualified professionals, satisfy themselves with respect to that information, and to rely solely on the results of that investigation.
School data provided by GreatSchools. School service boundaries are intended to be used as reference only. To verify enrollment eligibility for a property, contact the school directly.