

$1,499,950
1,601
SQ FT
$937
SQ/FT
3438 Loreto Dr
@ Santa Rosa - Other, San Ramon

- 4 Bed
- 2 Bath
- 2 Park
- 1,601 sqft
- San Ramon
-

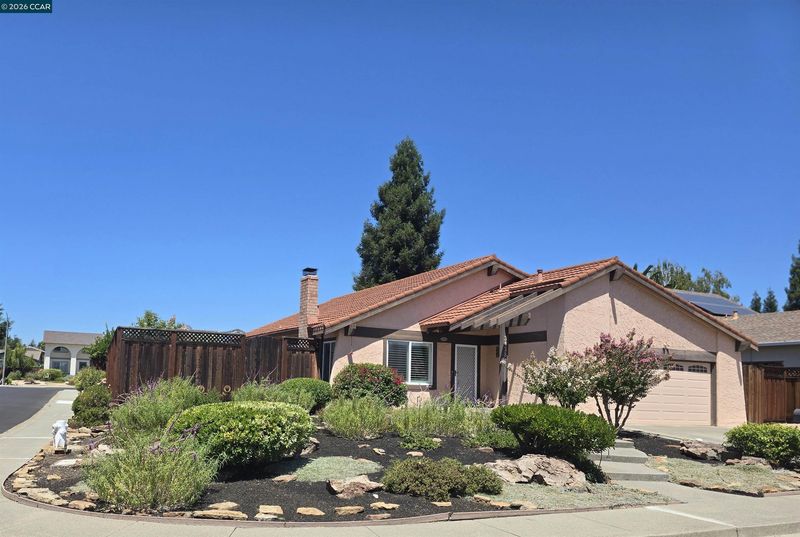
Nestled on a corner lot in one of San Ramon's most desirable neighborhoods sits this beautifully maintained single-story home with 4 bedrooms and 2 baths. The front living room has a soaring vaulted ceiling, wood burning fireplace and plantation shutters. Step into the remodeled kitchen with maple cabinets, Corian countertops, recessed lighting and a work island with additional storage. The kitchen opens into the dining and family area, creating a bright space ideal for everyday living and entertaining. The interior walls have been freshly painted. No step downs make for a smooth and continuous walkway throughout the house. There is a newer furnace, air conditioning and water heater. Additional features include: dual pane windows, mirrored closet doors in all the bedrooms and newer attic insulation. Lush, low maintenance surrounds the home creating a serene and beautifully established setting that enhances every view from inside. From the family room, the patio door opens directly onto a covered deck, offering a seamless transition to outdoor living. Close to all levels of San Ramon schools, local shopping, dining, parks, trails and City Center Bishop Ranch.

- Current Status
- Active - Coming Soon
- Original Price
- $1,499,950
- List Price
- $1,499,950
- On Market Date
- Aug 13, 2026
- Property Type
- Detached
- D/N/S
- Other
- Zip Code
- 94583
- MLS ID
- 41144920
- APN
- 2122310408
- Year Built
- 1973
- Stories in Building
- 1
- Possession
- Close Of Escrow
- Data Source
- MAXEBRDI
- Origin MLS System
- CONTRA COSTA
California High School
Public 9-12 Secondary
Students: 2777 Distance: 0.5mi
Walt Disney Elementary School
Public K-5 Elementary
Students: 525 Distance: 0.6mi
Montevideo Elementary School
Public K-5 Elementary
Students: 658 Distance: 0.8mi
Pine Valley Middle School
Public 6-8 Middle
Students: 1049 Distance: 0.8mi
Neil A. Armstrong Elementary School
Public K-5 Elementary
Students: 544 Distance: 0.9mi
Heritage Academy - San Ramon
Private K-6 Coed
Students: 20 Distance: 1.2mi
- Bed
- 4
- Bath
- 2
- Parking
- 2
- Attached, Garage, Side Yard Access, Garage Faces Front, Garage Door Opener, Side By Side
- SQ FT
- 1,601
- SQ FT Source
- Public Records
- Lot SQ FT
- 7,000.0
- Lot Acres
- 0.16 Acres
- Pool Info
- None
- Kitchen
- Dishwasher, Electric Range, Free-Standing Range, Refrigerator, Self Cleaning Oven, Dryer, Washer, Gas Water Heater, Counter - Solid Surface, Electric Range/Cooktop, Disposal, Kitchen Island, Range/Oven Free Standing, Self-Cleaning Oven, Updated Kitchen
- Cooling
- Central Air
- Disclosures
- Nat Hazard Disclosure
- Entry Level
- Exterior Details
- Garden, Back Yard, Front Yard, Side Yard, Entry Gate, Landscape Back, Landscape Front
- Flooring
- Linoleum, Tile, Carpet
- Foundation
- Fire Place
- Brick, Gas Starter, Living Room, Wood Burning, Gas Piped
- Heating
- Forced Air, Natural Gas, Hot Water, Fireplace(s)
- Laundry
- Dryer, Gas Dryer Hookup, In Garage, Washer
- Main Level
- 4 Bedrooms, 2 Baths, Primary Bedrm Suite - 1, Main Entry
- Possession
- Close Of Escrow
- Basement
- Crawl Space
- Architectural Style
- Ranch
- Construction Status
- Existing
- Additional Miscellaneous Features
- Garden, Back Yard, Front Yard, Side Yard, Entry Gate, Landscape Back, Landscape Front
- Location
- Corner Lot, Level, Back Yard, Fire Hydrant(s), Front Yard, Landscaped
- Roof
- Metal
- Water and Sewer
- Public, Meter on Site
- Fee
- Unavailable
MLS and other Information regarding properties for sale as shown in Theo have been obtained from various sources such as sellers, public records, agents and other third parties. This information may relate to the condition of the property, permitted or unpermitted uses, zoning, square footage, lot size/acreage or other matters affecting value or desirability. Unless otherwise indicated in writing, neither brokers, agents nor Theo have verified, or will verify, such information. If any such information is important to buyer in determining whether to buy, the price to pay or intended use of the property, buyer is urged to conduct their own investigation with qualified professionals, satisfy themselves with respect to that information, and to rely solely on the results of that investigation.
School data provided by GreatSchools. School service boundaries are intended to be used as reference only. To verify enrollment eligibility for a property, contact the school directly.