

$920,000
2,142
SQ FT
$430
SQ/FT
2254 Center Ave
@ yellowstone - Not Listed, Martinez

- 5 Bed
- 3 Bath
- 2 Park
- 2,142 sqft
- Martinez
-

-
Sun Aug 16, 1:00 pm - 4:00 pm
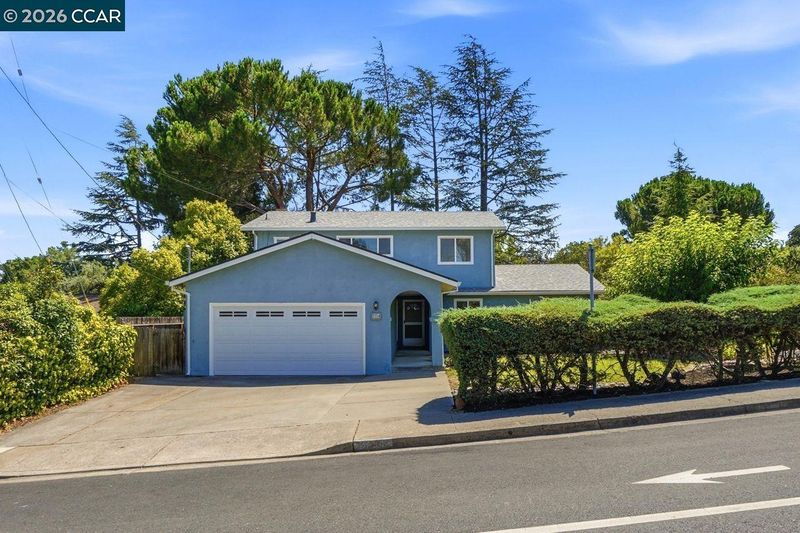
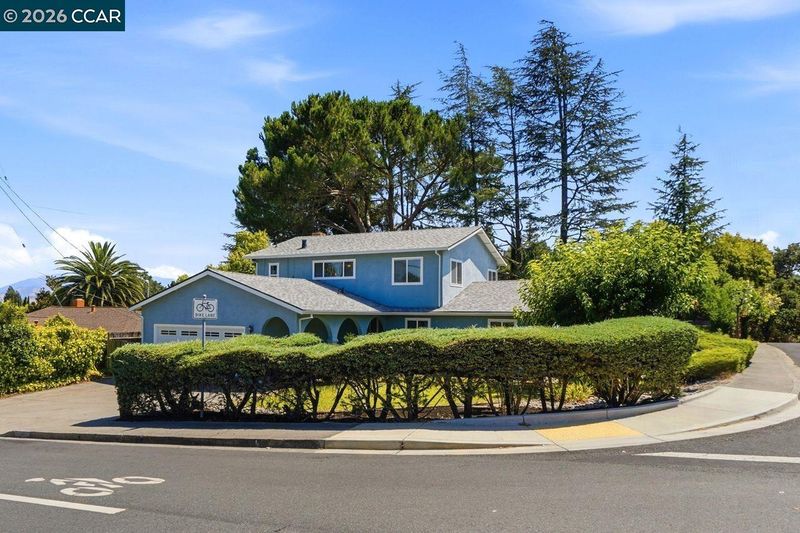
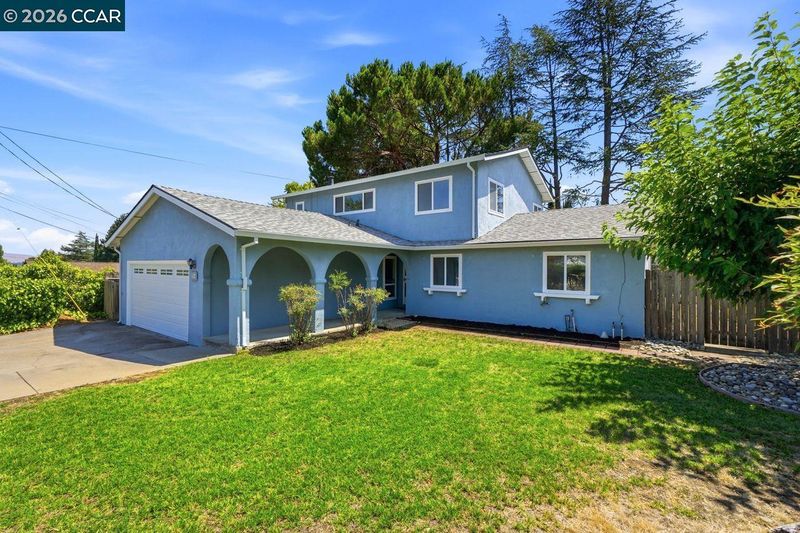
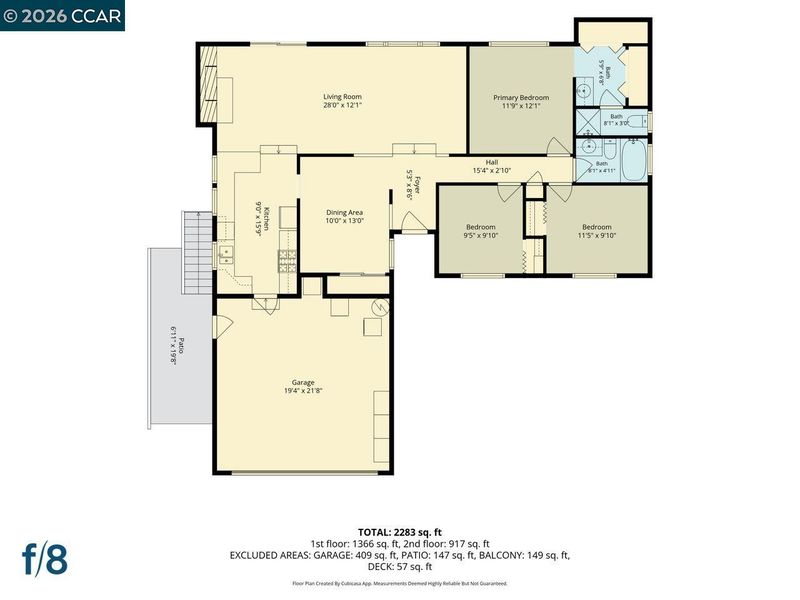
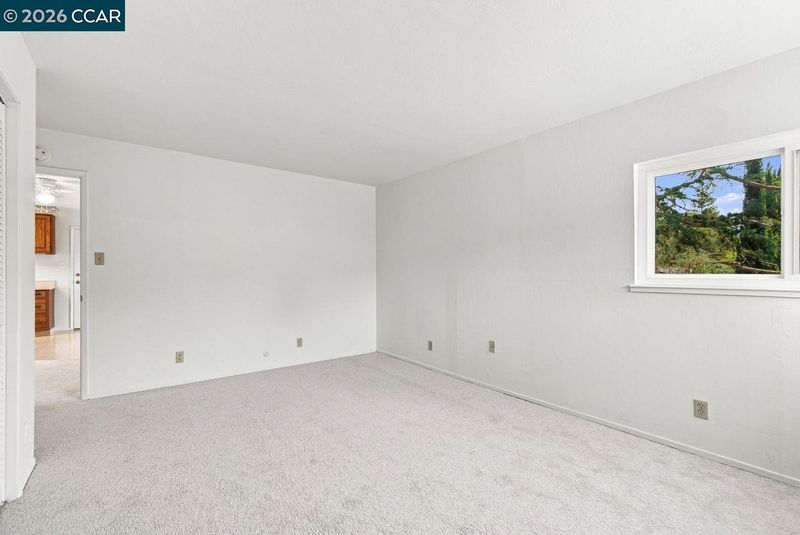
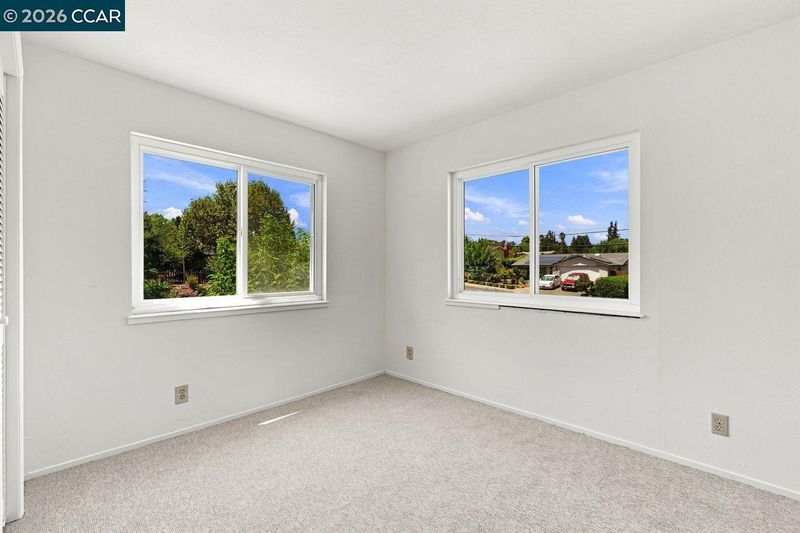
Discover a unique and versatile property in the heart of Martinez, offering approximately 2,100 sq. ft. of living space with a rare two-unit configuration.
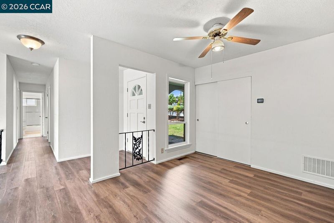
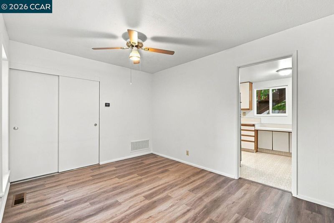
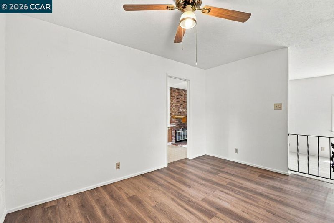
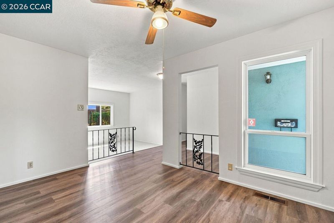
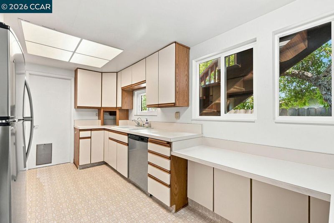
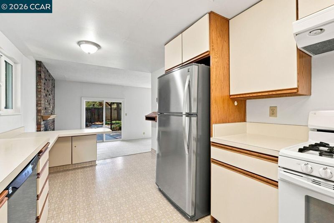
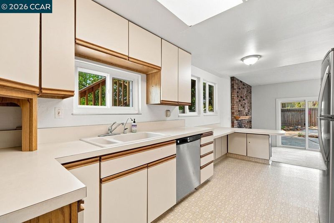
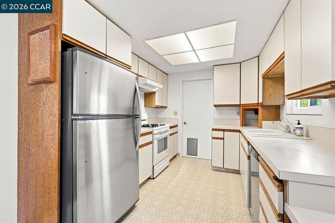
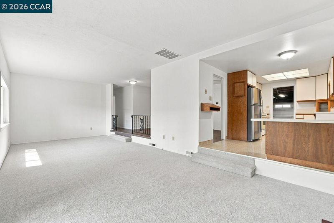
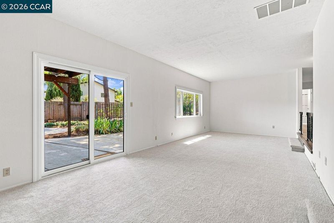
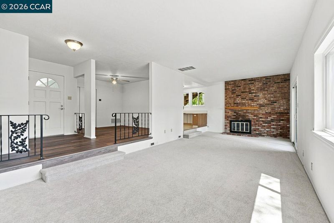
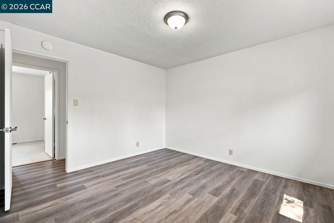
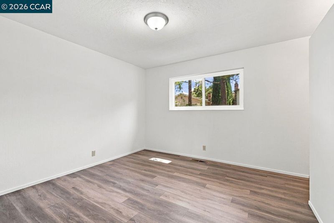
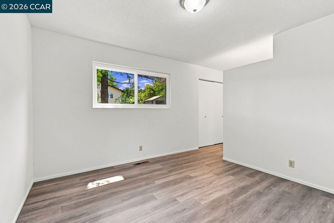
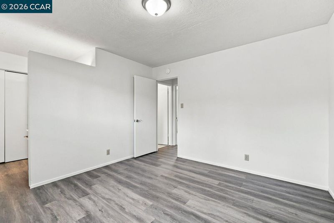
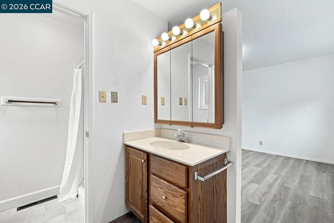
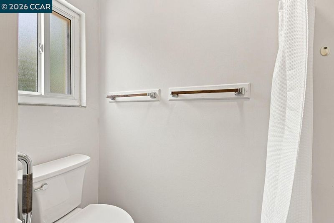
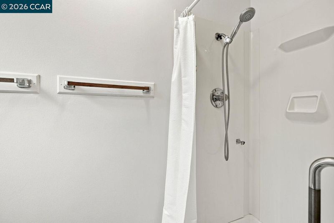
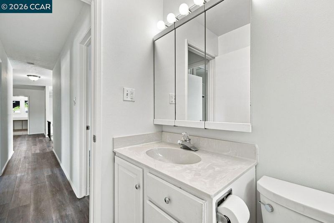
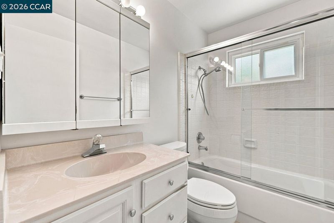
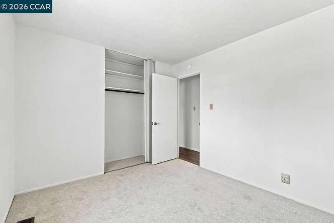
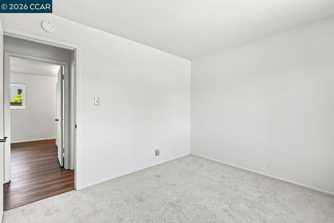
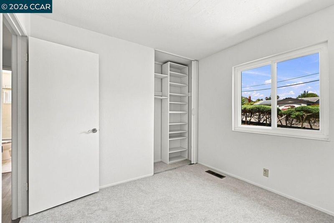
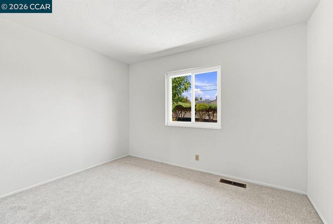
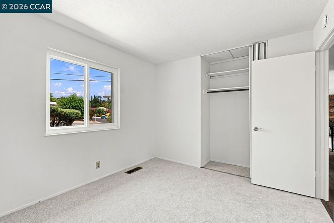
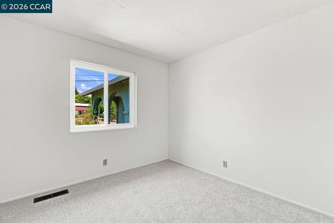
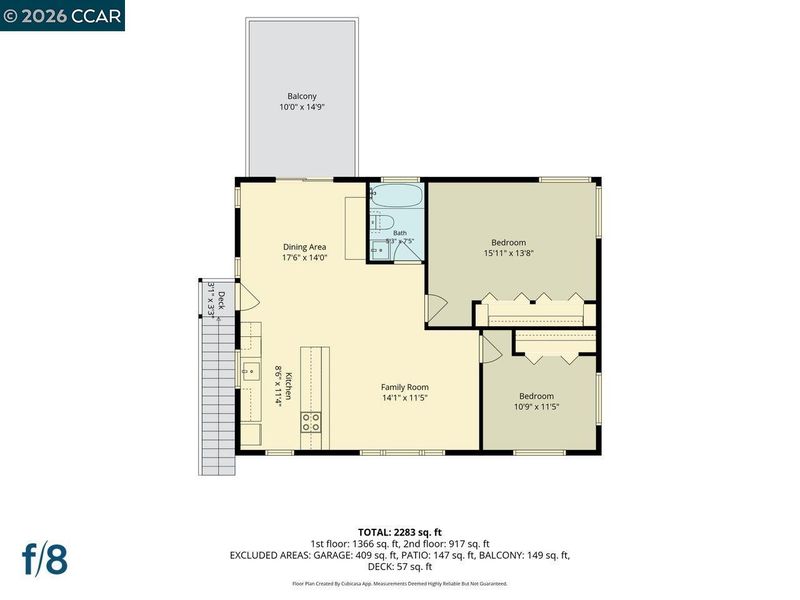
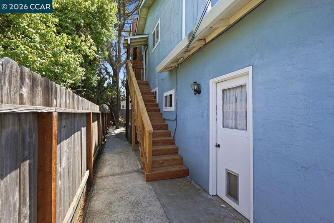
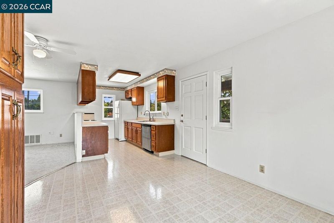
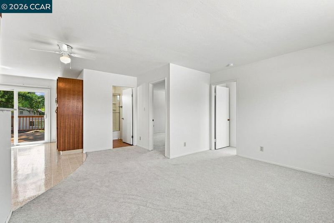
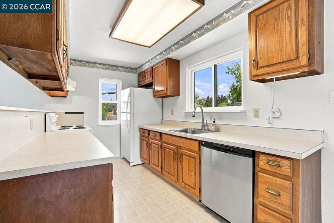
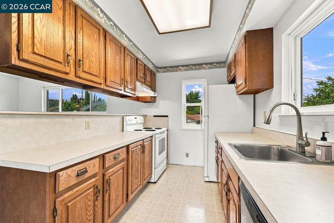
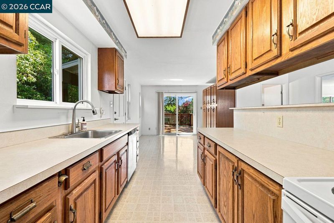
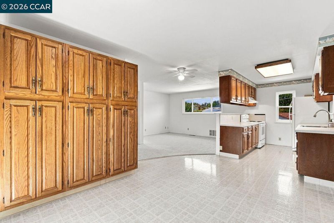
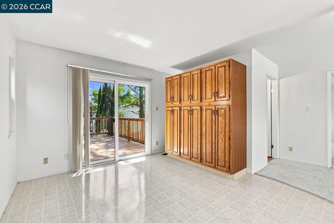
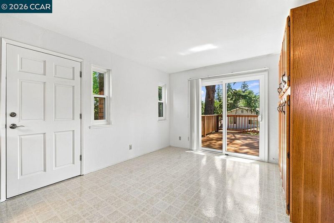
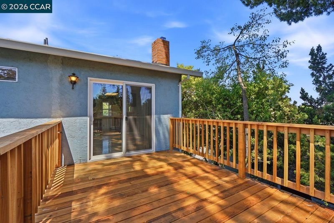
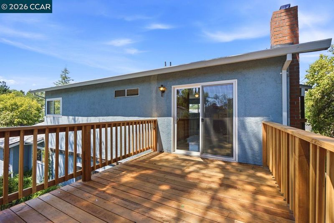
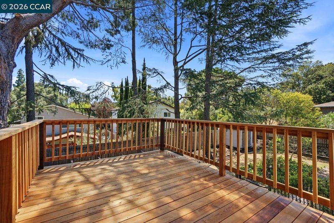
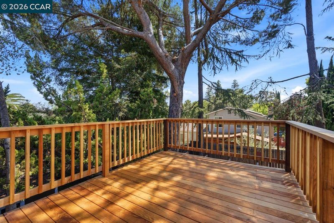
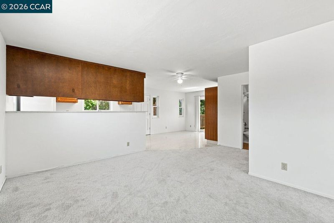
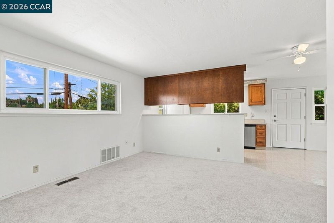
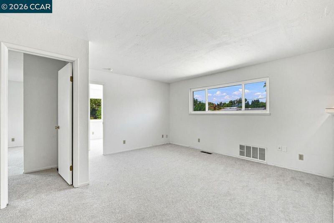
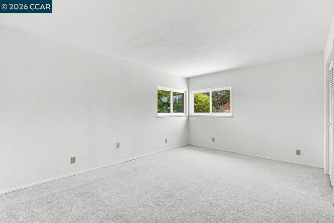
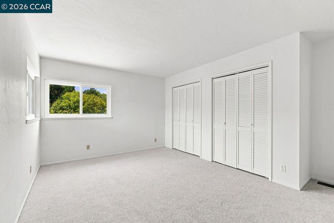
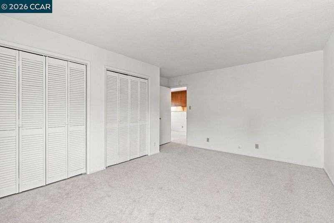
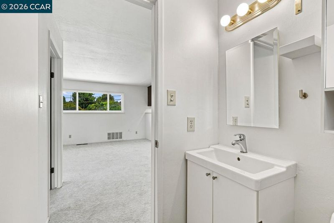
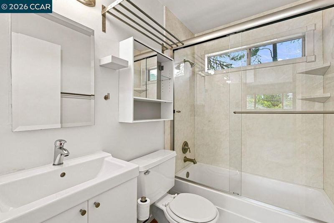
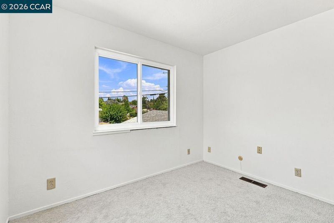
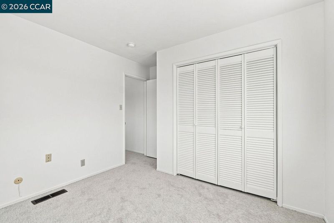
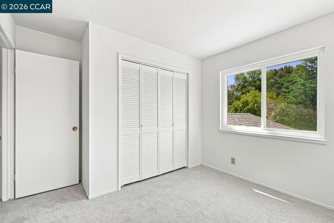
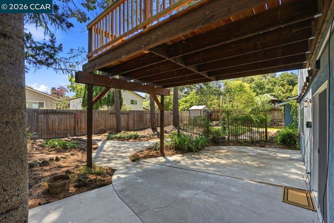
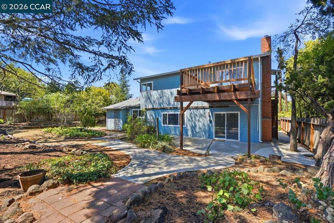
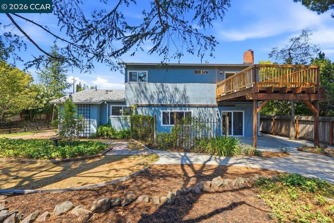
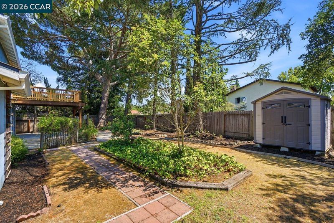
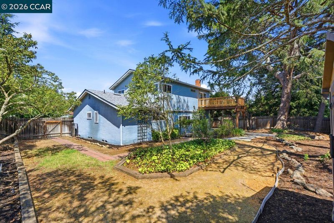
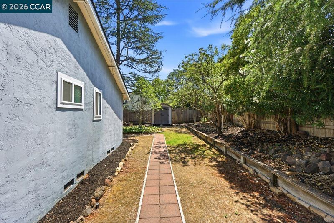
Discover a unique and versatile property in the heart of Martinez offering approximately 2,100 sq. ft. of living space with a rare two-unit configuration. Originally built in 1964, the main residence features 3 bedrooms, 2 bathrooms, a welcoming living room with a cozy fireplace, a functional kitchen, and a dedicated dining area designed for comfortable everyday living. A separate upstairs unit, added in 1980, provides exceptional flexibility for extended family, guests, rental income potential, or multi-generational living. This private residence includes 2 bedrooms, 1 bathroom, a full kitchen, and an open-concept living and dining area filled with natural light. A spacious deck overlooks the backyard, creating the perfect setting for outdoor dining, entertaining, or relaxing. Recent improvements include newer dual-pane windows throughout, a new roof (2022), HVAC system (2024), updated electrical panel, and a newly installed deck and staircase (2026). Combining space, functionality, and versatility, this distinctive property is conveniently located near downtown Martinez and offers easy access to shopping, dining, schools, parks, and major commuter routes.

- Current Status
- New
- Original Price
- $920,000
- List Price
- $920,000
- On Market Date
- Aug 12, 2026
- Property Type
- Detached
- D/N/S
- Not Listed
- Zip Code
- 94553
- MLS ID
- 41144765
- APN
- 1552240010
- Year Built
- 1967
- Stories in Building
- 2
- Possession
- Close Of Escrow
- Data Source
- MAXEBRDI
- Origin MLS System
- CONTRA COSTA
Hidden Valley Elementary School
Public K-5 Elementary
Students: 835 Distance: 0.4mi
Jesus Our Restorer Christian School
Private K-12
Students: 6 Distance: 0.7mi
Pacific Bridge Academy
Private 1-12
Students: 8 Distance: 1.0mi
Valhalla Elementary School
Public K-5 Elementary
Students: 569 Distance: 1.2mi
White Stone Christian Academy
Private 1-12
Students: NA Distance: 1.3mi
Valley View Middle School
Public 6-8 Middle
Students: 815 Distance: 1.3mi
- Bed
- 5
- Bath
- 3
- Parking
- 2
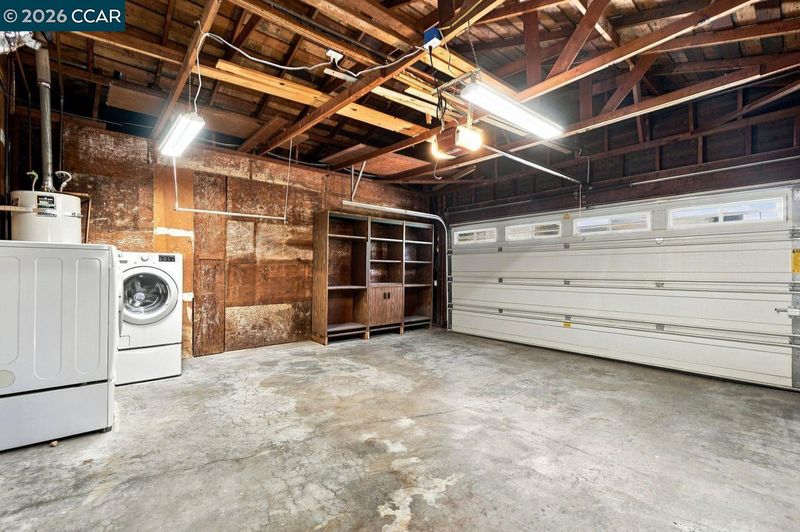
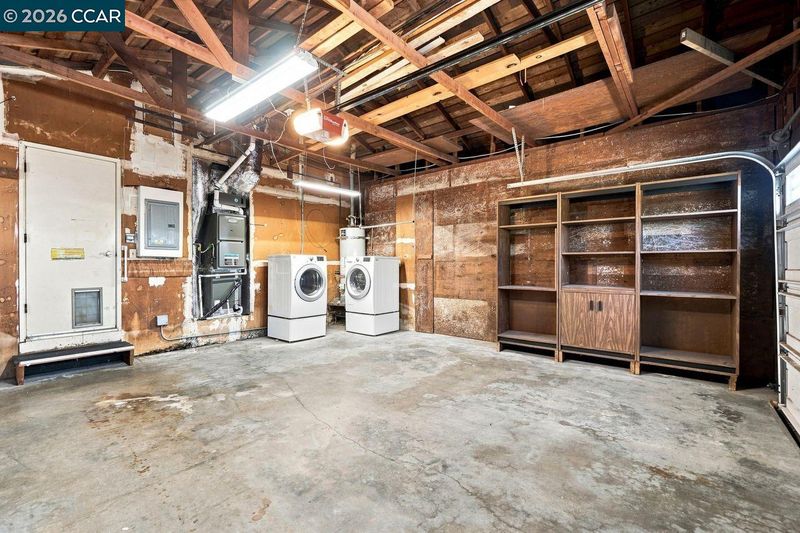
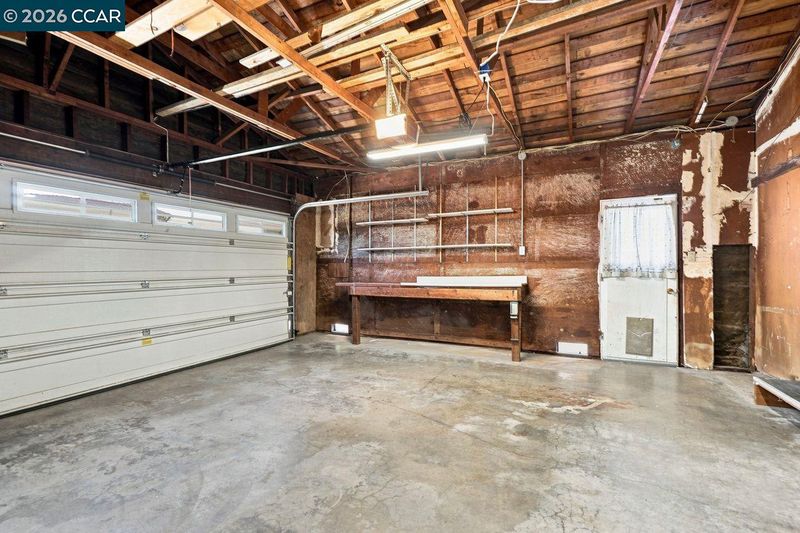
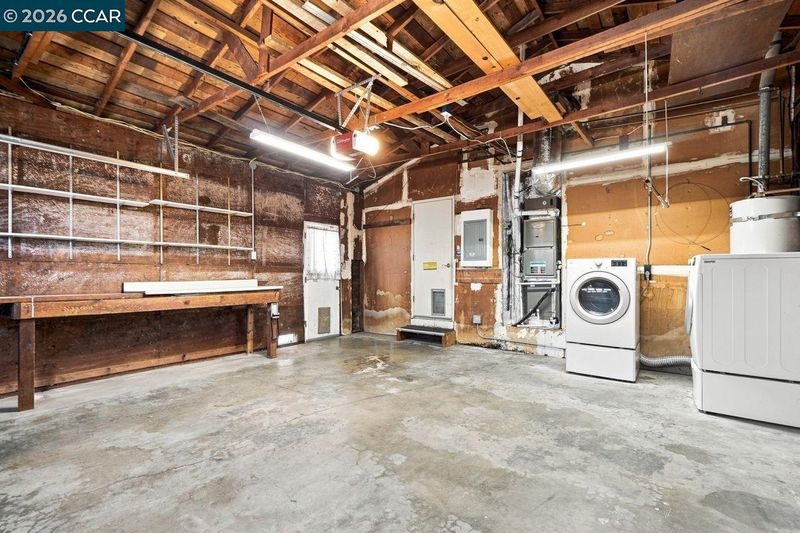
- Attached, Garage Door Opener
- SQ FT
- 2,142
- SQ FT Source
- Public Records
- Lot SQ FT
- 8,424.0
- Lot Acres
- 0.19 Acres
- Pool Info
- None
- Kitchen
- Dishwasher, Microwave, Refrigerator, Dryer, Washer, Breakfast Nook, Counter - Solid Surface, Disposal
- Cooling
- Ceiling Fan(s), Central Air
- Disclosures
- Nat Hazard Disclosure
- Entry Level
- Exterior Details
- Side Yard
- Flooring
- Linoleum, Vinyl, Carpet
- Foundation
- Fire Place
- Brick
- Heating
- Forced Air
- Laundry
- In Garage
- Upper Level
- 2 Bedrooms, 2 Baths, Other, Main Entry
- Main Level
- 3 Bedrooms, 2 Baths, Main Entry
- Possession
- Close Of Escrow
- Basement
- Crawl Space
- Architectural Style
- Traditional
- Construction Status
- Existing
- Additional Miscellaneous Features
- Side Yard
- Location
- Level, Sprinklers In Rear, Landscaped
- Roof
- Composition Shingles
- Water and Sewer
- Public
- Fee
- Unavailable
MLS and other Information regarding properties for sale as shown in Theo have been obtained from various sources such as sellers, public records, agents and other third parties. This information may relate to the condition of the property, permitted or unpermitted uses, zoning, square footage, lot size/acreage or other matters affecting value or desirability. Unless otherwise indicated in writing, neither brokers, agents nor Theo have verified, or will verify, such information. If any such information is important to buyer in determining whether to buy, the price to pay or intended use of the property, buyer is urged to conduct their own investigation with qualified professionals, satisfy themselves with respect to that information, and to rely solely on the results of that investigation.
School data provided by GreatSchools. School service boundaries are intended to be used as reference only. To verify enrollment eligibility for a property, contact the school directly.