

$3,800,000
3,074
SQ FT
$1,236
SQ/FT
1296 Albion Court
@ Belleville Way - 19 - Sunnyvale, Sunnyvale

- 5 Bed
- 4 (3/1) Bath
- 2 Park
- 3,074 sqft
- Sunnyvale
-

-
Sun May 31, 1:30 pm - 4:30 pm
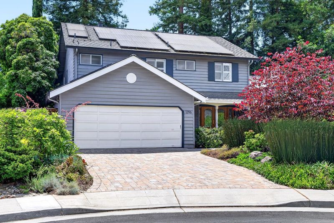
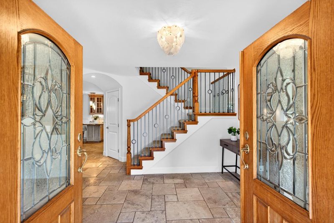
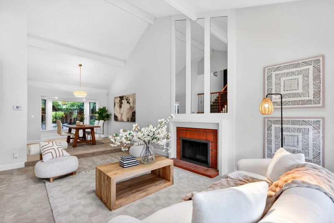
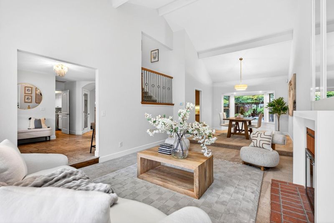
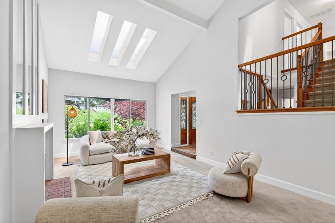
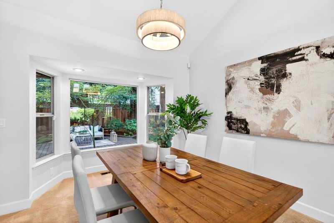
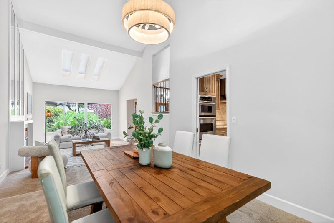
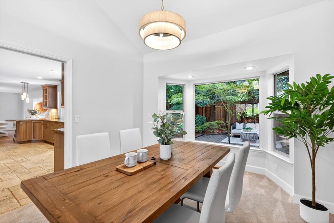
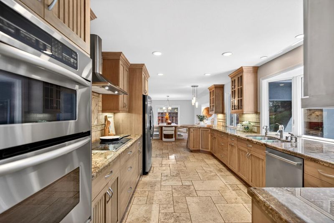
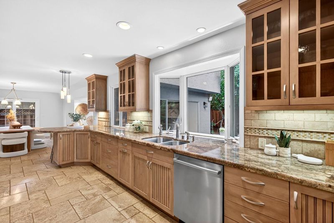
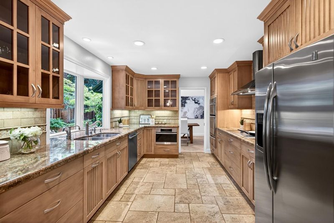
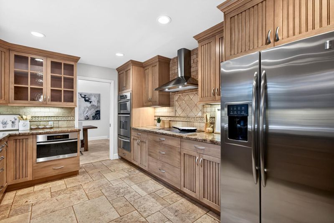
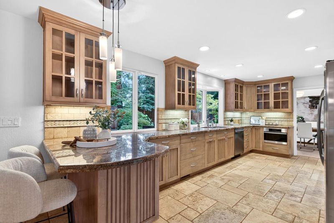
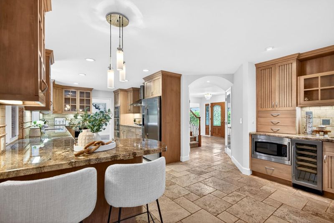
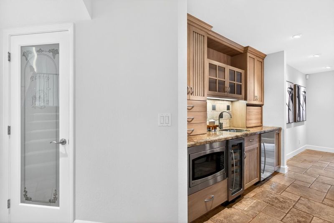
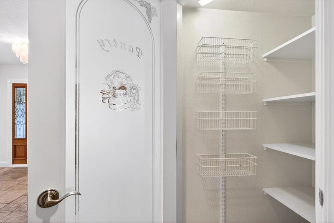
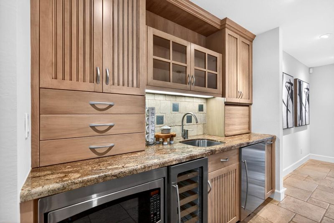
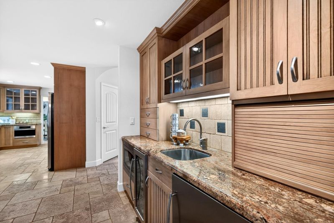
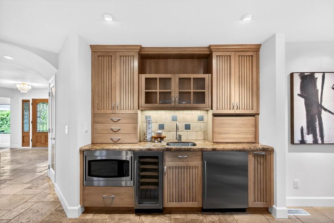
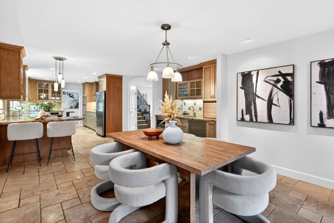
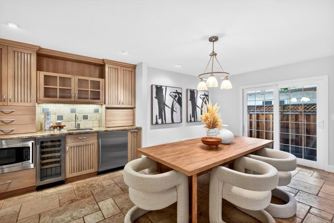
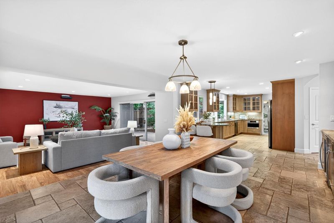
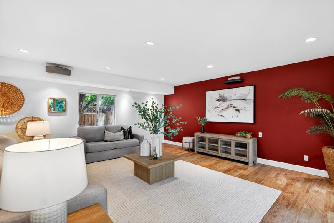
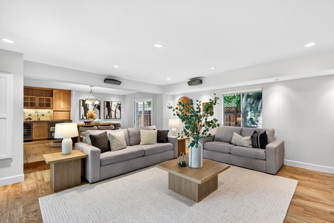
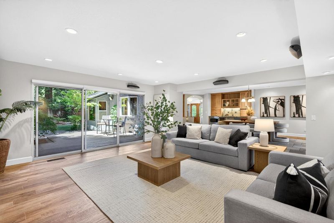
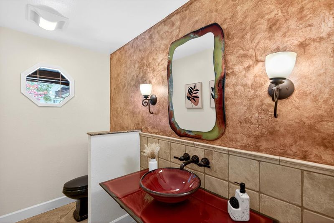
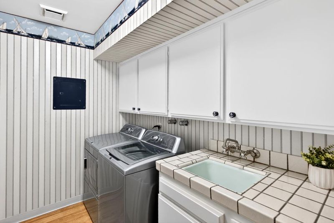
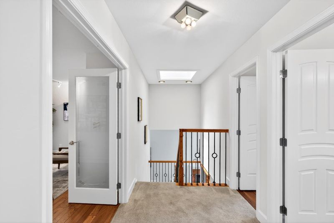
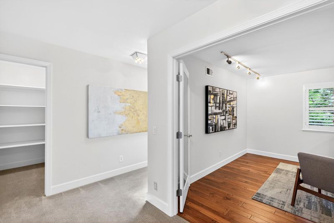
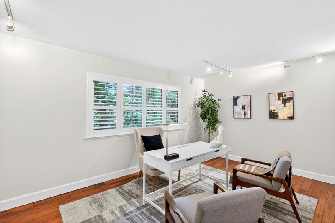
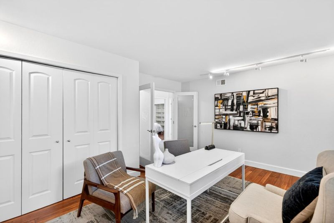
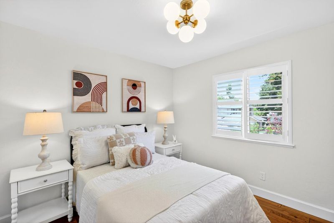
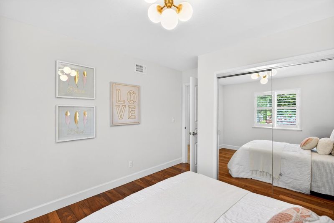
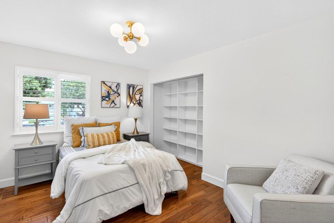
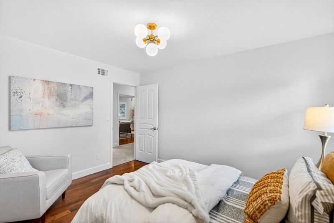
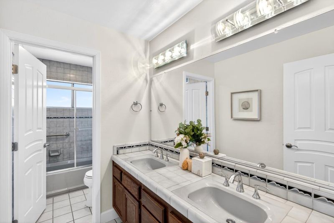
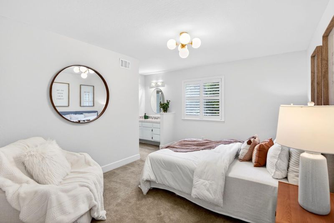
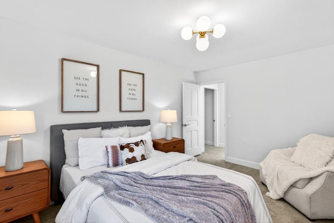
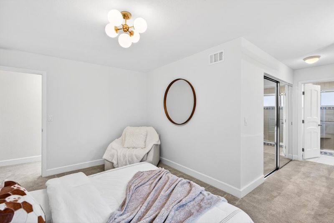
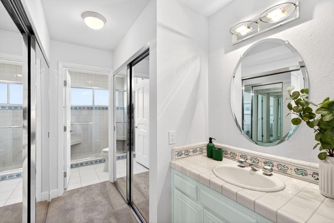
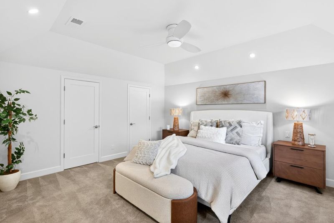
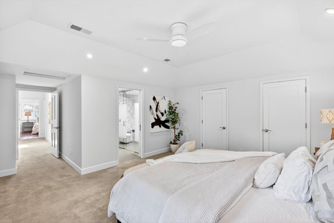
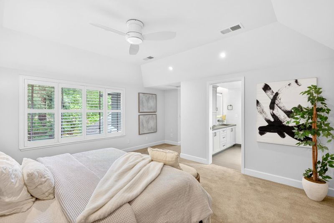
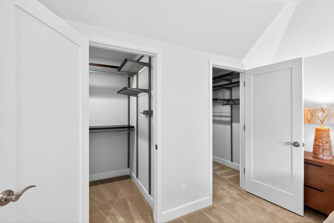
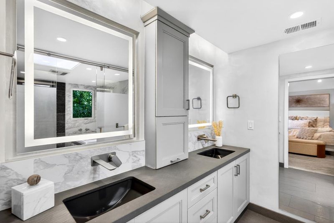
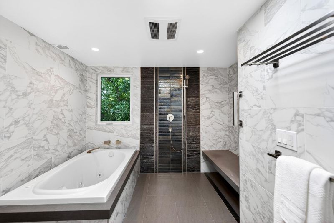
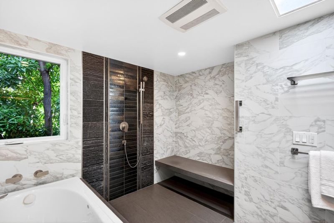
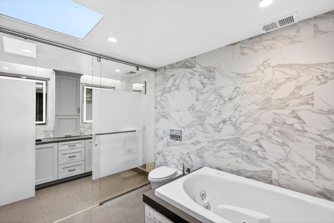
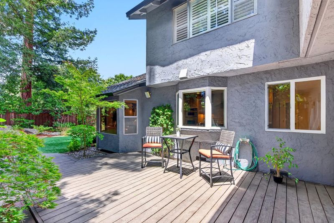
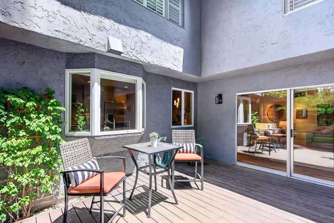
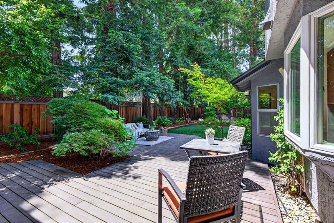
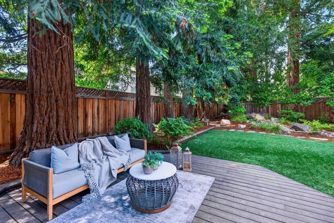
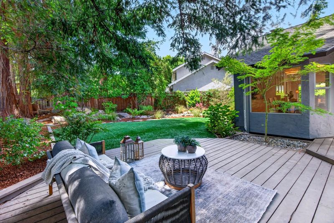
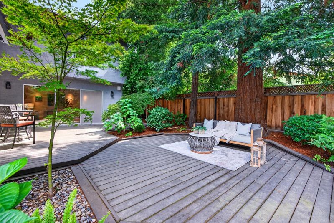
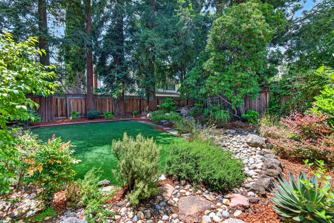
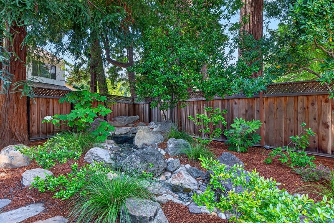
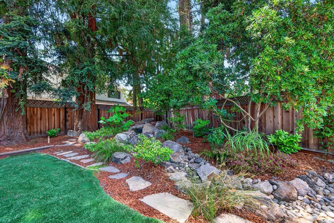
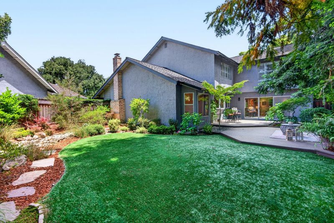
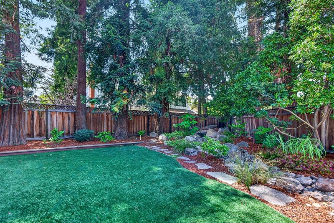
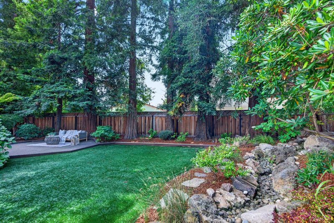
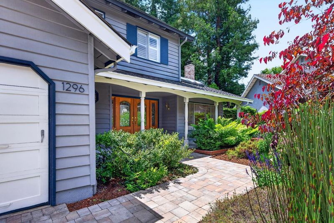
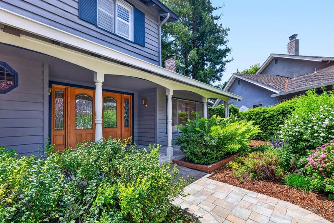
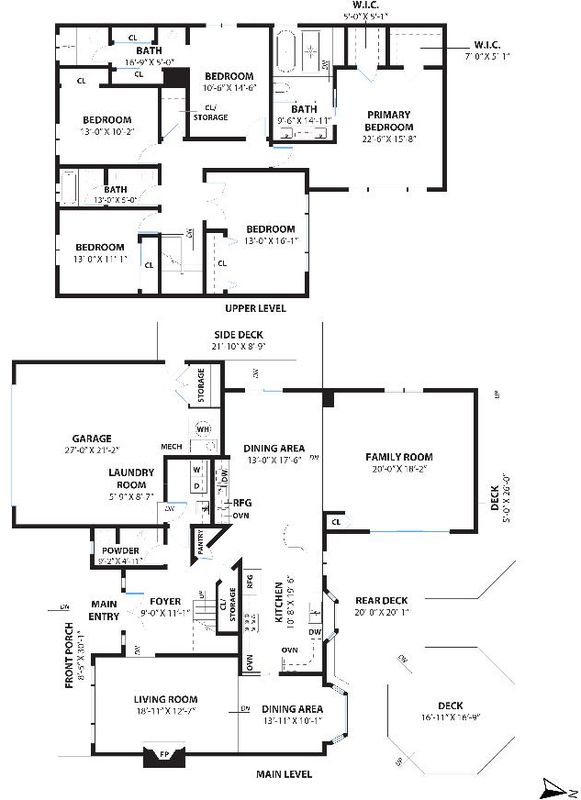
Newly remodeled two-story stunner with a soaring vaulted ceiling and solar panels, ideally tucked at the end of a quiet cul-de-sac in a calm, highly sought-after neighborhood near the Los Altos border. Just moments from Top-Rated Cupertino schools, Serra Park, De Anza Square and Homestead Crossing Shopping Center. Inside, enjoy a bright and inviting floor plan featuring stone/hardwood floors, newer carpet, multiple skylights, recessed lighting, heat/AC, fireplace and separate family room. The kitchen showcases stainless steel appliances, granite countertops, pantry, multiple dining areas and wet bar. All bedrooms are comfortably sized with their own closets. The primary suite features two walk-in closets and newly remodeled en-suite bathroom with a wet-room design, jetted tub, shower and heated floors. Additional highlights include a two-car garage and laundry room with washer/dryer and sink. Step outside to a tranquil, beautifully landscaped backyard with multiple decks, surrounded by redwood trees and complete with a pond and three-tiered waterfall, creating a peaceful retreat. Ideally positioned near Silicon Valleys premier tech campuses (Apple, Google, and Meta), with easy access to Highways 85 and 280. Do not miss your chance to own this serene stunner. It will go FAST!

- Days on Market
- 4 days
- Current Status
- Active
- Original Price
- $3,800,000
- List Price
- $3,800,000
- On Market Date
- May 27, 2026
- Property Type
- Single Family Home
- Area
- 19 - Sunnyvale
- Zip Code
- 94087
- MLS ID
- ML82047938
- APN
- 320-28-009
- Year Built
- 1975
- Stories in Building
- 2
- Possession
- Unavailable
- Data Source
- MLSL
- Origin MLS System
- MLSListings, Inc.
South Peninsula Hebrew Day School
Private PK-8 Elementary, Religious, Coed
Students: 224 Distance: 0.3mi
Stratford School
Private K-5 Elementary, Core Knowledge
Students: 293 Distance: 0.6mi
Mountain View High School
Public 9-12 Secondary
Students: 2062 Distance: 0.6mi
Oak Avenue Elementary School
Public K-6 Elementary
Students: 387 Distance: 0.6mi
West Valley Elementary School
Public K-5 Elementary
Students: 554 Distance: 0.7mi
Cupertino Middle School
Public 6-8 Middle
Students: 1358 Distance: 0.7mi
- Bed
- 5
- Bath
- 4 (3/1)
- Double Sinks, Oversized Tub, Shower and Tub, Stall Shower, Tile, Tub with Jets, Updated Bath
- Parking
- 2
- Attached Garage, Gate / Door Opener, On Street
- SQ FT
- 3,074
- SQ FT Source
- Unavailable
- Lot SQ FT
- 8,392.0
- Lot Acres
- 0.192654 Acres
- Kitchen
- Cooktop - Electric, Countertop - Granite, Dishwasher, Exhaust Fan, Garbage Disposal, Hood Over Range, Microwave, Oven - Electric, Pantry, Refrigerator, Wine Refrigerator, Other
- Cooling
- Central AC
- Dining Room
- Dining Area, Eat in Kitchen
- Disclosures
- Natural Hazard Disclosure, NHDS Report
- Family Room
- Separate Family Room
- Flooring
- Carpet, Hardwood, Laminate, Stone, Tile
- Foundation
- Concrete Perimeter and Slab
- Fire Place
- Living Room
- Heating
- Central Forced Air - Gas
- Laundry
- Gas Hookup, In Utility Room, Tub / Sink, Washer / Dryer
- Fee
- Unavailable
MLS and other Information regarding properties for sale as shown in Theo have been obtained from various sources such as sellers, public records, agents and other third parties. This information may relate to the condition of the property, permitted or unpermitted uses, zoning, square footage, lot size/acreage or other matters affecting value or desirability. Unless otherwise indicated in writing, neither brokers, agents nor Theo have verified, or will verify, such information. If any such information is important to buyer in determining whether to buy, the price to pay or intended use of the property, buyer is urged to conduct their own investigation with qualified professionals, satisfy themselves with respect to that information, and to rely solely on the results of that investigation.
School data provided by GreatSchools. School service boundaries are intended to be used as reference only. To verify enrollment eligibility for a property, contact the school directly.