

$2,995,000
2,871
SQ FT
$1,043
SQ/FT
3660 Tiffani Court
@ Benson Ave - 46 - Soquel, Santa Cruz

- 4 Bed
- 3 Bath
- 7 Park
- 2,871 sqft
- SANTA CRUZ
-

-
Sun May 31, 1:00 pm - 4:00 pm
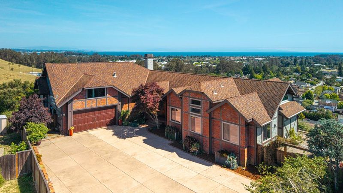
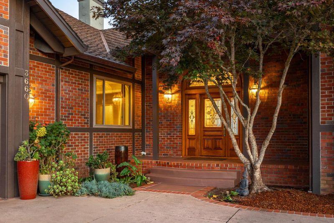
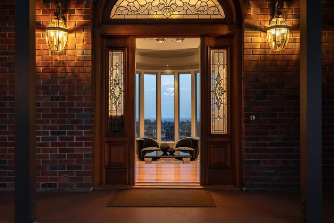
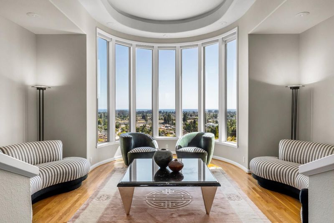
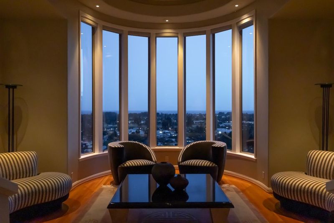
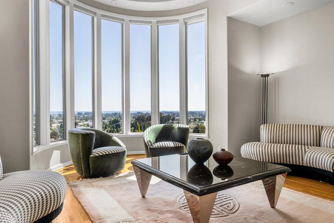
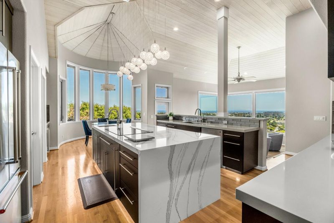
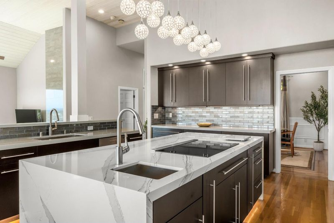
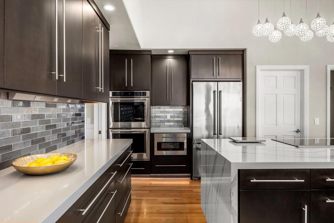
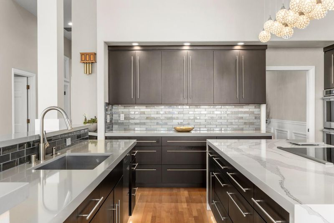
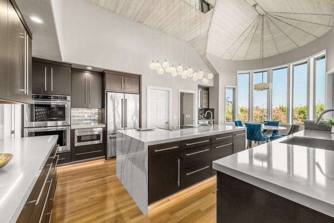
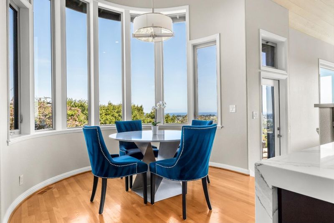
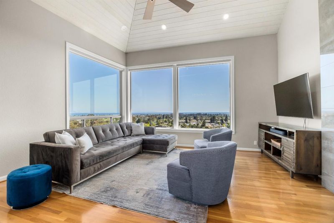
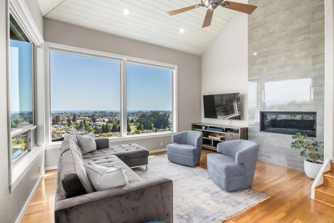
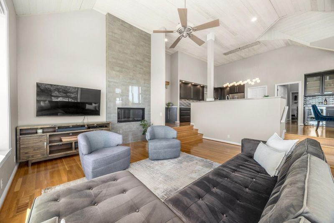
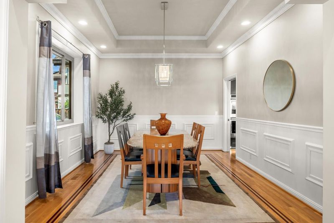
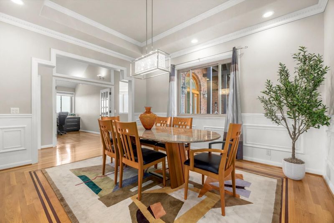
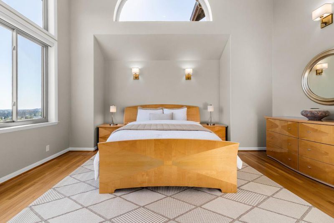
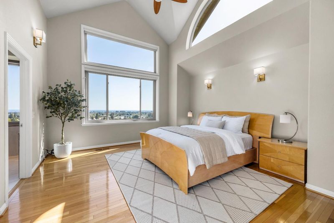
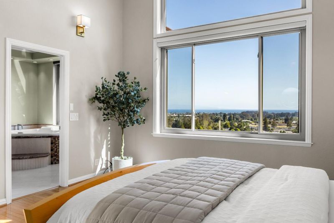
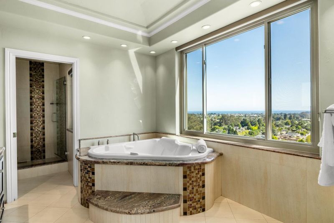
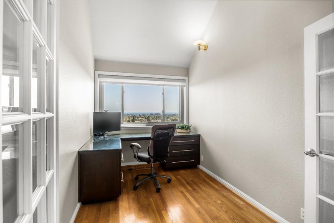
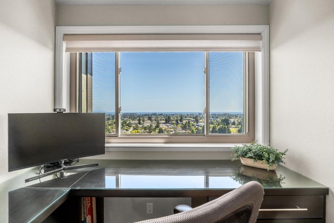
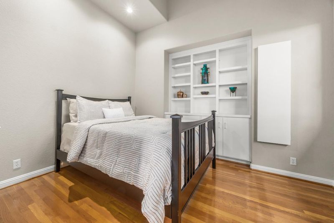
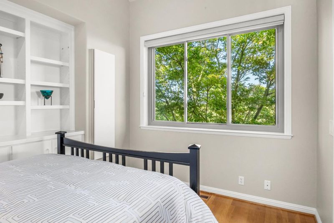
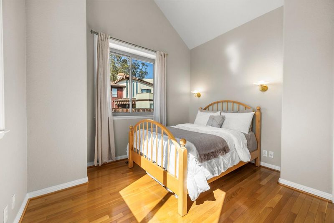
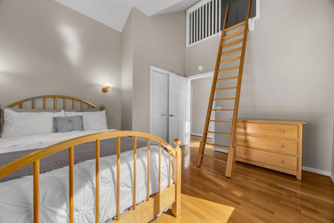
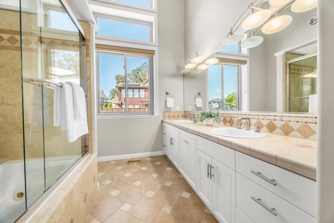
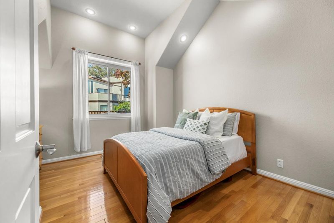
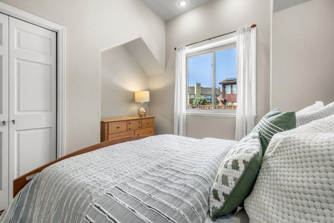
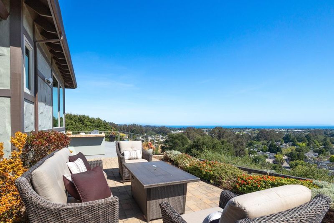
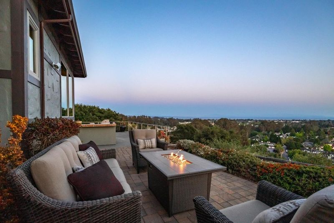
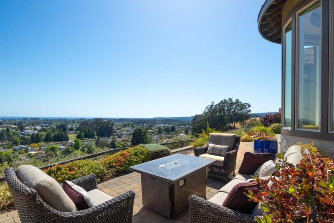
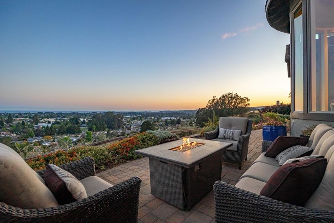
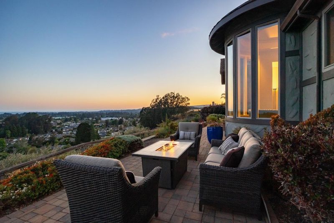
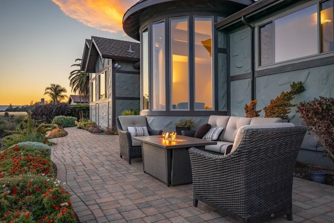
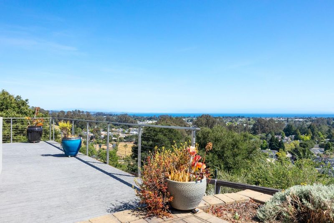
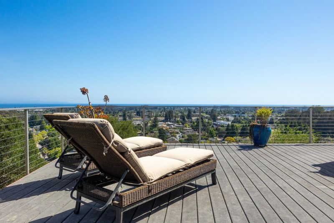
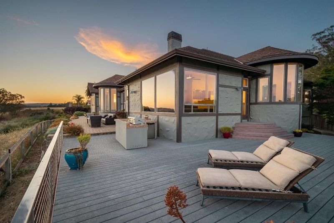
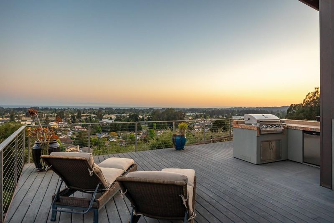
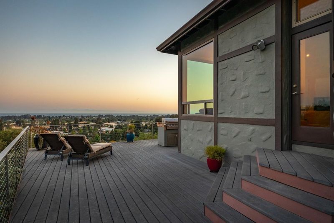
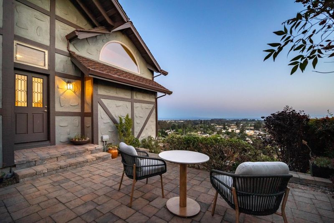
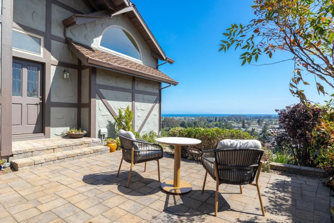
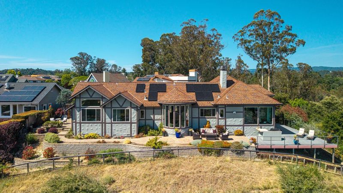
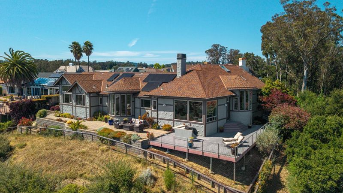
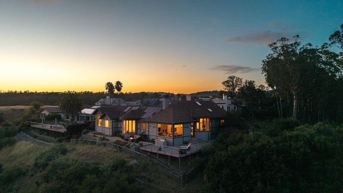
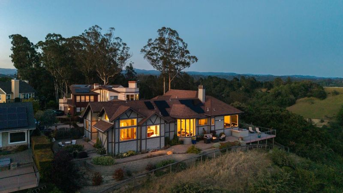
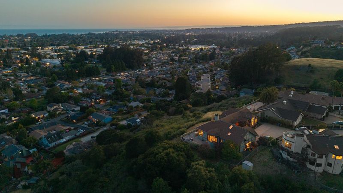
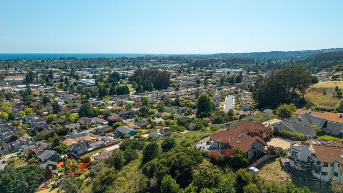
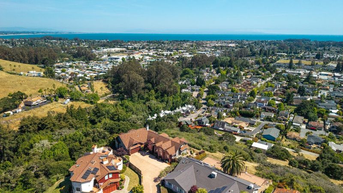
You arrive at your private driveway after a beautiful Summer day. The warm brick facade and Japanese maple welcome you as you open your mahogany front door. Your jaw drops as you walk inside and are greeted with panoramic ocean views of the magnificent Monterey Bay. You linger in the great room, looking out to Monterey on one side and Santa Cruz on the other. You walk to the kitchen, and the beautiful waterfall island catches your eye. Everything is updated and perfect. You turn on your double oven and start dinner in the chef's kitchen. While you wait, you relax in the family room and get lost looking at the ocean again. Time to freshen up in your luxurious primary suite with soaking tub (and ocean views, of course). Your mind wanders to how blessed you are; your single-level Home has it all. The flag-lot privacy, architectural significance, EV charger and owned solar panels, ocean view deck and BBQ area, natural light, high ceilings, formal dining room, separate office, and enough space for family and guests. And the neighborhood, Santa Cruz Gardens, with its incredible weather, pool, elementary school, and central location. You're minutes from the best shopping and dining in the County, and the buzz of downtown's farm-to-table scene, yet worlds away in peaceful seclusion.

- Days on Market
- 4 days
- Current Status
- Active
- Original Price
- $2,995,000
- List Price
- $2,995,000
- On Market Date
- May 27, 2026
- Property Type
- Single Family Home
- Area
- 46 - Soquel
- Zip Code
- 95065
- MLS ID
- ML82048703
- APN
- 025-271-09-000
- Year Built
- 1989
- Stories in Building
- 1
- Possession
- Unavailable
- Data Source
- MLSL
- Origin MLS System
- MLSListings, Inc.
Good Shepherd Catholic School
Private PK-8 Elementary, Religious, Nonprofit
Students: 252 Distance: 0.6mi
Santa Cruz Gardens Elementary School
Public K-5 Elementary, Coed
Students: 286 Distance: 0.7mi
The Bay School
Private n/a Combined Elementary And Secondary, Coed
Students: 40 Distance: 0.8mi
Soquel High School
Public 9-12 Secondary
Students: 1173 Distance: 0.9mi
Tara Redwood School
Private K-4 Elementary, Religious, Coed
Students: 42 Distance: 1.0mi
Main Street Elementary School
Public K-5 Elementary
Students: 453 Distance: 1.0mi
- Bed
- 4
- Bath
- 3
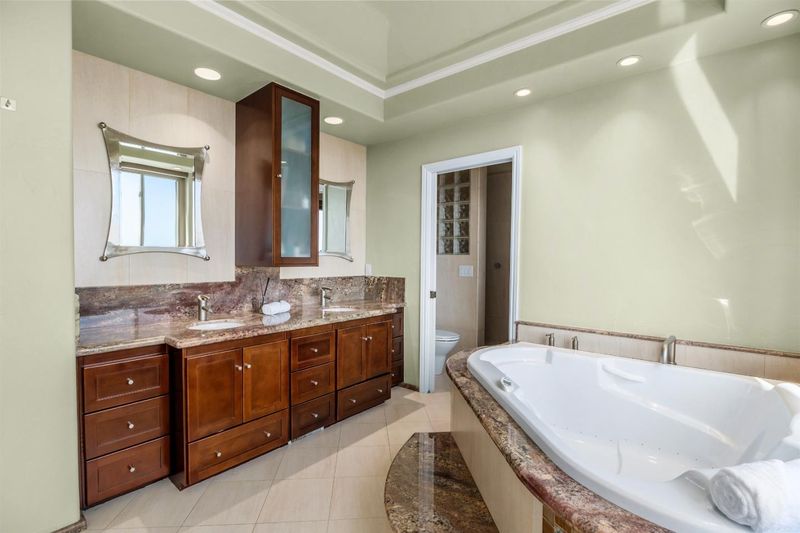
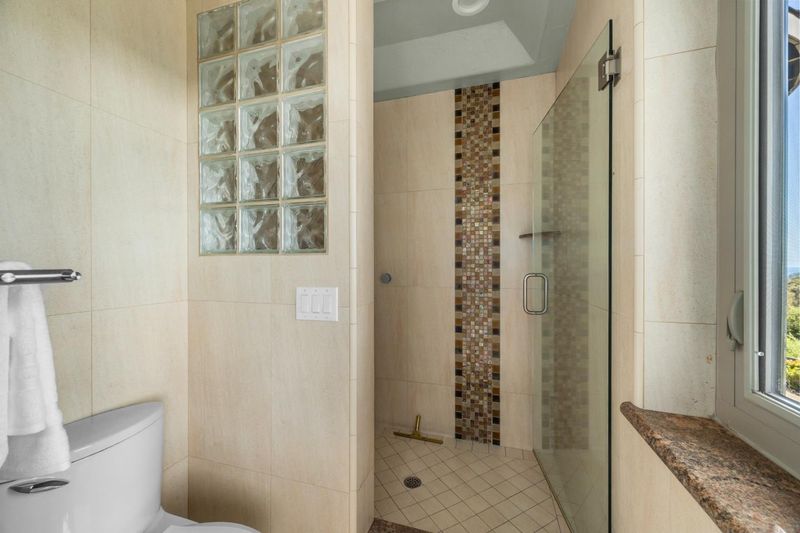
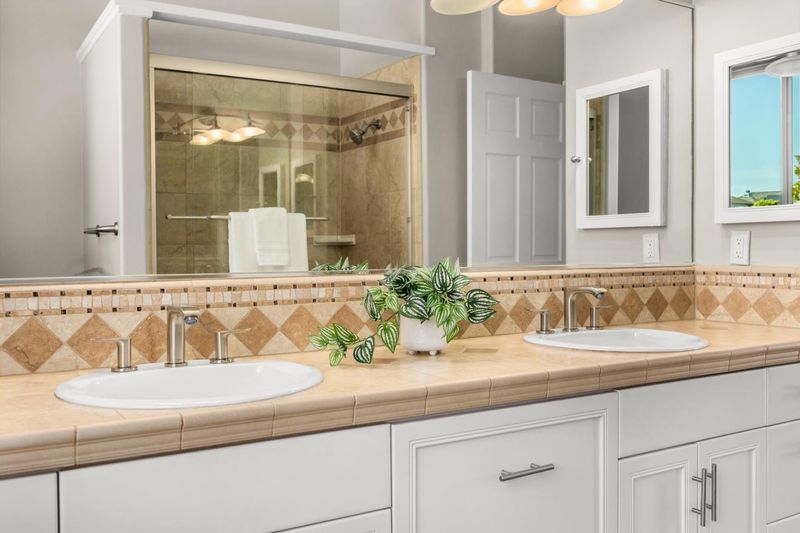
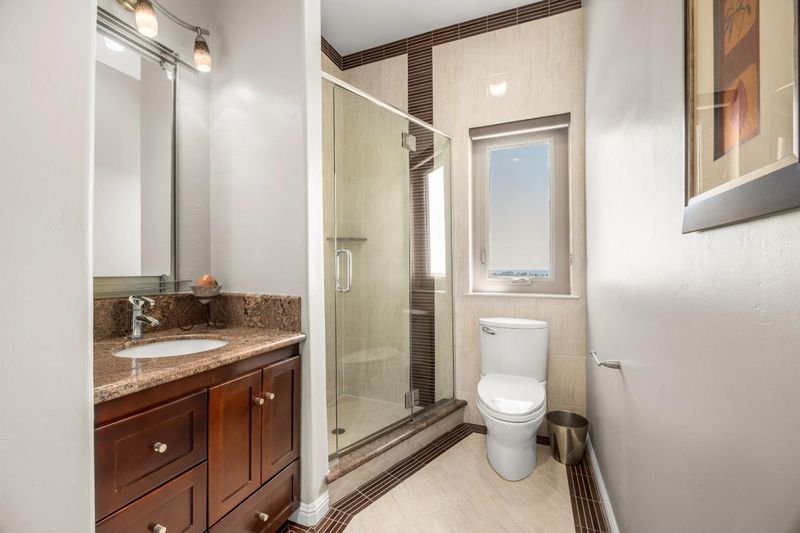
- Double Sinks, Granite, Oversized Tub, Primary - Oversized Tub, Updated Bath
- Parking
- 7
- Attached Garage, Guest / Visitor Parking, Off-Street Parking, On Street, Parking Area, Room for Oversized Vehicle
- SQ FT
- 2,871
- SQ FT Source
- Unavailable
- Lot SQ FT
- 13,199.0
- Lot Acres
- 0.303007 Acres
- Kitchen
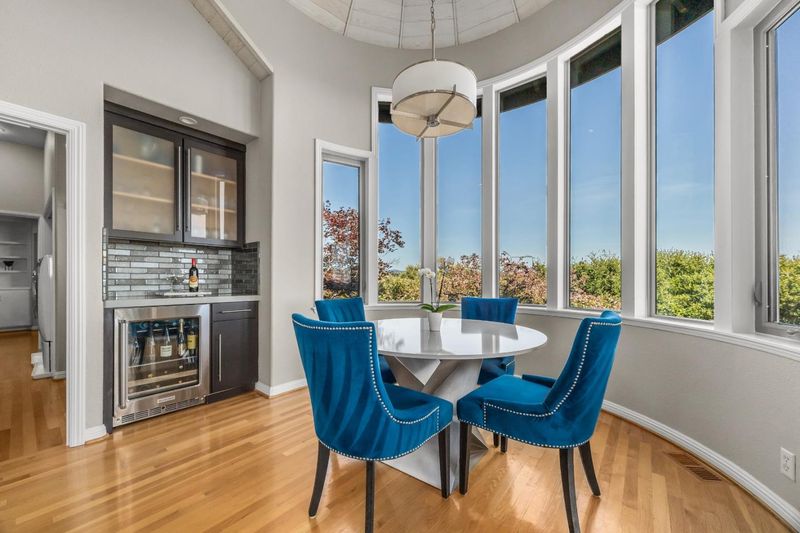
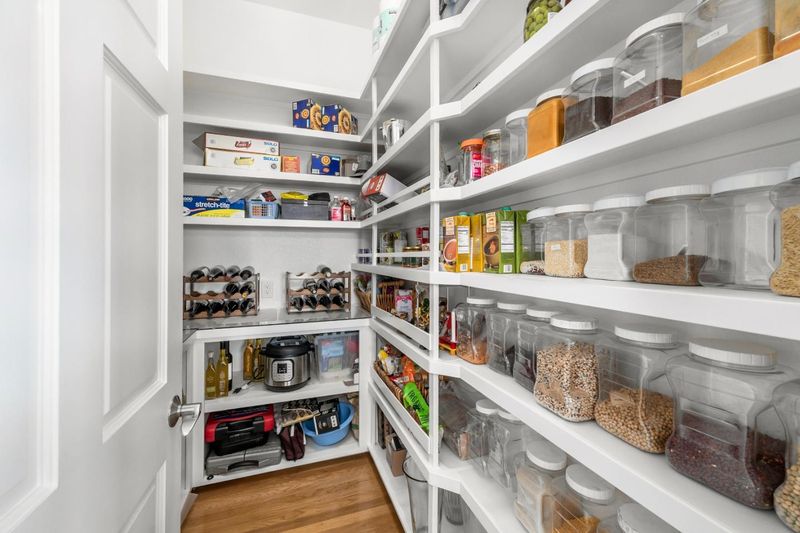
- Cooktop - Electric, Countertop - Quartz, Dishwasher, Garbage Disposal, Island with Sink, Oven - Double, Pantry, Refrigerator, Warming Drawer, Wine Refrigerator
- Cooling
- Ceiling Fan, Other
- Dining Room
- Breakfast Nook, Formal Dining Room
- Disclosures
- Natural Hazard Disclosure
- Family Room
- Kitchen / Family Room Combo
- Flooring
- Hardwood, Tile
- Foundation
- Concrete Perimeter
- Fire Place
- Family Room, Gas Burning
- Heating
- Central Forced Air - Gas, Fireplace
- Laundry
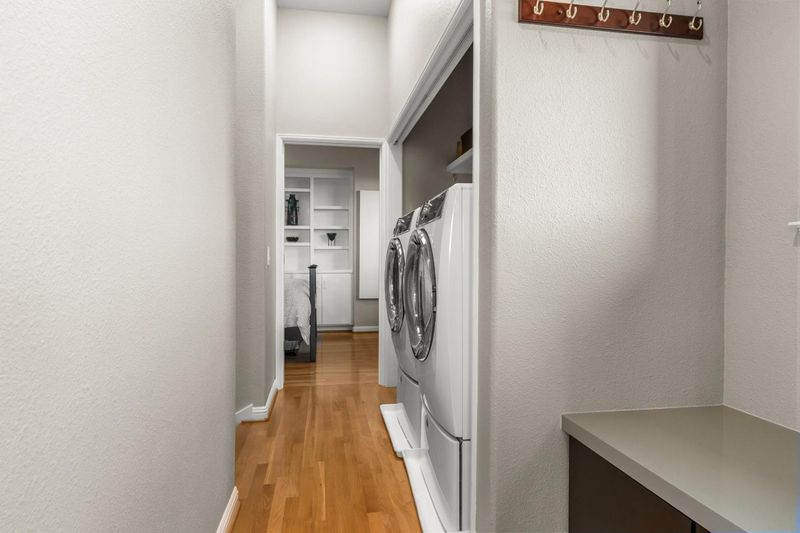
- Inside, Washer / Dryer
- Views
- Bay, City Lights, Forest / Woods, Ocean, Water
- Architectural Style
- Tudor
- * Fee
- $720
- Name
- Santa Cruz Gardens 12
- *Fee includes
- Landscaping / Gardening and Maintenance - Common Area
MLS and other Information regarding properties for sale as shown in Theo have been obtained from various sources such as sellers, public records, agents and other third parties. This information may relate to the condition of the property, permitted or unpermitted uses, zoning, square footage, lot size/acreage or other matters affecting value or desirability. Unless otherwise indicated in writing, neither brokers, agents nor Theo have verified, or will verify, such information. If any such information is important to buyer in determining whether to buy, the price to pay or intended use of the property, buyer is urged to conduct their own investigation with qualified professionals, satisfy themselves with respect to that information, and to rely solely on the results of that investigation.
School data provided by GreatSchools. School service boundaries are intended to be used as reference only. To verify enrollment eligibility for a property, contact the school directly.