

$4,988,000
2,071
SQ FT
$2,408
SQ/FT
298 Alameda De Las Pulgas
@ Cam Al Lago - 290 - Alameda to 280, Atherton

- 6 Bed
- 6 Bath
- 3 Park
- 2,071 sqft
- ATHERTON
-

-
Sun May 31, 2:00 pm - 4:30 pm
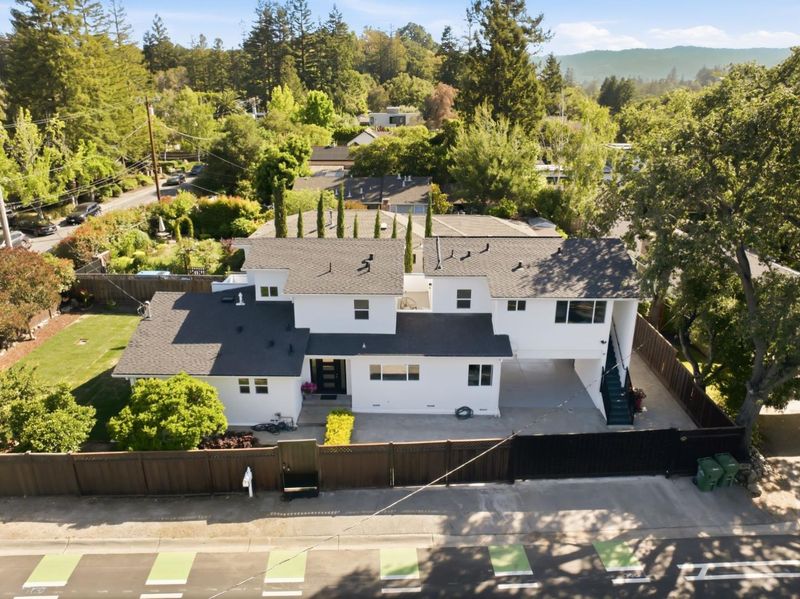
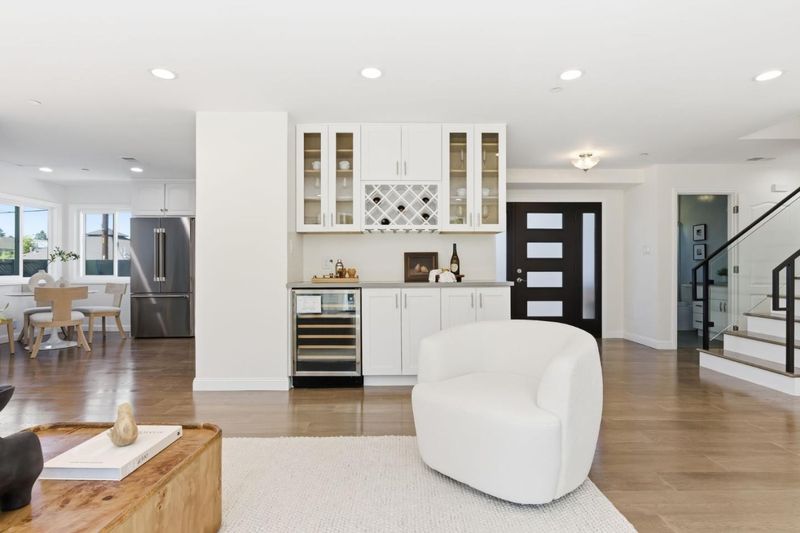
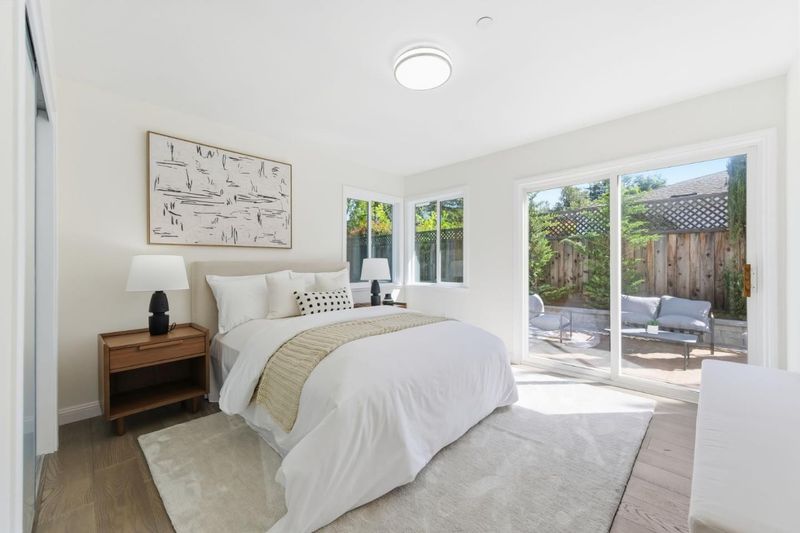
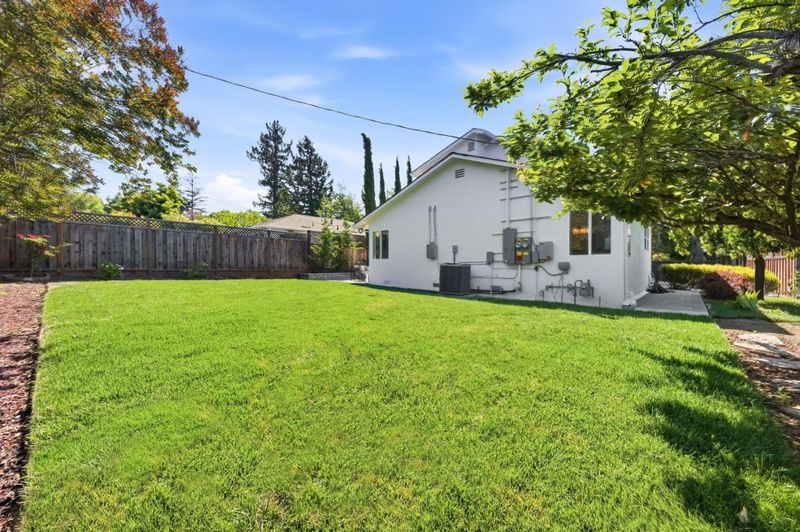
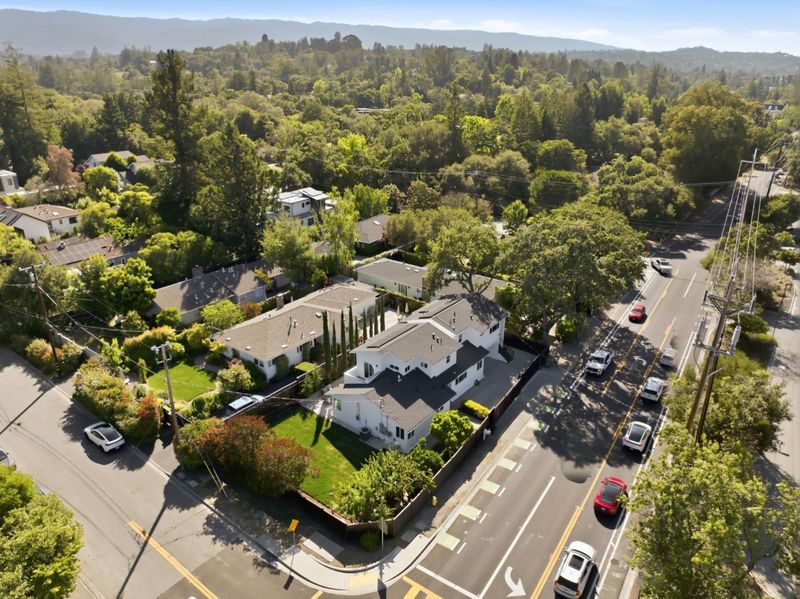
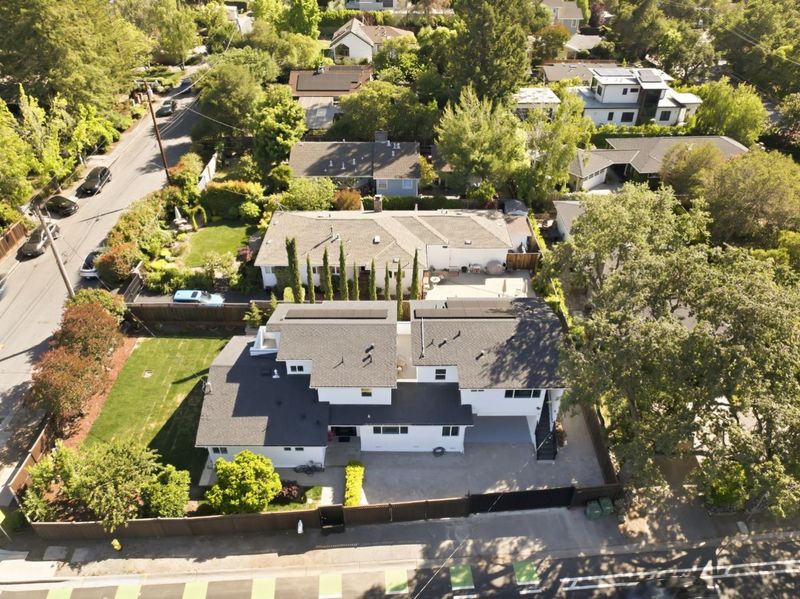
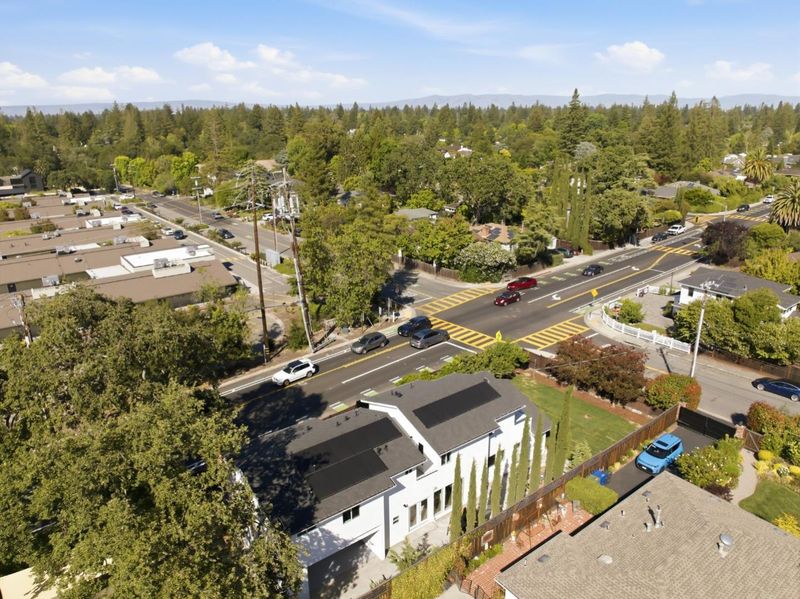
A elegant, recently expanded 6-bedroom, 6-bath Atherton estate including an ADU offers private living.
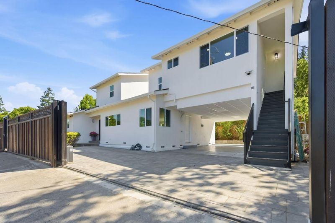
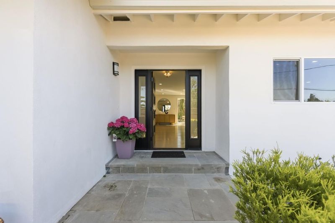
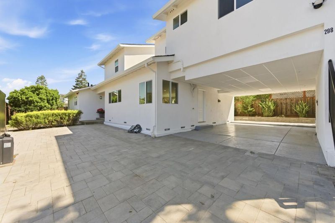
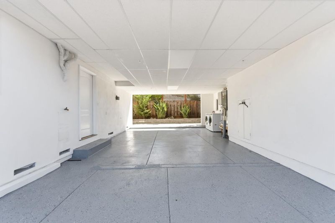
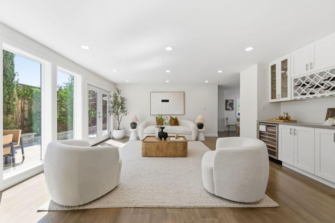
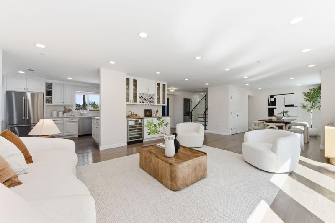
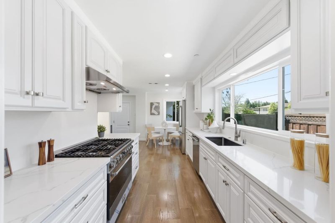
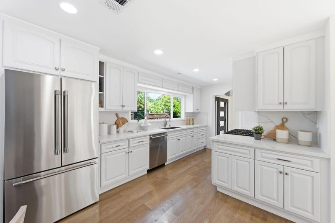
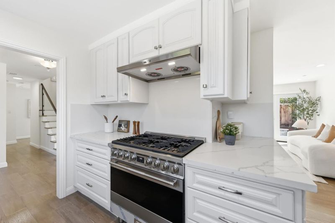
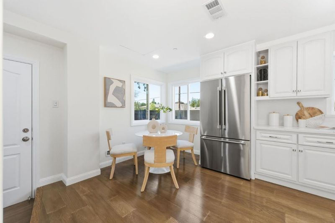
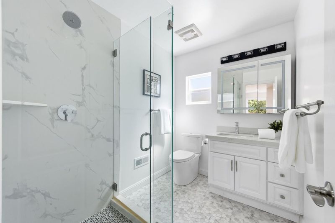
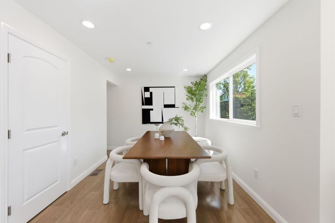
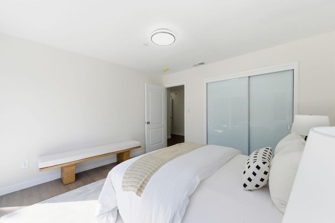
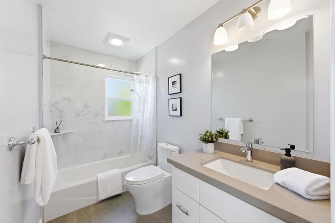
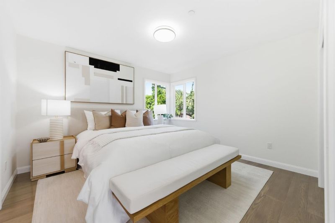
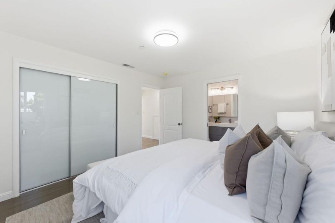
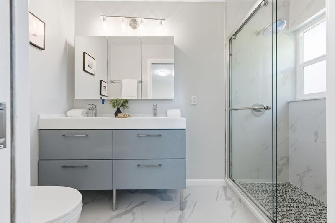
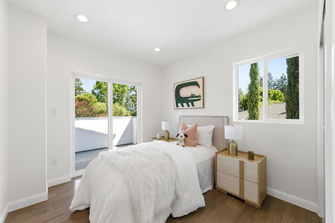
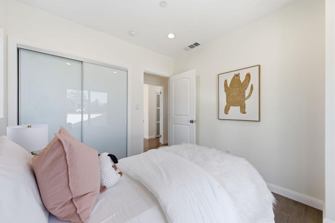
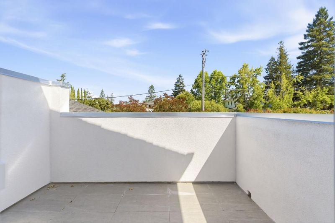
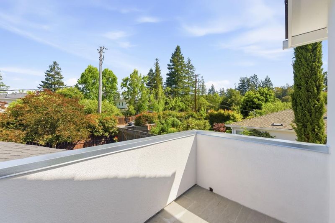
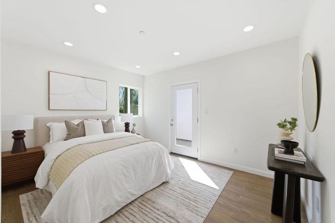
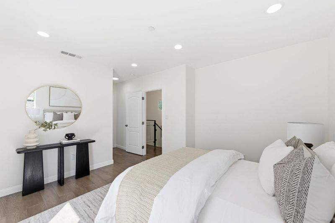
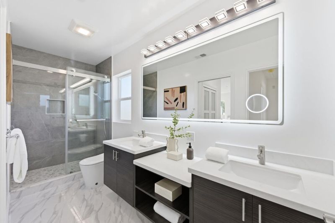
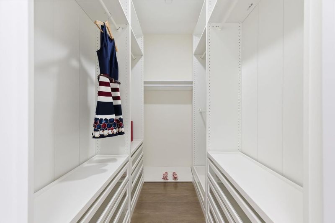
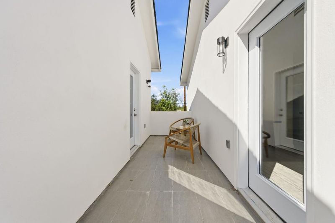
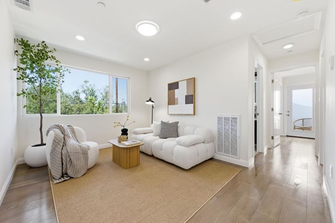
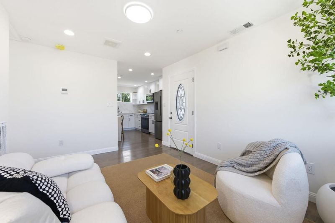
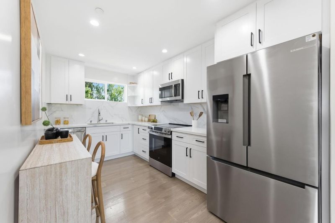
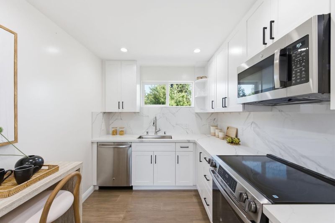
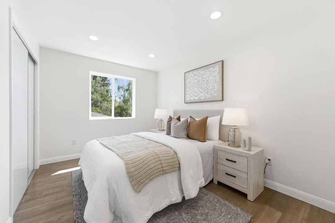
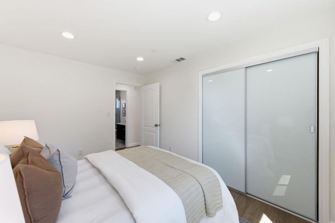
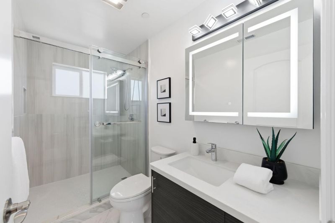
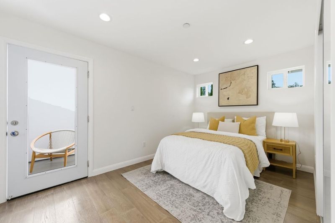
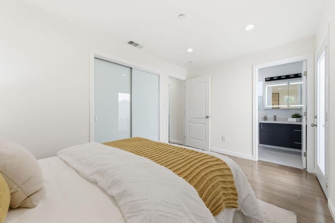
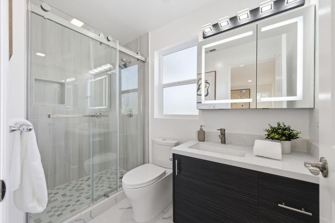
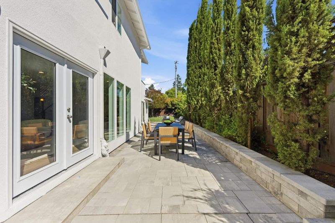
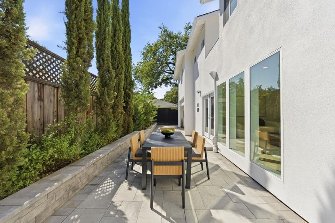
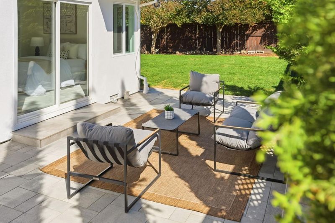
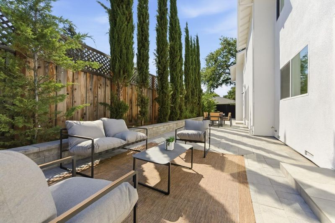
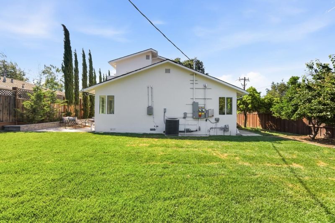
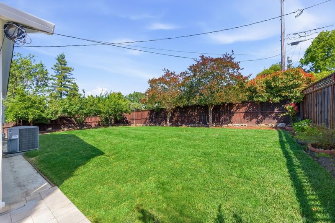
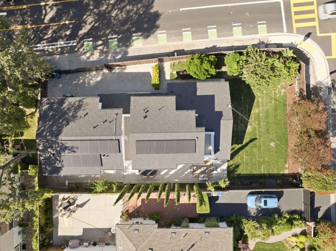
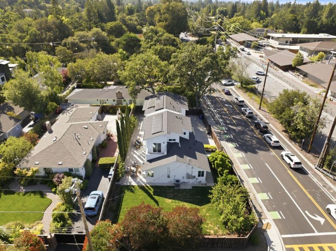
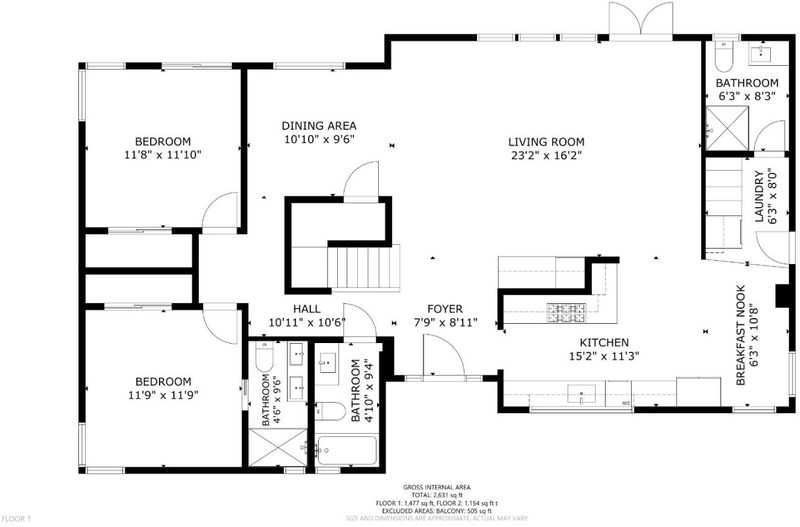
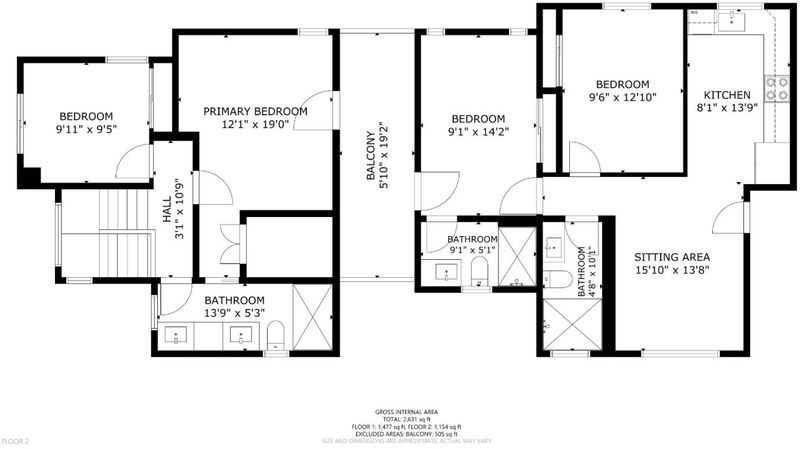
An elegant, recently extended Atherton home offering the best in luxury living with a high gate for privacy & nearby walking paths through Menlo park. The renovation includes new doors, windows, sound proofing and all new stainless steel appliances. Including the ADU, this estate offers a total of 6 bedrooms and 6 baths. The main house features an open floor plan with an informal dining room, a bar in the living room and French doors opening into the back patio. The kitchen is equipped with a 5 stovetop chef's range plus breakfast nook. A suite with one bedroom and one bathroom down the hall rounds out the first level of the main house. The second level of the main house features the primary master bedroom with a renovated European style bath including double sinks, floating cabinets next to the walk-in closet. Next to the suite is a child's bedroom & a connecting balcony leading to one of the ADU entrances. Built above the carport, the second story ADU features a separate entrance, with one master suite and an additional 1 bedroom, 1 bath. The living room is bright, the kitchen features new stainless steel. This self-contained ADU can be used for extended family, or easily rented for extra income as the property sits in the top-rated Las Lomitas elementary school district.

- Days on Market
- 0 days
- Current Status
- Active
- Original Price
- $4,988,000
- List Price
- $4,988,000
- On Market Date
- May 29, 2026
- Property Type
- Single Family Home
- Area
- 290 - Alameda to 280
- Zip Code
- 94027
- MLS ID
- ML82048261
- APN
- 074-012-290
- Year Built
- 1953
- Stories in Building
- 2
- Possession
- Unavailable
- Data Source
- MLSL
- Origin MLS System
- MLSListings, Inc.
Las Lomitas Elementary School
Public K-3 Elementary
Students: 501 Distance: 0.0mi
Phillips Brooks School
Private PK-5 Elementary, Coed
Students: 292 Distance: 0.7mi
Jubilee Academy
Private 2-11
Students: NA Distance: 0.8mi
La Entrada Middle School
Public 4-8 Middle
Students: 745 Distance: 0.9mi
Hillview Middle School
Public 6-8 Middle
Students: 972 Distance: 0.9mi
Woodside High School
Public 9-12 Secondary
Students: 1964 Distance: 1.1mi
- Bed
- 6
- Bath
- 6
- Double Sinks, Full on Ground Floor, Primary - Stall Shower(s), Stall Shower, Tile, Tub, Updated Bath
- Parking
- 3
- Carport, Electric Gate, Gate / Door Opener
- SQ FT
- 2,071
- SQ FT Source
- Unavailable
- Lot SQ FT
- 7,204.0
- Lot Acres
- 0.165381 Acres
- Kitchen
- 220 Volt Outlet, Cooktop - Gas, Countertop - Quartz, Garbage Disposal, Refrigerator
- Cooling
- Central AC
- Dining Room
- Breakfast Nook, Dining Area
- Disclosures
- Natural Hazard Disclosure, NHDS Report
- Family Room
- Other
- Flooring
- Stone, Tile, Wood
- Foundation
- Concrete Perimeter
- Heating
- Central Forced Air
- Laundry
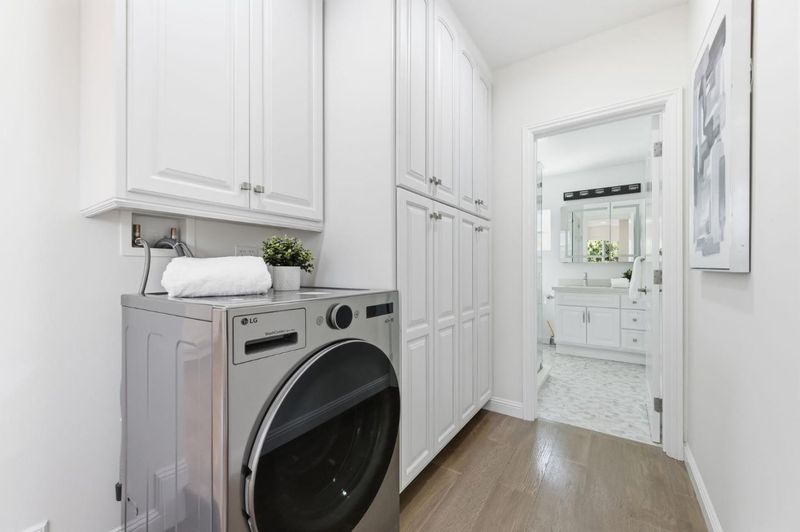
- Electricity Hookup (110V), Electricity Hookup (220V), Inside, Washer / Dryer
- Architectural Style
- Contemporary
- Fee
- Unavailable
MLS and other Information regarding properties for sale as shown in Theo have been obtained from various sources such as sellers, public records, agents and other third parties. This information may relate to the condition of the property, permitted or unpermitted uses, zoning, square footage, lot size/acreage or other matters affecting value or desirability. Unless otherwise indicated in writing, neither brokers, agents nor Theo have verified, or will verify, such information. If any such information is important to buyer in determining whether to buy, the price to pay or intended use of the property, buyer is urged to conduct their own investigation with qualified professionals, satisfy themselves with respect to that information, and to rely solely on the results of that investigation.
School data provided by GreatSchools. School service boundaries are intended to be used as reference only. To verify enrollment eligibility for a property, contact the school directly.