

$545,000
1,782
SQ FT
$306
SQ/FT
7242 Da Lee Road
@ Stabulis - 22034 - Valley Springs/Jenny Lind/Burson, Valley Springs

- 3 Bed
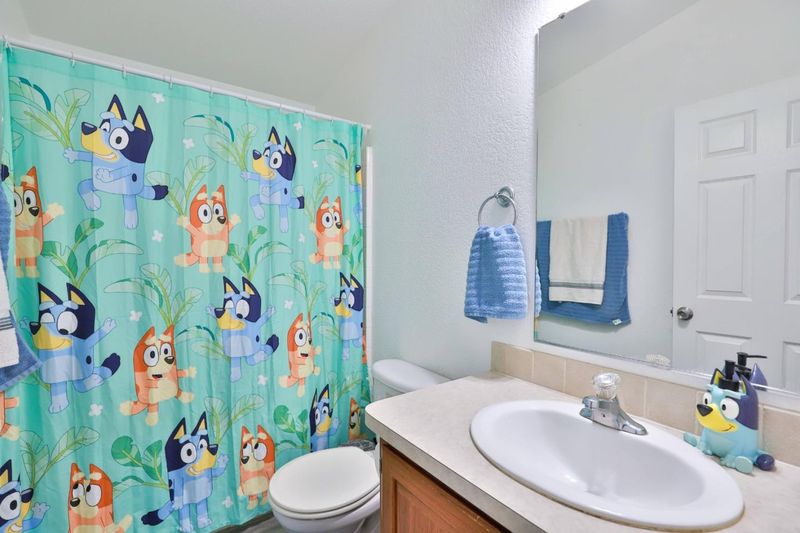
- 2 Bath
- 2 Park
- 1,782 sqft
- VALLEY SPRINGS
-

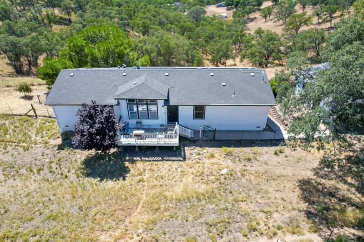
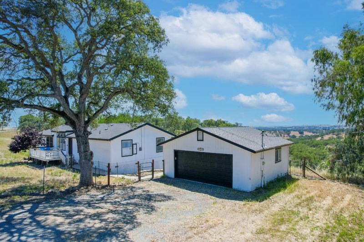
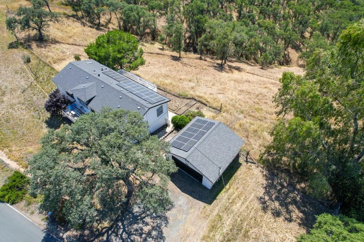
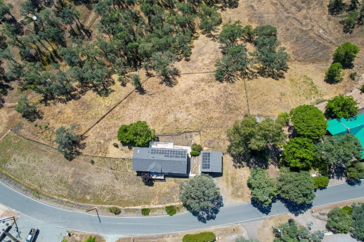
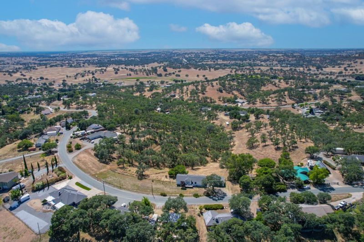
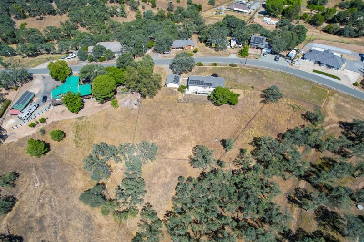
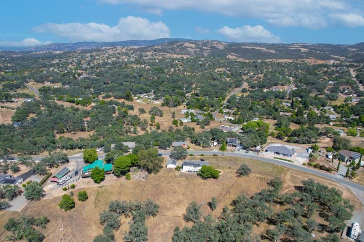
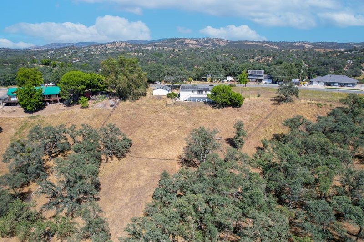
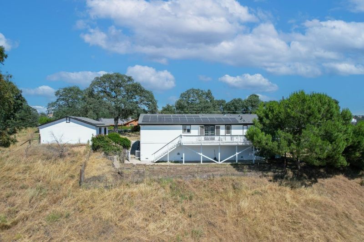
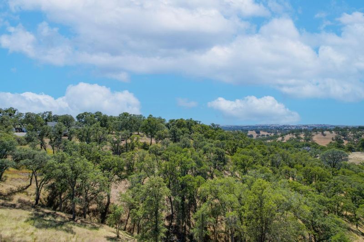
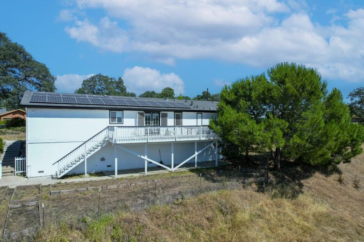
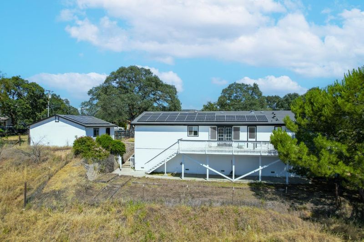
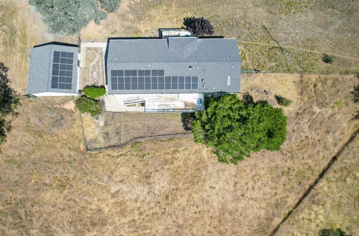
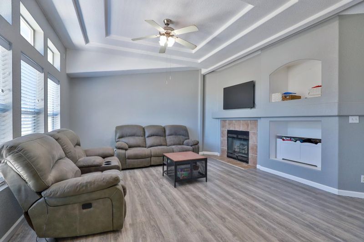
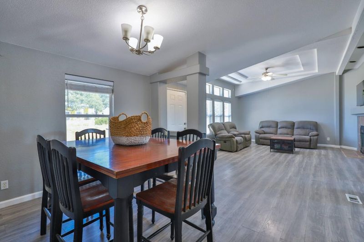
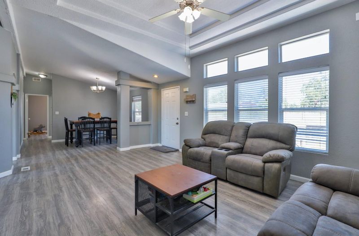
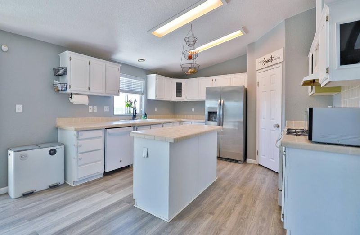
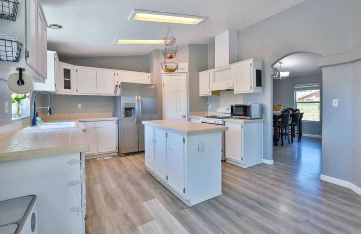
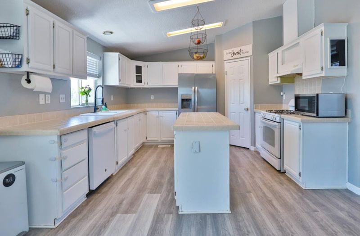
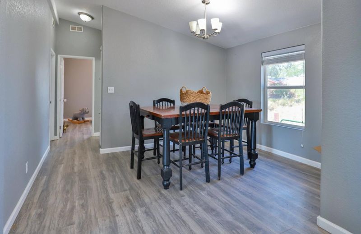
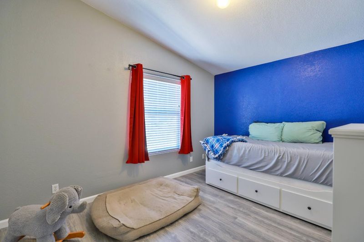
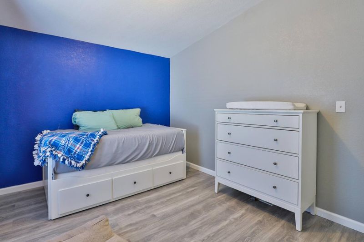
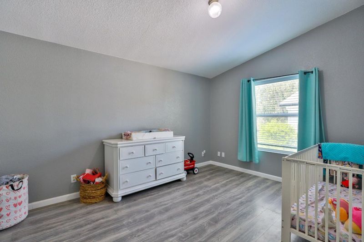
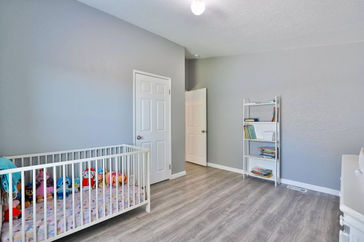
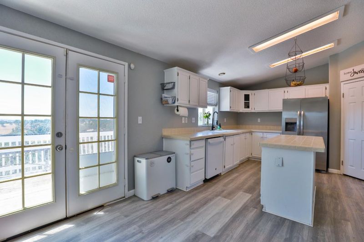
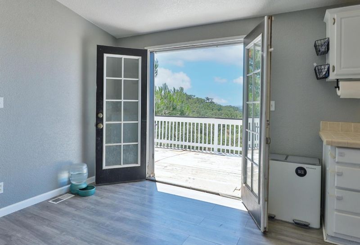
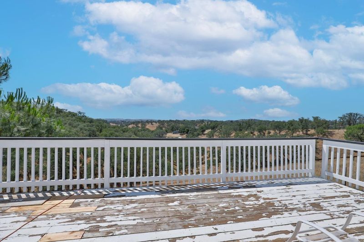
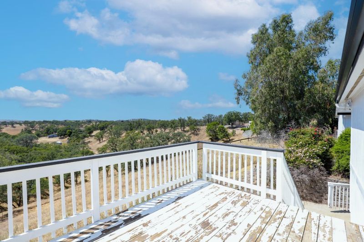
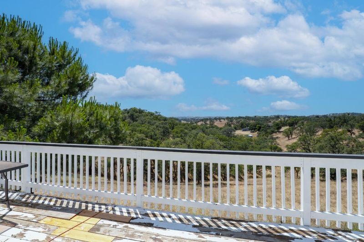
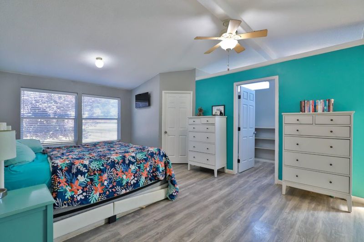
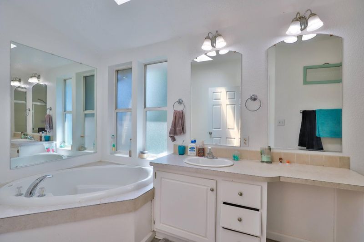
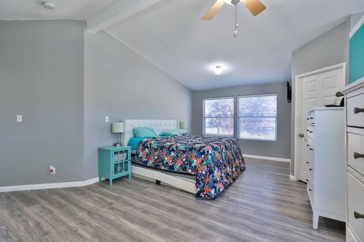
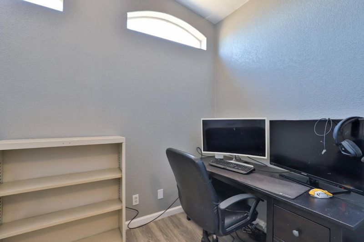
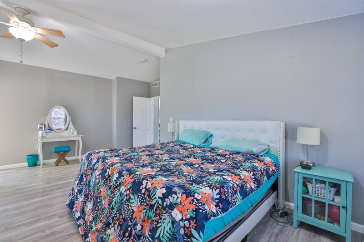
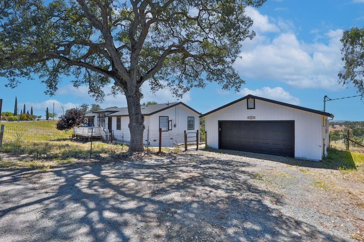
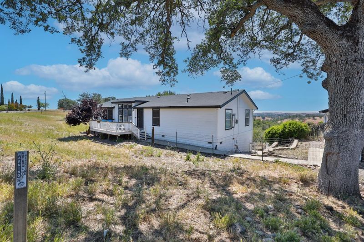
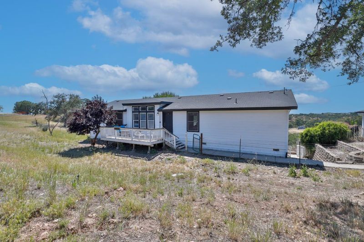
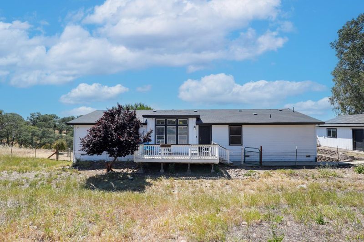
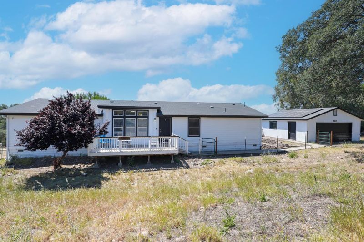
Wake up to wide-open skies, rolling golden hills, and the peaceful feeling that only country living can offer. Spend mornings on the front porch with coffee in hand and evenings on the back deck taking in the views. Inside, soaring vaulted ceilings, oversized windows, and a cozy fireplace create a warm and welcoming atmosphere. The spacious kitchen features an island, pantry and nook area, just steps to the separate dining area- ready for holidays, gatherings, and everyday moments. Interior features include neutral finishes and laminate flooring. The oversized primary suite feels like a private retreat with a walk-in closet and an additional bonus room currently used as an office, along with a soaking tub and separate shower. Add in solar, detached garage, abundant parking, and basement area for extra storage space, and the functionality matches the charm. The land itself is a rare opportunity: large level area plus gently sloping acreage with room to imagine what's next; gardens, outdoor entertaining spaces, play areas, animals, workshops, or simply room to roam. Plus you're just minutes from Hogan, Pardee and Camanche lakes for boating, fishing, camping, and making memories outdoors.

- Days on Market
- 4 days
- Current Status
- Active
- Original Price
- $545,000
- List Price
- $545,000
- On Market Date
- May 27, 2026
- Property Type
- Single Family Home
- Area
- 22034 - Valley Springs/Jenny Lind/Burson
- Zip Code
- 95252
- MLS ID
- ML82048775
- APN
- 070-023-036-000
- Year Built
- 2004
- Stories in Building
- Unavailable
- Possession
- Unavailable
- Data Source
- MLSL
- Origin MLS System
- MLSListings, Inc.
Jenny Lind Elementary School
Public K-6 Elementary
Students: 510 Distance: 1.3mi
Door To the Cross School
Private K-12
Students: NA Distance: 4.2mi
Valley Springs Elementary School
Public K-6 Elementary
Students: 454 Distance: 5.6mi
Zion Preparatory Academy
Private PK-11 Coed
Students: 8 Distance: 7.3mi
Toyon Middle School
Public 7-8 Middle
Students: 422 Distance: 9.0mi
Calaveras River Academy
Public 6-12 Opportunity Community
Students: 24 Distance: 10.9mi
- Bed
- 3
- Bath
- 2
- Oversized Tub, Primary - Oversized Tub, Primary - Stall Shower(s), Shower over Tub - 1
- Parking
- 2
- Detached Garage, Off-Street Parking
- SQ FT
- 1,782
- SQ FT Source
- Unavailable
- Lot SQ FT
- 146,361.0
- Lot Acres
- 3.359986 Acres
- Kitchen
- Island, Oven Range - Gas, Pantry
- Cooling
- Ceiling Fan, Central AC
- Dining Room
- Formal Dining Room
- Disclosures
- NHDS Report
- Family Room
- No Family Room
- Flooring
- Laminate
- Foundation
- Concrete Perimeter
- Fire Place
- Living Room
- Heating
- Central Forced Air
- Laundry
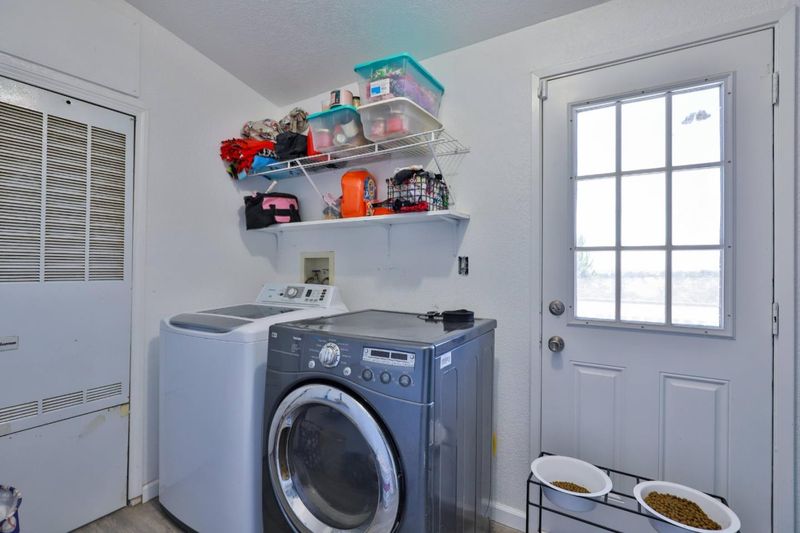
- In Utility Room
- Views
- Hills
- Architectural Style
- Traditional
- Fee
- Unavailable
MLS and other Information regarding properties for sale as shown in Theo have been obtained from various sources such as sellers, public records, agents and other third parties. This information may relate to the condition of the property, permitted or unpermitted uses, zoning, square footage, lot size/acreage or other matters affecting value or desirability. Unless otherwise indicated in writing, neither brokers, agents nor Theo have verified, or will verify, such information. If any such information is important to buyer in determining whether to buy, the price to pay or intended use of the property, buyer is urged to conduct their own investigation with qualified professionals, satisfy themselves with respect to that information, and to rely solely on the results of that investigation.
School data provided by GreatSchools. School service boundaries are intended to be used as reference only. To verify enrollment eligibility for a property, contact the school directly.