


$1,288,000
1,835
SQ FT
$702
SQ/FT
795 Opie Court
@ Mabury Rd - 5 - Berryessa, San Jose

- 4 Bed
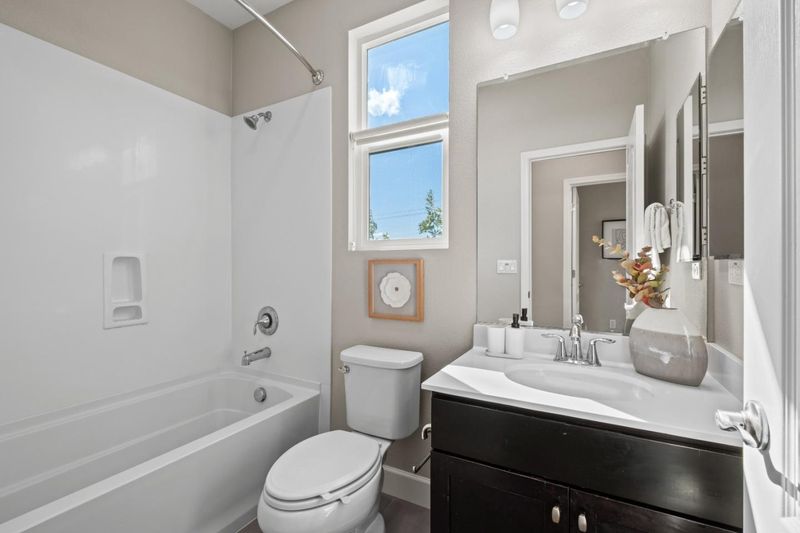
- 4 (3/1) Bath
- 2 Park
- 1,835 sqft
- SAN JOSE
-

-
Sun May 31, 1:30 pm - 4:30 pm
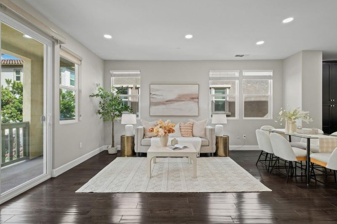
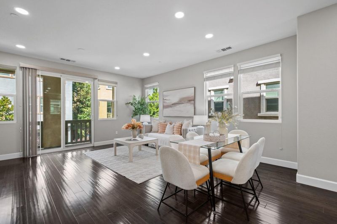
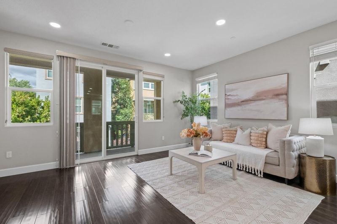
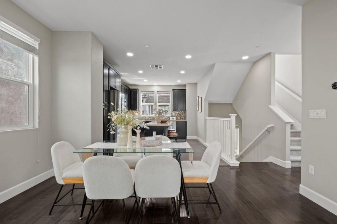
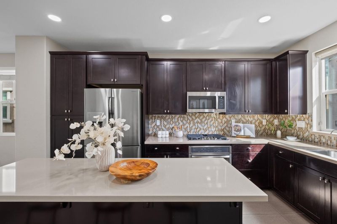
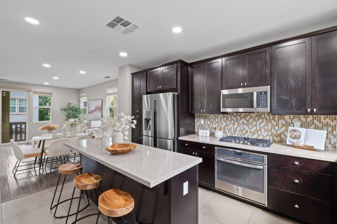
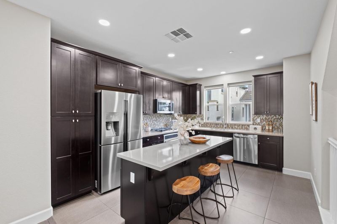
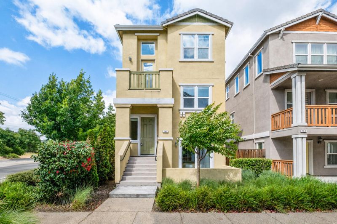
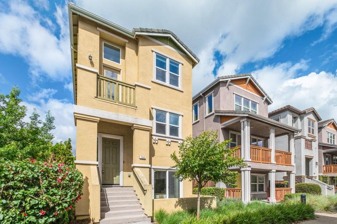
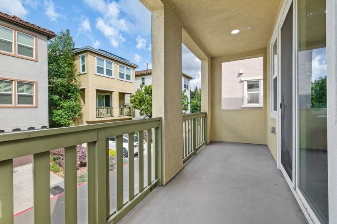
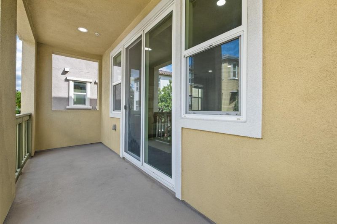
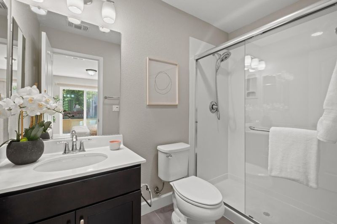
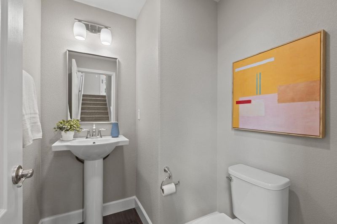
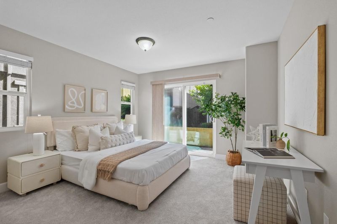
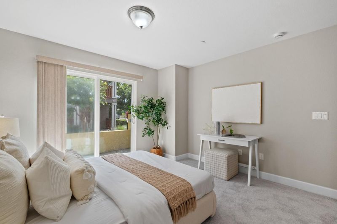
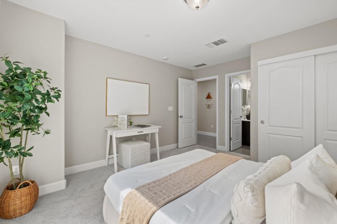
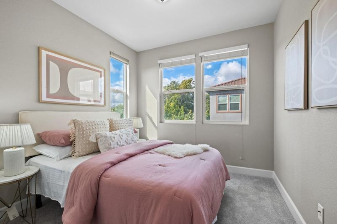
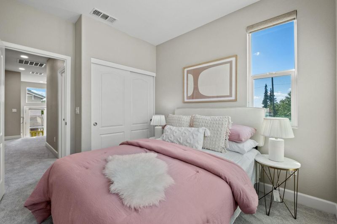
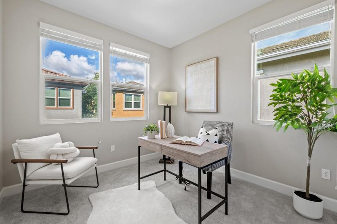
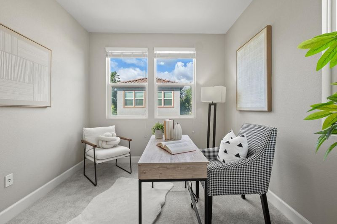
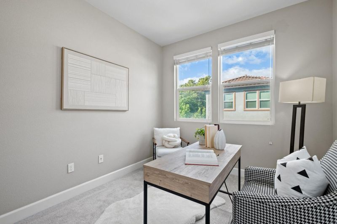
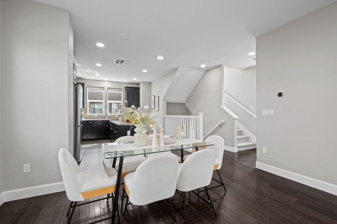
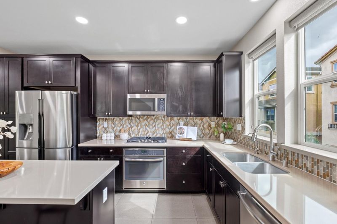
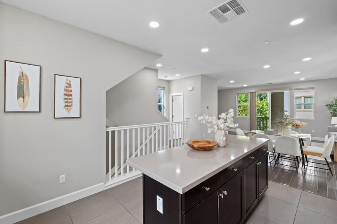
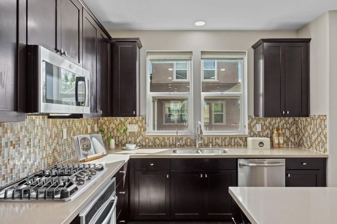
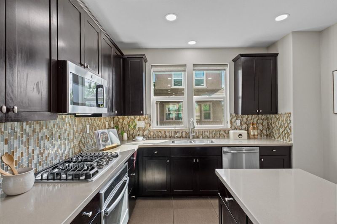
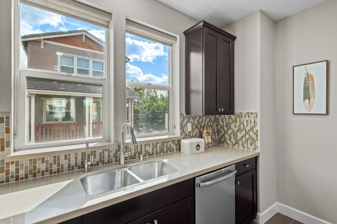
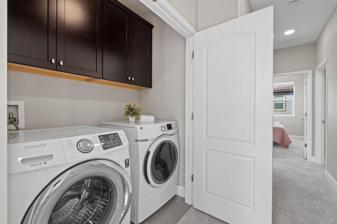
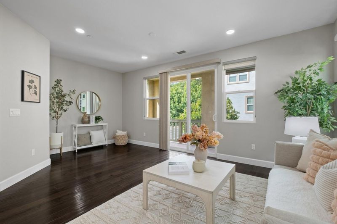
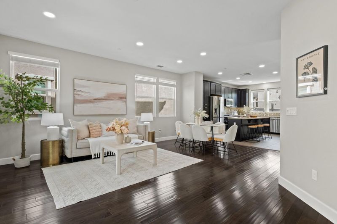
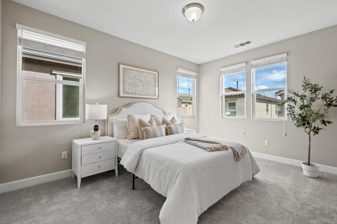
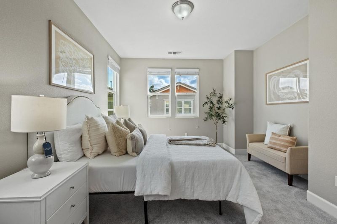
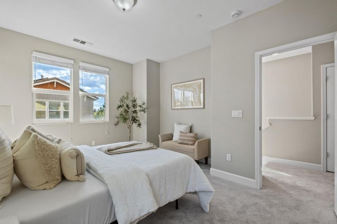
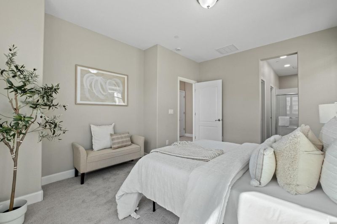
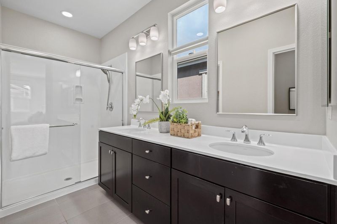
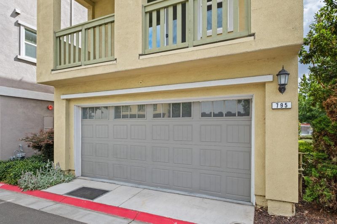
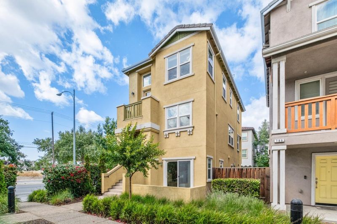
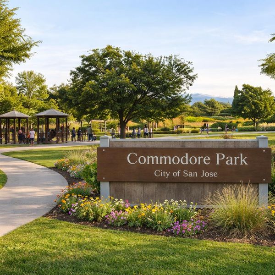
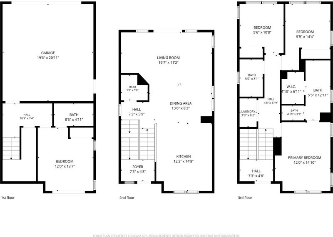
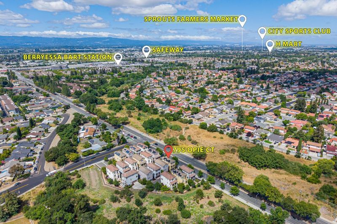
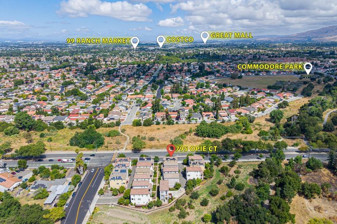
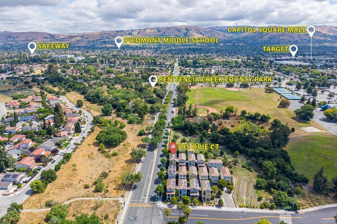
*An 11-year-new single-family home offering a flexible layout, quality upgrades, and energy-efficient features, complemented by three private patios and a low-maintenance paved side yard in a prime San Jose location. *A versatile floor plan includes a ground-level bedroom suite, ideal for guests, extended family, or a private office. The main living areas are enhanced by upgraded recessed dimmable LED lighting and high-end custom Bali blinds. *The kitchen offers a spacious center island, abundant cabinetry, premium GE Profile appliances, and elegant Italian marble accents *The spacious primary suite offers a private retreat with an ensuite bath featuring dual sinks. *Tri-zone climate control ensures personalized comfort on each floor, complemented by a tankless water heater for efficiency. Additional features include in-house laundry with cabinetry, a freshly painted two-car garage with epoxy flooring, and a dedicated storage unit. *Owned Tesla solar (4.08 kW), grandfathered under PG&E NEM 2.0, combined with EV-ready infrastructure, supports long-term efficiency and cost savings. *Conveniently located near Penitencia Creek Trail and Commodore Park, with quick access to BART stations, major highways and leading tech employers such as Nvidia, Google, Apple, and Supermicro.

- Days on Market
- 4 days
- Current Status
- Active
- Original Price
- $1,288,000
- List Price
- $1,288,000
- On Market Date
- May 27, 2026
- Property Type
- Single Family Home
- Area
- 5 - Berryessa
- Zip Code
- 95133
- MLS ID
- ML82043827
- APN
- 254-87-008
- Year Built
- 2015
- Stories in Building
- 1
- Possession
- Unavailable
- Data Source
- MLSL
- Origin MLS System
- MLSListings, Inc.
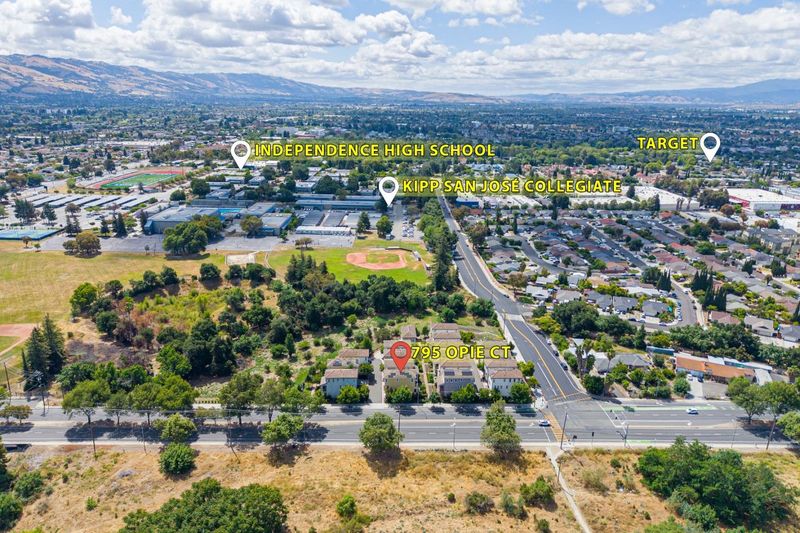
KIPP San Jose Collegiate
Charter 9-12 Secondary, Coed
Students: 530 Distance: 0.2mi
Pegasus High School
Public 11-12 Continuation
Students: 114 Distance: 0.3mi
Independence High School
Public 9-12 Secondary
Students: 2872 Distance: 0.3mi
Downtown College Prep - Alum Rock School
Charter 6-12
Students: 668 Distance: 0.4mi
Ace Charter High
Charter 9-12 Coed
Students: 363 Distance: 0.4mi
Adult Education Program
Public n/a Adult Education
Students: NA Distance: 0.4mi
- Bed
- 4
- Bath
- 4 (3/1)
- Marble, Shower and Tub, Stall Shower, Other
- Parking
- 2
- Attached Garage, Common Parking Area
- SQ FT
- 1,835
- SQ FT Source
- Unavailable
- Lot SQ FT
- 2,258.0
- Lot Acres
- 0.051837 Acres
- Kitchen
- Cooktop - Gas, Countertop - Marble, Exhaust Fan, Garbage Disposal, Hood Over Range, Hookups - Gas, Hookups - Ice Maker, Island, Oven - Electric, Oven Range - Built-In, Gas, Refrigerator
- Cooling
- Central AC, Multi-Zone, Whole House / Attic Fan
- Dining Room
- Dining Area in Living Room, No Formal Dining Room
- Disclosures
- Natural Hazard Disclosure
- Family Room
- Kitchen / Family Room Combo
- Flooring
- Carpet, Laminate, Tile
- Foundation
- Concrete Slab
- Heating
- Central Forced Air, Gas, Heating - 2+ Zones
- Laundry
- Upper Floor, Other
- * Fee
- $275
- Name
- Villas at Mabury
- *Fee includes
- Landscaping / Gardening, Maintenance - Common Area, and Other
MLS and other Information regarding properties for sale as shown in Theo have been obtained from various sources such as sellers, public records, agents and other third parties. This information may relate to the condition of the property, permitted or unpermitted uses, zoning, square footage, lot size/acreage or other matters affecting value or desirability. Unless otherwise indicated in writing, neither brokers, agents nor Theo have verified, or will verify, such information. If any such information is important to buyer in determining whether to buy, the price to pay or intended use of the property, buyer is urged to conduct their own investigation with qualified professionals, satisfy themselves with respect to that information, and to rely solely on the results of that investigation.
School data provided by GreatSchools. School service boundaries are intended to be used as reference only. To verify enrollment eligibility for a property, contact the school directly.