

$649,900
1,745
SQ FT
$372
SQ/FT
2076 Heartland Cir
@ Homecoming Way - Homecomings, Brentwood

- 3 Bed
- 2 Bath
- 2 Park
- 1,745 sqft
- Brentwood
-

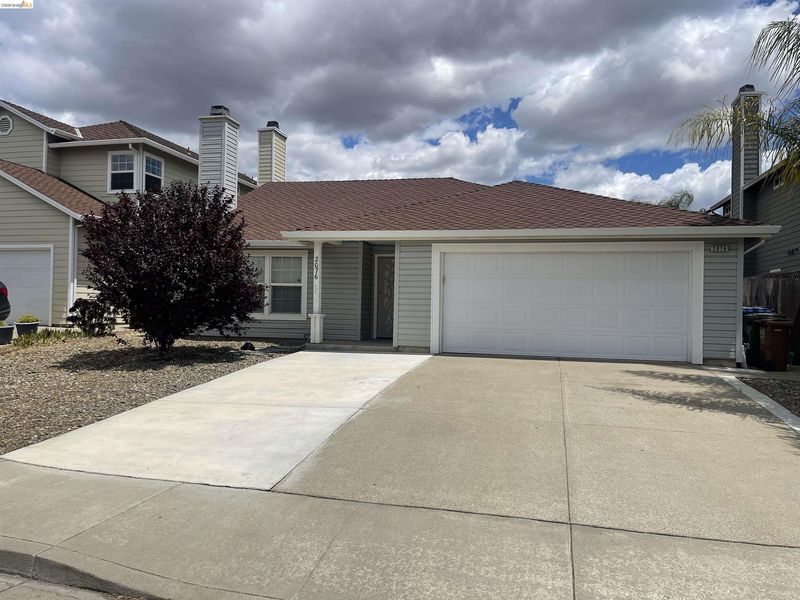
A hard-to-find single-story residence in a desirable Brentwood neighborhood, with no rear neighbors, offering 1745 sq ft of comfortable living space. This well maintained home features 3 spacious bedrooms and 2 full bathrooms, ideal for both everyday living and entertaining. Enjoy the benefits of OWNED solar panels, helping offset rising energy costs, along with upgraded VINYL SIDING to help keep it cool in the hot months and warm in the cold month, a two-car garage and NEW LUXURY VINYL PLANK (LVP) flooring throughout most of the home for a modern, cohesive feel. The kitchen offers stainless steel appliances and a walk-in pantry with a designer Pantry door. This is an excellent opportunity to own a thoughtfully upgraded home in Brentwood for under $650,000-a compelling VALUE in today's market. No HOA. No Mello-Roos. Call for details. No showings until 6/12/26.

- Current Status
- Active - Coming Soon
- Original Price
- $649,900
- List Price
- $649,900
- On Market Date
- May 29, 2026
- Property Type
- Detached
- D/N/S
- Homecomings
- Zip Code
- 94513
- MLS ID
- 41136431
- APN
- 0183400654
- Year Built
- 2002
- Stories in Building
- 1
- Possession
- Close Of Escrow
- Data Source
- MAXEBRDI
- Origin MLS System
- DELTA
Bouton-Shaw Academy
Private 1-12
Students: 6 Distance: 0.3mi
Mary Casey Black Elementary
Public K-5
Students: 721 Distance: 0.7mi
Marsh Creek Elementary School
Public K-5 Elementary
Students: 732 Distance: 0.8mi
Gehringer Elementary School
Public K-5 Elementary
Students: 786 Distance: 1.4mi
Faith Christian Learning Center
Private K-12 Religious, Nonprofit
Students: 6 Distance: 1.4mi
Independence High School
Public 9-12 Yr Round
Students: 250 Distance: 1.5mi
- Bed
- 3
- Bath
- 2
- Parking
- 2
- Attached, Int Access From Garage, Parking Spaces, Enclosed, Garage Faces Front, Garage Door Opener
- SQ FT
- 1,745
- SQ FT Source
- Public Records
- Lot SQ FT
- 5,401.0
- Lot Acres
- 0.12 Acres
- Pool Info
- None
- Kitchen
- Dishwasher, Gas Range, Microwave, Oven, Refrigerator, Dryer, Washer, Gas Water Heater, Eat-in Kitchen, Disposal, Gas Range/Cooktop, Oven Built-in, Pantry
- Cooling
- Ceiling Fan(s), Central Air
- Disclosures
- Nat Hazard Disclosure, Disclosure Package Avail
- Entry Level
- Exterior Details
- Back Yard, Dog Run, Front Yard
- Flooring
- Tile, Other
- Foundation
- Fire Place
- Living Room
- Heating
- Forced Air
- Laundry
- Dryer, Laundry Closet, Washer, Cabinets
- Main Level
- 3 Bedrooms, 2 Baths, Laundry Facility, Main Entry
- Possession
- Close Of Escrow
- Architectural Style
- Craftsman
- Non-Master Bathroom Includes
- Shower Over Tub, Solid Surface
- Construction Status
- Existing
- Additional Miscellaneous Features
- Back Yard, Dog Run, Front Yard
- Location
- Level, Back Yard, Front Yard
- Roof
- Composition Shingles
- Water and Sewer
- Public
- Fee
- Unavailable
MLS and other Information regarding properties for sale as shown in Theo have been obtained from various sources such as sellers, public records, agents and other third parties. This information may relate to the condition of the property, permitted or unpermitted uses, zoning, square footage, lot size/acreage or other matters affecting value or desirability. Unless otherwise indicated in writing, neither brokers, agents nor Theo have verified, or will verify, such information. If any such information is important to buyer in determining whether to buy, the price to pay or intended use of the property, buyer is urged to conduct their own investigation with qualified professionals, satisfy themselves with respect to that information, and to rely solely on the results of that investigation.
School data provided by GreatSchools. School service boundaries are intended to be used as reference only. To verify enrollment eligibility for a property, contact the school directly.